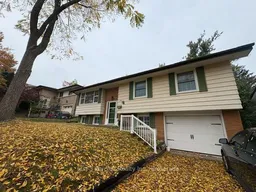
trreb/IMG-X13858664_0a43c09d-715b-4a4a-abbf-f1486e73ea35-l.jpg
14 hours on Market

1558 Treetop Rd, Peterborough, Ontario K9K 1G3

Detached
3
2
~700-1100 sqft
$535,000
Get pre-qualifiedPowered by nesto
Detached
3
2
~700-1100 sqft

Contact us about this property

Call

Highlights

Property Estimate

Days on market14 hours

Estimated valueNot available

Price/Sqft$625/sqft

Monthly cost

Open Calculator

Description

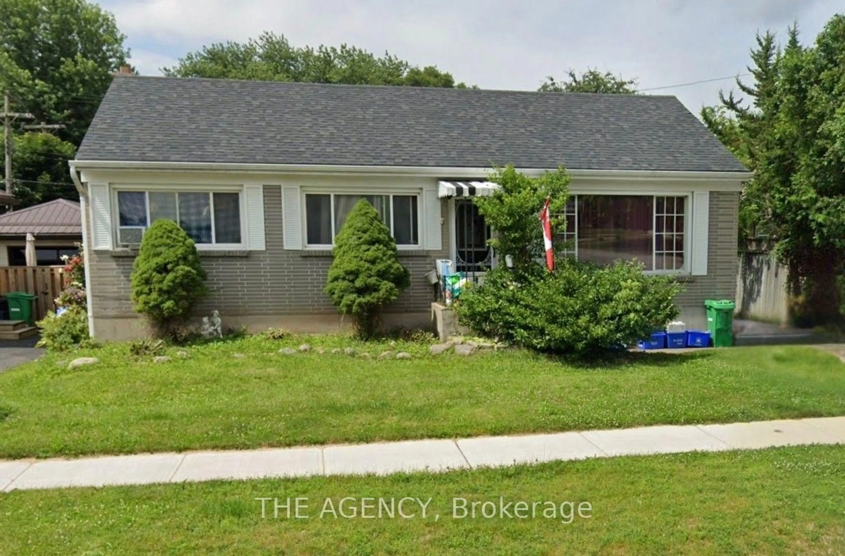
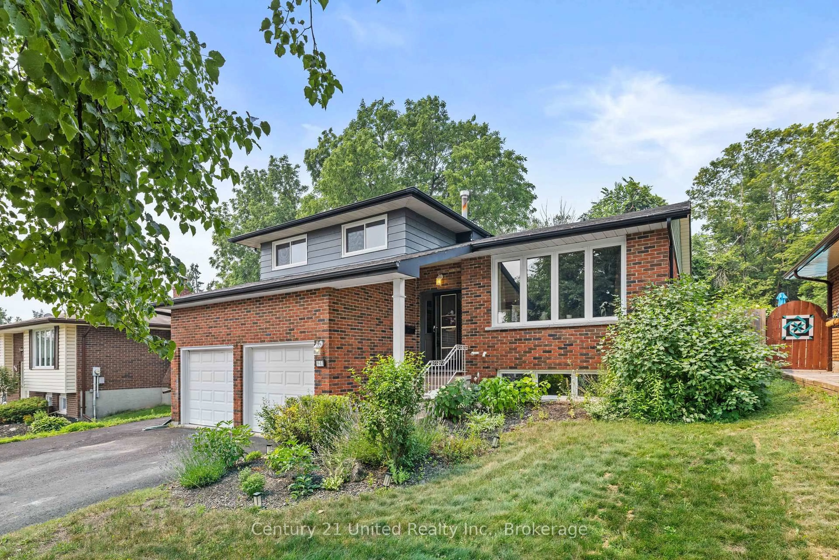
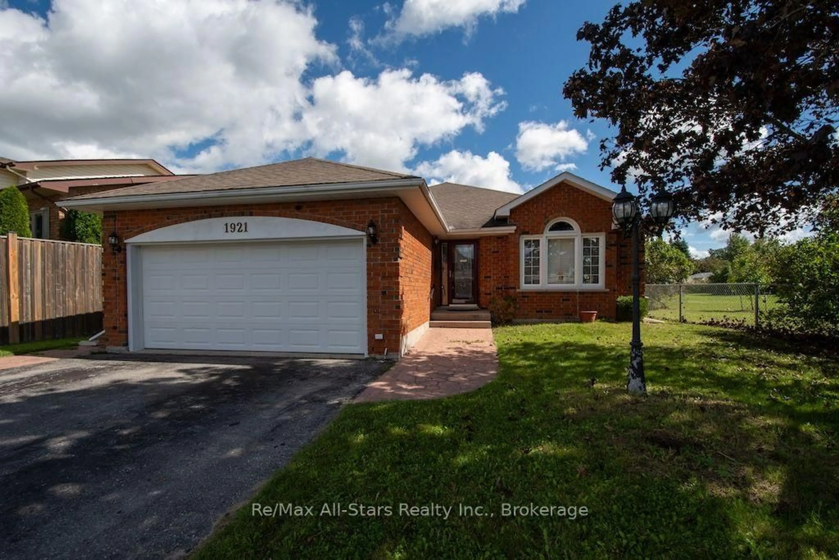
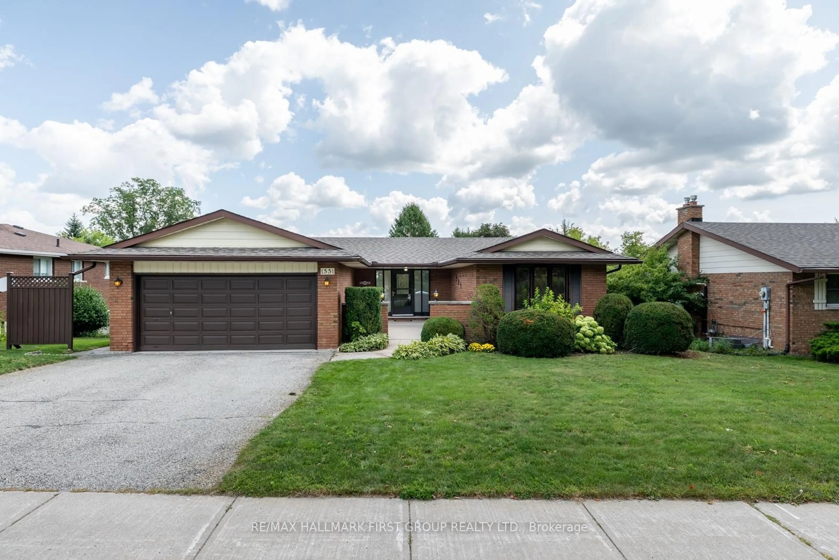
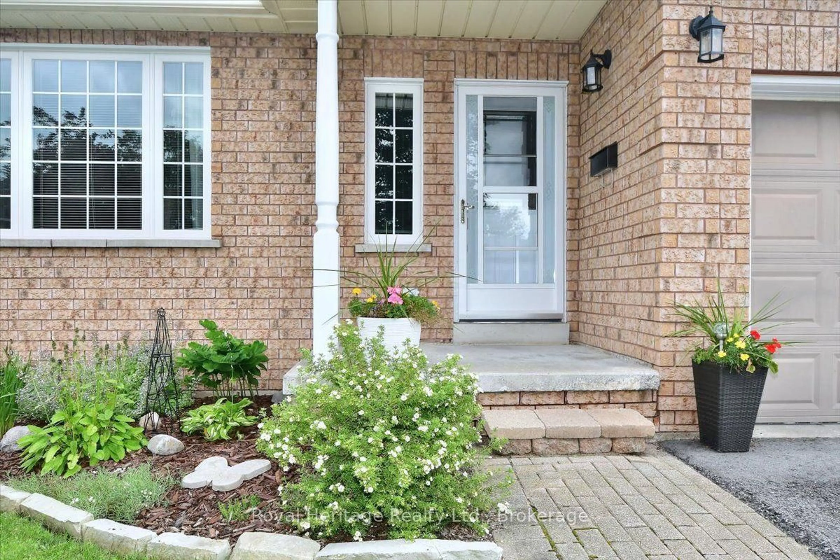
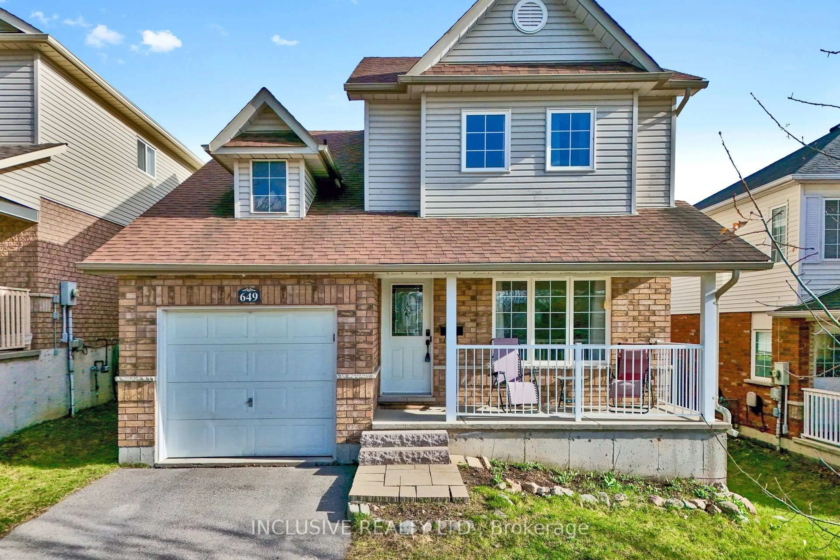
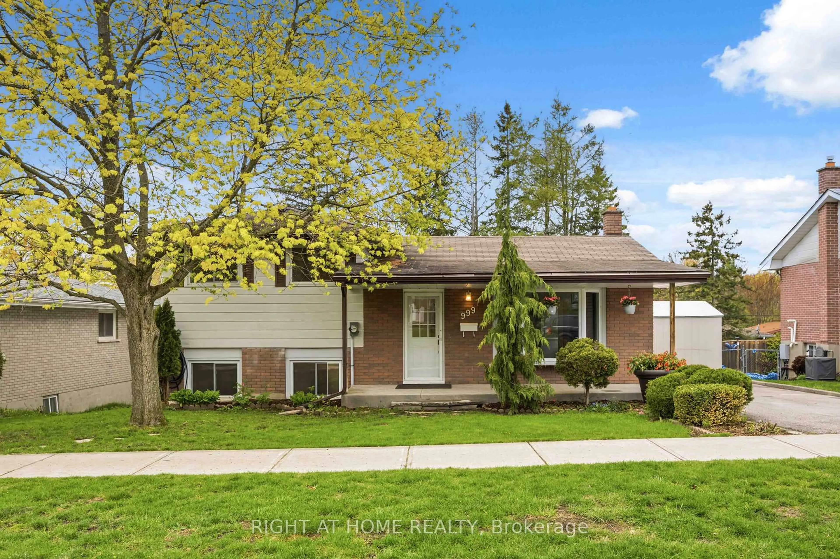

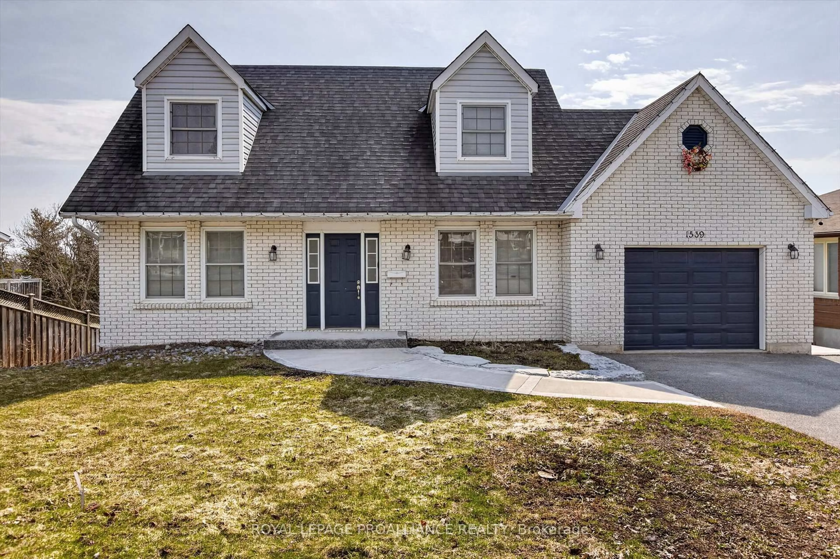
Welcome to this raised bungalow in the highly sought-after west end! Located on a quiet, family-friendly street, this home is close to great schools and all amenities while still offering a private feel. The main level features a spacious living room/dining room combination with large windows providing plenty of natural light, plus a walkout to the patio and backyard. The kitchen also offers a convenient walkout. Three bedrooms and a 4-piece bathroom complete the main level. Downstairs, you'll find a spacious family room with a gas fireplace (perfect for cozy evenings) along with a den/office, laundry room, and 2-piece bathroom. The lower level also provides access to the attached single-car garage. Garage door replaced in 2013. Outside, enjoy a fully fenced backyard surrounded by mature trees, offering privacy and a great space to relax or entertain. A wonderful opportunity to own a home in this desirable west-end neighbourhood!


Property Details

StyleBungalow-Raised
View-
Age of property-
SqFt~700-1100 SqFt
Lot Size5,500 SqFt(110 x 50)
Parking Spaces3
MLS ®NumberX13858664
Community NameKawartha
Data SourceTRREB
Listing byJust 3 Percent Realty Inc.

Features

Heating: Forced Air
Cooling: Central Air
Fireplace
Basement: Full, Finished

Main Floor

Living

7.59 x 3.63

Combined W/Dining

Kitchen

4.31 x 2.74

Primary

3.75 x 3.07

2nd Br

3.02 x 2.81


Features

Lot size: 5,500 SqFt

Parking

Garage spaces 1

Garage type Attached

Other parking spaces 2

Total parking spaces 3


Property listed by Just 3 Percent Realty Inc., Brokerage
Agent Banner Image
Interested in this property?Get in touch to get the inside scoop.
Market Data - Kawartha

Geo Zone Map ThumbnailKawartha

Balanced Market

View Market Data

Detached house - for the past 30 days

Buyer's market Seller's market

Avg. Days on Market

Past 30 days

48 days

Compared to

2025

13 days

2024

33 days

2023

22 days

New Listings

Past 30 days

15 listings

Compared to

2025

12 listings

2024

6 listings

2023

12 listings

Units sold

Past 30 days

5 units

Compared to

2025

4 units

2024

3 units

2023

5 units

Median Sold Price

Past 30 days

$630,000

Compared to

2025

$597,500

2024

$575,000

2023

$599,000


Population and Demographics

Overview

Total population 4219
Average household income $118,443

Age (%)

0 to 19
18%
20 to 34
19%
35 to 49
16%
50 to 64
20%
65 and plus
27%

Household composition (%)

Single family
67%
Single person
27%
Multi person
5%
Multi family
1%

Mother tongue (%)

English
95%
Others
3%
French
1%

House tenancy (%)

Owners
71%
Renters
29%

What’s nearby?Essentials within 5 km

Local Logic

Transportation Scores

Estimated Budget