7 days on Market

999 St Pauls St, Peterborough, Ontario K9H 6J7

Detached
4
2
~700-1100 sqft
$549,900
Get pre-qualifiedPowered by nesto
Detached
4
2
~700-1100 sqft

Contact us about this property

Call

Highlights

Property Estimate

Days on market7 days

Estimated valueNot available

Price/Sqft$642/sqft

Monthly cost

Open Calculator

Description

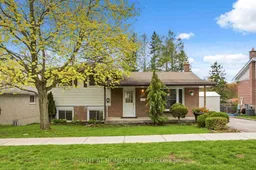
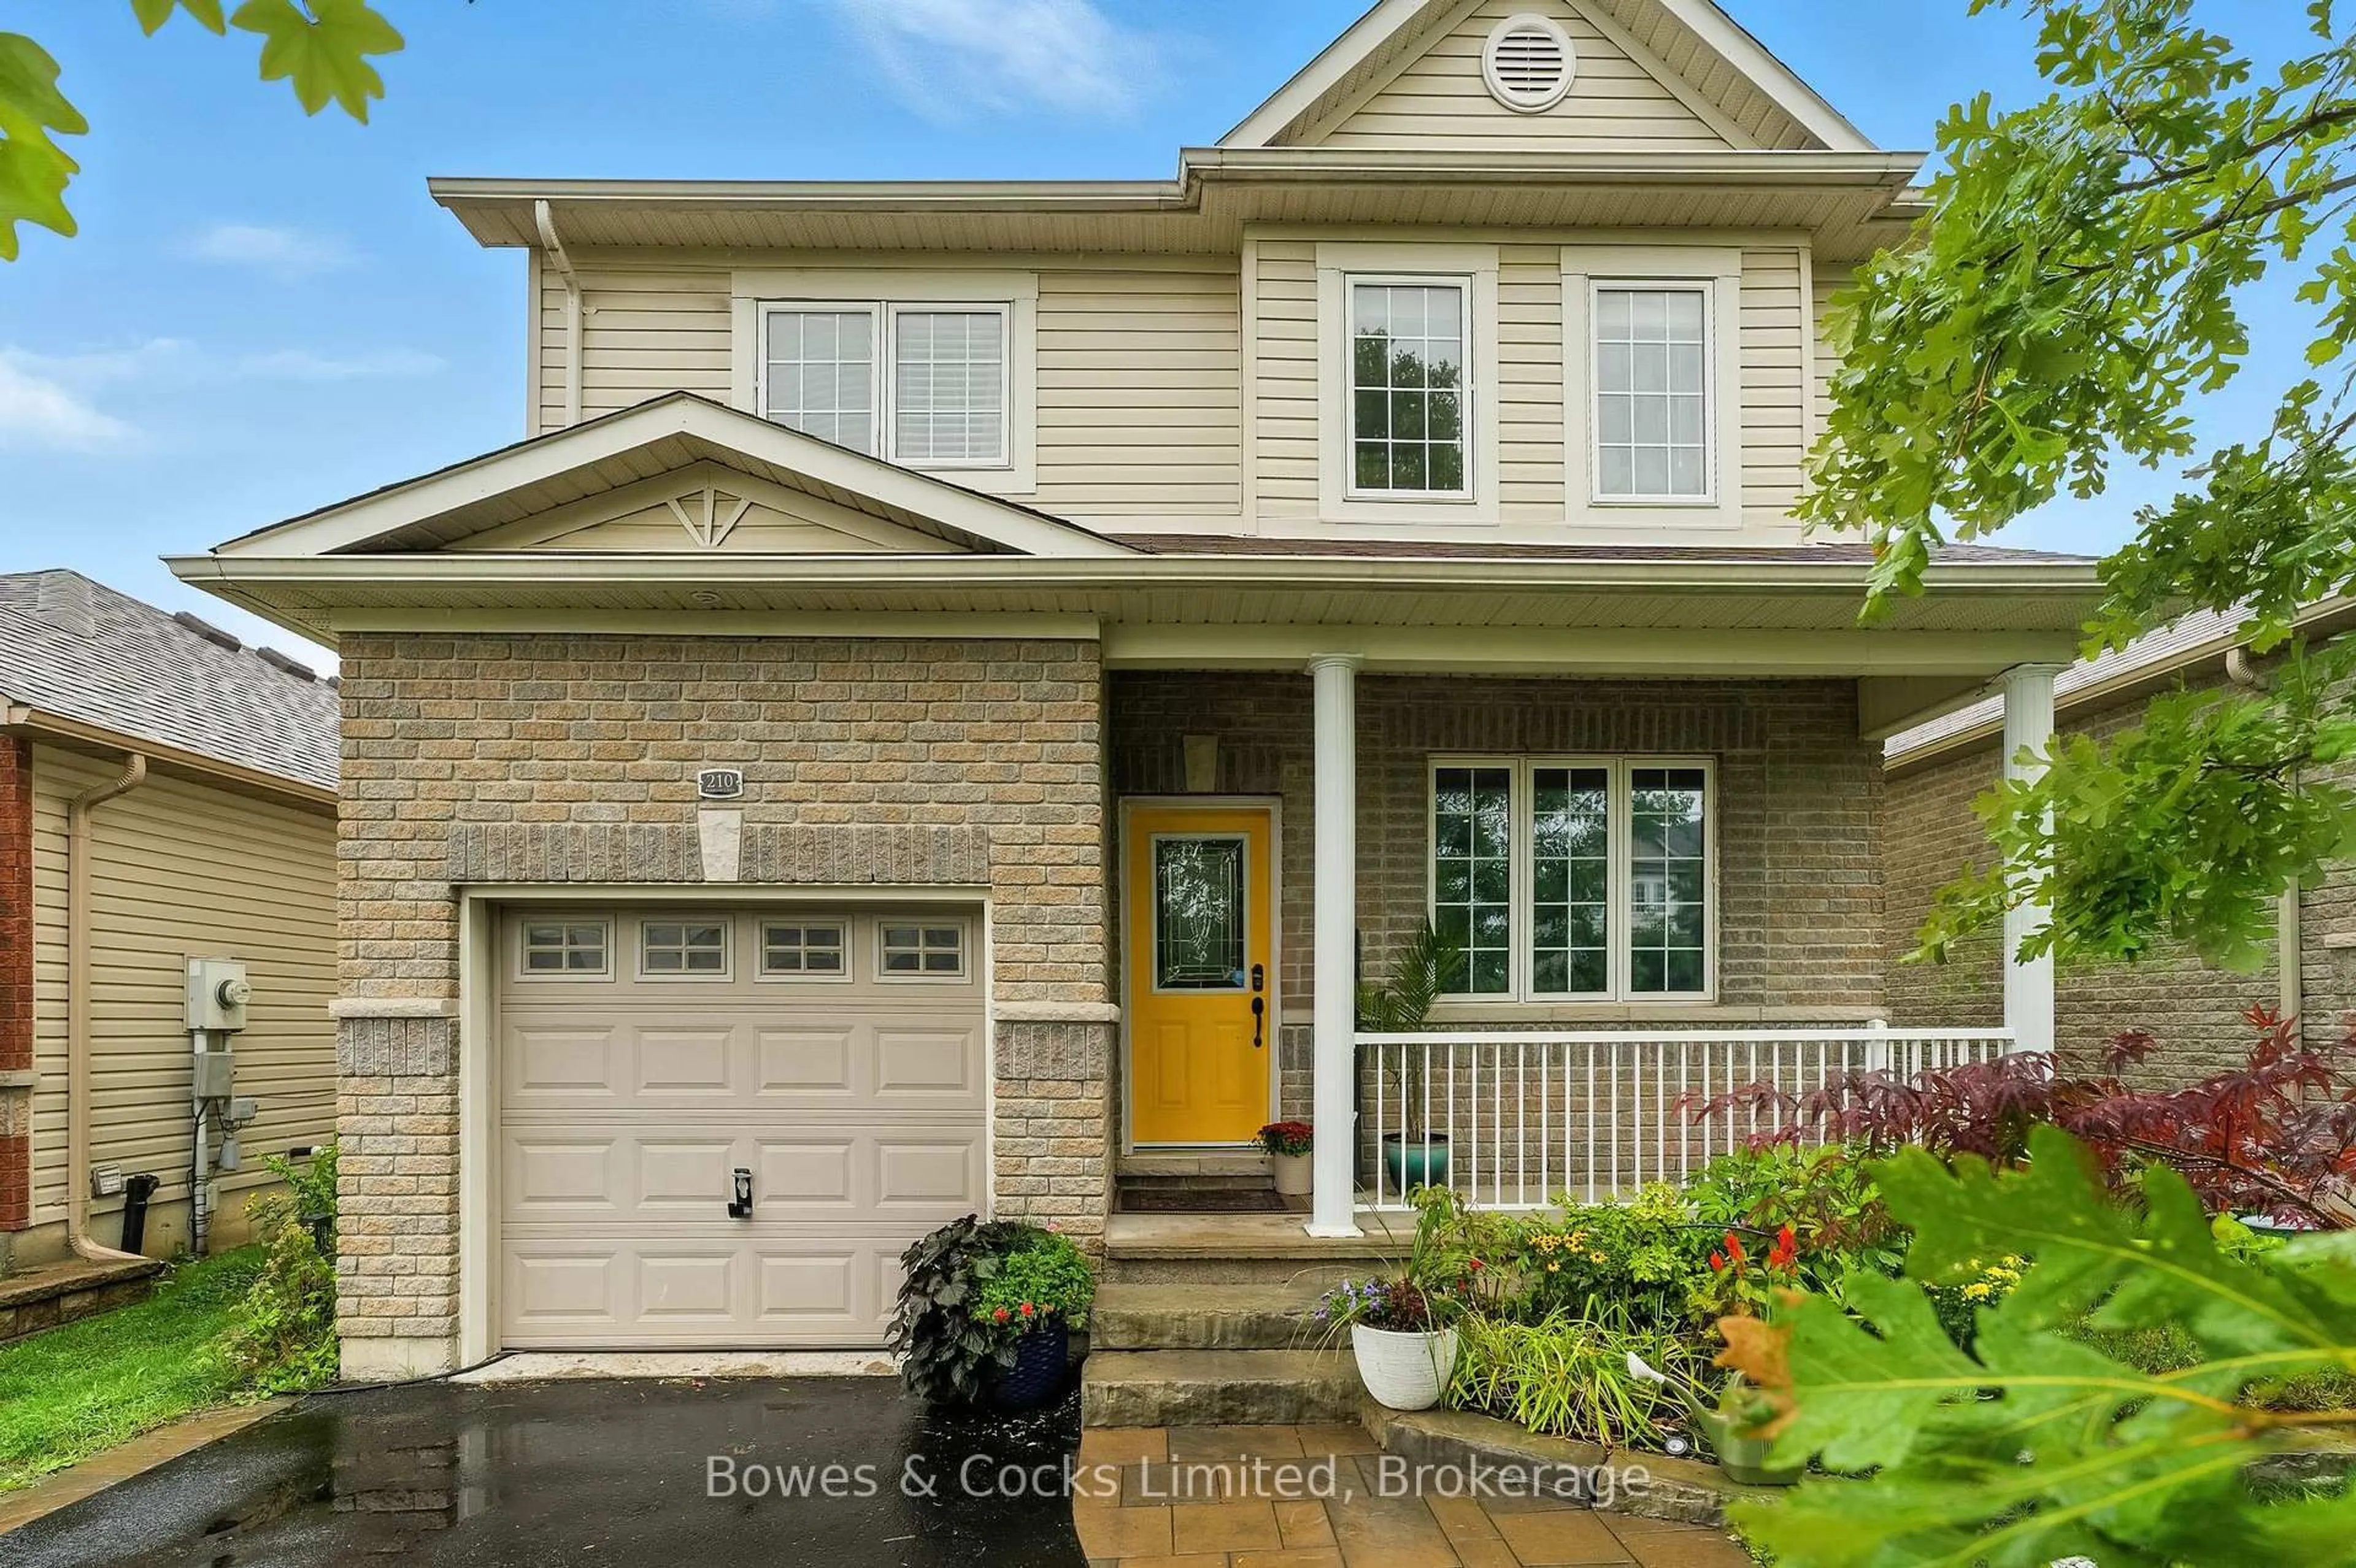
Nestled in a quiet, family-friendly area of Peterborough, this spacious 4-level sidesplit sits on a private 57 x 110 ft mature lot and offers the perfect blend of comfort, functionality, and charm. Featuring 4 bedrooms and 2 bathrooms, this well-maintained home is ideal for growing families or anyone looking for flexible living space. The large eat-in kitchen provides plenty of room for family meals and entertaining, while the bright sunroom overlooks and has direct access to the beautifully mature backyard, creating the perfect spot to relax year-round. This walk-out and another out of the lower level mud room, to the backyard, make indoor-outdoor living effortless and a garden shed with hydro and lighting make for the perfect usable small hobbyshop. Hardwood flooring and durable vinyl laminate throughout the home offer both style and easy maintenance. Updated vinyl windows provide added efficiency and peace of mind, while the lower-level family room is perfect as a cozy theatre room, children's play area, or additional living space. The basement also offers 3 ample storage areas for all your seasonal items and extras. Enjoy quiet mornings on the covered front porch and appreciate the convenience of nearby elementary schools, parks, and amenities all within a short walk. This is a wonderful opportunity to own a versatile family home in one of Peterborough's desirable neighbourhoods.


Property Details

StyleSidesplit 4
View-
Age of property51-99
SqFt~700-1100 SqFt
Lot Size6,050 SqFt(110 x 55)
Parking Spaces2
MLS ®NumberX13144082
Community NameSunset
Data SourceTRREB
Listing byRIGHT AT HOME REALTY

Features

Heating: Forced Air
Cooling: Central Air
Basement: Finished

Main Floor

Living

4.291 x 3.549

Bay Window / hardwood floor

Kitchen

6.367 x 3.429

Tile Floor / Eat-In Kitchen / W/O To Sunroom

Sunroom

5.718 x 2.251

W/O To Yard / Laminate / O/Looks Backyard


Features

Lot size: 6,050 SqFt

Parking

Garage spaces -

Garage type -

Total parking spaces 2


Property History

May 19, 2026
ListedActive
$549,900
7 days on market
history photo preview38
Listing by trreb®
Property listed by RIGHT AT HOME REALTY, Brokerage
Agent Banner Image
Interested in this property?Get in touch to get the inside scoop.
Market Data - Sunset

Geo Zone Map ThumbnailSunset

Balanced Market

View Market Data

Detached house - for the past 30 days

Buyer's market Seller's market

Avg. Days on Market

Past 30 days

35 days

Compared to

2025

25 days

2024

13 days

2023

53 days

New Listings

Past 30 days

13 listings

Compared to

2025

8 listings

2024

12 listings

2023

6 listings

Units sold

Past 30 days

5 units

Compared to

2025

3 units

2024

8 units

2023

1 unit

Median Sold Price

Past 30 days

$521,500

Compared to

2025

$570,000

2024

$632,500

2023

$1,050,000


Population and Demographics

Overview

Total population 4675
Average household income $95,125

Age (%)

0 to 19
19%
20 to 34
23%
35 to 49
16%
50 to 64
18%
65 and plus
25%

Household composition (%)

Single family
54%
Single person
38%
Multi person
7%
Multi family
1%

Mother tongue (%)

English
95%
Others
4%

House tenancy (%)

Owners
56%
Renters
44%

What’s nearby?Essentials within 5 km

Local Logic

Transportation Scores

Estimated Budget