Open: Sat, 1PM to 2PM
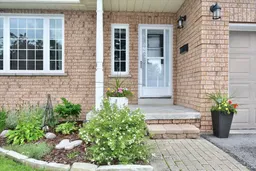
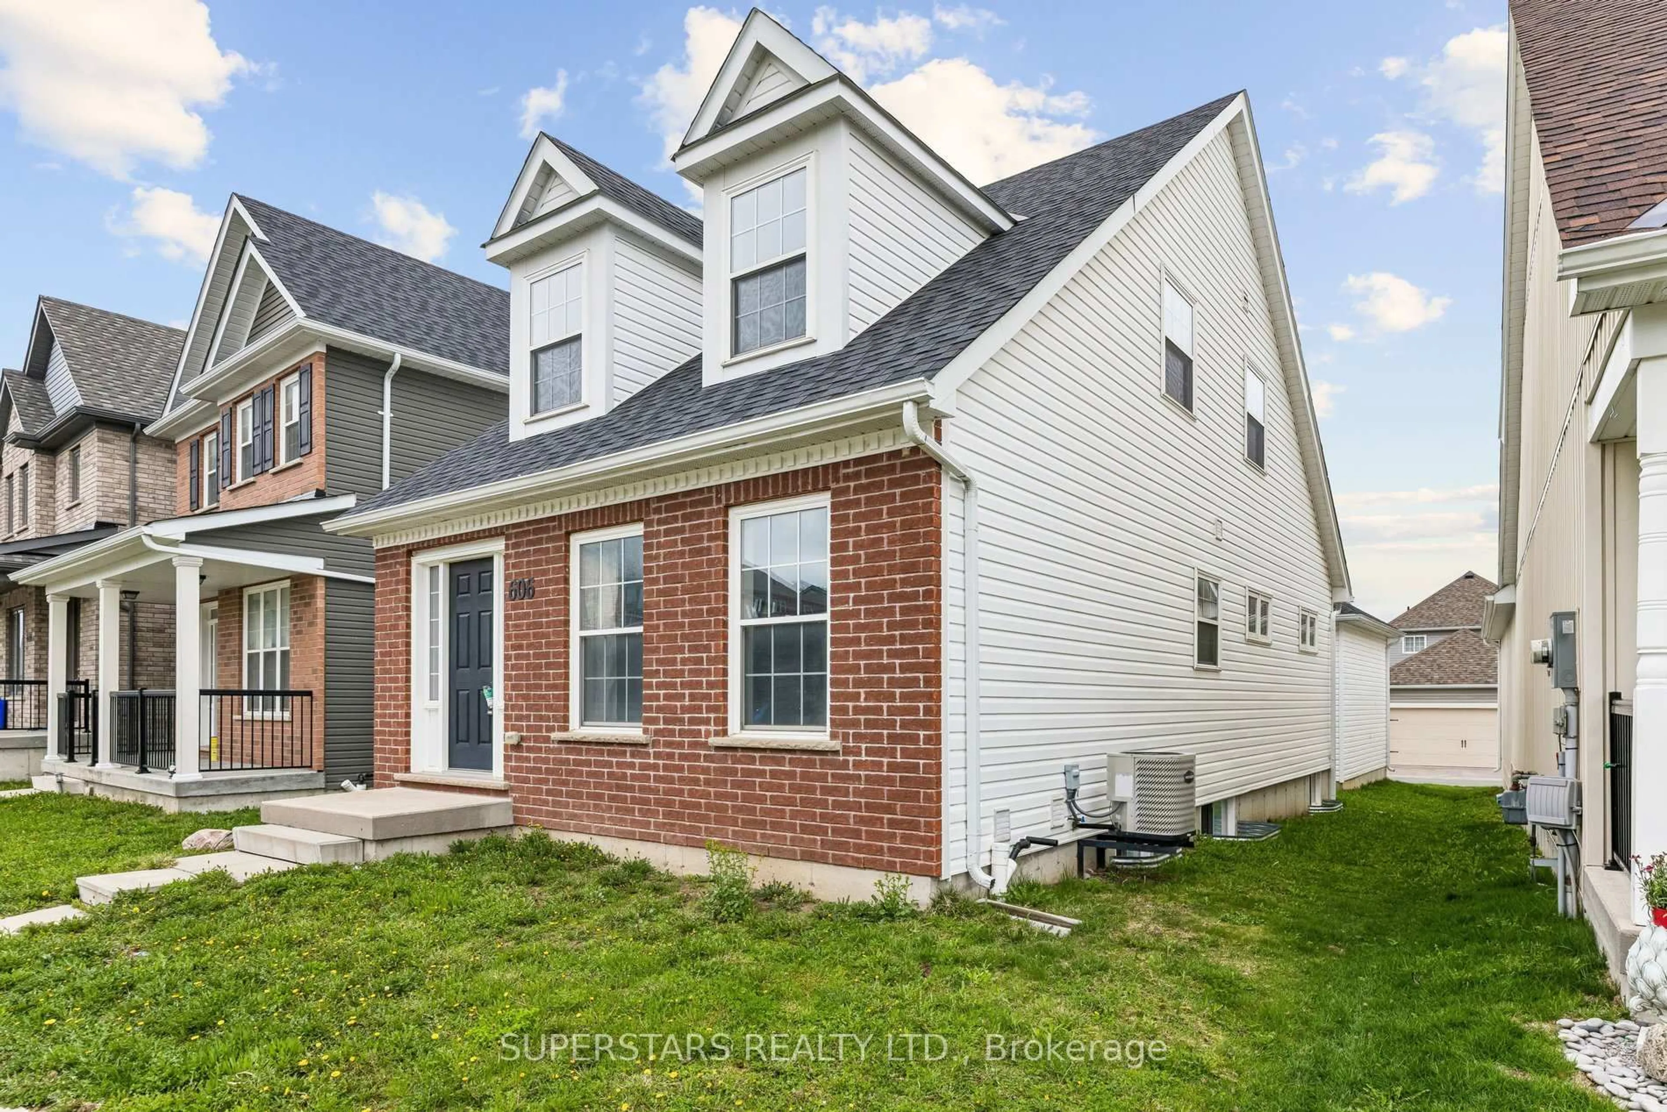
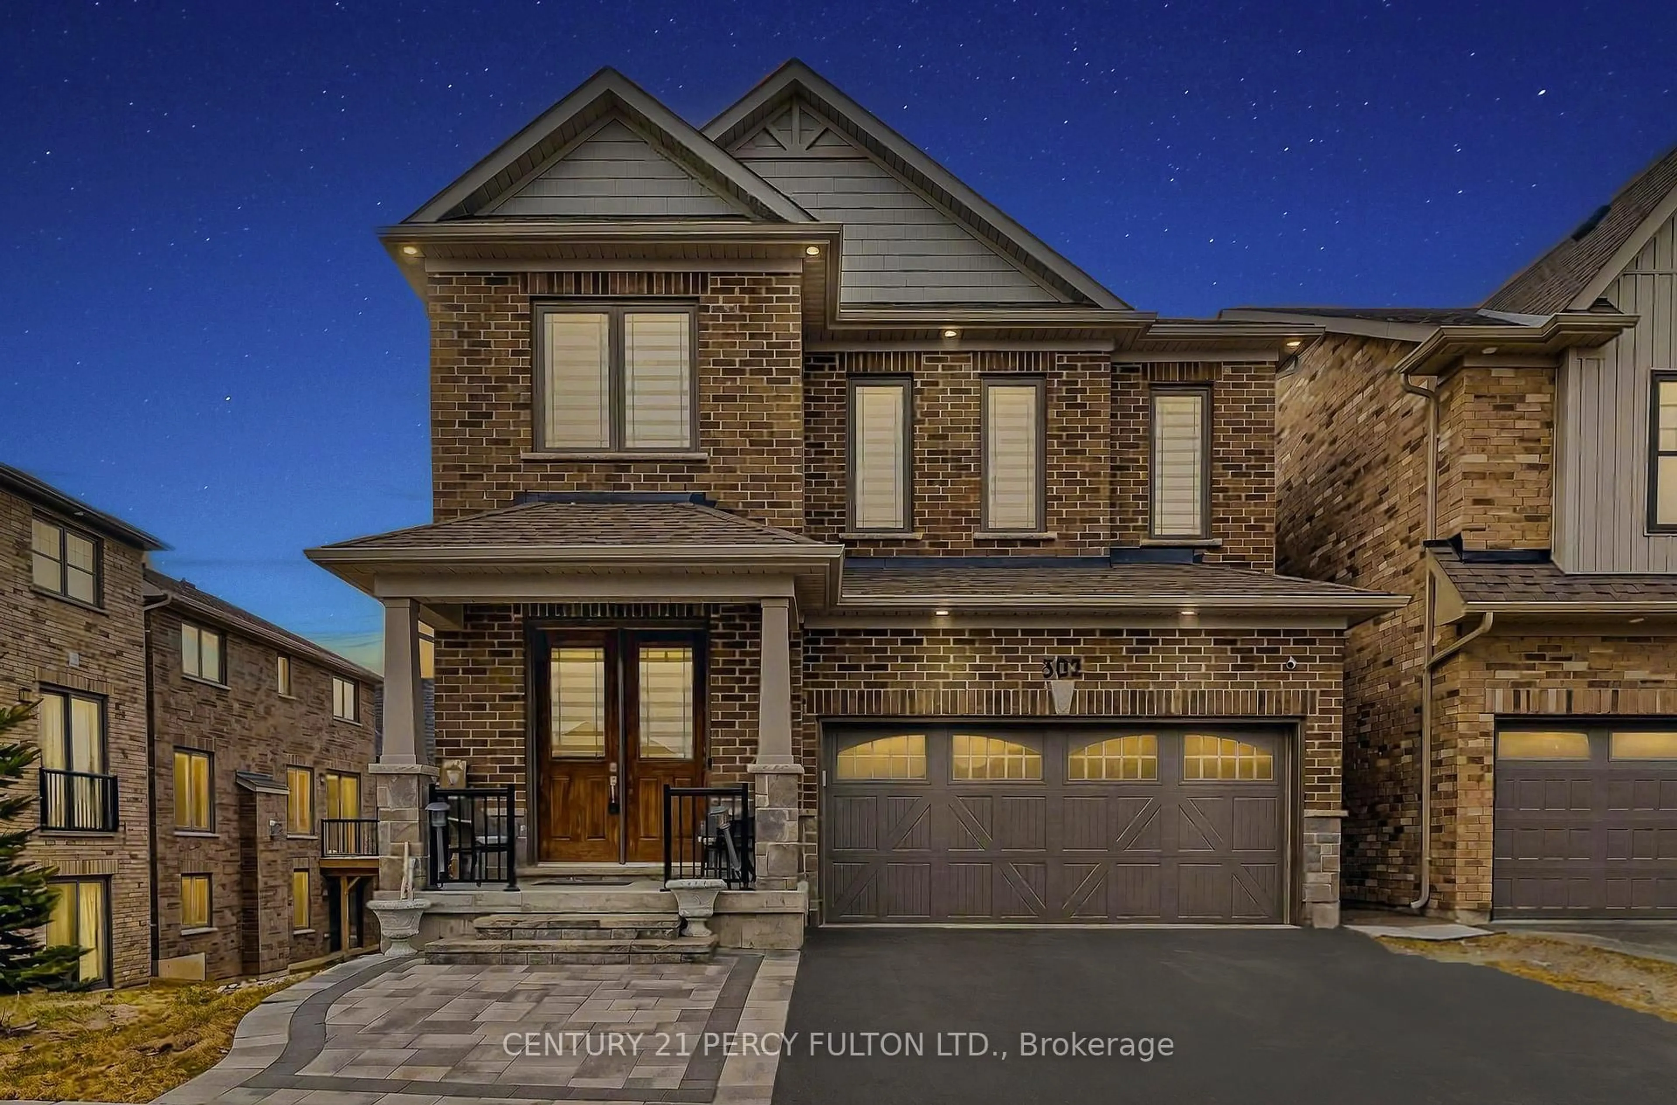

Home with brick exterior material, street for 3058 Westridge Blvd, Peterborough Ontario K9K 2K5
2 days on Market

3058 Westridge Blvd, Peterborough, Ontario K9K 2K5

Detached
3
2
~1100-1500 sqft
$699,900
Get pre-qualifiedPowered by nesto
Detached
3
2
~1100-1500 sqft

Contact us about this property

Call

Highlights

Property Estimate

Days on market2 days

Estimated valueNot available

Price/Sqft$551/sqft

Monthly cost

Open Calculator

Description

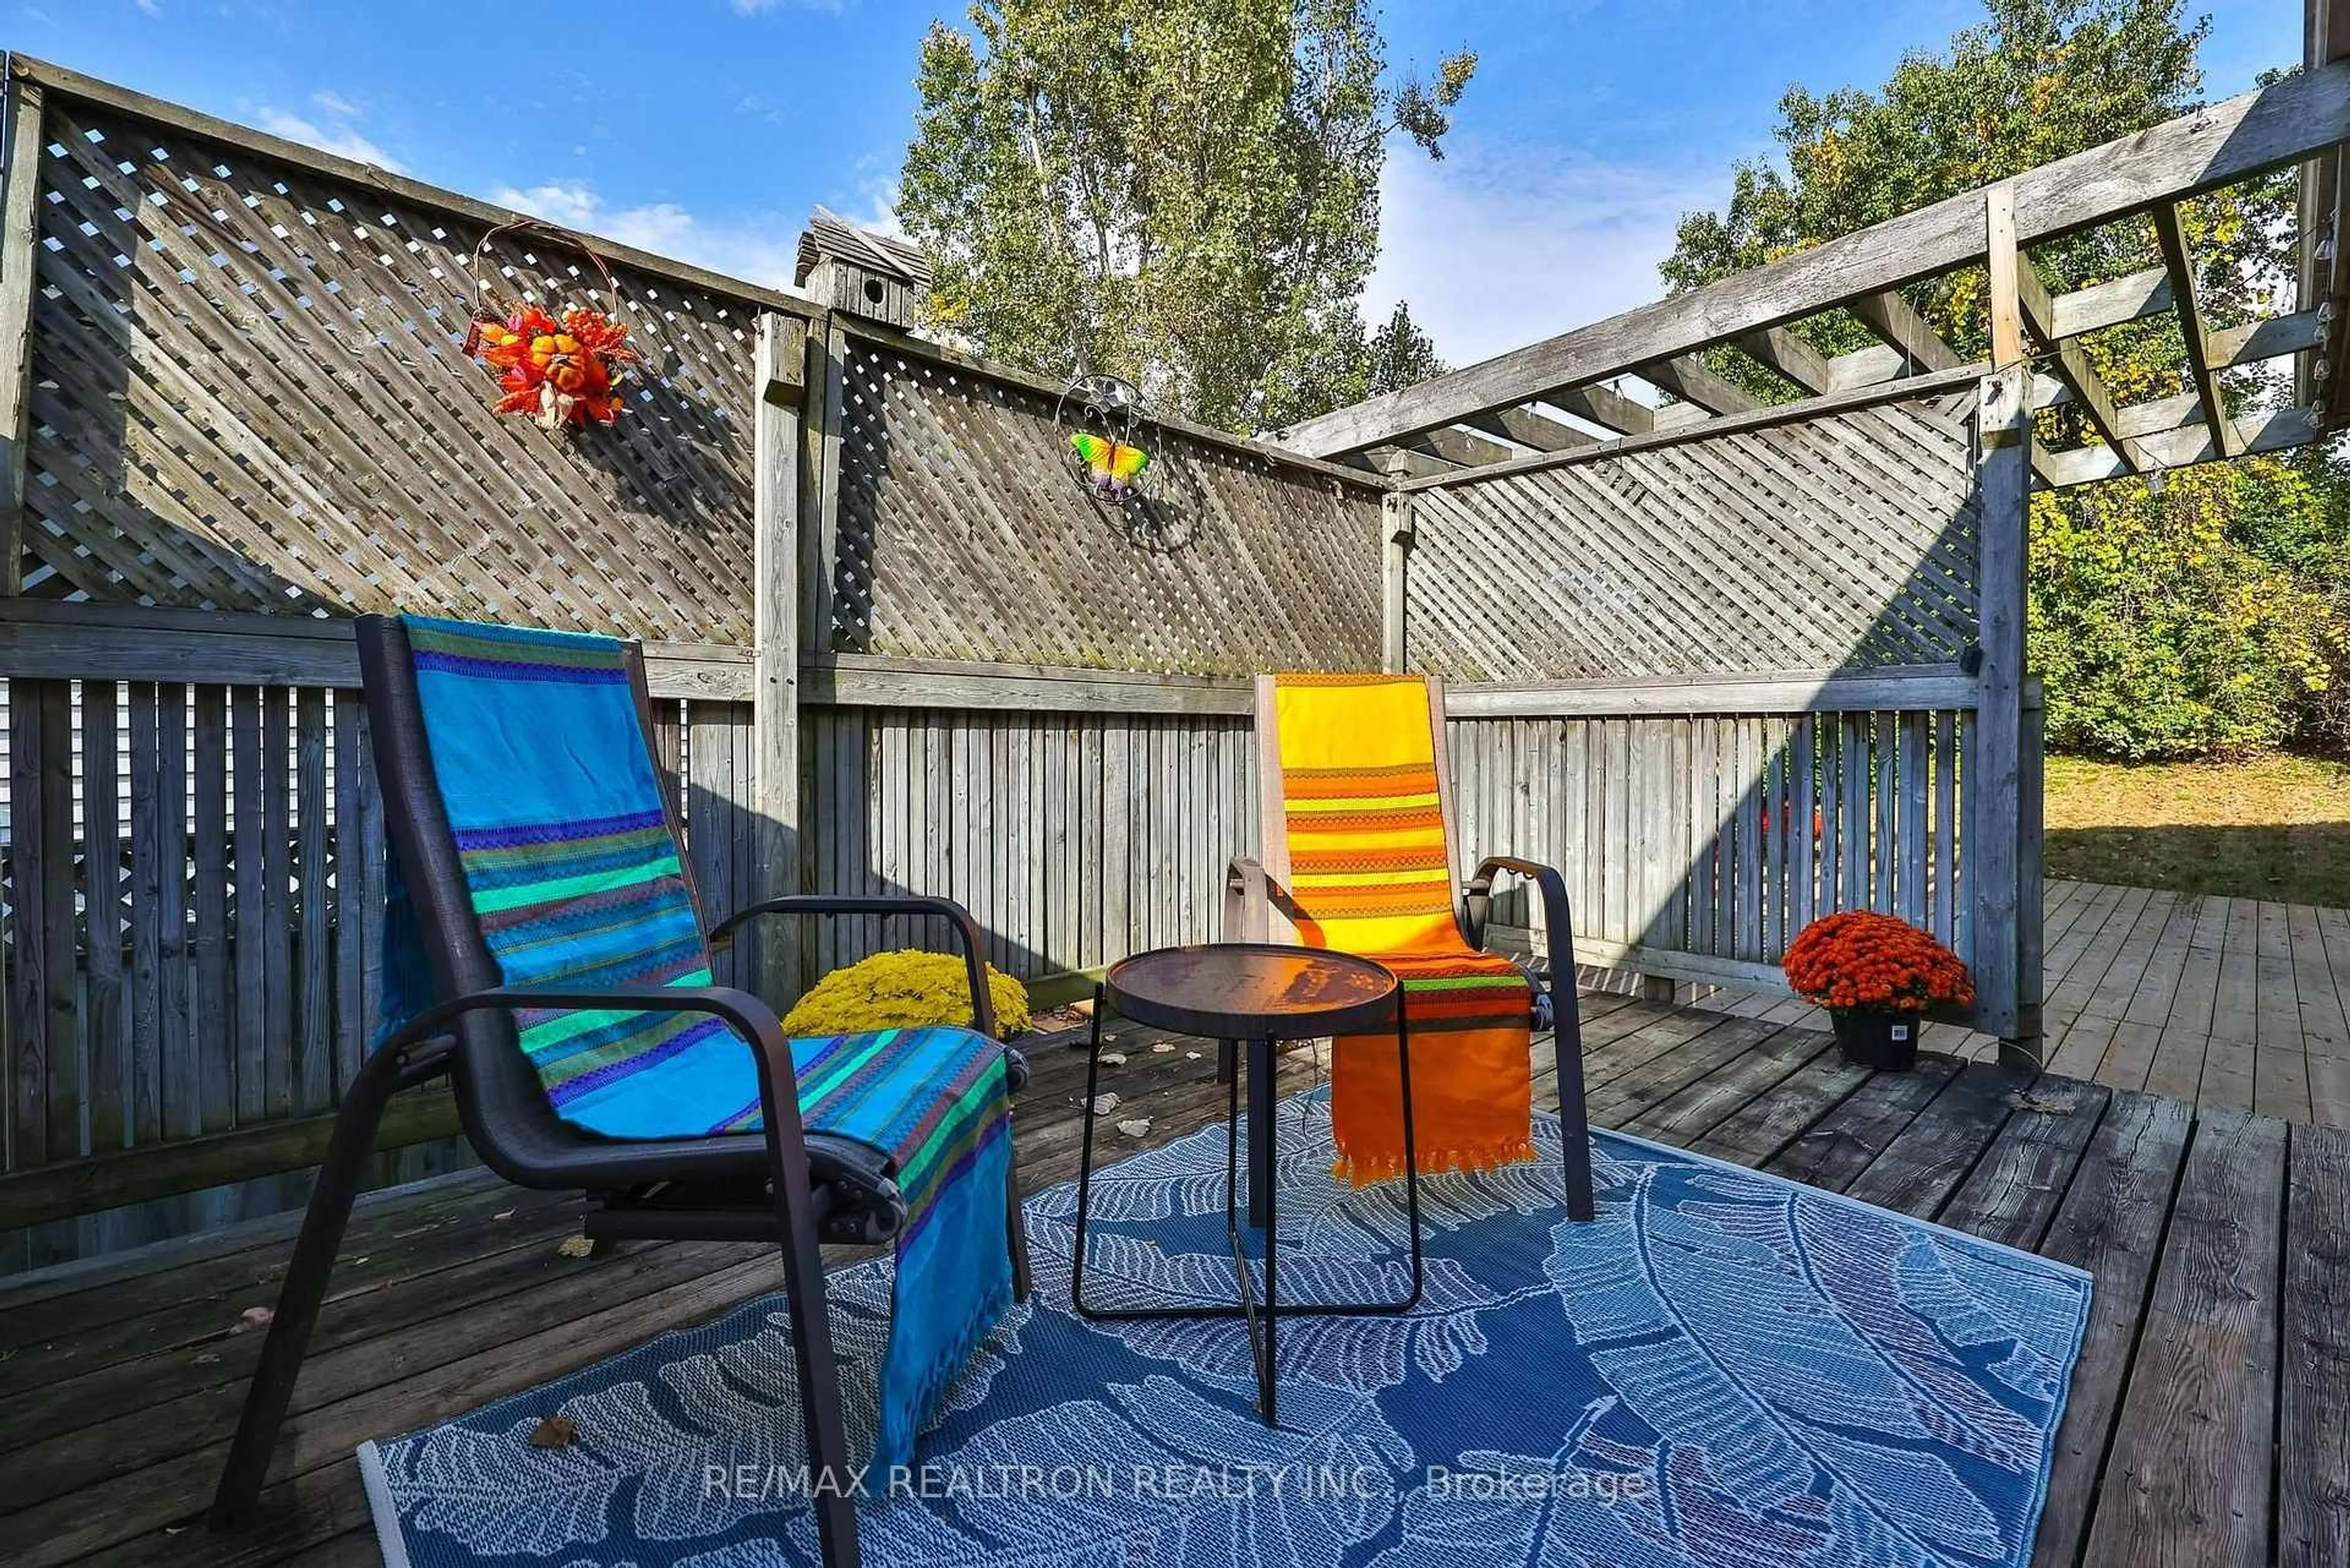
Welcome to 3058 Westridge Blvd. a well maintained 3 bedroom, 2 bathrooms brick bungalow situated in a quiet neighbourhood in Peterborough's desirable west end. Combined living/dining room with plenty of natural light provides a comfortable atmosphere. Walk out from kitchen and breakfast area to landscaped fully fenced backyard with wrap around deck. Enjoy your morning coffee or tea in the warm sunlight. Ample room for a BBQ and outdoor furniture, perfect setting for entertaining family and friends. Finished basement with recreation room, den/office space and 2nd bathroom with air tub. Laundry room with sink an cupboards. Furnace replaced in 2020, a/c 3 years new, roof replaced in 2013 with 40yr shingles. Newer front door and living room window. Access to single car garage from inside. Close to HWY 115, schools, shopping, Fleming College, hospital, Peterborough Sports and Wellness, Mapleridge Adult Recreation Centre and Heron Landing Golf Club.


Upcoming Open House

Aug 15Sat1:00 PM - 2:30 PM

Property Details

StyleBungalow
View-
Age of property-
SqFt~1100-1500 SqFt
Lot Size5,932 SqFt(148.28 x 40.01)
Parking Spaces2
MLS ®NumberX13662206
Community NameKawartha
Data SourceTRREB
Listing byRoyal Heritage Realty Ltd.

Features

Heating: Forced Air
Cooling: Central Air
Basement: Finished, Full

Main Floor

Living

3.87 x 3.08

Laminate

Kitchen

2.75 x 3.67

hardwood floor / Eat-In Kitchen

Breakfast

2.45 x 3.67

Walk-Out

Primary

3.87 x 3.08

Parquet Floor / Large Closet


Features

Lot size: 5,932 SqFt

Parking

Garage spaces 1

Garage type Attached

Other parking spaces 1

Total parking spaces 2


Property History

Aug 11, 2026
ListedActive
$699,900
2 days on market
history photo preview50
Listing by trreb®
Property listed by Royal Heritage Realty Ltd., Brokerage
Agent Banner Image
Interested in this property?Get in touch to get the inside scoop.
Market Data - Kawartha

Geo Zone Map ThumbnailKawartha

Seller's Market

View Market Data

Detached house - for the past 30 days

Buyer's market Seller's market

Avg. Days on Market

Past 30 days

24 days

Compared to

2025

46 days

2024

19 days

2023

22 days

New Listings

Past 30 days

11 listings

Compared to

2025

5 listings

2024

11 listings

2023

13 listings

Units sold

Past 30 days

7 units

Compared to

2025

4 units

2024

7 units

2023

4 units

Median Sold Price

Past 30 days

$575,000

Compared to

2025

$584,000

2024

$690,000

2023

$553,875


Population and Demographics

Overview

Total population 4219
Average household income $118,443

Age (%)

0 to 19
18%
20 to 34
19%
35 to 49
16%
50 to 64
20%
65 and plus
27%

Household composition (%)

Single family
67%
Single person
27%
Multi person
5%
Multi family
1%

Mother tongue (%)

English
95%
Others
3%
French
1%

House tenancy (%)

Owners
71%
Renters
29%

What’s nearby?Essentials within 5 km

Local Logic

Transportation Scores

Estimated Budget