122 Parcells Cres, Peterborough, Ontario K9K 2R2

Detached
3 + 2
3
~1500-2000 sqft
$749,900
Get pre-qualifiedPowered by nesto
Detached
3 + 2
3
~1500-2000 sqft

Contact us about this property

Call

Highlights

Property Estimate

Estimated valueNot available

Price/Sqft$437/sqft

Monthly cost

Open Calculator

Description

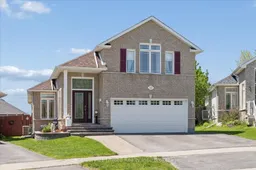
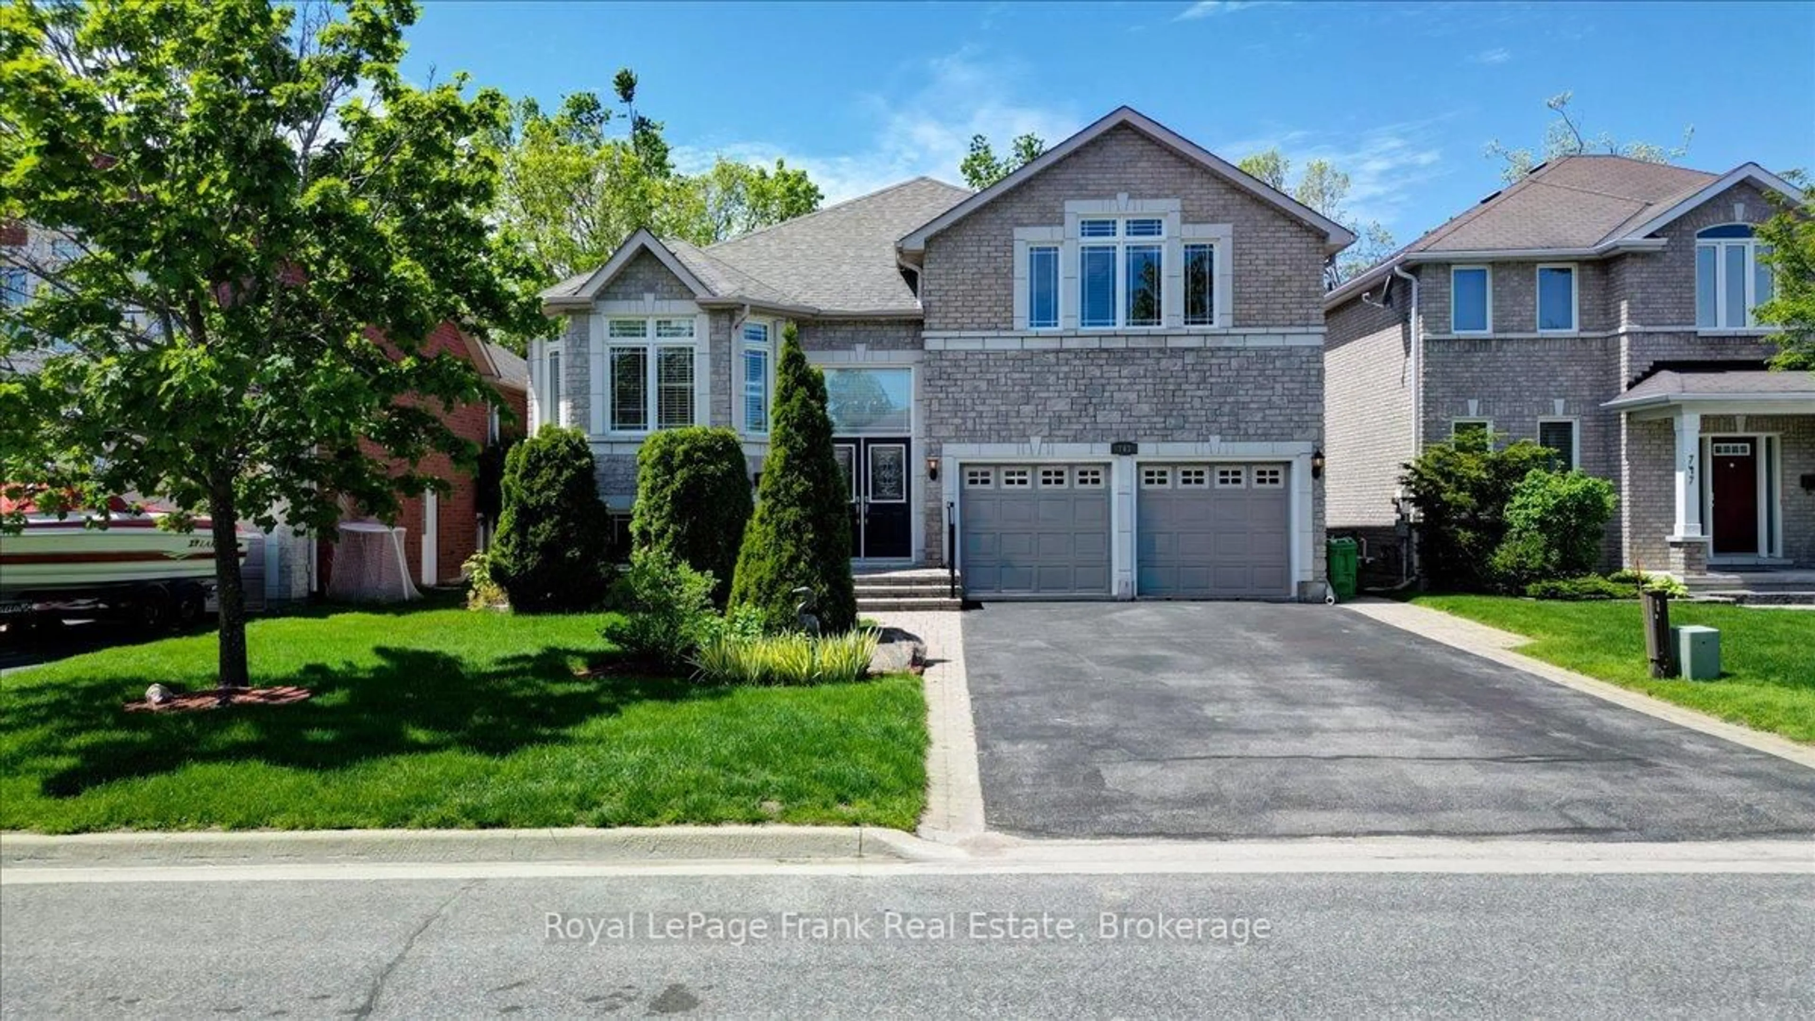
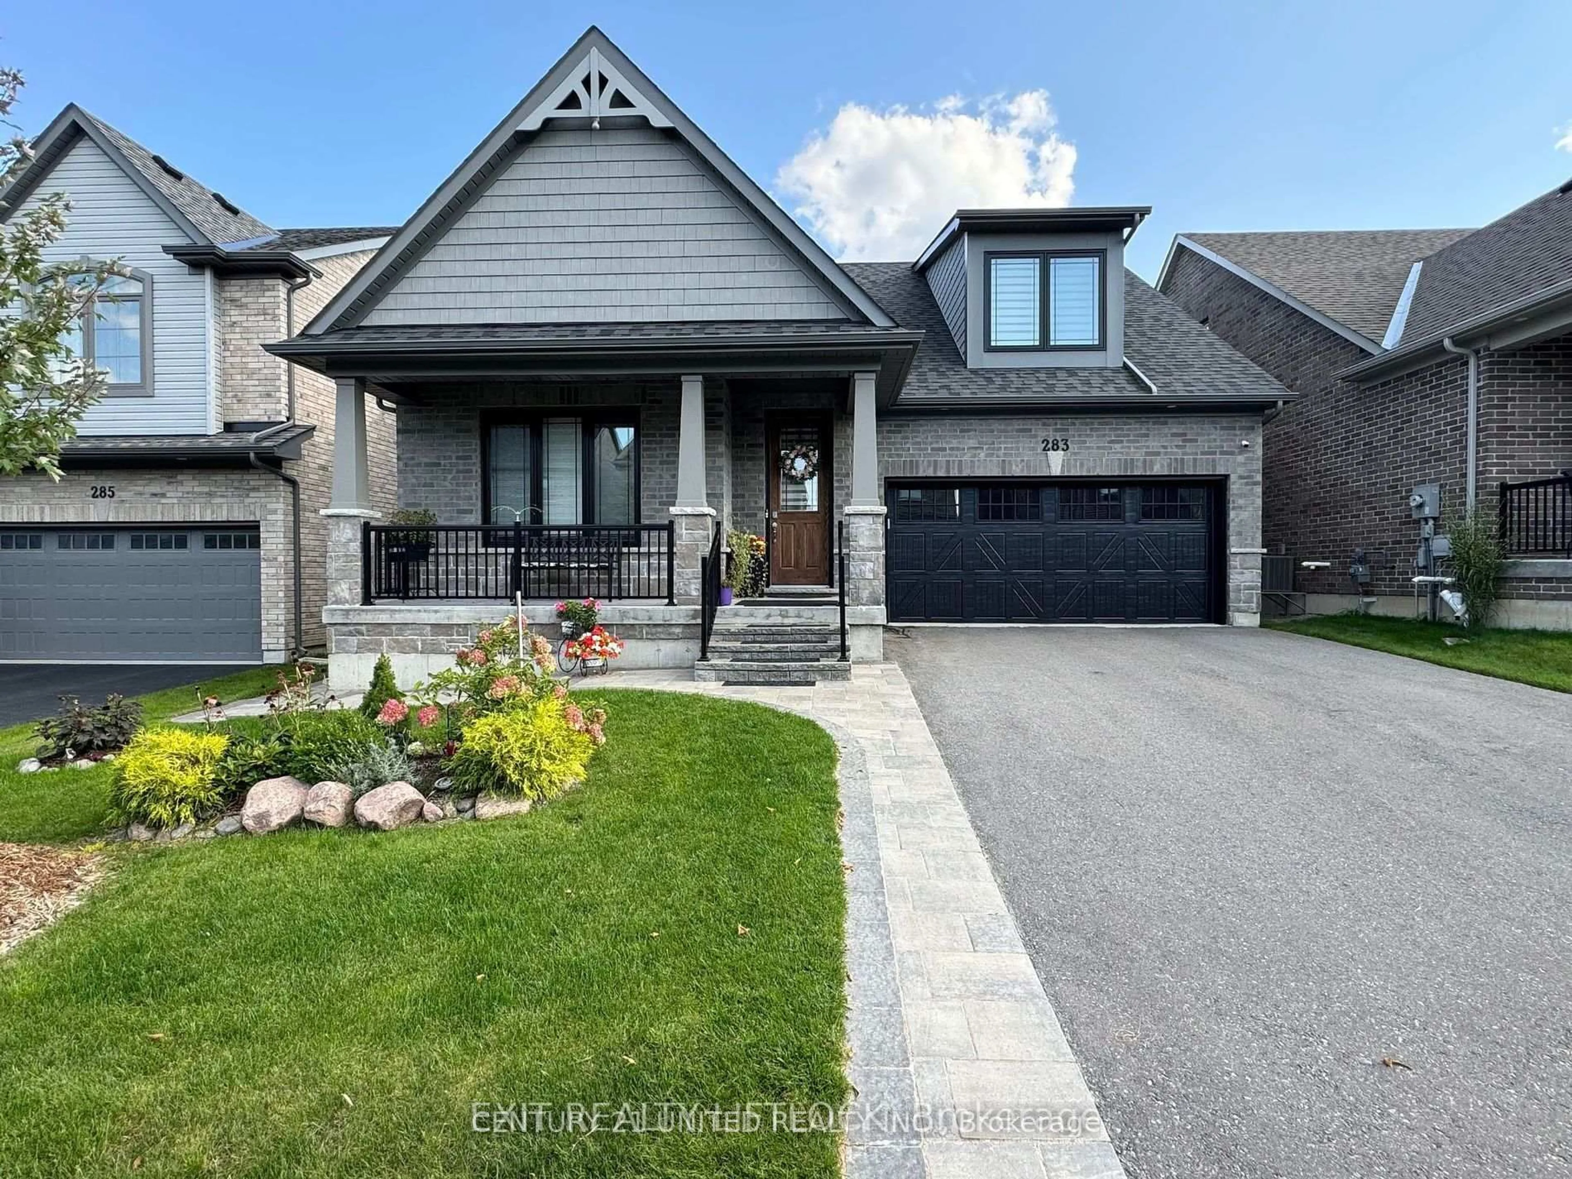
Welcome to this move-in-ready, brick bungaloft located on a quiet crescent in Peterborough's desirable west end family neighbourhood. Offering 3+2 bedrooms and 3 full bathrooms, this spacious home combines functionality, comfort, and exceptional outdoor living.The main floor features a bright eat-in kitchen, generous living and dining areas perfect for everyday living and entertaining, as well as the convenience of main floor laundry. Privately tucked away in the loft, the spacious primary suite offers a relaxing retreat complete with a 4-piece ensuite and cozy gas fireplace. The fully finished basement provides even more living space with two additional bedrooms, a large rec room with a gas fireplace, and plenty of room for guests, hobbies, or growing families. Outside, the backyard is truly an entertainer's dream - fully fenced and beautifully landscaped with a heated pool, sit-down bar, and plenty of space to relax and enjoy summer gatherings. Completing the package is a double car garage and double-wide driveway for ample parking and storage. Ideally located just minutes from Costco, Lansdowne Street, and Highway 115, this home offers the perfect balance of convenience and comfort in one of Peterborough's most sought-after west end locations.


Property Details

Style2-Storey
View-
Age of property-
SqFt~1500-2000 SqFt
Lot Size3,477 SqFt(108.27 x 32.12)
Parking Spaces4.5
MLS ®NumberX13187886
Community NameSir Sandford Fleming
Data SourceTRREB
Listing byCentury 21 United Realty Inc.

Features

Heating: Forced Air
Cooling: Central Air
Fireplace
Basement: Full, Finished

Features

Lot size: 3,477 SqFt
Pool: Abv Grnd

Parking

Garage spaces 1.5

Garage type Attached

Other parking spaces 3

Total parking spaces 4.5


Property History

Date unavailable
ListedActive
$749,900
< 1h on market
history photo preview50
Listing by trreb®
Property listed by Century 21 United Realty Inc., Brokerage
Agent Banner Image
Interested in this property?Get in touch to get the inside scoop.
Market Data - Sir Sandford Fleming

Geo Zone Map ThumbnailSir Sandford Fleming

Seller's Market

View Market Data

Detached house - for the past 30 days

Buyer's market Seller's market

Avg. Days on Market

Past 30 days

23 days

Compared to

2025

11 days

2024

15 days

2023

18 days

New Listings

Past 30 days

5 listings

Compared to

2025

7 listings

2024

6 listings

2023

4 listings

Units sold

Past 30 days

3 units

Compared to

2025

2 units

2024

2 units

2023

4 units

Median Sold Price

Past 30 days

$744,900

Compared to

2025

$673,000

2024

$771,500

2023

$699,900


Population and Demographics

Overview

Total population 2309
Average household income $125,913

Age (%)

0 to 19
18%
20 to 34
19%
35 to 49
14%
50 to 64
20%
65 and plus
29%

Household composition (%)

Single family
71%
Single person
21%
Multi person
6%
Multi family
1%

Mother tongue (%)

English
90%
Others
6%
Vietnamese
1%
Mandarin
1%

House tenancy (%)

Owners
76%
Renters
24%

What’s nearby?Essentials within 5 km

Local Logic

Transportation Scores

Estimated Budget