5 hours on Market

36 York Dr, Peterborough, Ontario K9J 6X4

Detached
4
4
~2500-3000 sqft
$745,000
Get pre-qualifiedPowered by nesto
Detached
4
4
~2500-3000 sqft

Contact us about this property

Call

Highlights

Property Estimate

Days on market5 hours

Estimated valueNot available

Price/Sqft$273/sqft

Monthly cost

Open Calculator

Description

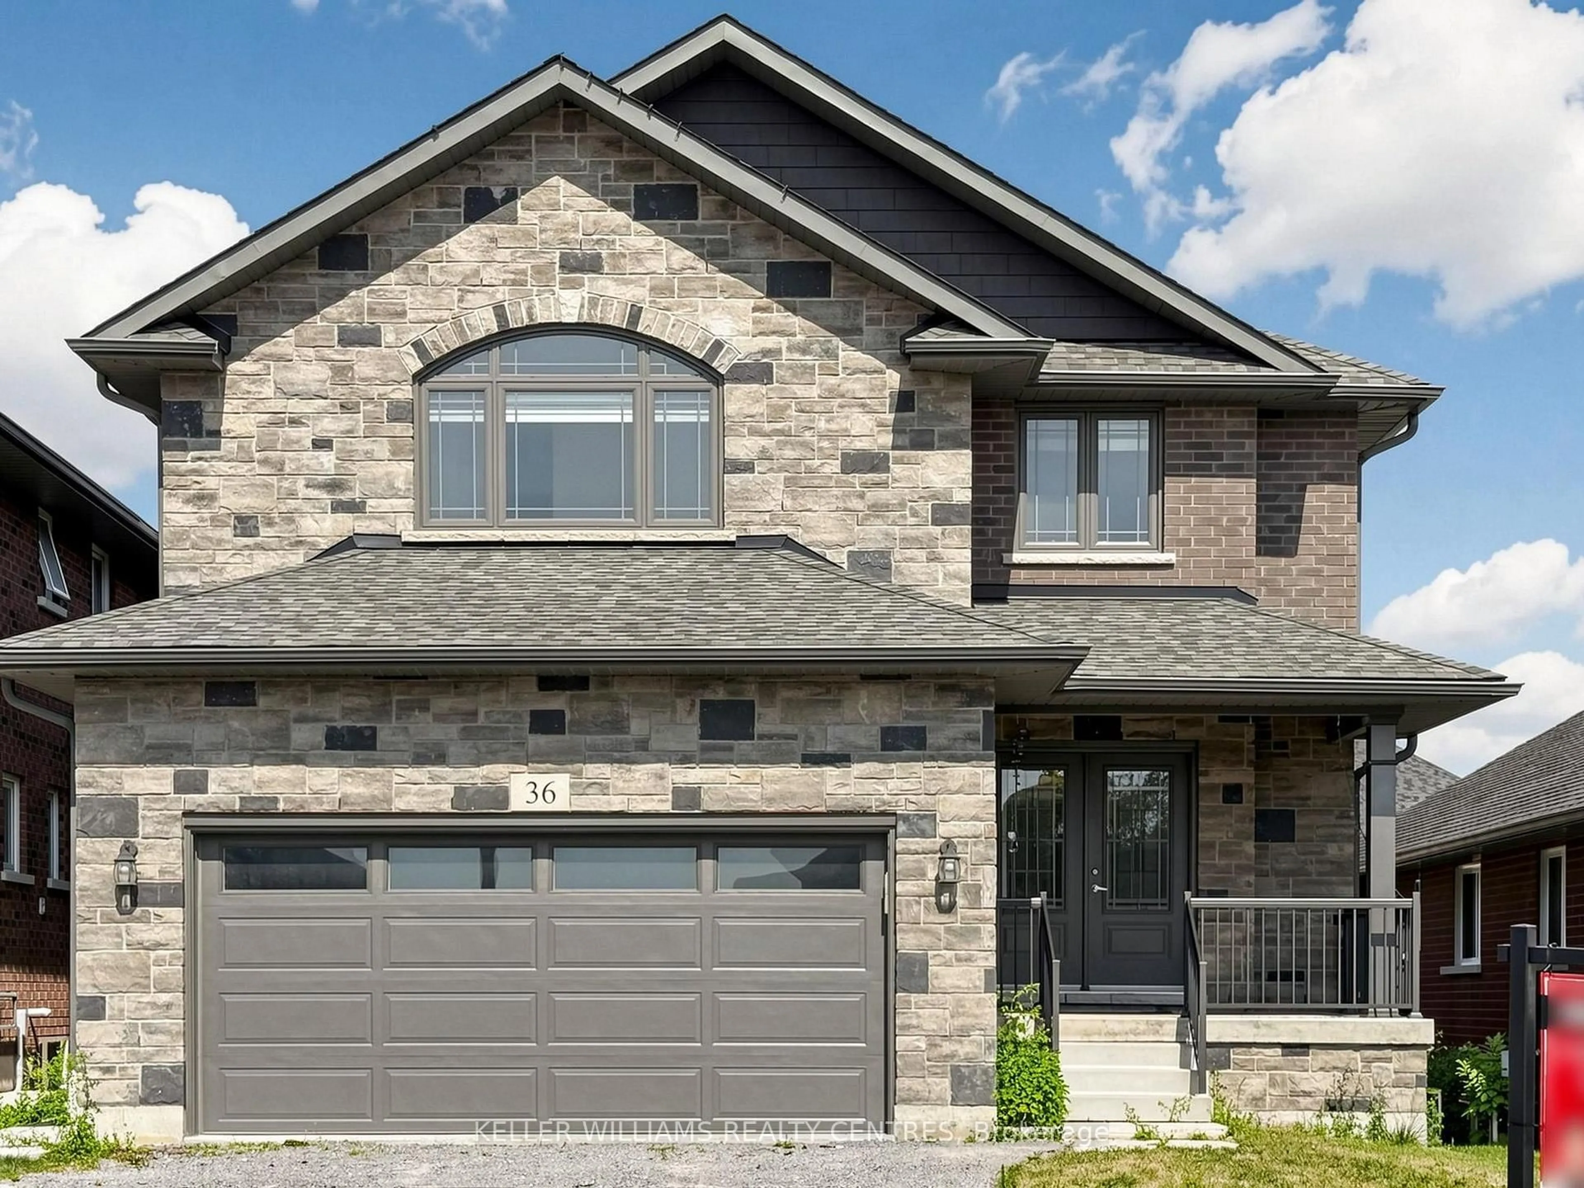
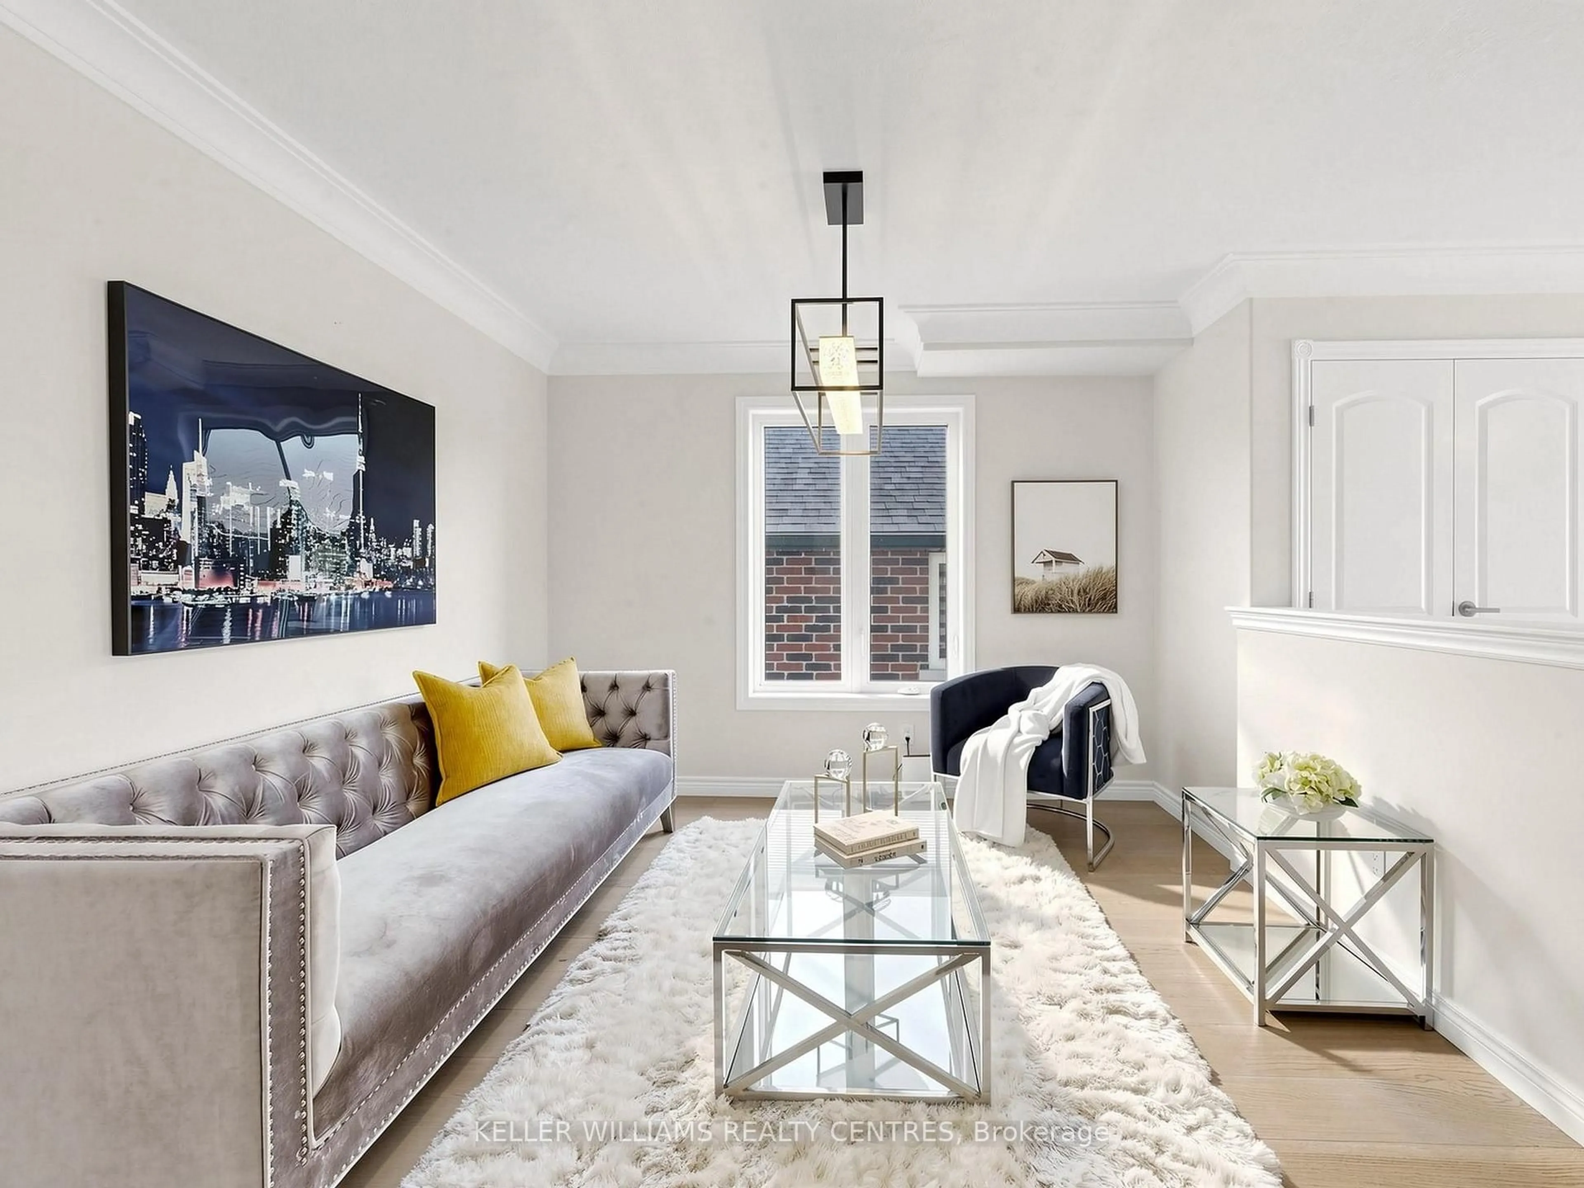
Exceptional opportunity to own a stunning Peterborough Homes "Briarwood" model featuring a walkout basement that's ready to be transformed into a future duplex, basement apartment or in-law suite. Designed to maximize finished living space, the lower level includes a separate exterior entrance with double doors, dedicated walkway to the basement, separate water lines already roughed in for a future basement apartment, and a 200-amp electrical service designed to accommodate a duplex conversion, offering outstanding income or multigenerational living potential. Offering 2,799 sq. ft. of beautifully finished living space, this 4-bedroom home showcases premium upgrades throughout, including hardwood flooring throughout, upgraded tile, solid core bedroom doors, upgraded windows and quartz countertop. Built with quality and comfort in mind, the home features an engineered silent floor system, resilient channel ceilings for enhanced sound reduction, R-60 attic insulation, an HRV (Heat Recovery Ventilation) system, CertainTeed upgraded shingles, insulated garage doors with windows and many more premium upgrades. Ideally located with direct pedestrian access to the Trans-Canada Trail and just steps to beautiful Jackson Park, this exceptional home also offers convenient access to Highways 7, 115 and 407 East, as well as schools, shopping, restaurants, and downtown Peterborough. A rare opportunity to own a thoughtfully upgraded family home that perfectly combines luxury, functionality, and incredible future investment potential.


Property Details

Style2-Storey
View-
Age of property-
SqFt~2500-3000 SqFt
Lot Size402 SqM(33 x 12.2)
Parking Spaces4
MLS ®NumberX13628678
Community NameLily Lake
Data SourceTRREB
Listing byKELLER WILLIAMS REALTY CENTRES

Features

Heating: Forced Air
Cooling: Central Air
Fireplace
Basement: W/O, Sep Entrance

Main Floor

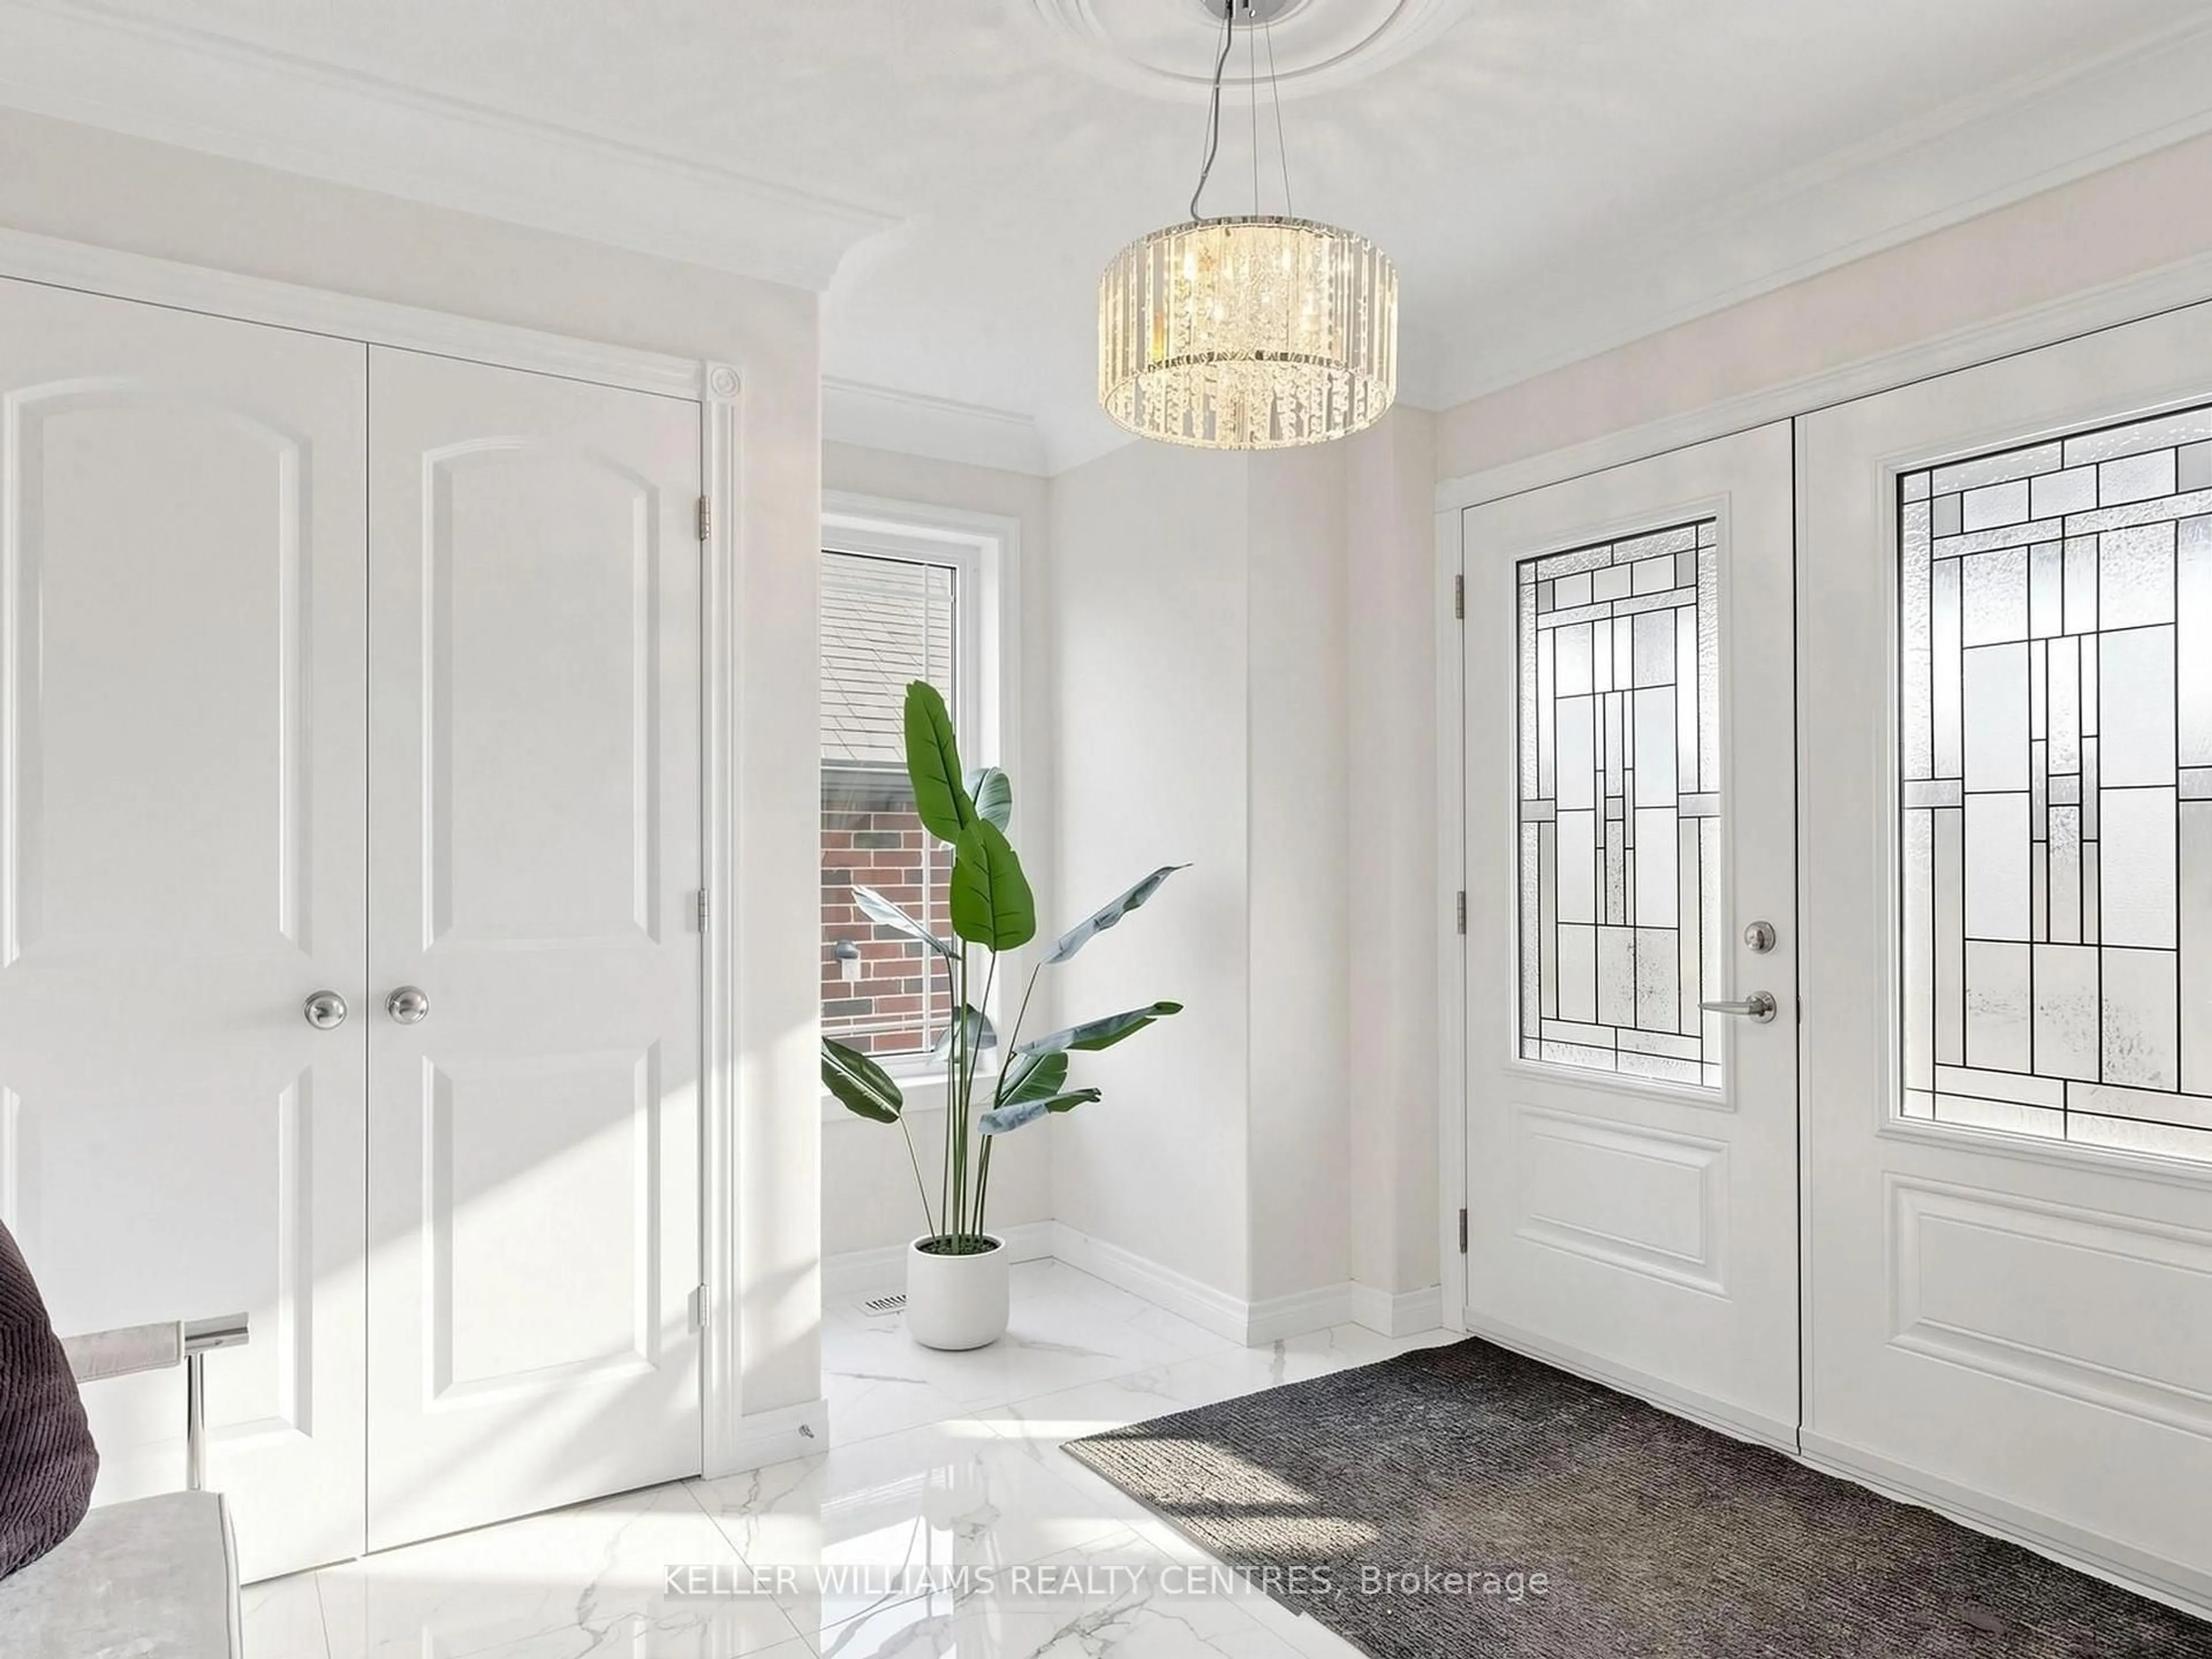
Foyer

3.84 x 3.2

Double Closet

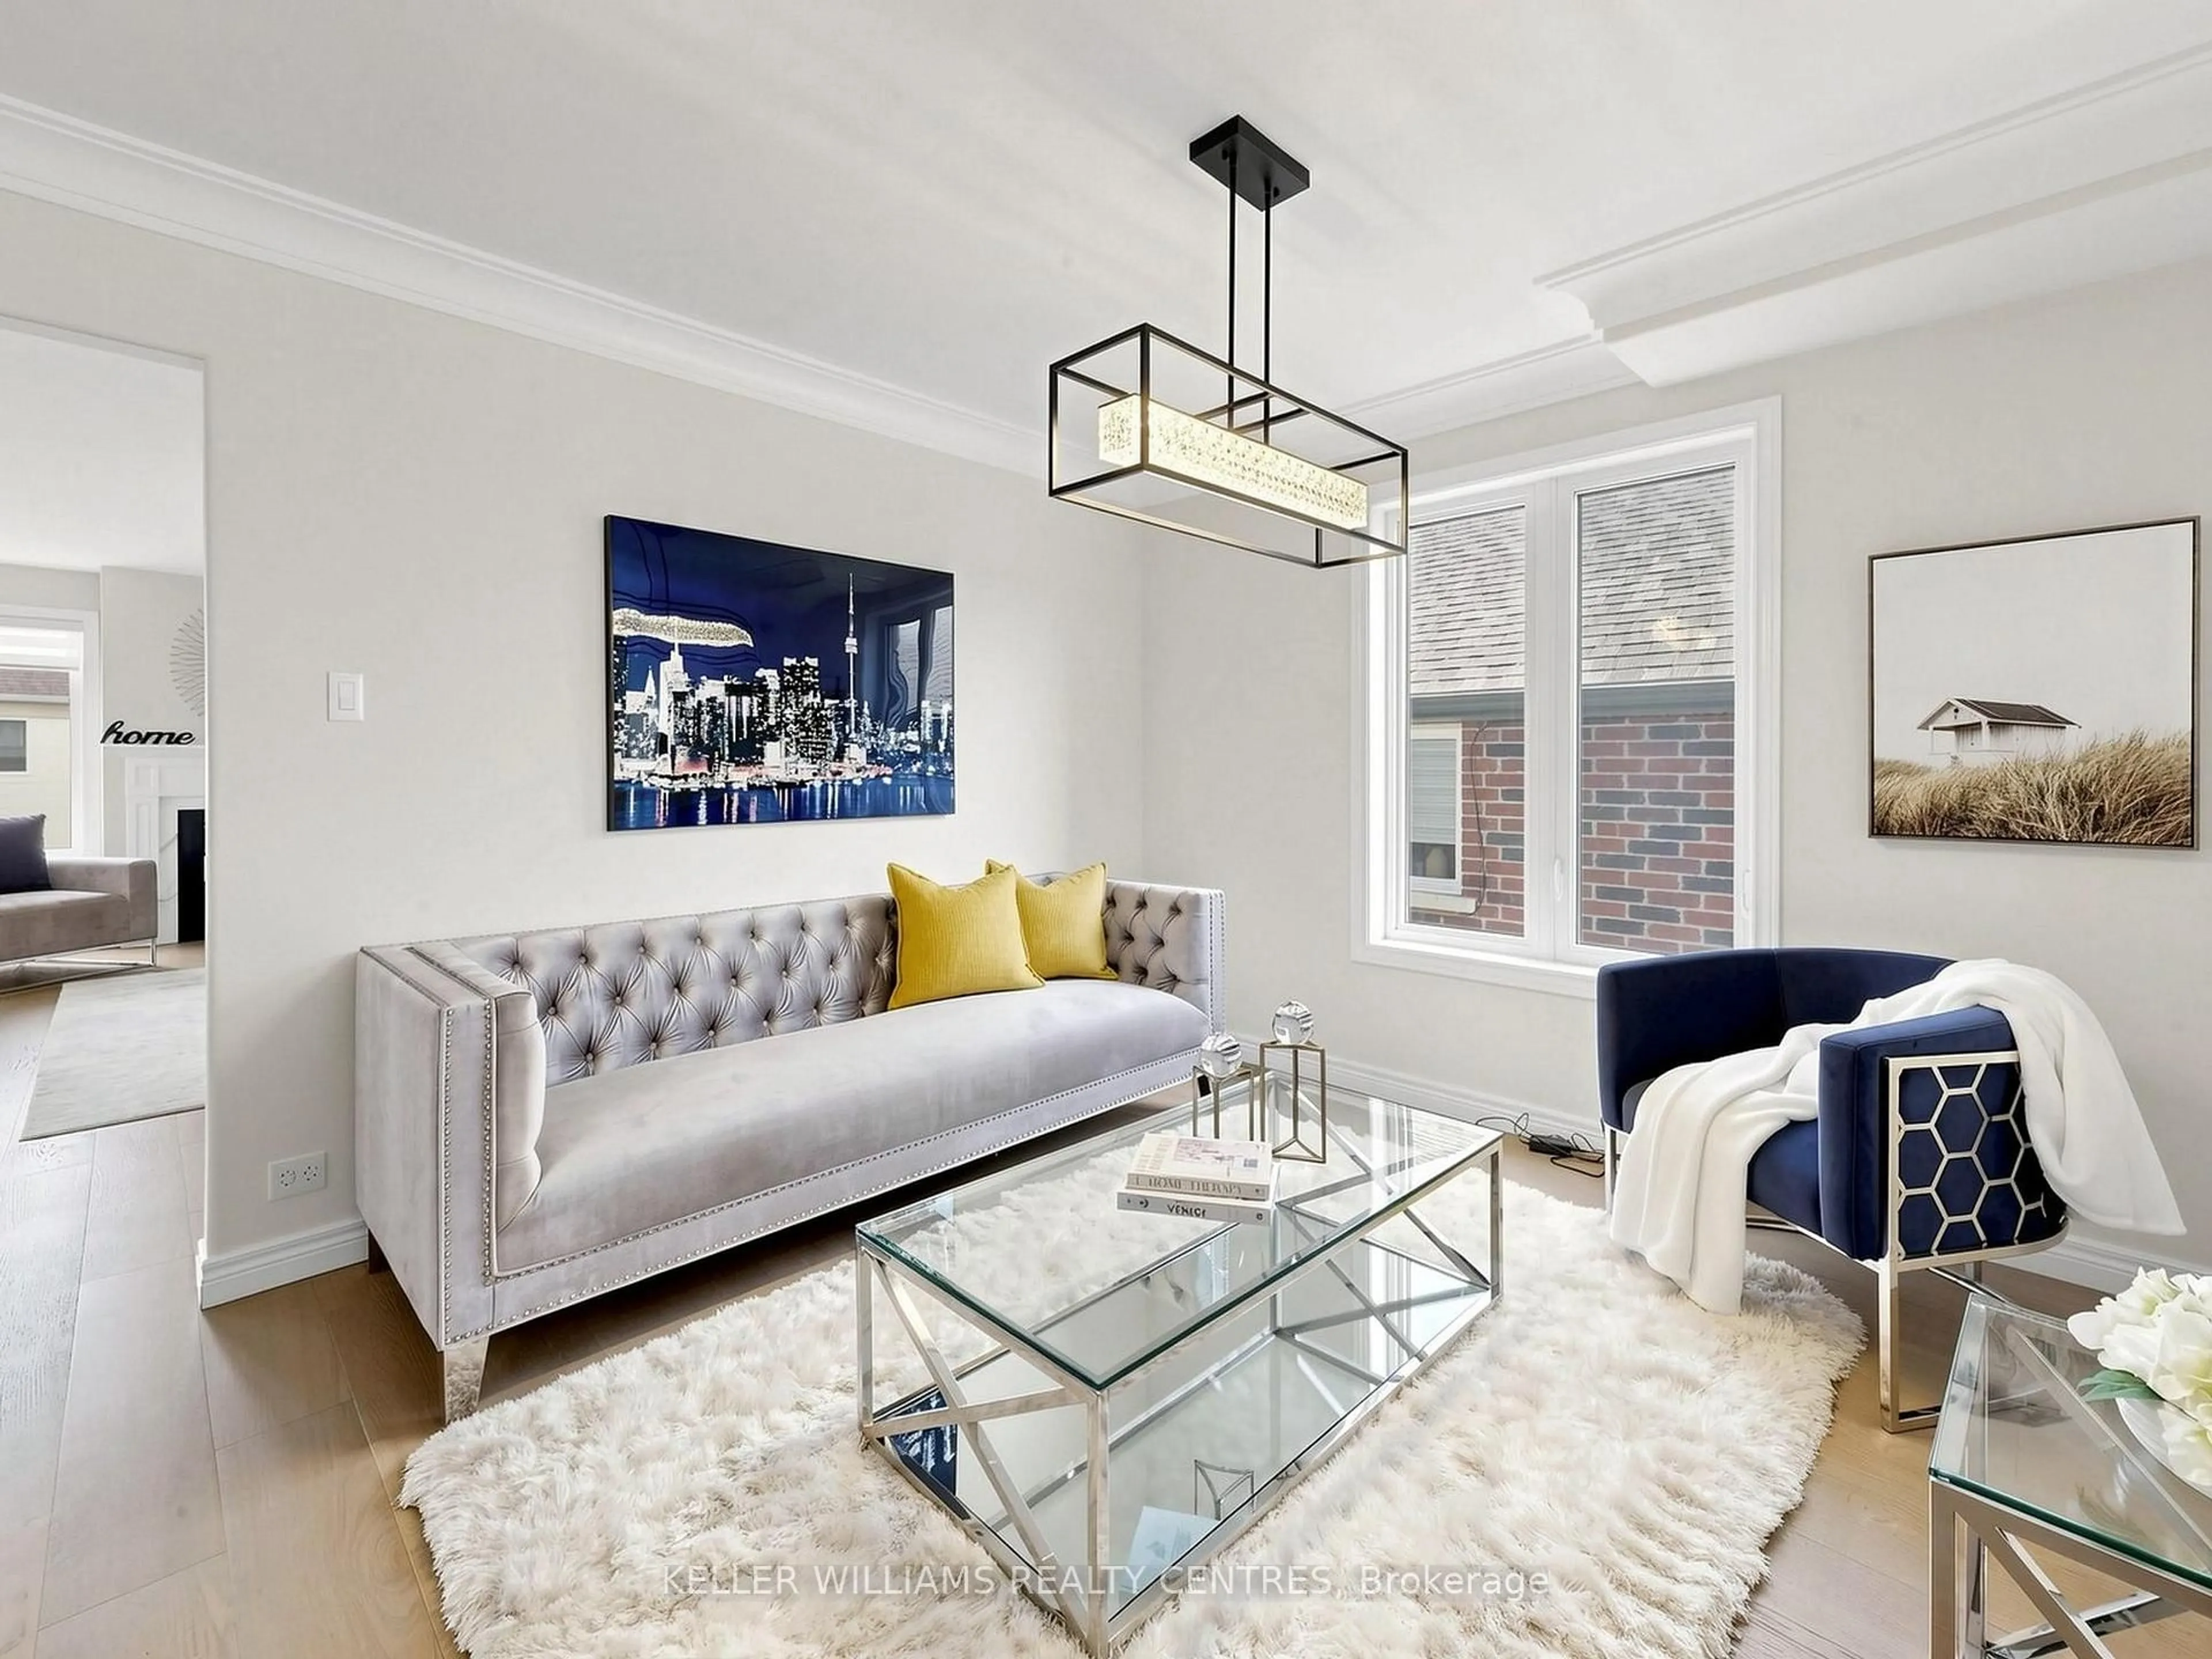
Dining

5.46 x 3.17

hardwood floor / Large Window

Great Rm

5.18 x 6.31

Open Concept / Fireplace / O/Looks Backyard

Kitchen

4.02 x 3.05

Stainless Steel Appl / Open Concept / Double Sink


Features

Lot size: 402 SqM

Parking

Garage spaces 2

Garage type Built-In

Other parking spaces 2

Total parking spaces 4


Property History

Aug 1, 2026
ListedActive
$745,000
5 hours on market
history photo preview39
Listing by trreb®
Property listed by KELLER WILLIAMS REALTY CENTRES, Brokerage
Agent Banner Image
Interested in this property?Get in touch to get the inside scoop.

Market Data - Lily Lake

Geo Zone Map ThumbnailLily Lake

Strong Buyer's Market

View Market Data

Detached house - for the past 30 days

Buyer's market Seller's market

Avg. Days on Market

Past 30 days

70 days

Compared to

2025

42 days

2024

56 days

2023

0 day

New Listings

Past 30 days

7 listings

Compared to

2025

9 listings

2024

16 listings

2023

2 listings

Units sold

Past 30 days

1 unit

Compared to

2025

3 units

2024

4 units

2023

0 unit

Median Sold Price

Past 30 days

$810,000

Compared to

2025

$720,000

2024

$830,569


Population and Demographics

Overview

Total population 1179
Average household income $123,567

Age (%)

0 to 19
27%
20 to 34
16%
35 to 49
21%
50 to 64
17%
65 and plus
20%

Household composition (%)

Single family
72%
Single person
23%
Multi person
4%
Multi family
1%

Mother tongue (%)

English
92%
Others
3%
Arabic
1%
French
1%
Spanish
1%

House tenancy (%)

Owners
76%
Renters
24%

What’s nearby?Essentials within 5 km

Local Logic

Transportation Scores

Estimated Budget