Open: Sat, 1PM to 3PM
trreb/IMG-X13851188_1a85b2ec-0383-4789-9568-f1b1a1af3867-l.jpg
2 hours on Market

2318 Sumac St, Peterborough, Ontario K9K 2J9

Detached
3 + 1
3
~1100-1500 sqft
$725,000
Get pre-qualifiedPowered by nesto
Detached
3 + 1
3
~1100-1500 sqft

Contact us about this property

Call

Highlights

Property Estimate

Days on market2 hours

Estimated valueNot available

Price/Sqft$571/sqft

Monthly cost

Open Calculator

Description

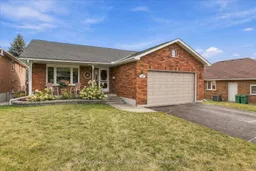
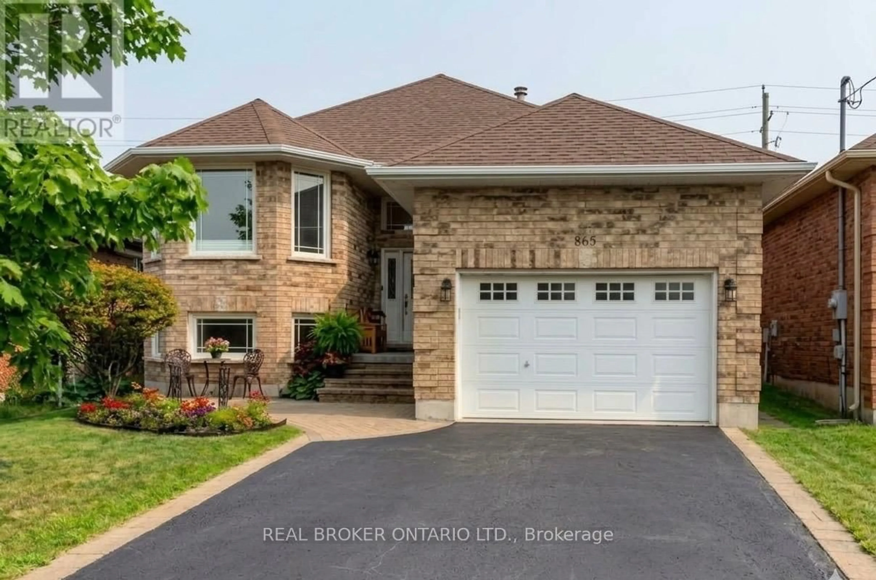
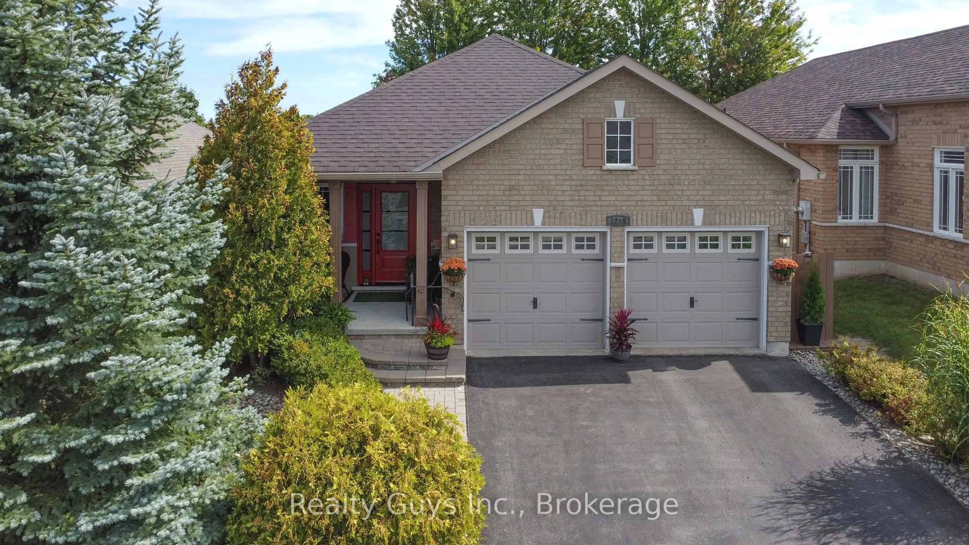
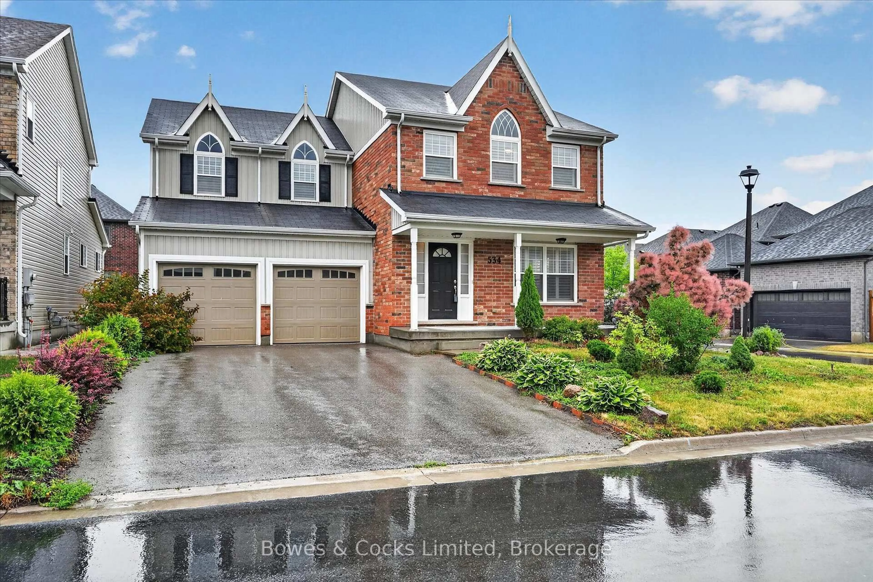
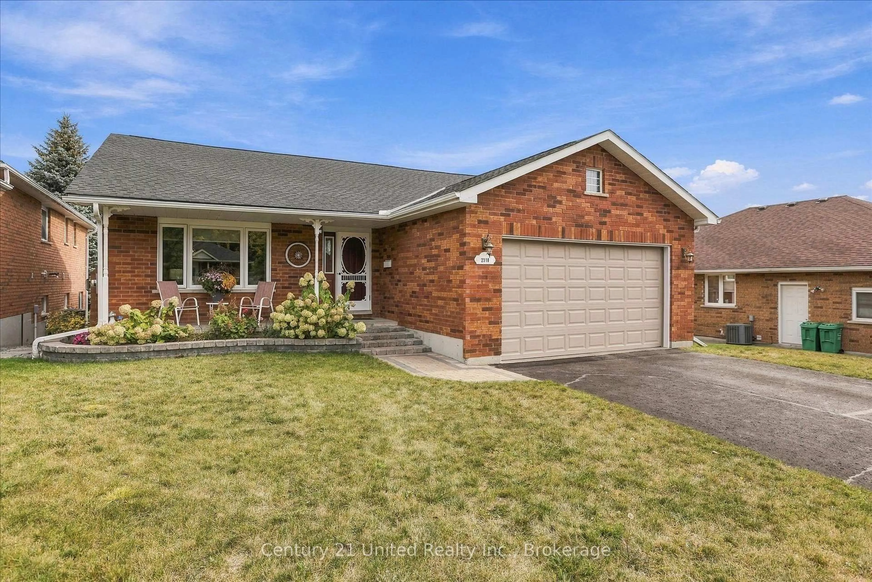
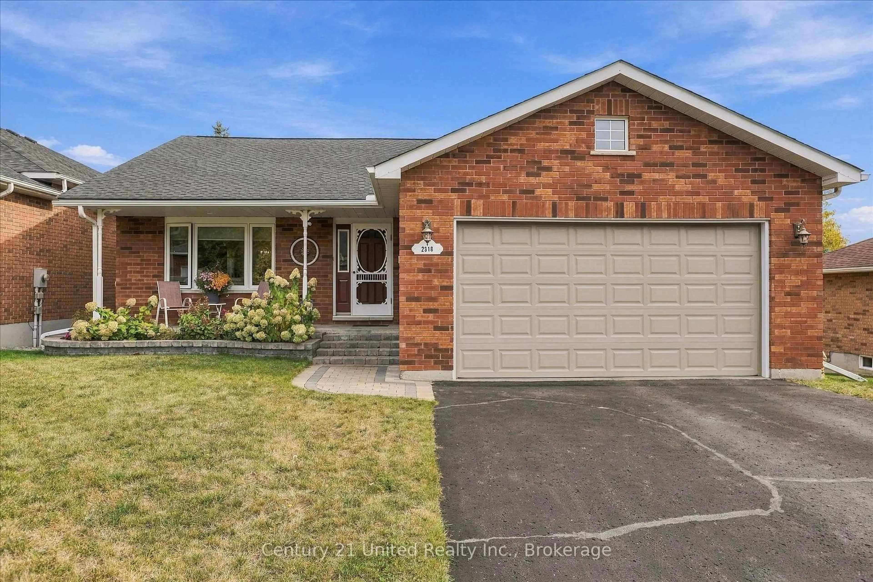
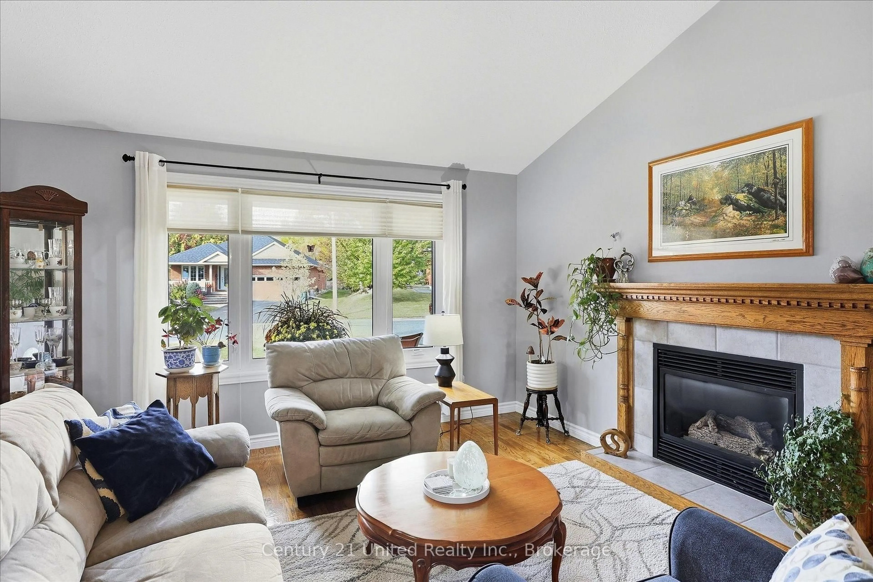
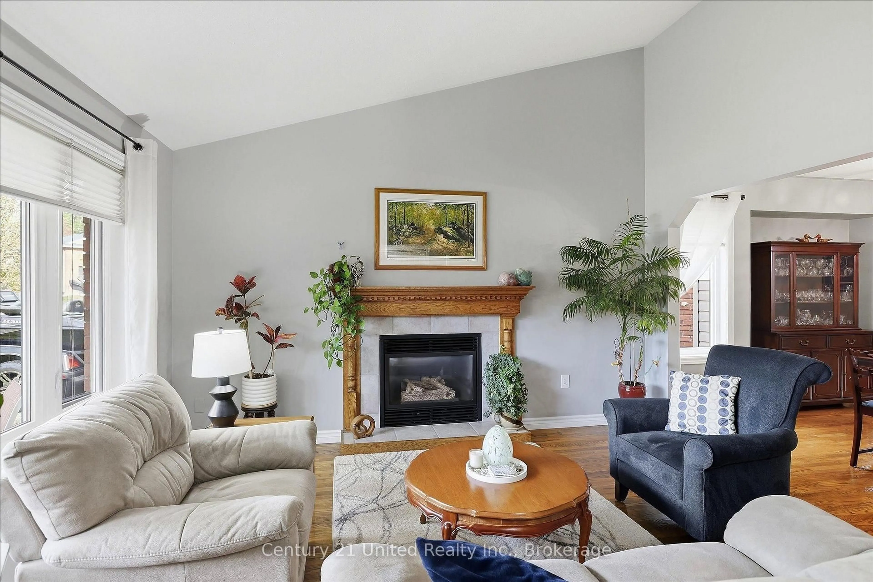
Here is a well maintained bungalow on a quiet street in Peterborough's West End. This lovingly cared-for four bedroom, three bathroom home with walkout lower level has been freshly painted and is ready for you. This home would suit large and growing families as well as those empty nesters looking for one floor living. With so much finished living space it still doesn't sacrifice storage. Host formal dinner parties upstairs, cozy up with a movie downstairs, or dig into a good book on a rainy day in the beautiful sunroom. There's a space for everyone. For the hobbyist, the two car garage and large enclosed space under the sunroom are perfect for projects. Many updates make this a move-in ready home that is sure to bring comfort and peace. After all, what's not to love about the hardwood floors, the living spaces, the huge three season sunroom, the walkout lower level, and the abundance of storage inside and out? Easily accessible from highway 115, this is also a great location for commuters. And, for peace of mind before you buy, this is a pre-inspected home


Upcoming Open Houses

Oct 4Sun1:00 PM - 3:00 PM
Oct 3Sat1:00 PM - 3:00 PM

Property Details

StyleBungalow
View-
Age of property31-50
SqFt~1100-1500 SqFt
Lot Size7,094 SqFt(118.6 x 59.82)
Parking Spaces6
MLS ®NumberX13851188
Community NameKawartha
Data SourceTRREB
Listing byCentury 21 United Realty Inc.

Features

Heating: Forced Air
Central Vacuum
Cooling: Central Air
Fireplace
Basement: Fin W/O, Sep Entrance

Main Floor

Bathroom

1.49 x 2.38

4 Pc Bath

Bathroom

1.8 x 2.19

4 Pc Ensuite

Br

4.5 x 3.03

Br

3.44 x 2.71


Features

Lot size: 7,094 SqFt

Parking

Garage spaces 2

Garage type Attached

Other parking spaces 4

Total parking spaces 6


Property History

Oct 1, 2026
ListedActive
$725,000
2 hours on market
history photo preview43
Listing by trreb®
Property listed by Century 21 United Realty Inc., Brokerage
Agent Banner Image
Interested in this property?Get in touch to get the inside scoop.
Market Data - Kawartha

Geo Zone Map ThumbnailKawartha

Balanced Market

View Market Data

Detached house - for the past 30 days

Buyer's market Seller's market

Avg. Days on Market

Past 30 days

48 days

Compared to

2025

13 days

2024

33 days

2023

22 days

New Listings

Past 30 days

15 listings

Compared to

2025

12 listings

2024

6 listings

2023

12 listings

Units sold

Past 30 days

5 units

Compared to

2025

4 units

2024

3 units

2023

5 units

Median Sold Price

Past 30 days

$630,000

Compared to

2025

$597,500

2024

$575,000

2023

$599,000


Population and Demographics

Overview

Total population 4219
Average household income $118,443

Age (%)

0 to 19
18%
20 to 34
19%
35 to 49
16%
50 to 64
20%
65 and plus
27%

Household composition (%)

Single family
67%
Single person
27%
Multi person
5%
Multi family
1%

Mother tongue (%)

English
95%
Others
3%
French
1%

House tenancy (%)

Owners
71%
Renters
29%

What’s nearby?Essentials within 5 km

Local Logic

Transportation Scores

Estimated Budget