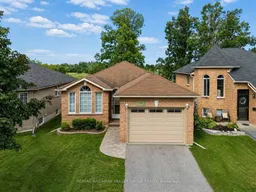
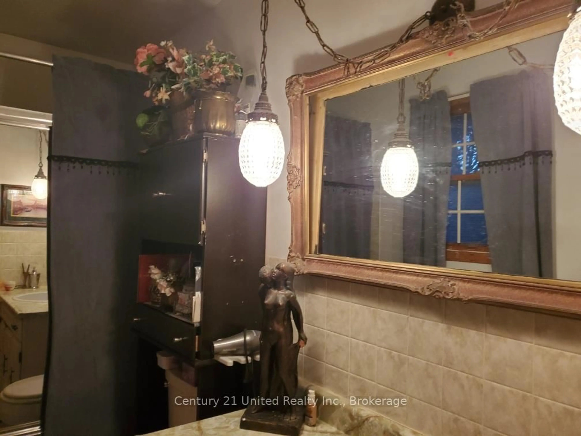
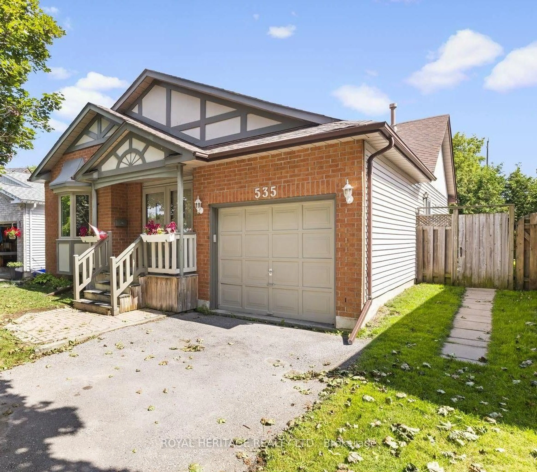
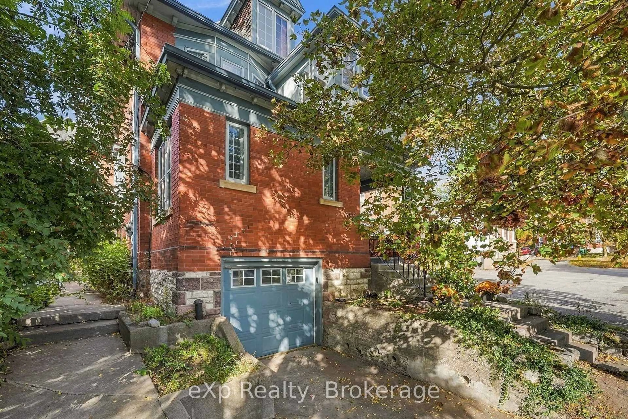
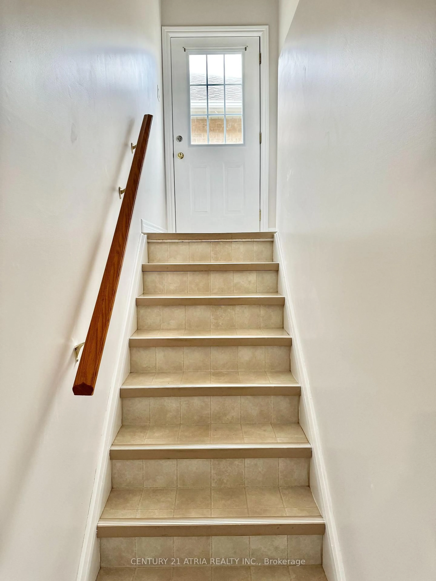
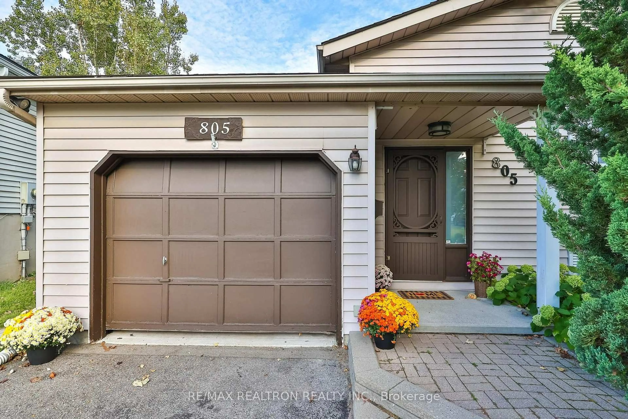
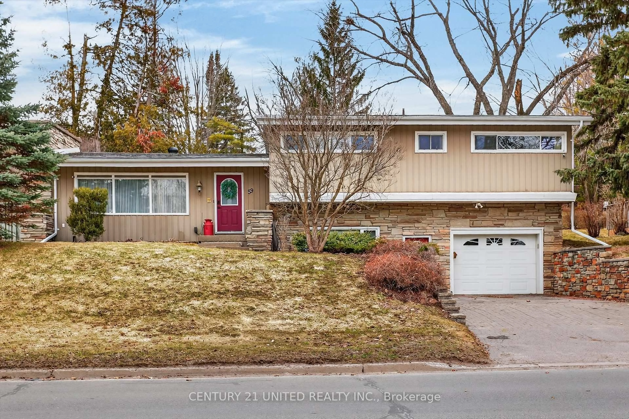
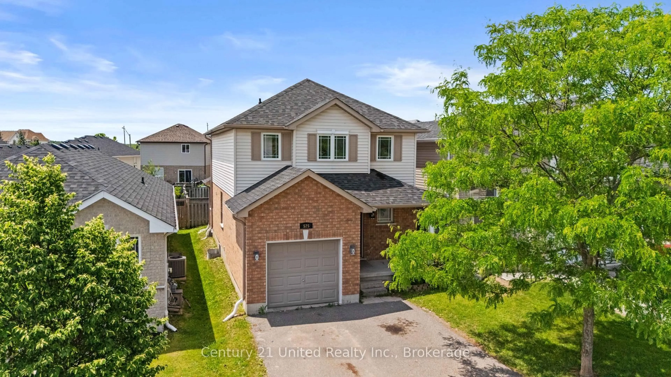
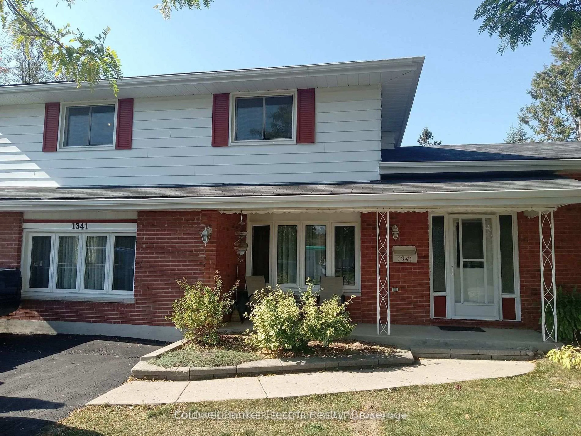
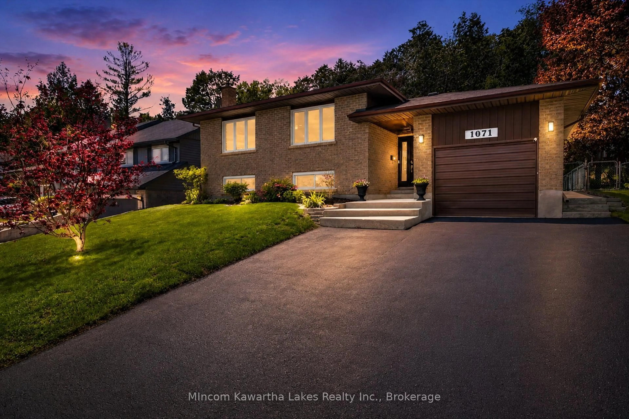
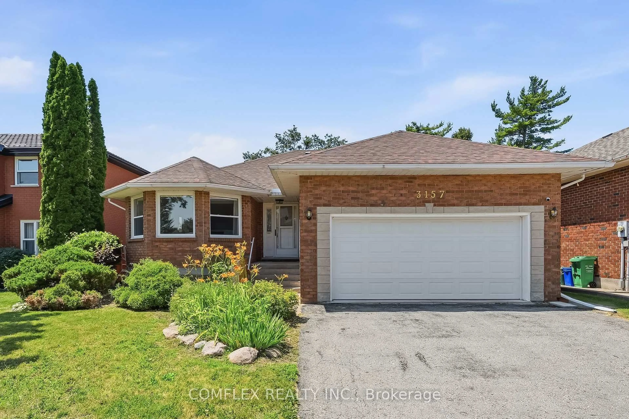
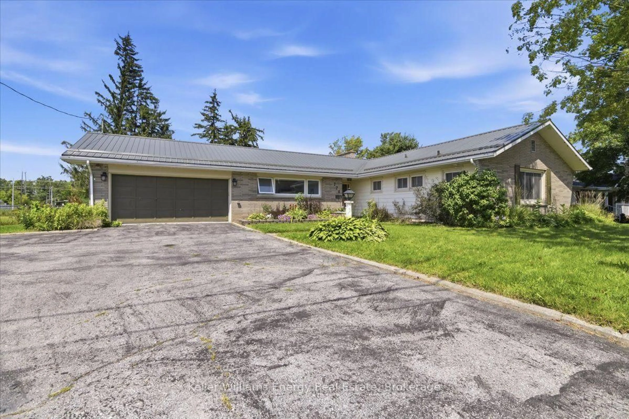
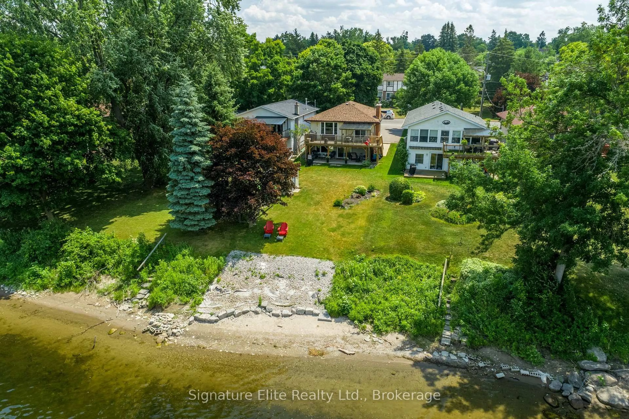
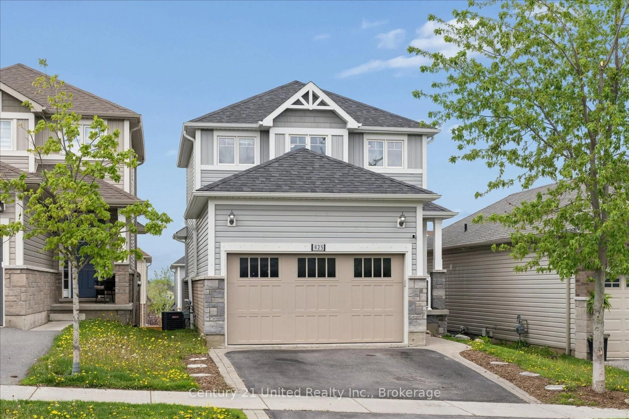
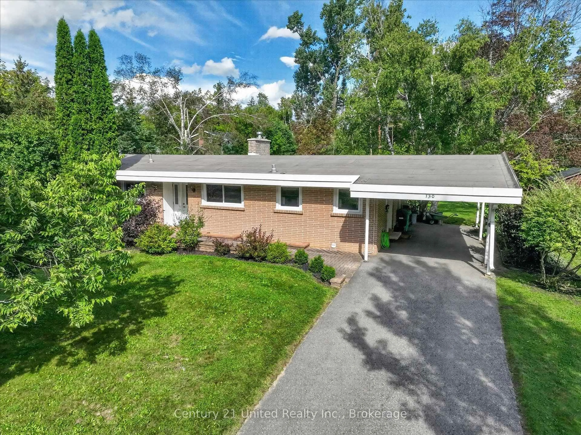
A pic from outside/outdoor area/front of a property/back of a property/a pic from drone, unknown for 3067 Westridge Blvd, Peterborough Ontario K9K 2K5

3067 Westridge Blvd, Peterborough, Ontario K9K 2K5

Detached
2 + 2
2
~1100-1500 sqft
$600,000
Get pre-qualifiedPowered by nesto
Detached
2 + 2
2
~1100-1500 sqft

Contact us about this property

Call

Highlights

Property Estimate

Estimated valueNot available

Price/Sqft$473/sqft

Monthly cost

Open Calculator

Description

Welcome to 3067 Westridge Boulevard, an all-brick bungalow offered for the first time since 1996. Set in a quiet west-end neighbourhood, this well-cared-for home backs onto open farmland and green space with no immediate rear neighbours, creating a rare sense of privacy. The main floor offers a comfortable, practical layout ideal for everyday living and future downsizing. A spacious combined living and dining room features a fireplace and carpet flooring, while the kitchen includes a breakfast area and walkout to the deck. The generous primary bedroom offers a walk-in closet, and the main-floor laundry provides added convenience with potential to be converted into an additional bedroom. The finished lower level expands the living space with a large recreation room and portable electric fireplace, two additional rooms, and a dedicated workshop with built-in shelving, workbench and painted concrete floor. Additional highlights include interior access from the garage, newer garage doors, a furnace replaced in September 2014, and a mature backyard tree overlooking the open landscape. Close to west-end schools, Fleming College, Peterborough Regional Health Centre, shopping and everyday amenities, this is a solid home with privacy, flexibility and room for the next chapter.


Property Details

StyleBungalow
ViewPasture, Clear
Age of property-
SqFt~1100-1500 SqFt
Lot Size6,122 SqFt(153.05 x 40)
Parking Spaces3
MLS ®NumberX13623256
Community NameKawartha
Data SourceTRREB
Listing byRE/MAX HALLMARK FRASER GROUP REALTY

Features

Heating: Forced Air
Cooling: Central Air
Fireplace
Basement: Finished

Features

Lot size: 6,122 SqFt

Parking

Garage spaces 1

Garage type Attached

Other parking spaces 2

Total parking spaces 3


Property History

Date unavailable
ListedActive
$600,000
< 1h on market
history photo preview43
Listing by trreb®
Property listed by RE/MAX HALLMARK FRASER GROUP REALTY, Brokerage
Agent Banner Image
Interested in this property?Get in touch to get the inside scoop.
Market Data - Kawartha

Geo Zone Map ThumbnailKawartha

Balanced Market

View Market Data

Detached house - for the past 30 days

Buyer's market Seller's market

Avg. Days on Market

Past 30 days

30 days

Compared to

2025

17 days

2024

28 days

2023

26 days

New Listings

Past 30 days

15 listings

Compared to

2025

11 listings

2024

8 listings

2023

14 listings

Units sold

Past 30 days

5 units

Compared to

2025

6 units

2024

8 units

2023

7 units

Median Sold Price

Past 30 days

$650,000

Compared to

2025

$655,875

2024

$616,575

2023

$685,000


Population and Demographics

Overview

Total population 4219
Average household income $118,443

Age (%)

0 to 19
18%
20 to 34
19%
35 to 49
16%
50 to 64
20%
65 and plus
27%

Household composition (%)

Single family
67%
Single person
27%
Multi person
5%
Multi family
1%

Mother tongue (%)

English
95%
Others
3%
French
1%

House tenancy (%)

Owners
71%
Renters
29%

What’s nearby?Essentials within 5 km

Local Logic

Transportation Scores

Estimated Budget