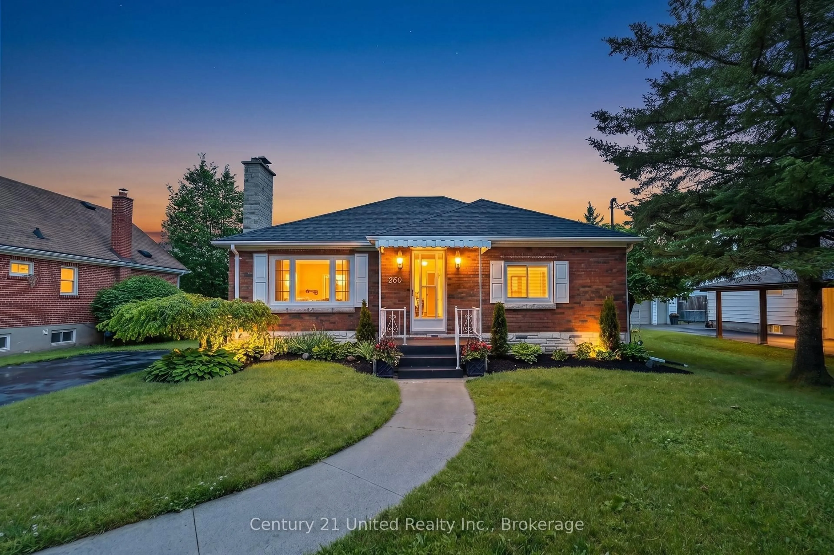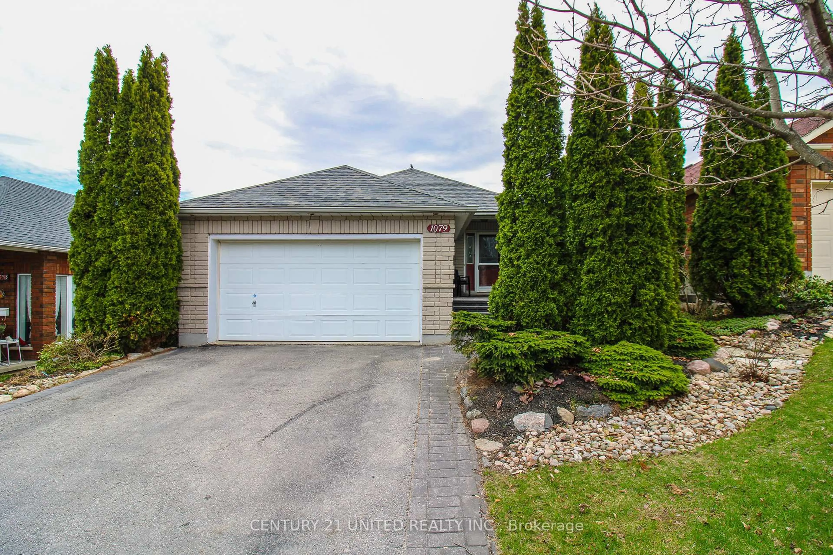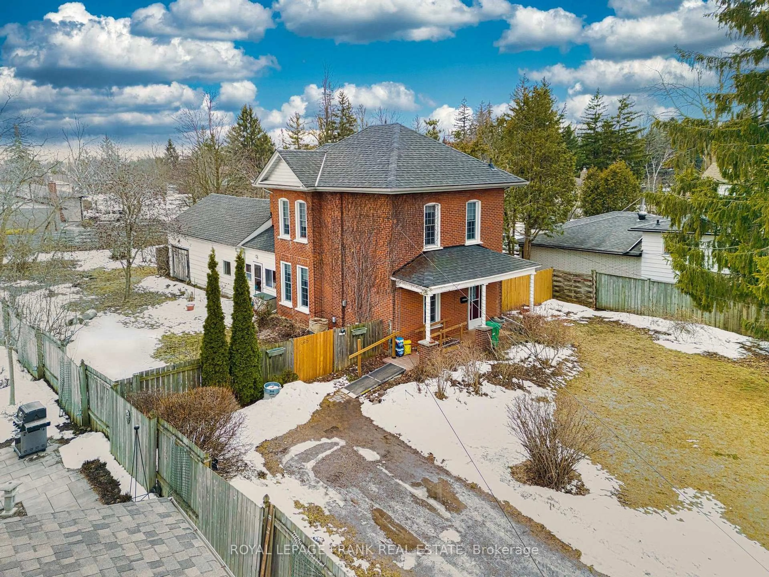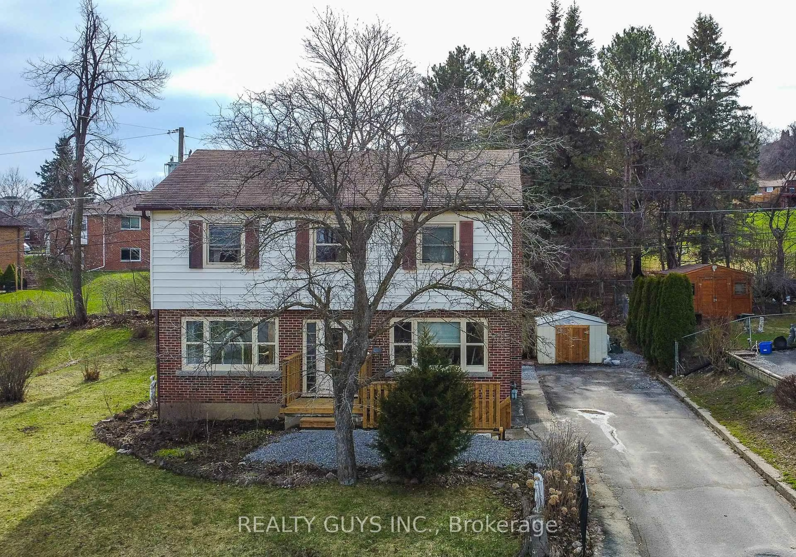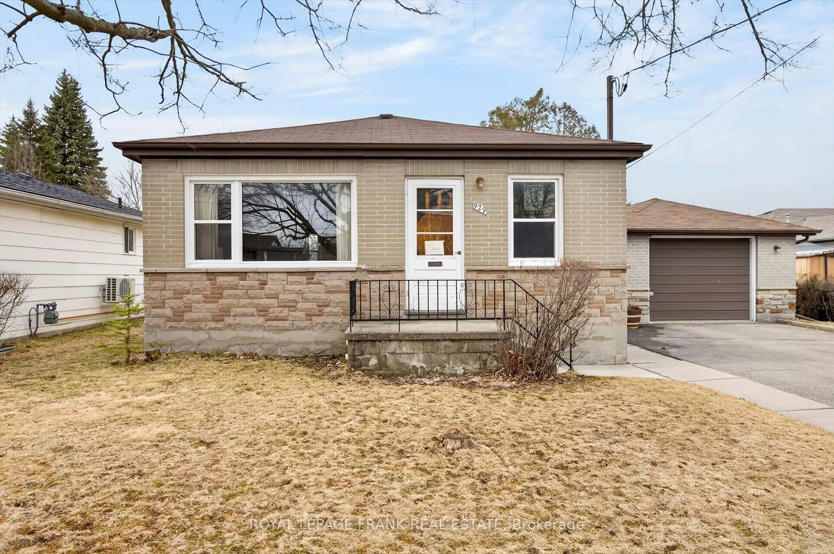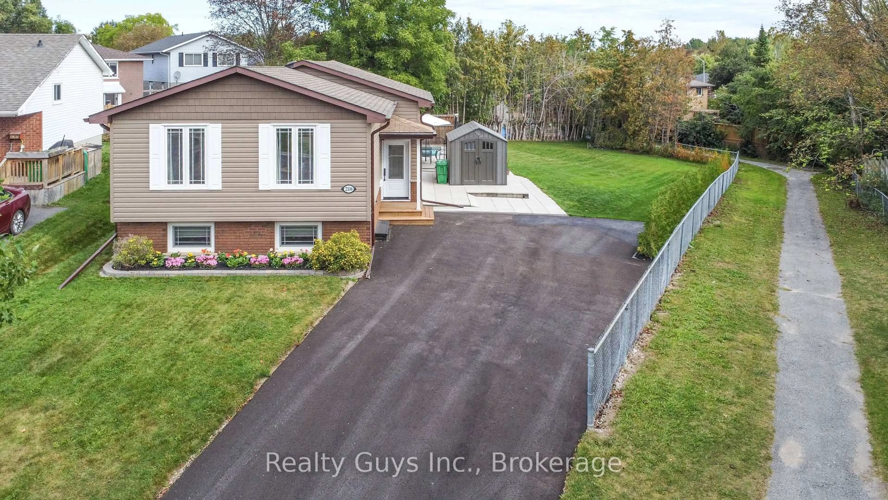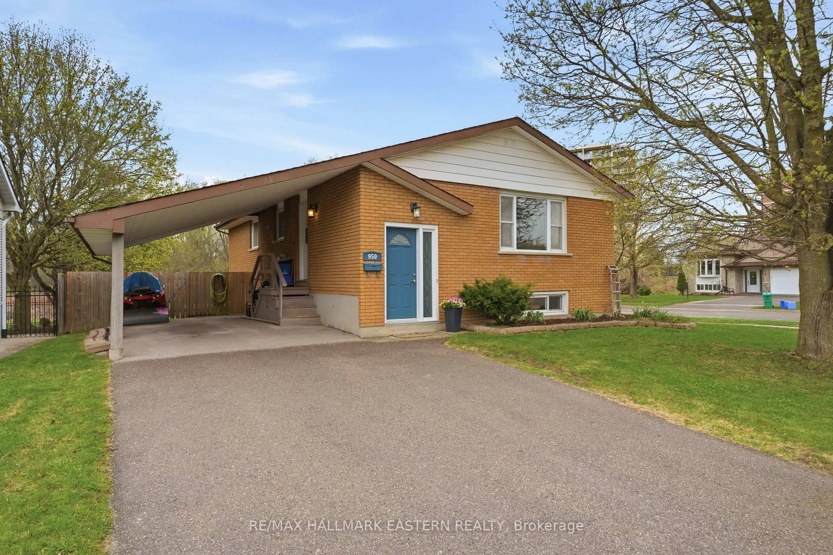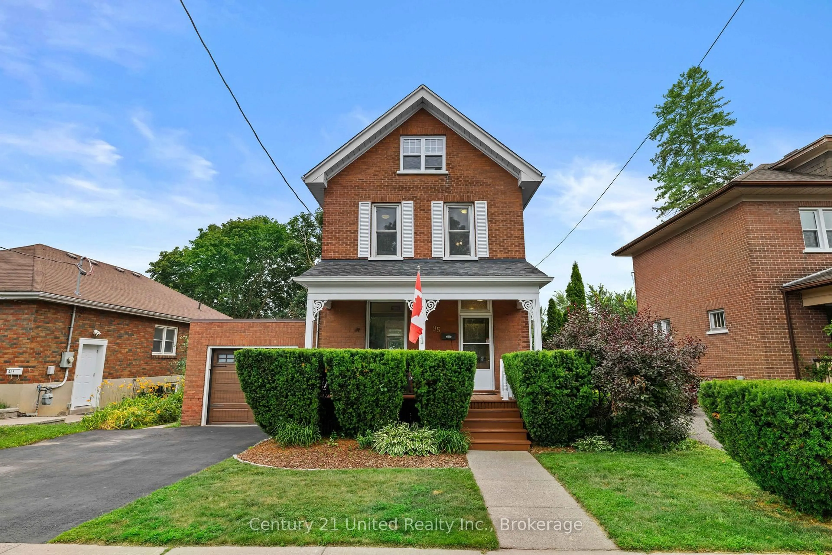
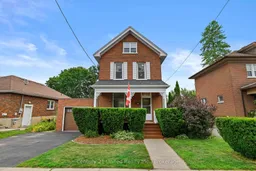
Home with brick exterior material, street for 95 Morrow St, Peterborough Ontario K9J 1X4
2 hours on Market

95 Morrow St, Peterborough, Ontario K9J 1X4

Detached
3
2
~1100-1500 sqft
$629,900
Get pre-qualifiedPowered by nesto
Detached
3
2
~1100-1500 sqft

Contact us about this property

Call

Highlights

Property Estimate

Days on market2 hours

Estimated valueNot available

Price/Sqft$496/sqft

Monthly cost

Open Calculator

Description

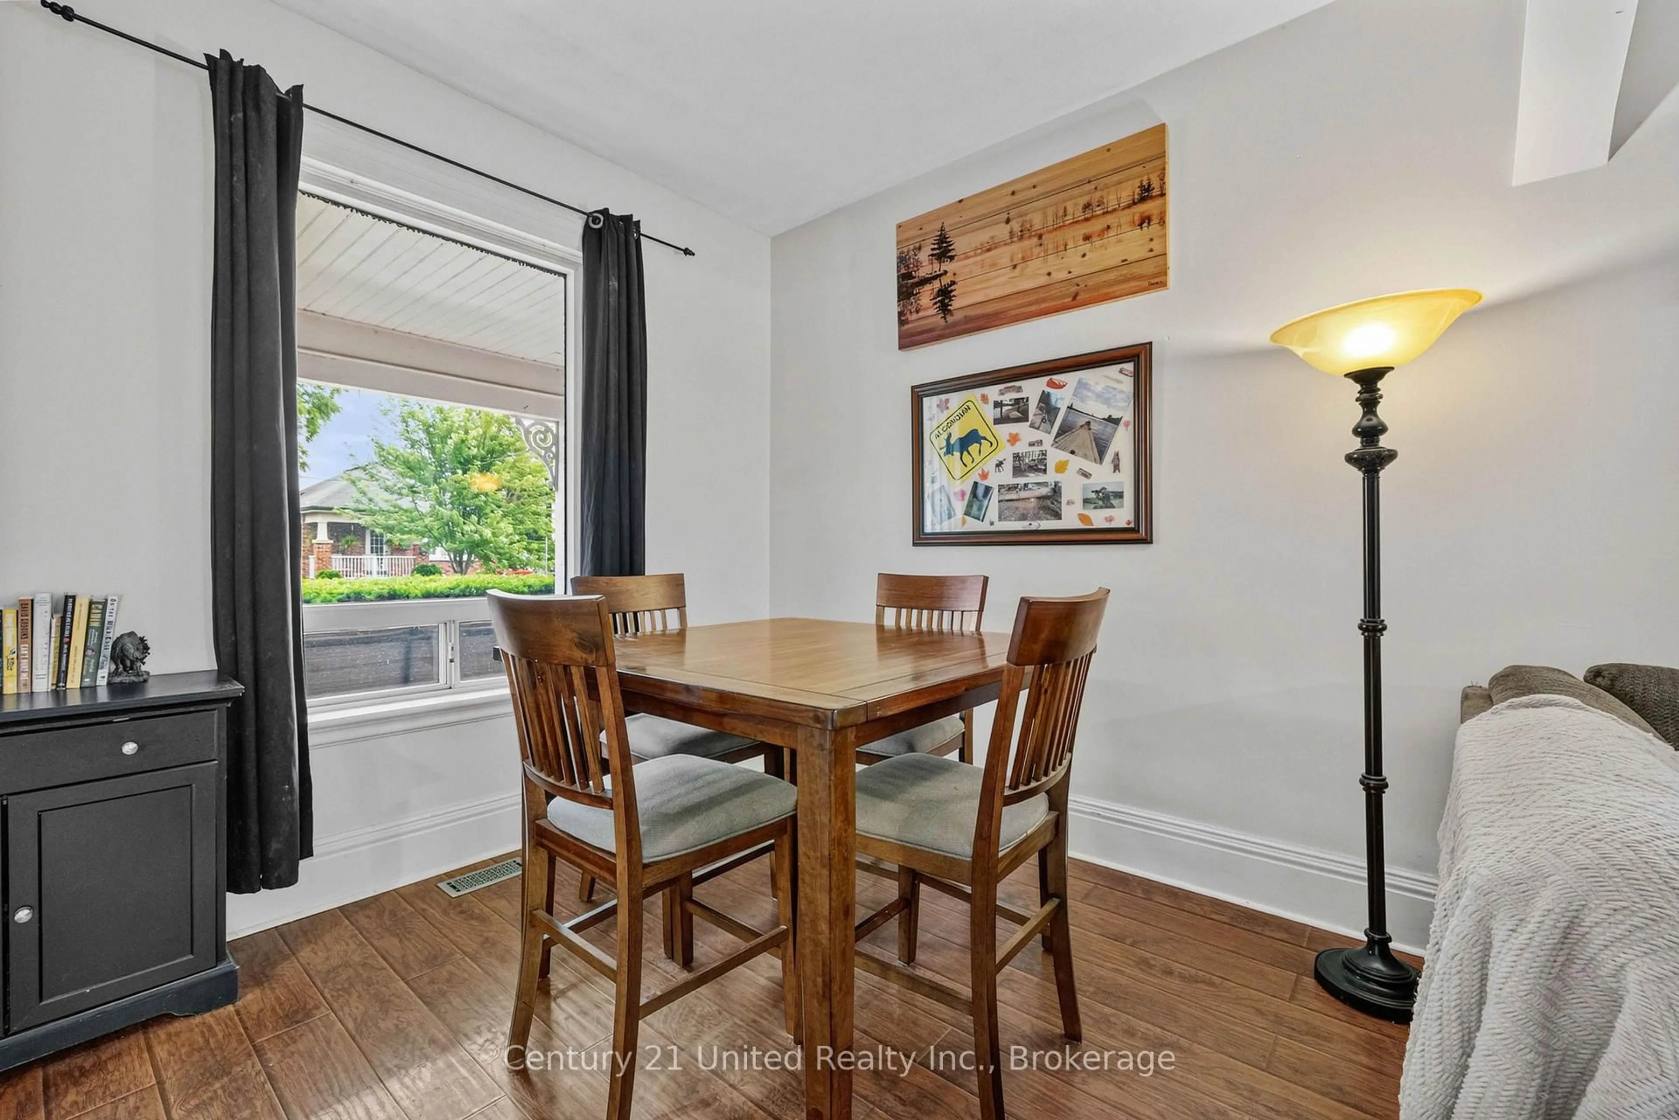
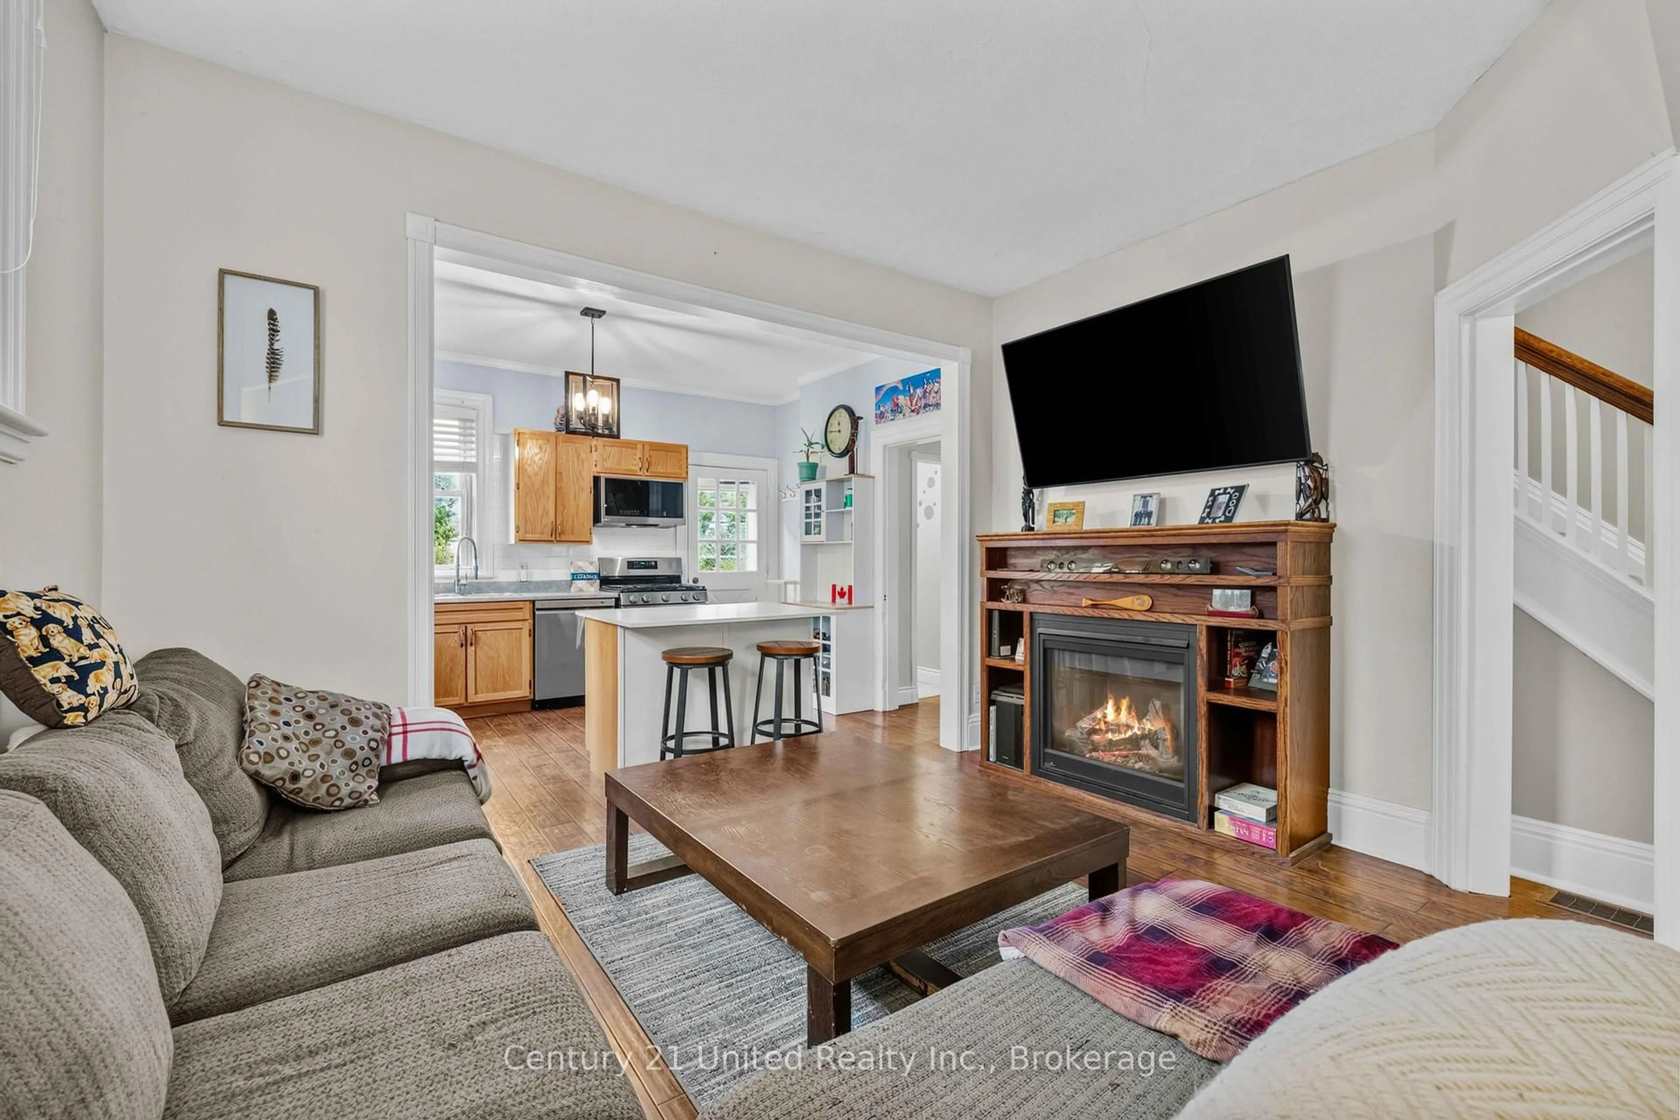
Welcome to your next chapter in Peterborough's desirable south end! This beautifully maintained 2.5-storey home is full of charm, character, and flexible living spaces. It features 3 bedrooms and a unique fully finished upper level, providing the perfect spot for a cozy lounge, home office, creative studio, or whatever fits your lifestyle. Step outside to your own private backyard retreat! The fully fenced yard offers exceptional privacy and includes a hot tub, sauna, and cold plunge-the ultimate setup to relax, recharge, and entertain all year long. Need extra versatility? The detached garage can be used as secure parking or keep it transformed into your very own home gym-the choice is yours! This home has been lovingly cared for, offering the perfect blend of comfort, character, and lifestyle. Book your private showing today-you won't want to miss this one!


Property Details

Style2 1/2 Storey
View-
Age of property100+
SqFt~1100-1500 SqFt
Lot Size5,466 SqFt(115.6 x 47.29)
Parking Spaces2
MLS ®NumberX13589876
Community NameKenner
Data SourceTRREB
Listing byCentury 21 United Realty Inc.

Features

Heating: Forced Air
Cooling: Central Air
Fireplace
Basement: Unfinished

Main Floor

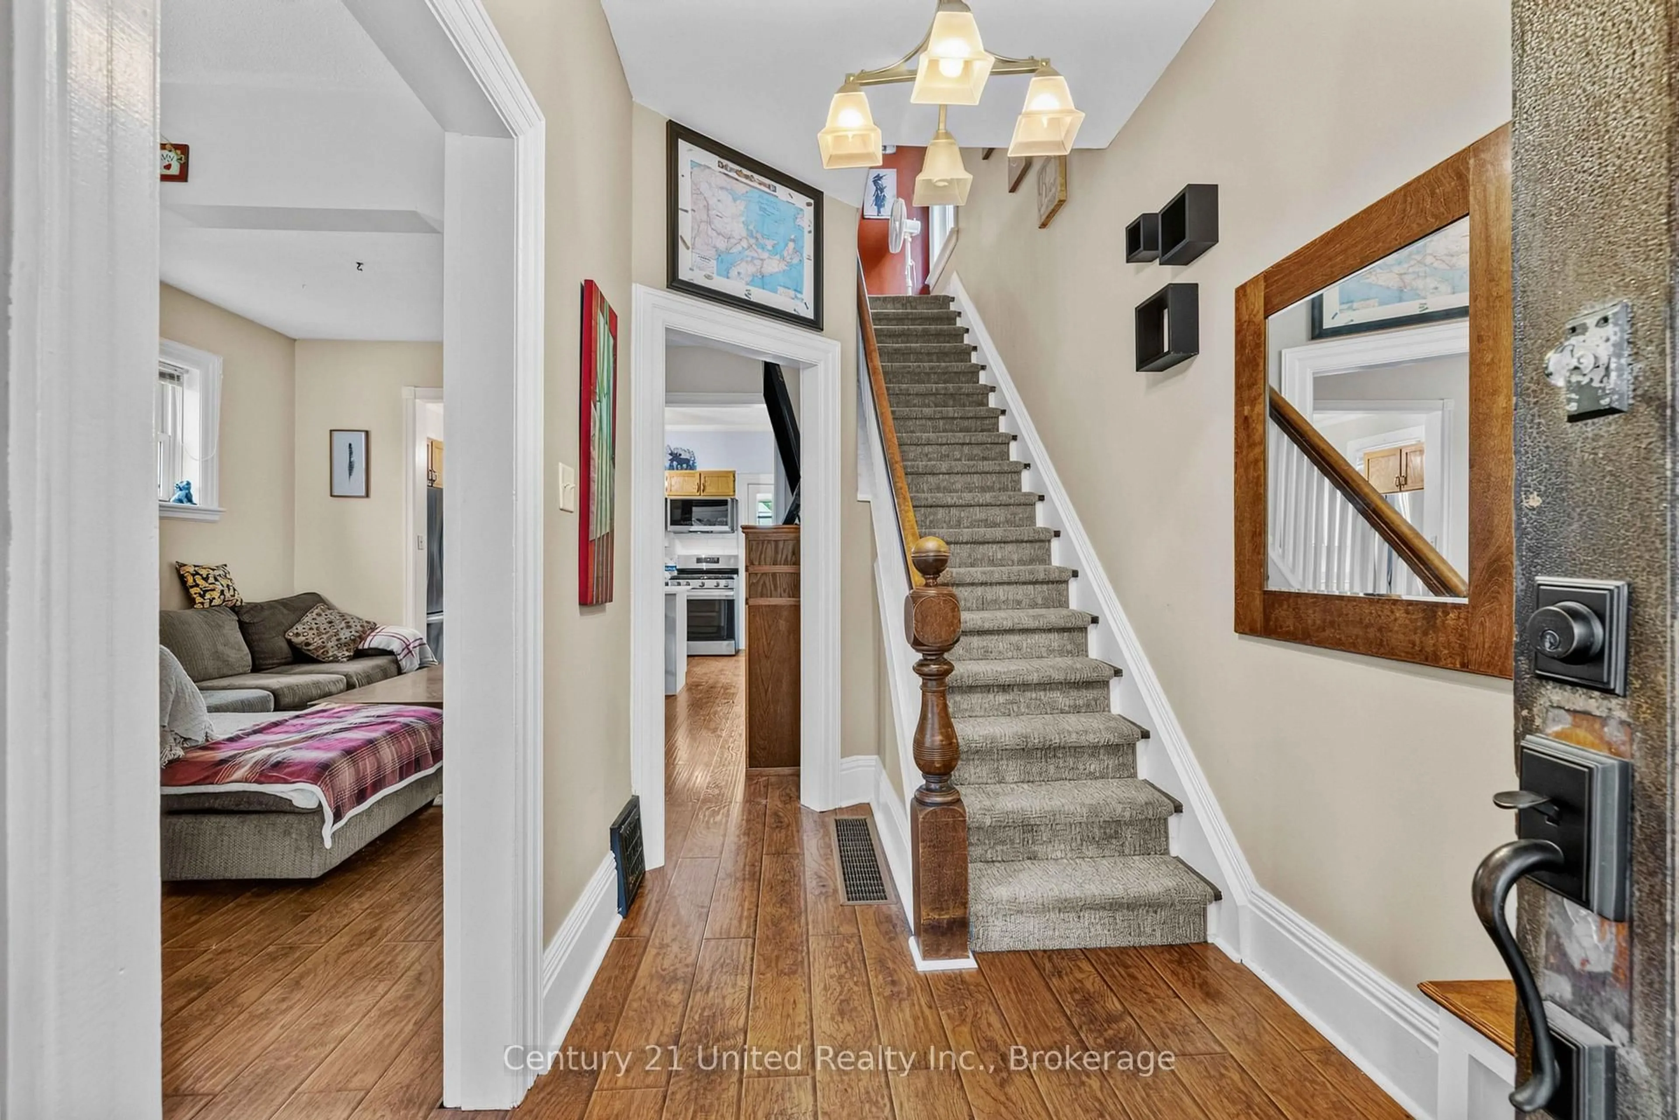
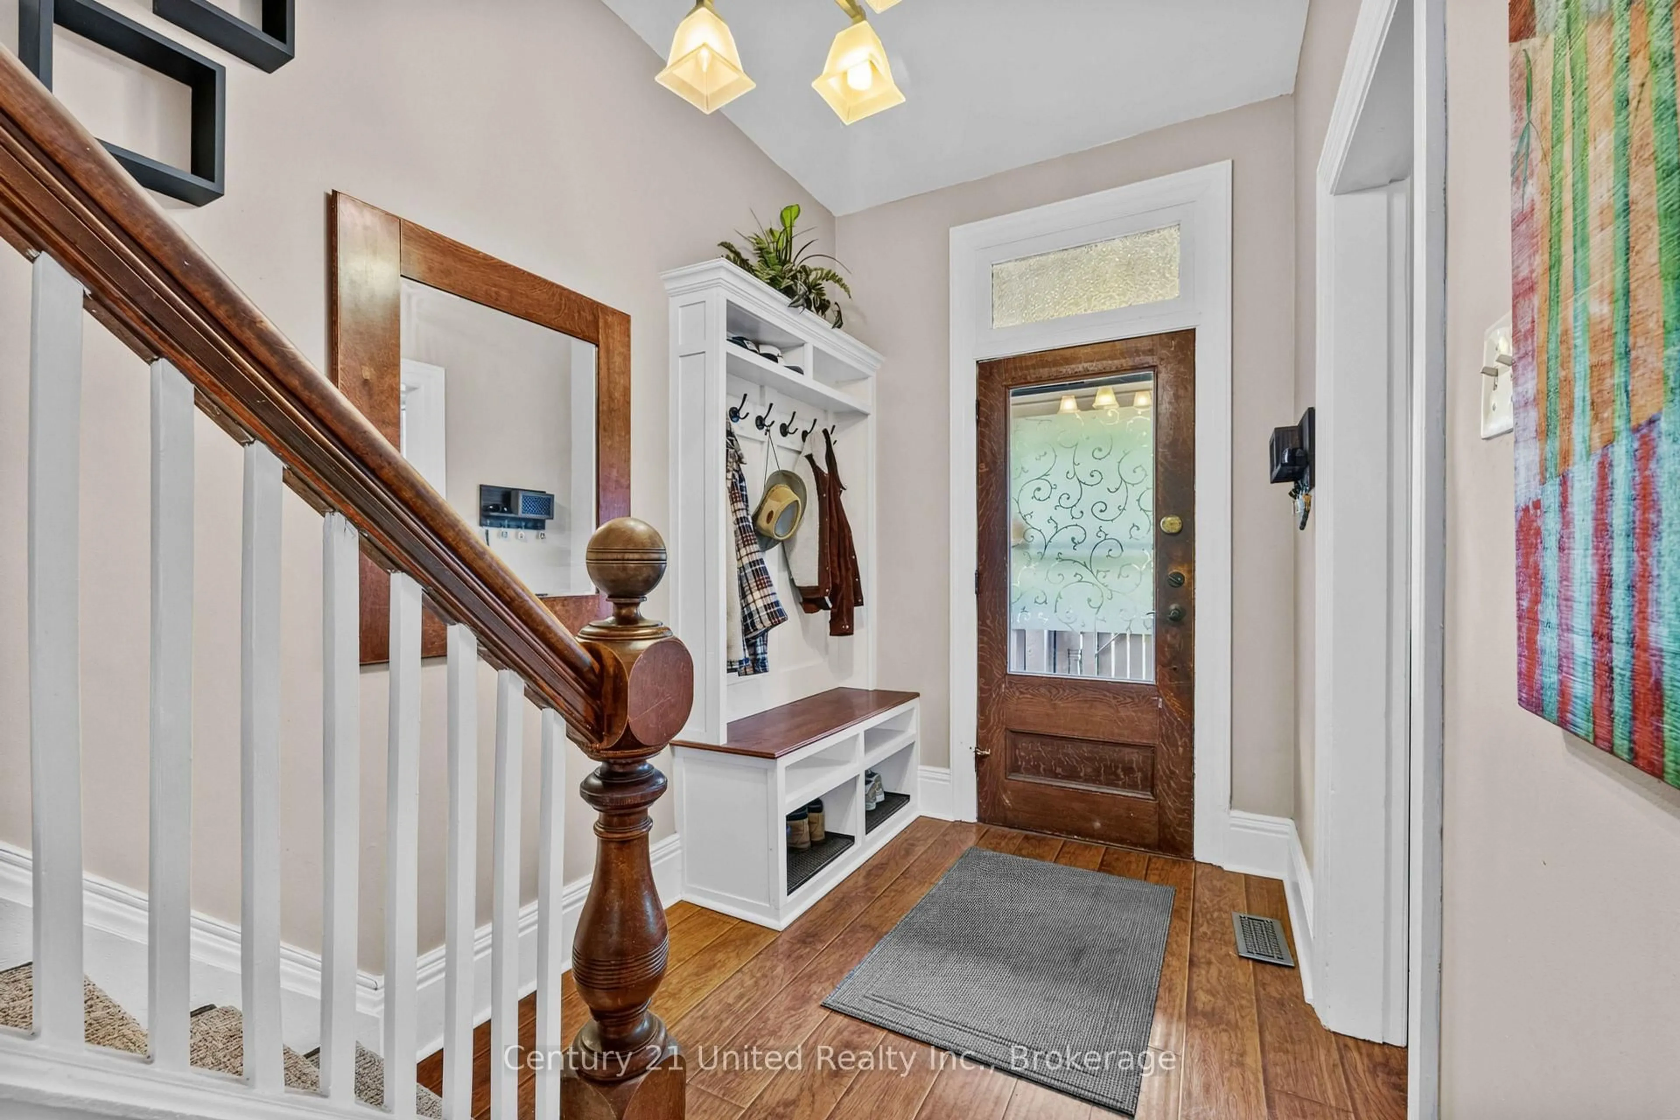
Foyer

3.0 x 1.98

Dining

2.88 x 3.15

Living

3.12 x 4.07

Kitchen

3.03 x 4.29


Features

Lot size: 5,466 SqFt

Parking

Garage spaces -

Garage type -

Total parking spaces 2


Property History
Jul 21, 2026
ListedActive
$629,900
2 hours on market
history photo preview32
Listing by trreb®
Property listed by Century 21 United Realty Inc., Brokerage
Agent Banner Image
Interested in this property?Get in touch to get the inside scoop.

Market Data - Kenner

Geo Zone Map ThumbnailKenner

Seller's Market

View Market Data

Detached house - for the past 30 days

Buyer's market Seller's market

Avg. Days on Market

Past 30 days

33 days

Compared to

2025

28 days

2024

12 days

2023

16 days

New Listings

Past 30 days

25 listings

Compared to

2025

20 listings

2024

14 listings

2023

16 listings

Units sold

Past 30 days

11 units

Compared to

2025

9 units

2024

8 units

2023

8 units

Median Sold Price

Past 30 days

$520,000

Compared to

2025

$560,000

2024

$488,000

2023

$515,000


Population and Demographics

Overview

Total population 5345
Average household income $93,822

Age (%)

0 to 19
19%
20 to 34
21%
35 to 49
17%
50 to 64
21%
65 and plus
21%

Household composition (%)

Single family
58%
Single person
34%
Multi person
7%
Multi family
1%

Mother tongue (%)

English
97%
Others
3%

House tenancy (%)

Owners
68%
Renters
32%

What’s nearby?Essentials within 5 km

Local Logic

Transportation Scores

Estimated Budget