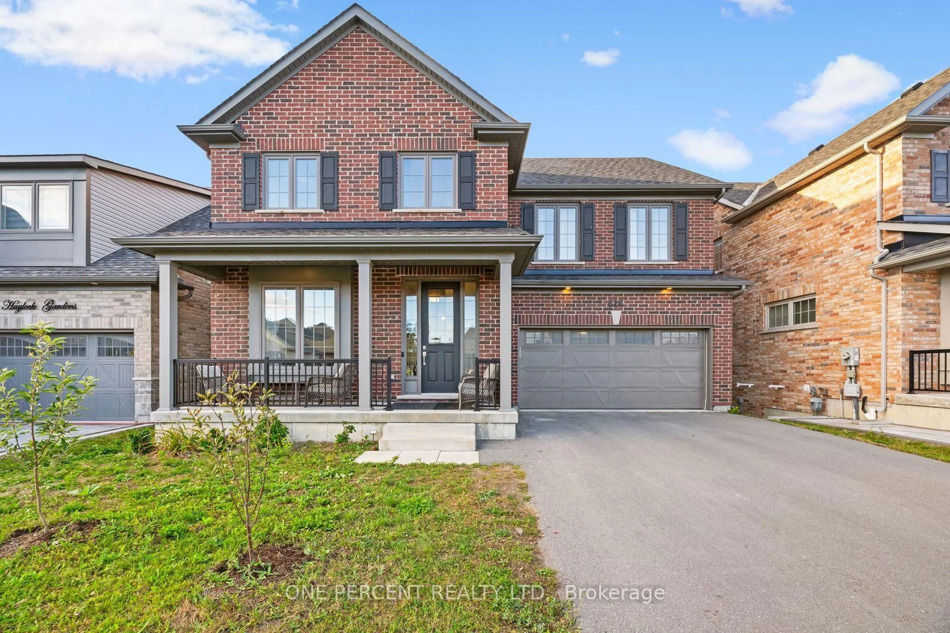
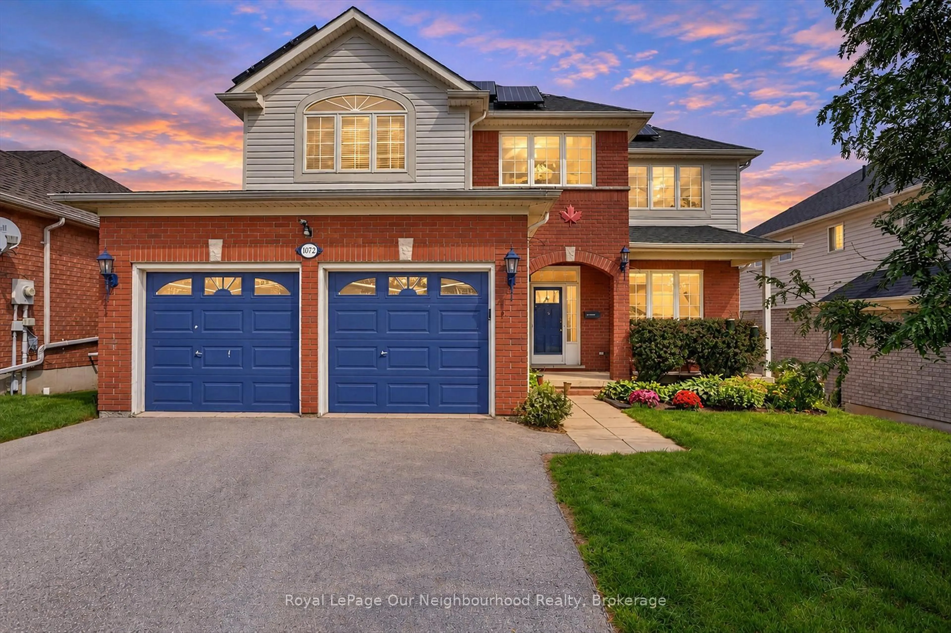
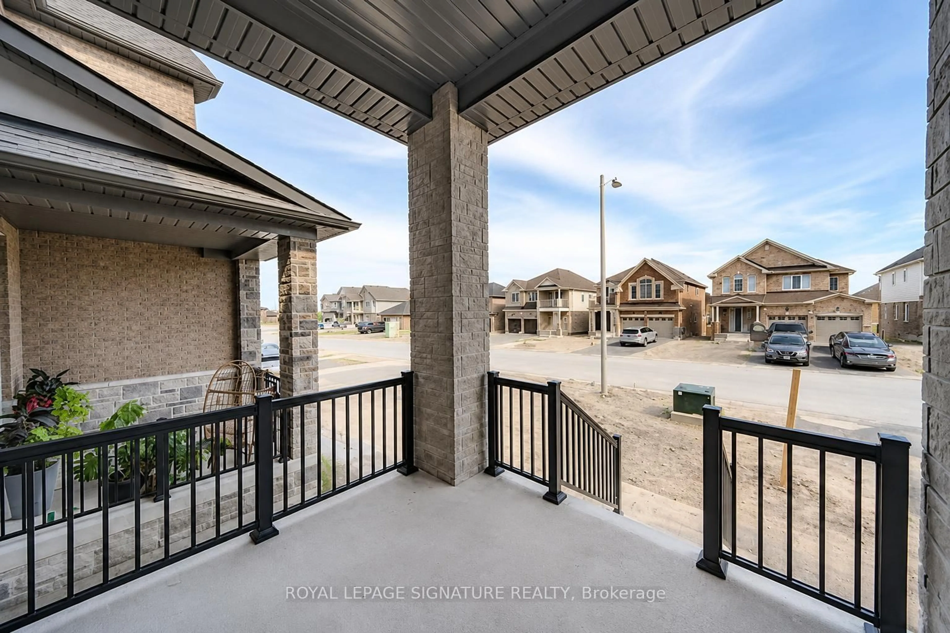
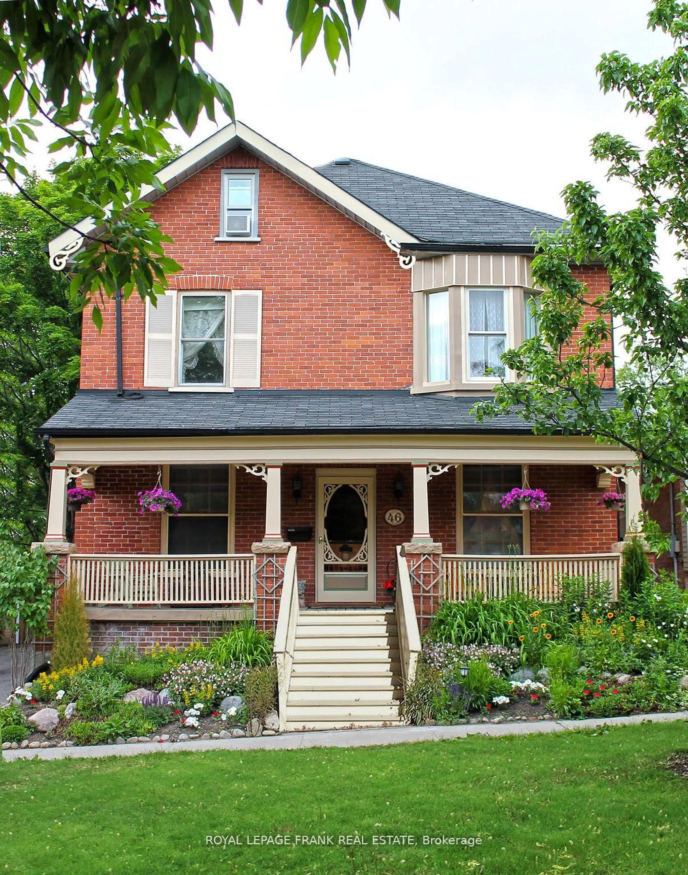
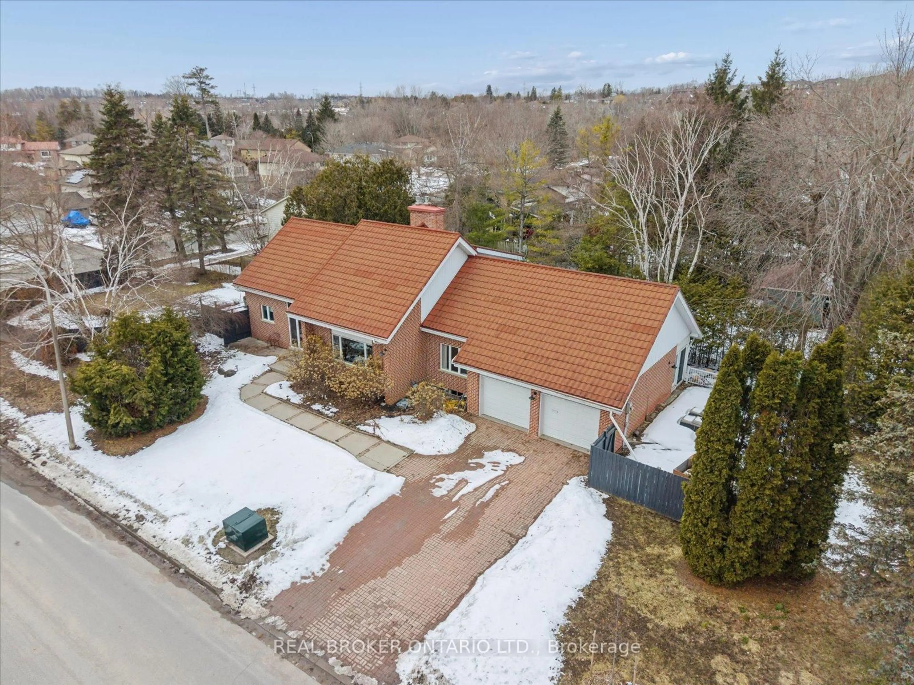
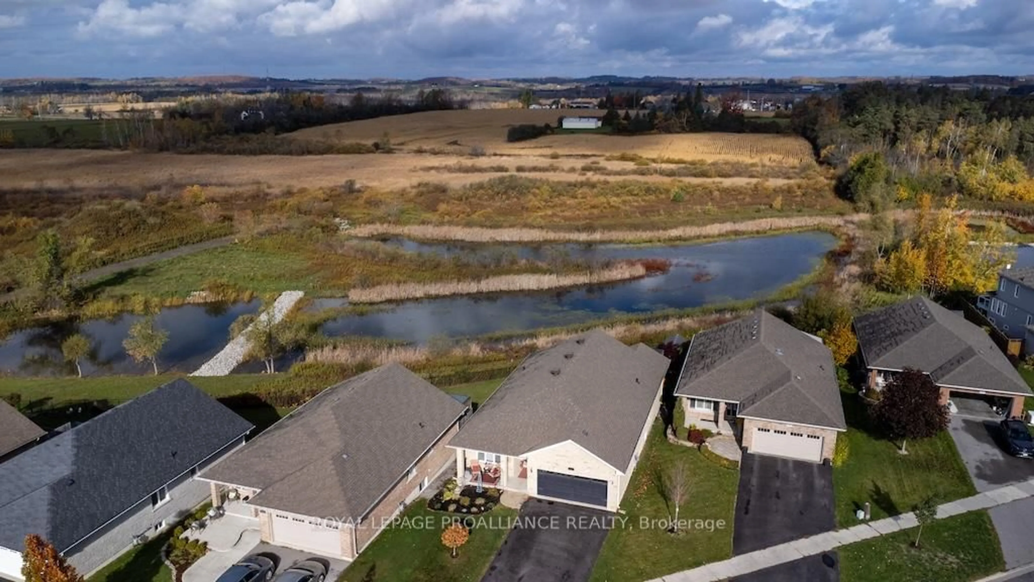
Unknown for 2301 Sumac St, Peterborough Ontario K9K 2J9
1 day on Market

2301 Sumac St, Peterborough, Ontario K9K 2J9

Detached
3 + 2
3
~1500-2000 sqft
$799,900
Get pre-qualifiedPowered by nesto
Detached
3 + 2
3
~1500-2000 sqft

Contact us about this property

Call

Highlights

Property Estimate

Days on market1 day

Estimated valueNot available

Price/Sqft$466/sqft

Monthly cost

Open Calculator

Description

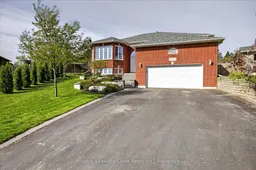
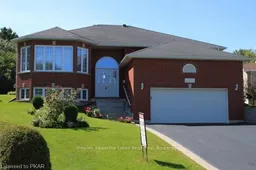
A rare find: A large, custom-built home with over 3,600 sq. ft. of living space, including1,900 sq. ft. on the main floor and a completely finished basement. This home is perfect for a large family, offering 3+2 bedrooms and 3 full baths. The main floor features a spacious eat-in kitchen with a breakfast nook and a walkout to a large deck and premium-sized lot, a separate dining room, and a large family room. The primary bedroom is spacious with a full ensuite bath, including a soaker tub, separate shower, and walk-in closet. The lower level is completely finished, featuring a rec room with a gas fireplace, two large bedrooms, a 4-piece bath, and a walkout to the garage. You'll appreciate the 9-foot ceilings both upstairs and down, as well as the double garage with a large loft storage area. This house also lends itself to in-law suite possibilities. Additional features include gas heating, central air, ample storage, and nice landscaping. The property is conveniently located close to PRHC, great schools, city transit, and offers easy access to highways 115/35/407ETR. New air conditioner May 2026.


Property Details

StyleBungalow-Raised
View-
Age of property16-30
SqFt~1500-2000 SqFt
Lot Size6,122 SqFt(121.27 x 50.49)
Parking Spaces6
MLS ®NumberX13170876
Community NameKawartha
Data SourceTRREB
Listing byMIncom Kawartha Lakes Realty Inc.

Features

Heating: Forced Air
Cooling: Central Air
Fireplace
Basement: Finished, Full

Main Floor

Living

6.28 x 4.91

Dining

3.65 x 3.51

Foyer

3.2 x 2.78

Kitchen

3.28 x 3.16


Features

Lot size: 6,122 SqFt

Parking

Garage spaces 2

Garage type Attached

Other parking spaces 4

Total parking spaces 6


Property listed by MIncom Kawartha Lakes Realty Inc., Brokerage
Agent Banner Image
Interested in this property?Get in touch to get the inside scoop.
Market Data - Kawartha

Geo Zone Map ThumbnailKawartha

Strong Seller's Market

View Market Data

Detached house - for the past 30 days

Buyer's market Seller's market

Avg. Days on Market

Past 30 days

26 days

Compared to

2025

23 days

2024

26 days

2023

15 days

New Listings

Past 30 days

16 listings

Compared to

2025

5 listings

2024

12 listings

2023

9 listings

Units sold

Past 30 days

9 units

Compared to

2025

3 units

2024

7 units

2023

7 units

Median Sold Price

Past 30 days

$640,000

Compared to

2025

$560,000

2024

$795,000

2023

$650,000


Population and Demographics

Overview

Total population 4219
Average household income $118,443

Age (%)

0 to 19
18%
20 to 34
19%
35 to 49
16%
50 to 64
20%
65 and plus
27%

Household composition (%)

Single family
67%
Single person
27%
Multi person
5%
Multi family
1%

Mother tongue (%)

English
95%
Others
3%
French
1%

House tenancy (%)

Owners
71%
Renters
29%

What’s nearby?Essentials within 5 km

Local Logic

Transportation Scores

Estimated Budget