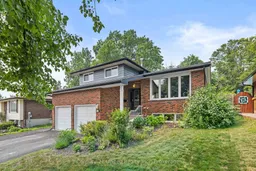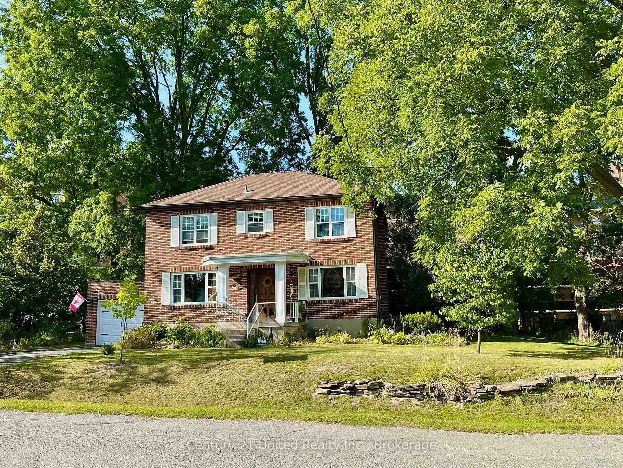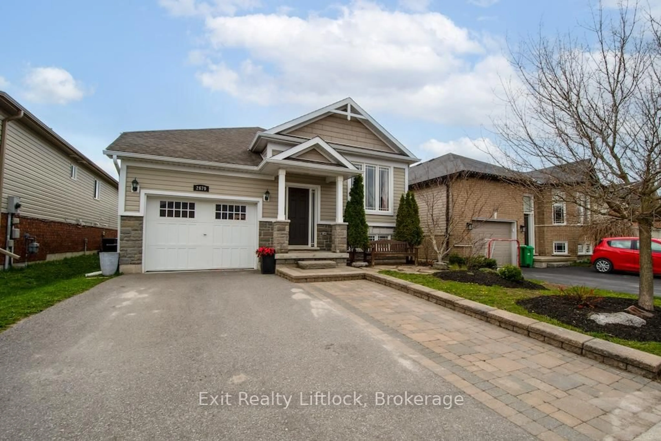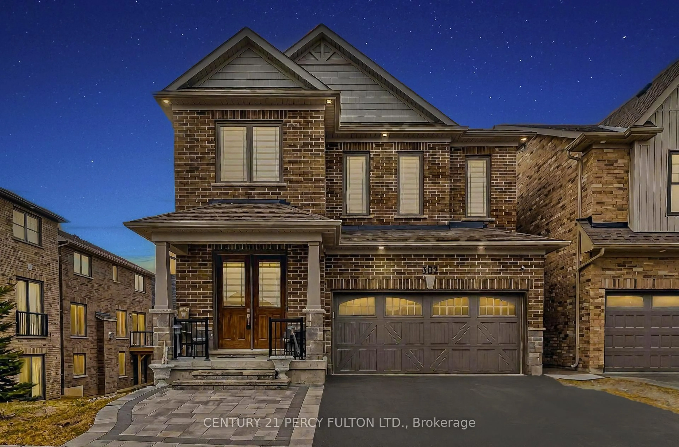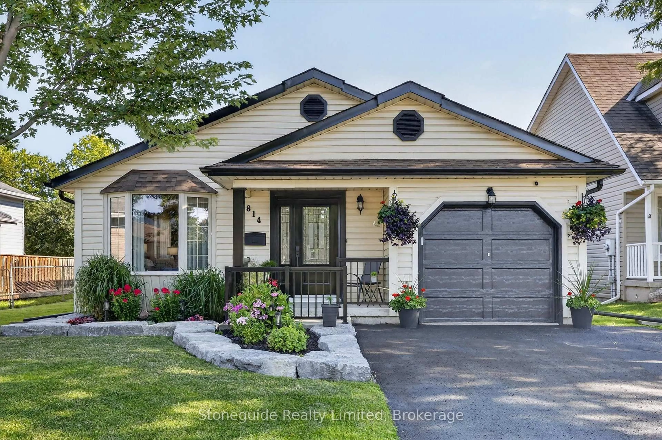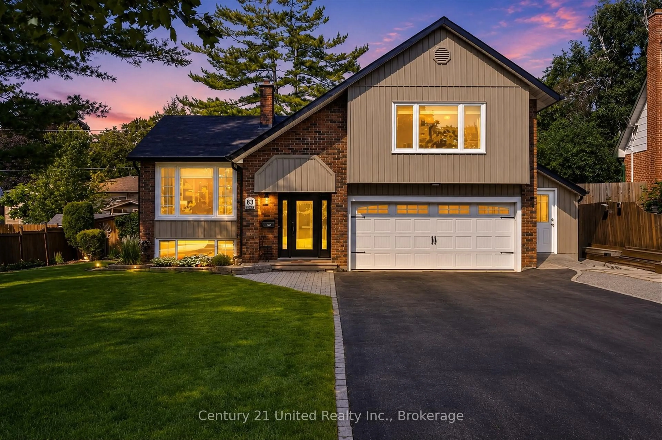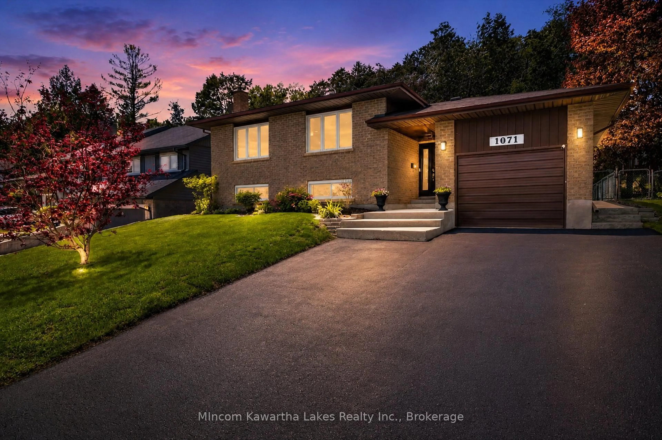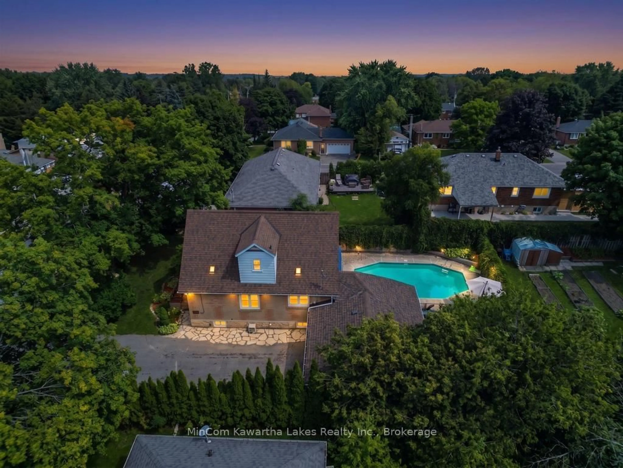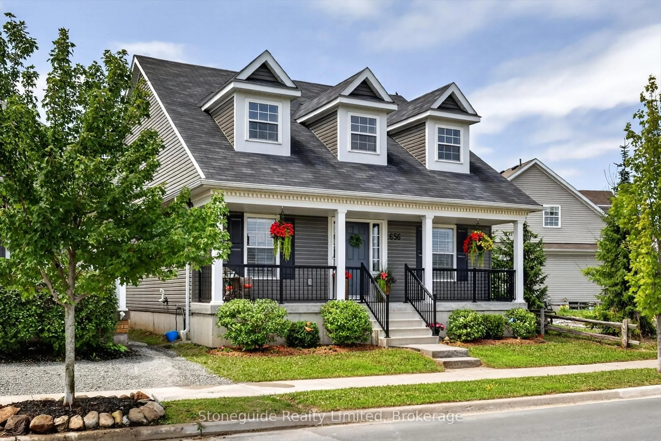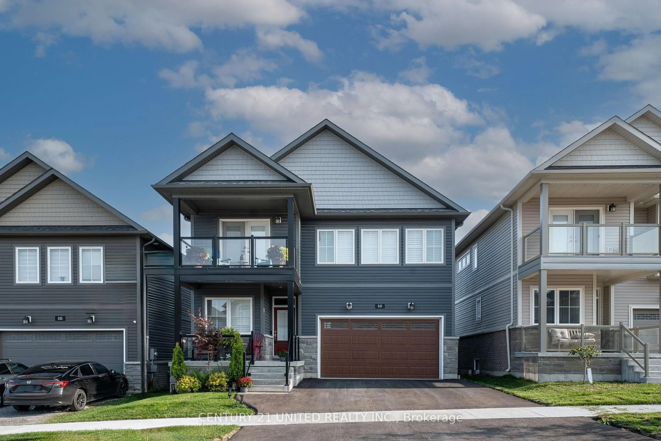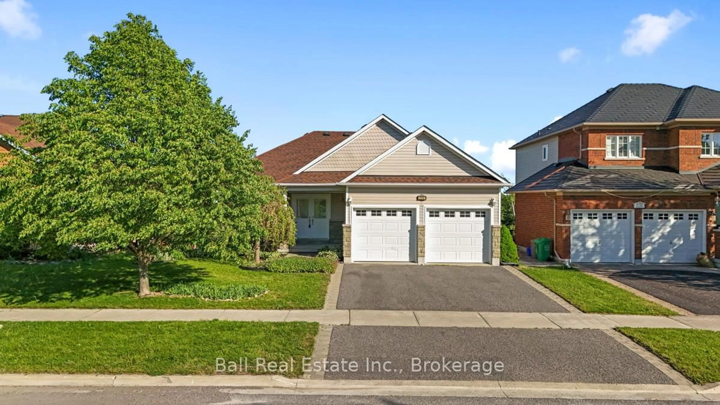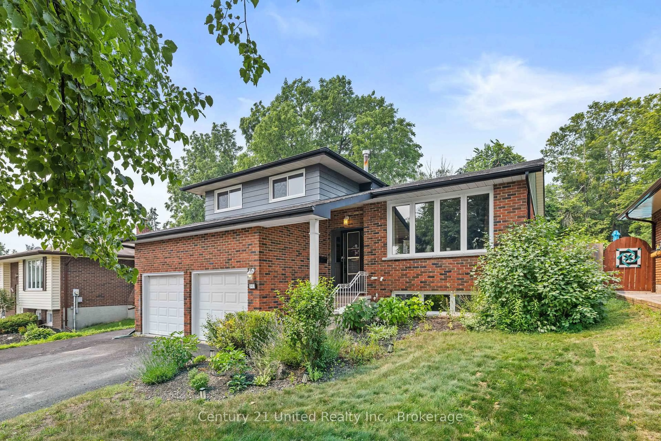
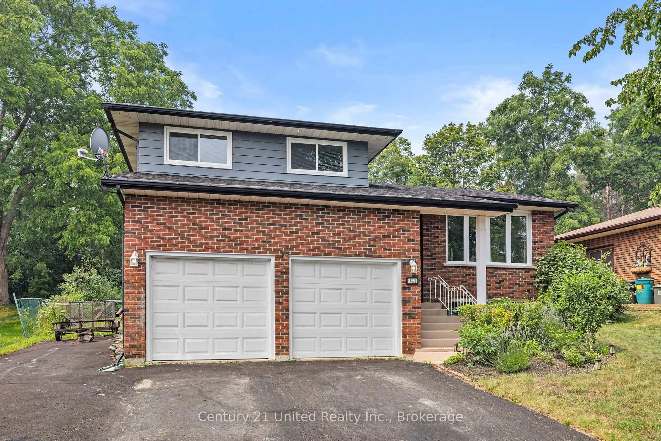
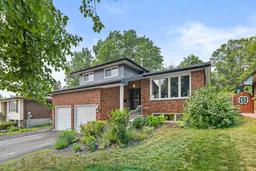
Home with brick exterior material, street for 941 Golfview Rd, Peterborough Ontario K9J 7W2
14 hours on Market

941 Golfview Rd, Peterborough, Ontario K9J 7W2

Detached
3
2
~1500-2000 sqft
$599,800
Get pre-qualifiedPowered by nesto
Detached
3
2
~1500-2000 sqft

Contact us about this property

Call

Highlights

Property Estimate

Days on market14 hours

Estimated valueNot available

Price/Sqft$349/sqft

Monthly cost

Open Calculator

Description

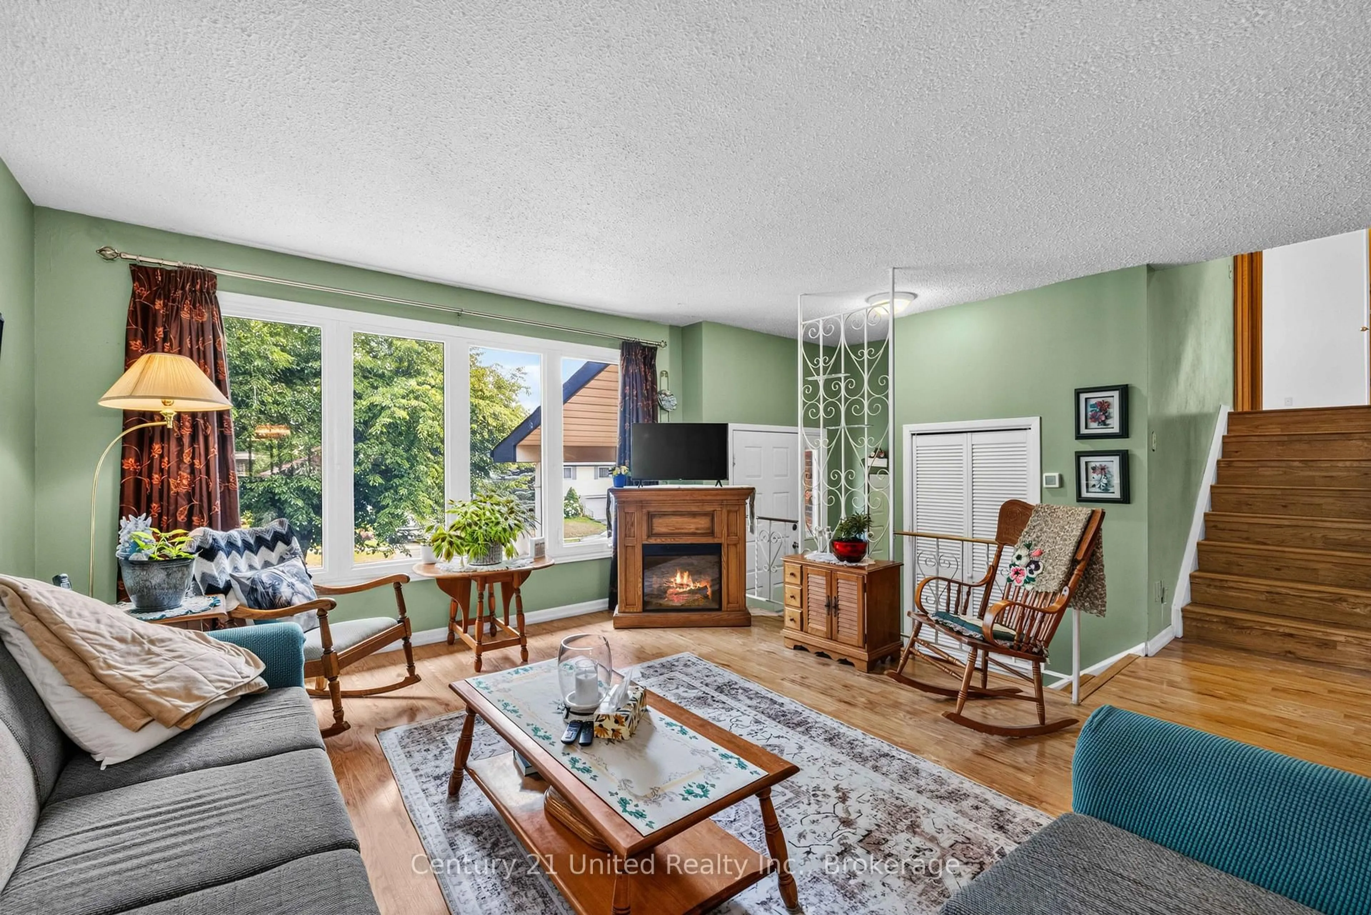
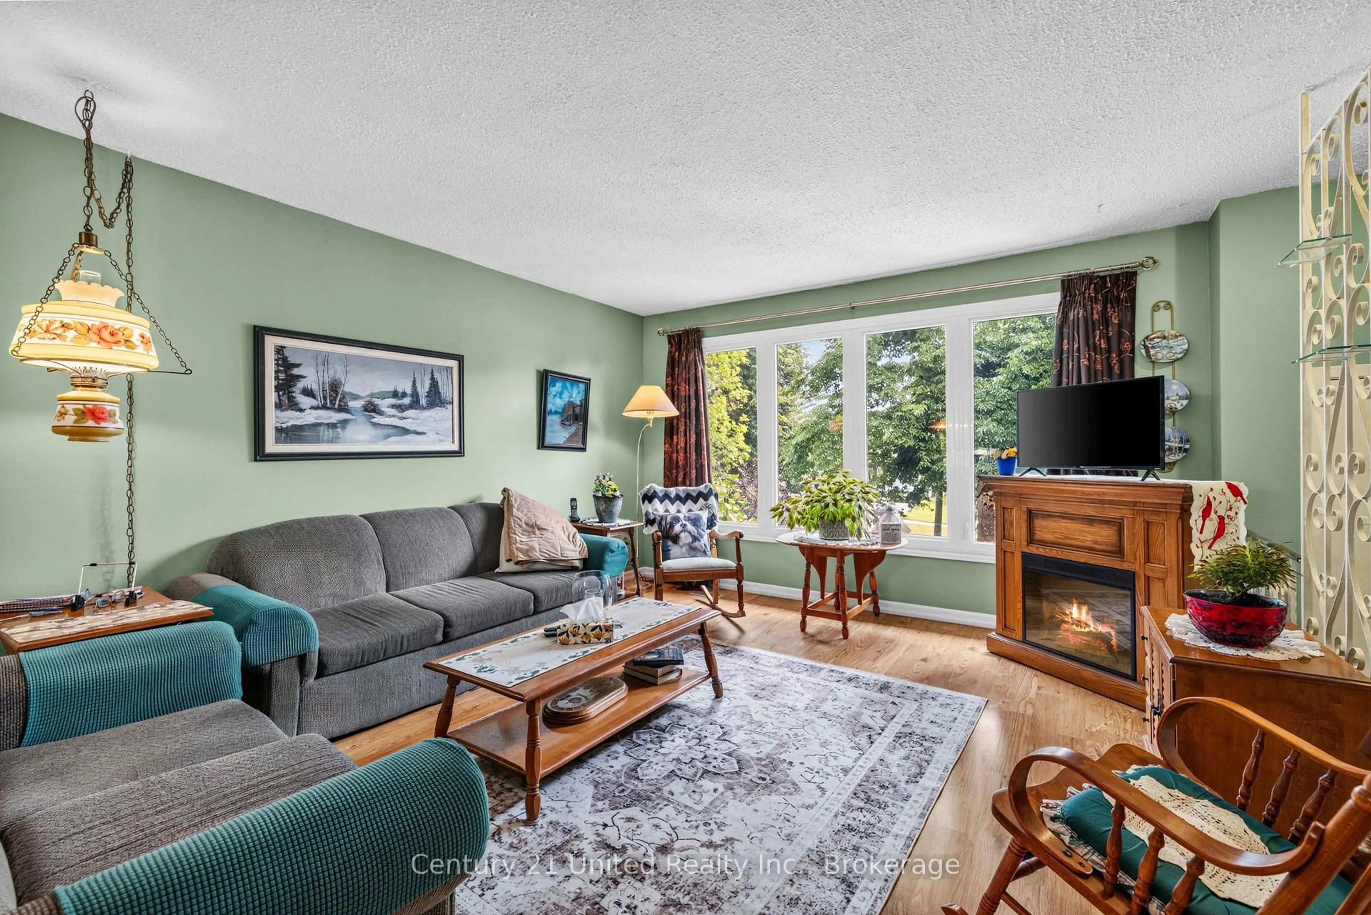
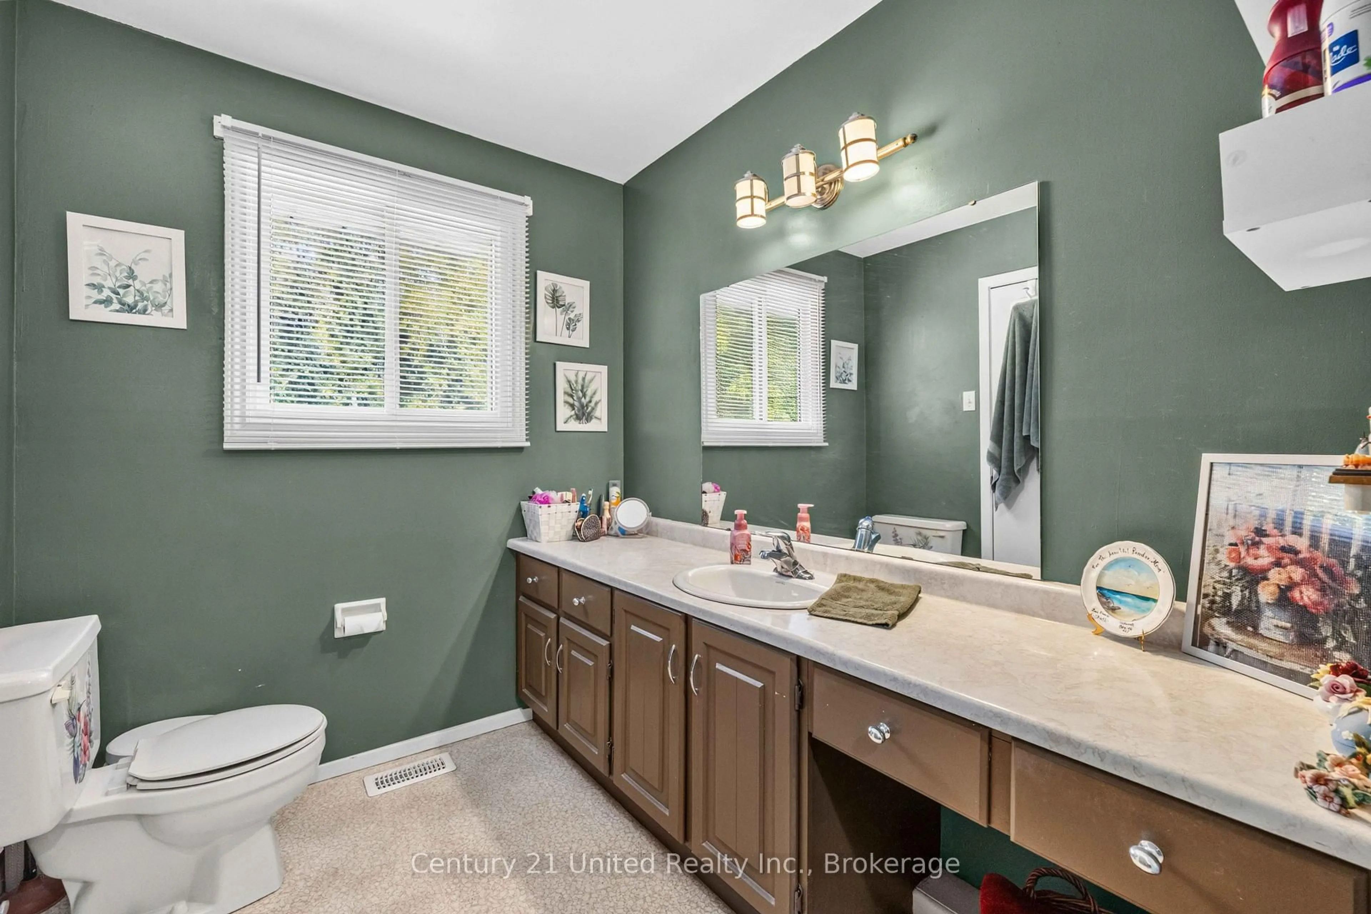
Welcome to 941 Golfview Road, a charming 3 bedroom side split backing onto Kawartha Golf & Country Club. The bright main floor offers a spacious kitchen, living room, and dining room, creating a functional layout for everyday living and entertaining.The inviting lower-level family room features a cozy fireplace and walkout to the screened-in porch, providing the perfect place to relax while overlooking the backyard. The basement offers additional living space with a rec room, laundry room, and a large crawl space for exceptional storage.Step outside to enjoy the fenced backyard complete with an inground pool, offering the ideal setting for summer entertaining, family fun, or quiet evenings outdoors. Backing onto Kawartha Golf & Country Club, this property combines a desirable location with wonderful indoor and outdoor living spaces.


Property Details

StyleSidesplit
View-
Age of property-
SqFt~1500-2000 SqFt
Lot Size6,647 SqFt(112.92 x 58.87)
Parking Spaces6
MLS ®NumberX13579002
Community NameGreenhill
Data SourceTRREB
Listing byCentury 21 United Realty Inc.

Features

Heating: Forced Air
Cooling: Central Air
Fireplace
Basement: Full

Main Floor

Living

3.81 x 5.48

Dining

2.71 x 3.92

Kitchen

2.9 x 3.92


Features

Lot size: 6,647 SqFt
Pool: Inground

Parking

Garage spaces 2

Garage type Attached

Other parking spaces 4

Total parking spaces 6


Property History
Jul 18, 2026
ListedActive
$599,800
14 hours on market
history photo preview30
Listing by trreb®
Property listed by Century 21 United Realty Inc., Brokerage
Agent Banner Image
Interested in this property?Get in touch to get the inside scoop.

Market Data - Greenhill

Geo Zone Map ThumbnailGreenhill

Strong Seller's Market

View Market Data

Detached house - for the past 30 days

Buyer's market Seller's market

Avg. Days on Market

Past 30 days

28 days

Compared to

2025

11 days

2024

27 days

2023

18 days

New Listings

Past 30 days

5 listings

Compared to

2025

7 listings

2024

5 listings

2023

9 listings

Units sold

Past 30 days

7 units

Compared to

2025

5 units

2024

3 units

2023

2 units

Median Sold Price

Past 30 days

$547,500

Compared to

2025

$710,000

2024

$535,000

2023

$753,500


Population and Demographics

Overview

Total population 4412
Average household income $93,733

Age (%)

0 to 19
16%
20 to 34
20%
35 to 49
16%
50 to 64
18%
65 and plus
30%

Household composition (%)

Single family
55%
Single person
38%
Multi person
7%
Multi family
0%

Mother tongue (%)

English
94%
Others
4%
French
1%

House tenancy (%)

Owners
50%
Renters
50%

What’s nearby?Essentials within 5 km

Local Logic

Transportation Scores

Estimated Budget