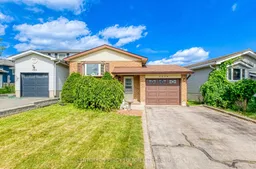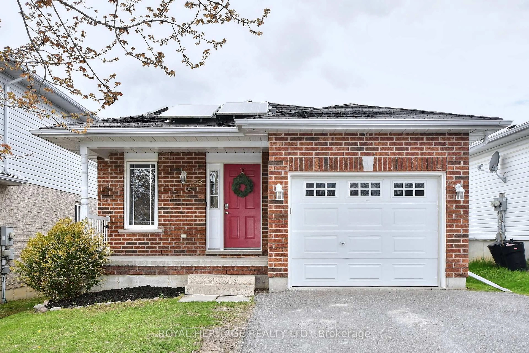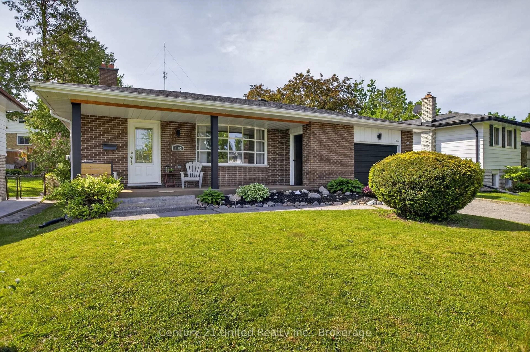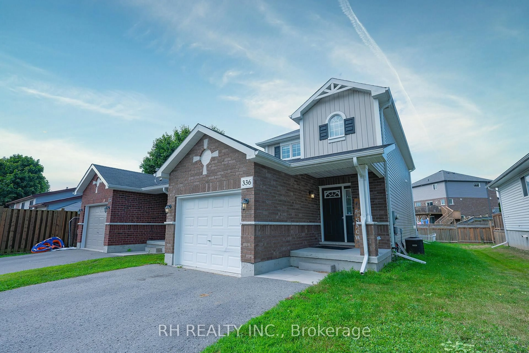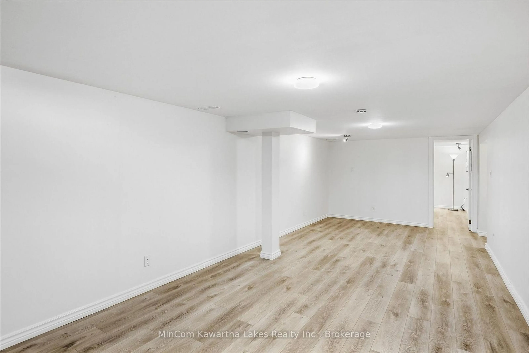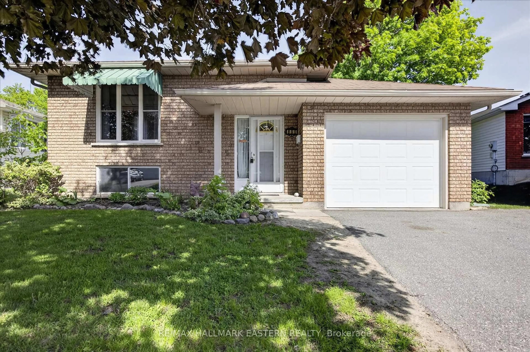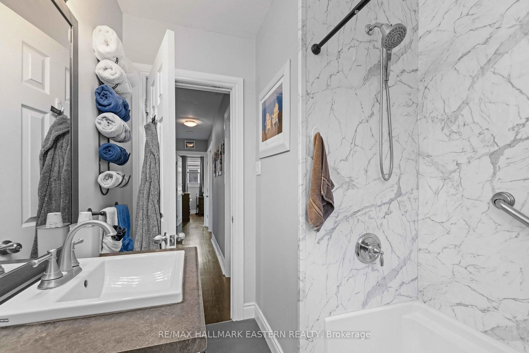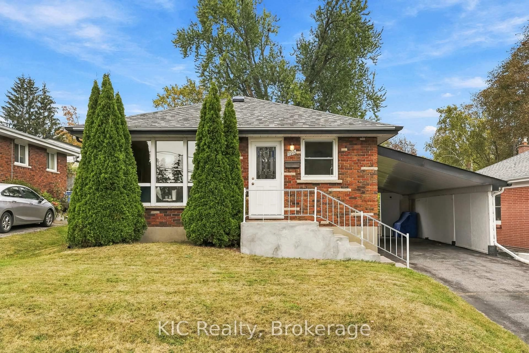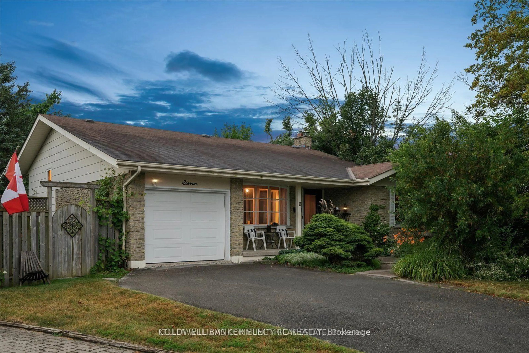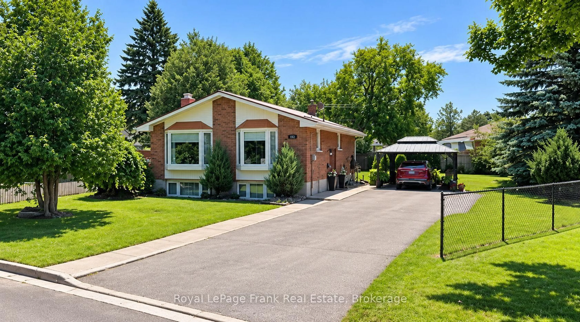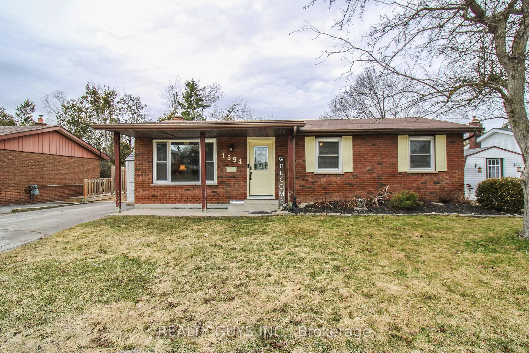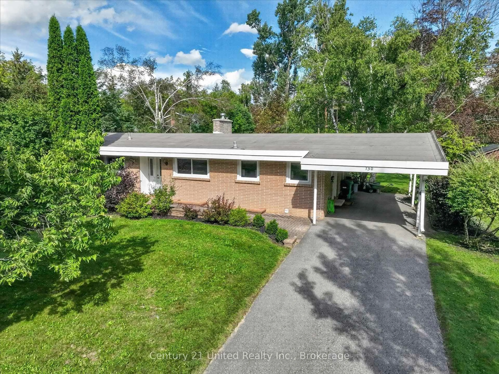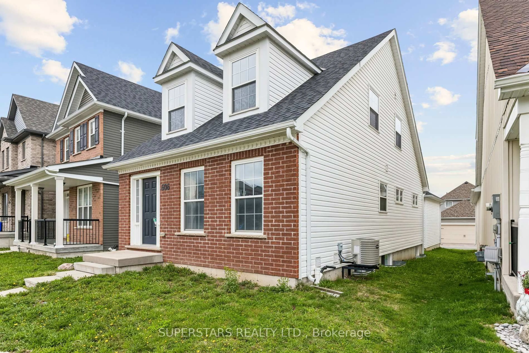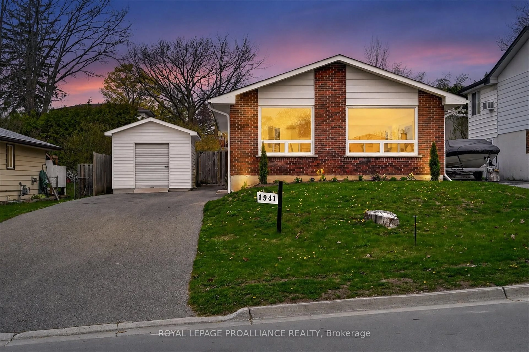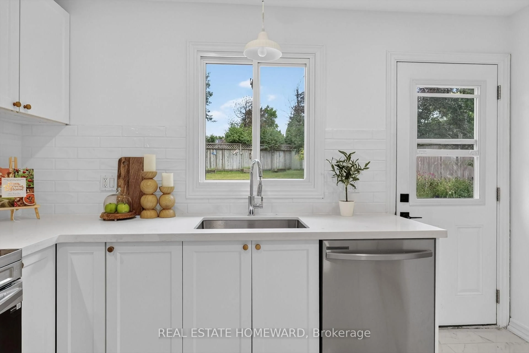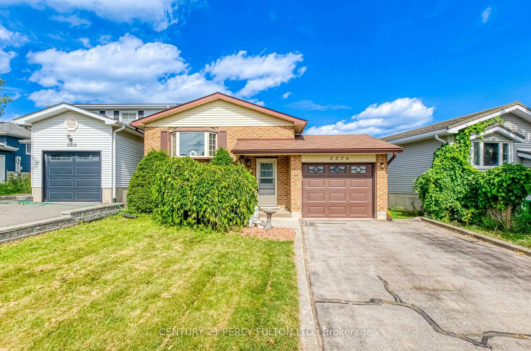
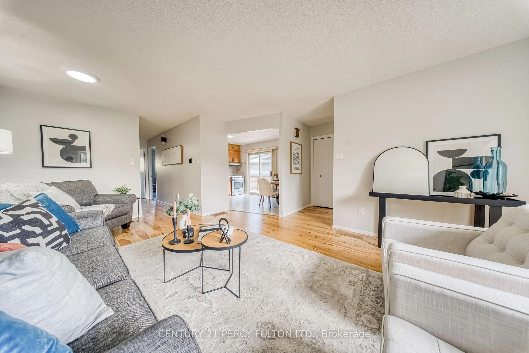
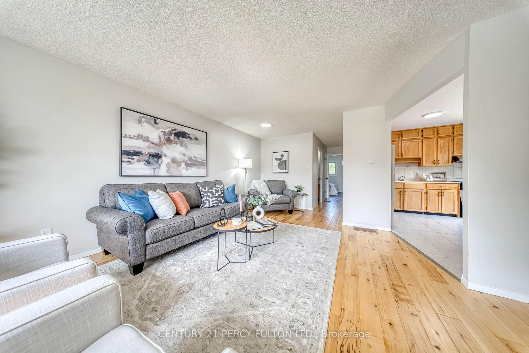
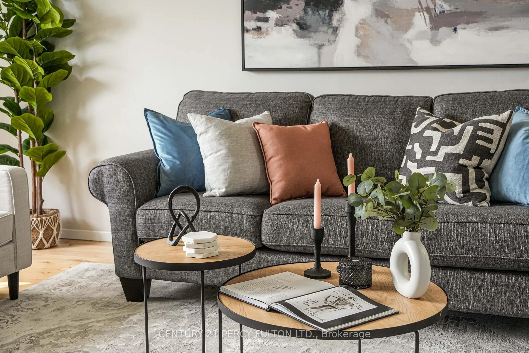
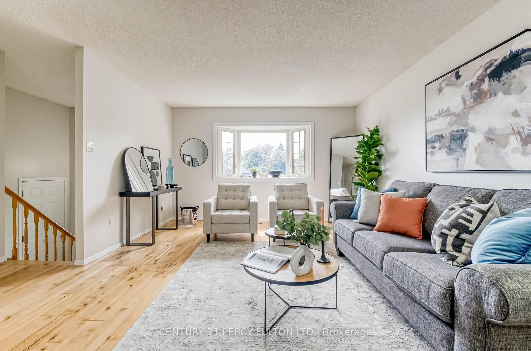
trreb/IMG-X13779606_1.jpg
11 days on Market

2276 Inglewood Rd, Peterborough, Ontario K9K 2G3

Detached
2 + 1
2
~700-1100 sqft
$499,000
Get pre-qualifiedPowered by nesto
Detached
2 + 1
2
~700-1100 sqft

Contact us about this property

Call

Highlights

Property Estimate

Days on market11 days

Estimated valueNot available

Price/Sqft$583/sqft

Monthly cost

Open Calculator

Description

Welcome to this recently updated West End home on a quiet stretch of Inglewood Road in Peterborough's popular Monaghan neighbourhood. Move-in ready with a fresh, modern feel: new fridge and stove, Furnace and Air Conditioning replaced in2023. Updates throughout mean less work for the next owner and more time to enjoy the home. The West End location is one of Peterborough's most convenient: easy access to Highway 115, shopping along Lansdowne and Sherbrooke, public transit, Fleming College, schools, parks, and the hospital. Everyday errands, commuting, and recreation are all close by, on a settled, family-friendly street. Ideal for first-time buyers, downsizers, or anyone who wants a well-cared-for home with major mechanicals already taken care of. Book your showing and see 2276 Inglewood for yourself.


Property Details

StyleBungalow-Raised
View-
Age of property-
SqFt~700-1100 SqFt
Lot Size4,980 SqFt(129.5 x 38.46)
Parking Spaces5
MLS ®NumberX13779606
Community NameKawartha
Data SourceTRREB
Listing byCENTURY 21 PERCY FULTON LTD.

Features

Heating: Heat Pump
Central Vacuum
Cooling: Central Air
Fireplace
Basement: Full, Finished

Main Floor

Living

6.31 x 3.96

Combined W/Dining / hardwood floor / Window

Dining

6.31 x 3.96

Combined W/Living / hardwood floor

Kitchen

4.19 x 3.37

W/O To Deck / Breakfast Area

Breakfast

4.19 x 3.37

W/O To Deck / Combined W/Kitchen


Features

Lot size: 4,980 SqFt

Parking

Garage spaces 1

Garage type Attached

Other parking spaces 4

Total parking spaces 5


Property History

Sep 14, 2026
ListedActive
$499,000
11 days on market
history photo preview31
Listing by trreb®
Property listed by CENTURY 21 PERCY FULTON LTD., Brokerage
Agent Banner Image
Interested in this property?Get in touch to get the inside scoop.
Market Data - Kawartha

Geo Zone Map ThumbnailKawartha

Strong Buyer's Market

View Market Data

Detached house - for the past 30 days

Buyer's market Seller's market

Avg. Days on Market

Past 30 days

50 days

Compared to

2025

3 days

2024

17 days

2023

34 days

New Listings

Past 30 days

10 listings

Compared to

2025

7 listings

2024

12 listings

2023

9 listings

Units sold

Past 30 days

3 units

Compared to

2025

1 unit

2024

8 units

2023

5 units

Median Sold Price

Past 30 days

$565,000

Compared to

2025

$720,000

2024

$626,500

2023

$656,000


Population and Demographics

Overview

Total population 4219
Average household income $118,443

Age (%)

0 to 19
18%
20 to 34
19%
35 to 49
16%
50 to 64
20%
65 and plus
27%

Household composition (%)

Single family
67%
Single person
27%
Multi person
5%
Multi family
1%

Mother tongue (%)

English
95%
Others
3%
French
1%

House tenancy (%)

Owners
71%
Renters
29%

What’s nearby?Essentials within 5 km

Local Logic

Transportation Scores

Estimated Budget