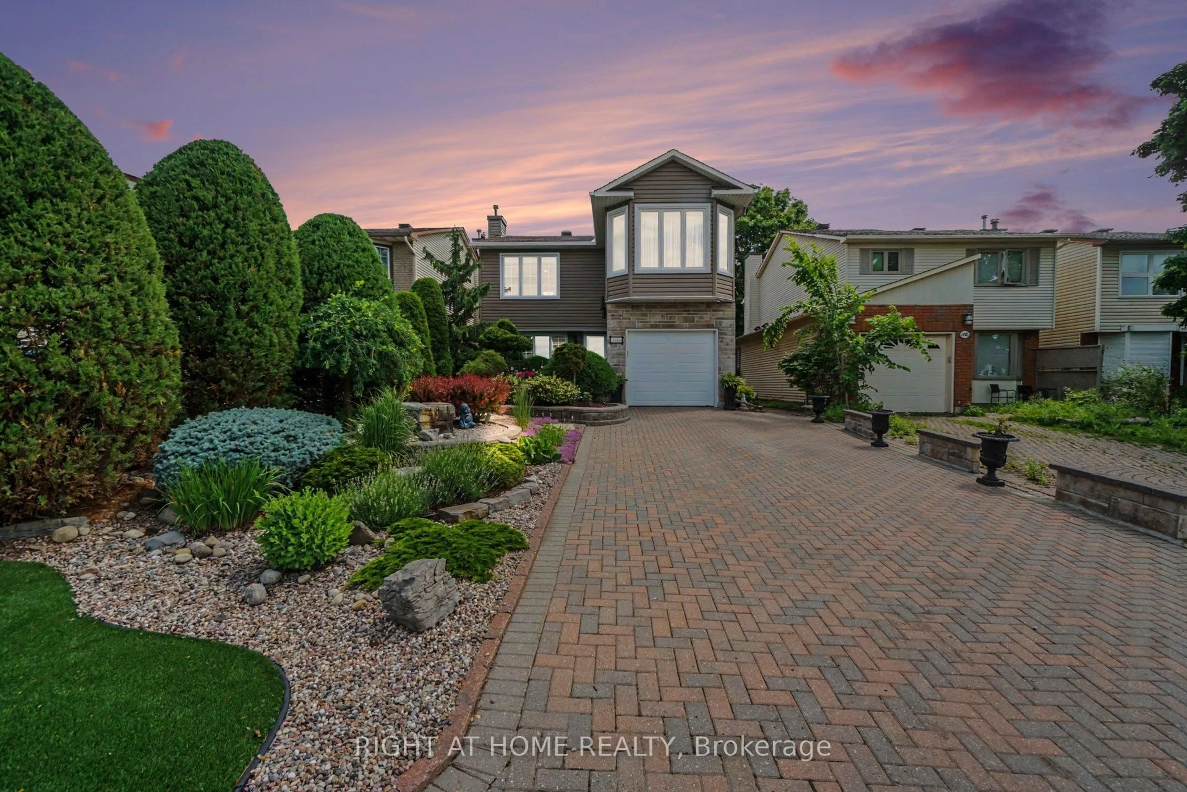
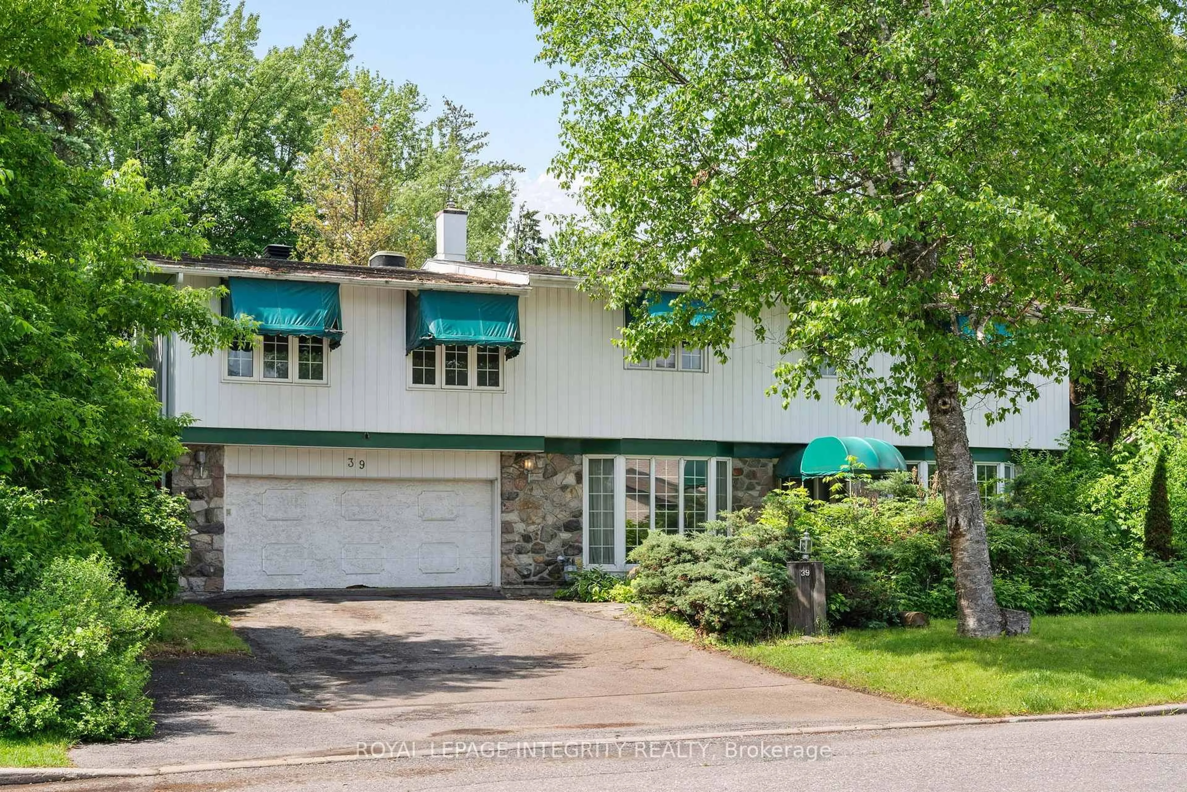
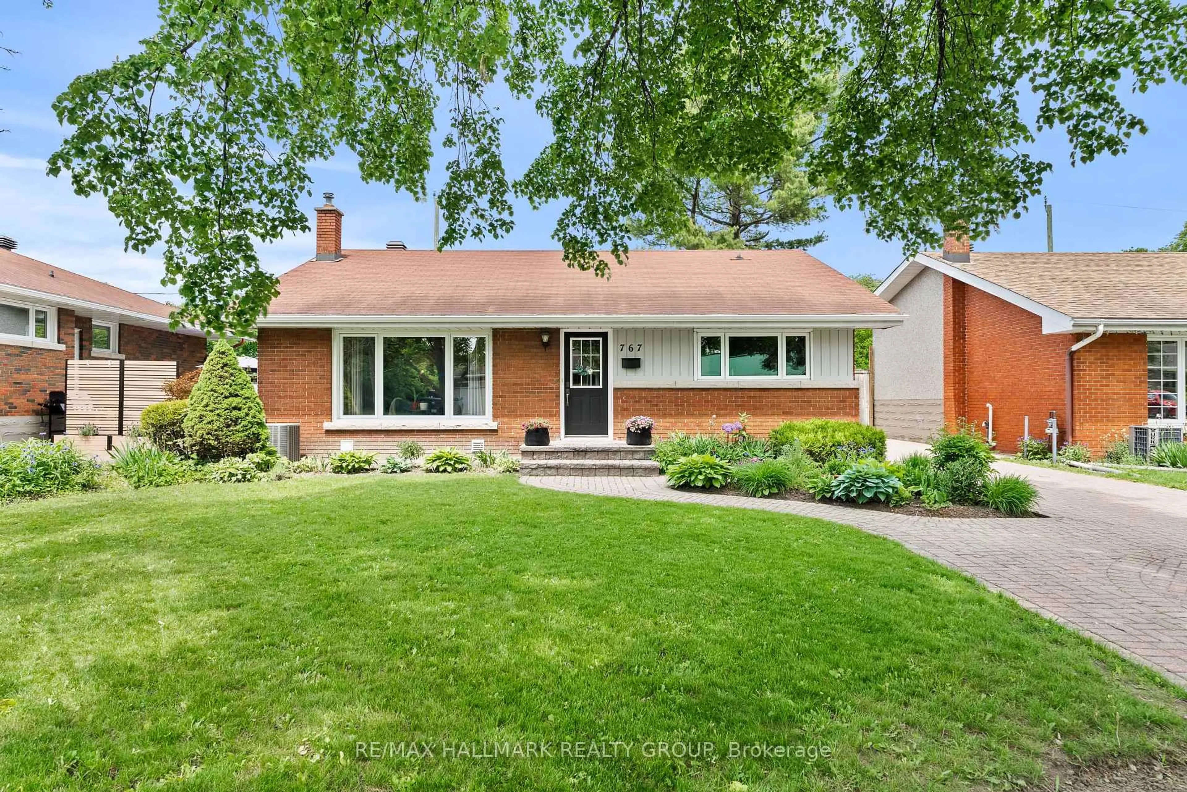
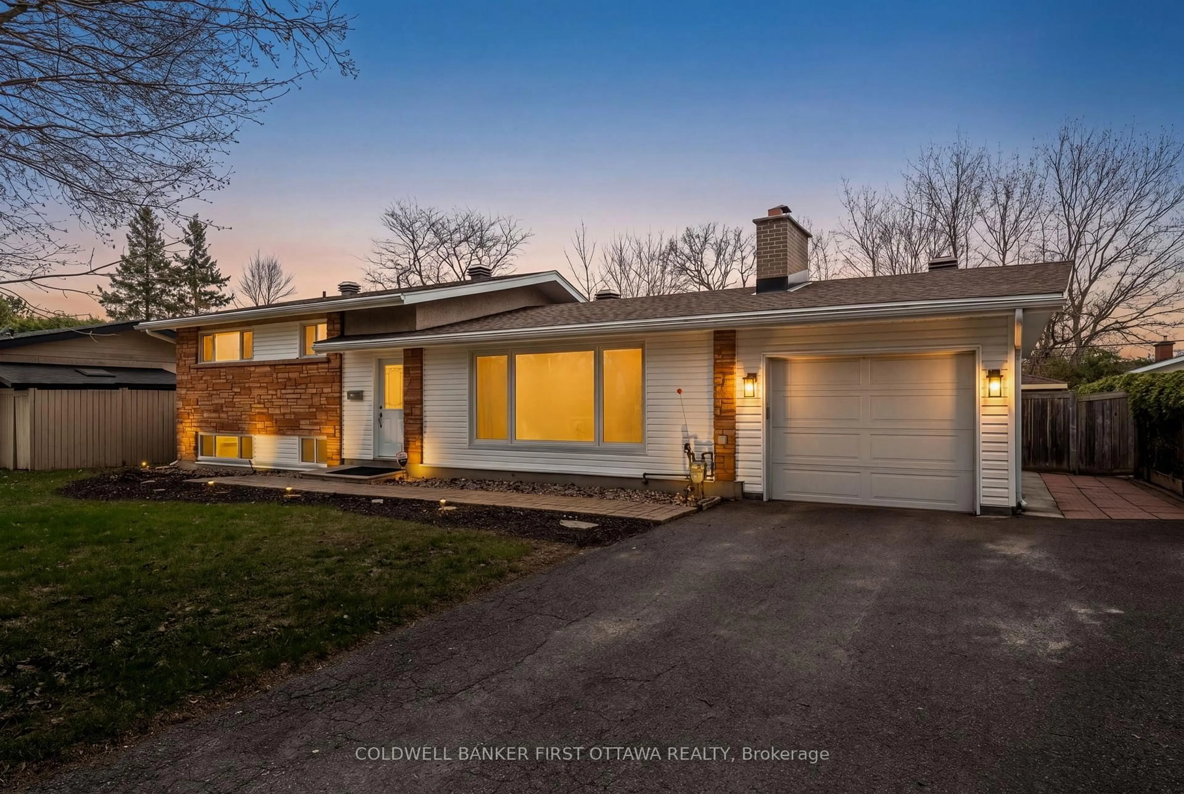
trreb/IMG-X13835622_0f3f4902-238e-45f6-9833-962cc3a3face-l.jpg

2129 Belair Dr, Ottawa, Ontario K2C 0X2

Detached
3
3
~1100-1500 sqft
$665,000
Get pre-qualifiedPowered by nesto
Detached
3
3
~1100-1500 sqft

Contact us about this property

Call

Highlights

Property Estimate

Estimated valueNot available

Price/Sqft$524/sqft

Monthly cost

Open Calculator

Description

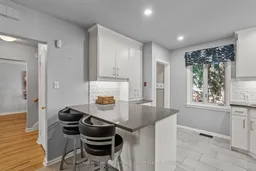
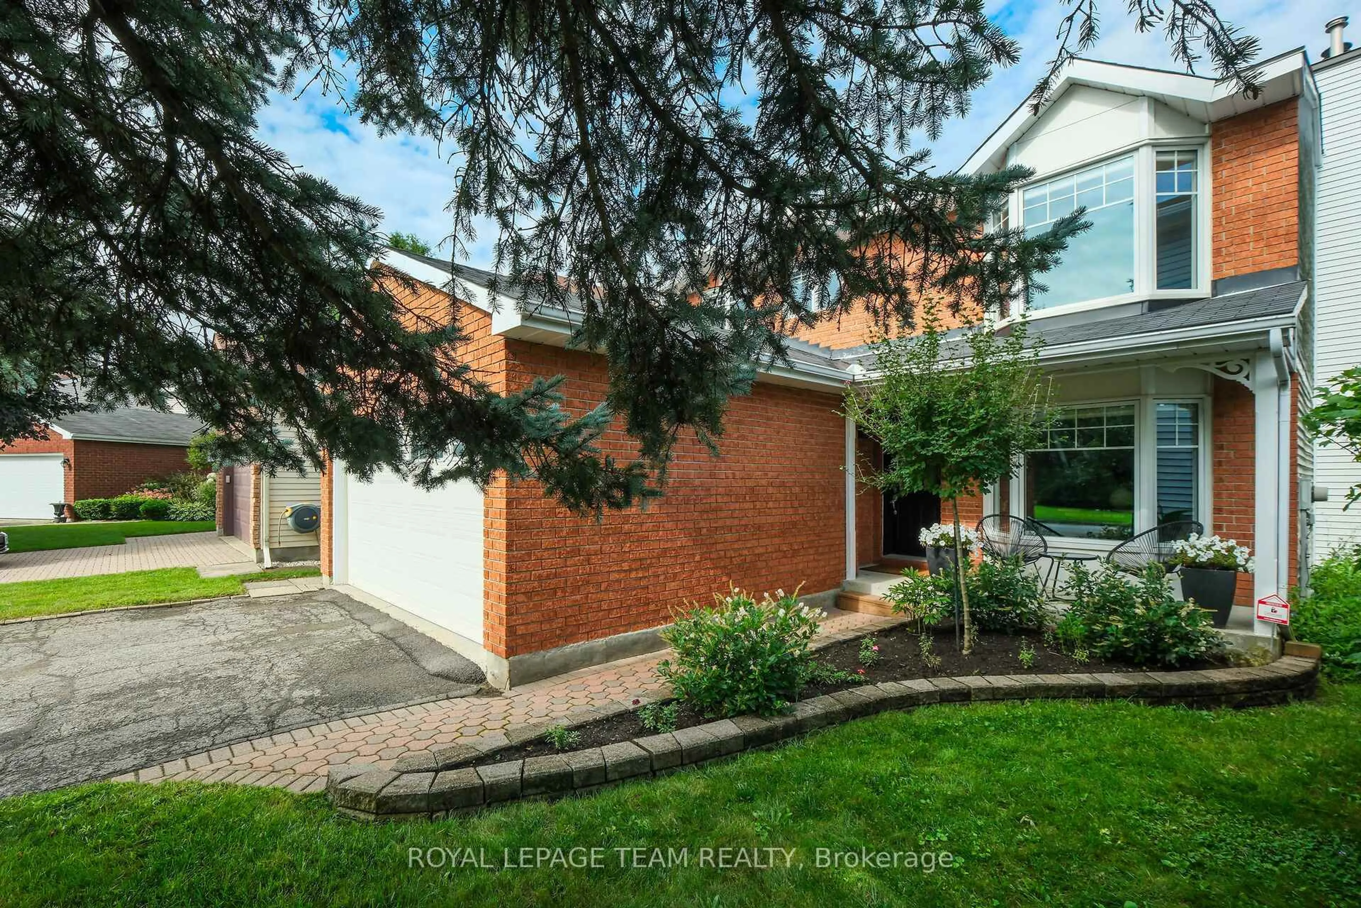
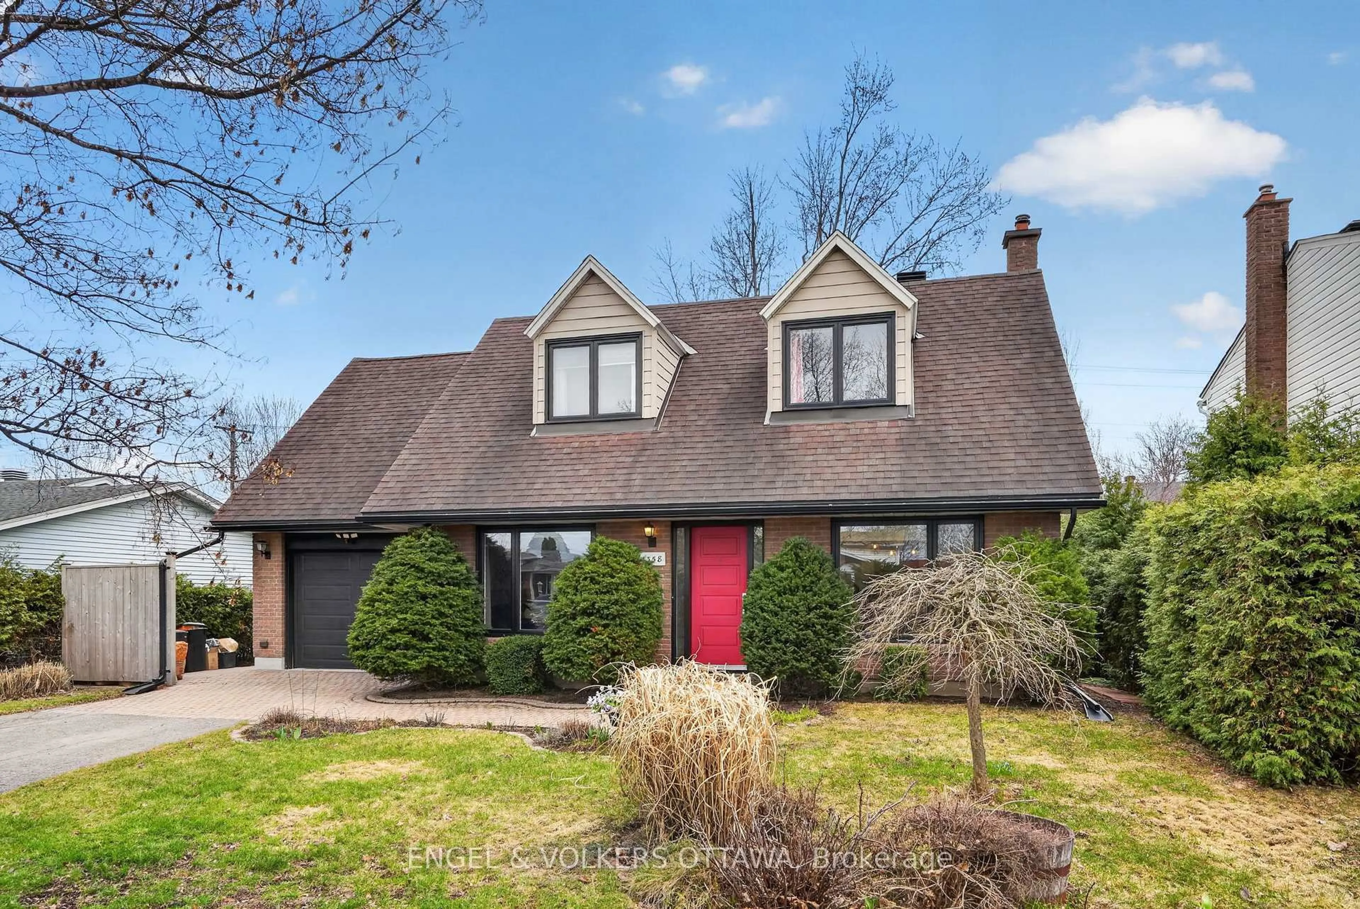
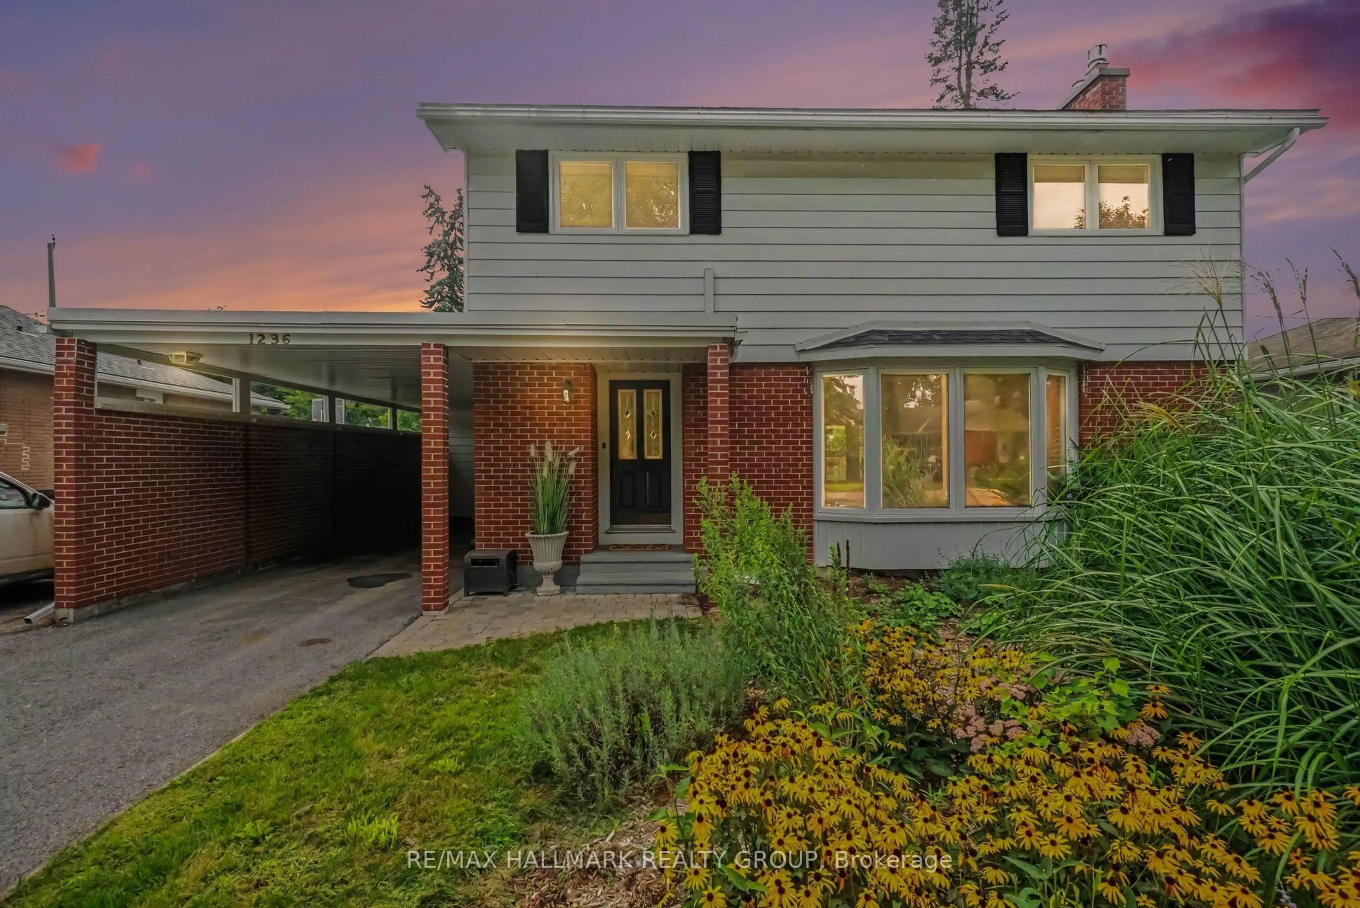
**OPEN HOUSES: Oct 3 & 4, 2 - 4 PM** Welcome to 2129 Bel-Air Drive, a lovingly cared-for 3-bedroom, 3-bathroom home in the beautiful and established community of Bel-Air Park. The main level offers a bright, functional layout with a combined living and dining room highlighted by a beautiful gas fireplace, plus a convenient main-floor den and powder room. The kitchen was renovated in 2018 and offers a fresh, updated space for everyday living and entertaining. Upstairs, you'll find three bedrooms along with a renovated main bathroom. The fully finished basement adds even more living space with a spacious rec room, full bathroom, and an additional room ideal for a home office, den, gym, or guest space. There is a great deal of storage. This home has been lovingly maintained over the years, with updates including a furnace in 2024, air conditioning in 2021, roof in 2009, a generator, and windows replaced approximately 1992-1993, with some basement windows updated more recently. The location is hard to beat - walking distance to College Square, close to shopping, restaurants, transit, and with easy access to Highway 417. With a school located behind the property, the backyard enjoys added privacy with no rear neighbours directly overlooking the home. A wonderful opportunity to settle into a mature, convenient neighbourhood in the heart of the city.


Property Details

Style2-Storey
View-
Age of property-
SqFt~1100-1500 SqFt
Lot Size5,300 SqFt(100 x 53)
Parking Spaces3
MLS ®NumberX13835622
Community NameBraemar Park - Bel Air Heights - Copeland Park
Data SourceTRREB
Listing byRE/MAX HALLMARK JENNA & CO. GROUP REALTY

Features

Heating: Forced Air
Cooling: Central Air
Fireplace
Basement: Full, Finished

Features

Lot size: 5,300 SqFt

Parking

Garage spaces 1

Garage type Carport

Other parking spaces 2

Total parking spaces 3


Property History

Date unavailable
ListedActive
$665,000
< 1h on market
history photo preview49
Listing by trreb®
Property listed by RE/MAX HALLMARK JENNA & CO. GROUP REALTY, Brokerage
Agent Banner Image
Interested in this property?Get in touch to get the inside scoop.
Market Data - Braemar Park - Bel Air Heights - Copeland Park

Geo Zone Map ThumbnailBraemar Park - Bel Air Heights - Copeland Park

Seller's Market

View Market Data

Detached house - for the past 30 days

Buyer's market Seller's market

Avg. Days on Market

Past 30 days

24 days

Compared to

2025

16 days

2024

11 days

2023

30 days

New Listings

Past 30 days

10 listings

Compared to

2025

5 listings

2024

6 listings

2023

8 listings

Units sold

Past 30 days

5 units

Compared to

2025

4 units

2024

4 units

2023

4 units

Median Sold Price

Past 30 days

$822,000

Compared to

2025

$728,250

2024

$681,000

2023

$759,500


Population and Demographics

Overview

Total population 7548
Average household income $127,785

Age (%)

0 to 19
18%
20 to 34
28%
35 to 49
18%
50 to 64
17%
65 and plus
18%

Household composition (%)

Single family
56%
Single person
32%
Multi person
12%
Multi family
0%

Mother tongue (%)

English
75%
French
7%
Arabic
3%
Others
3%
Italian
2%
English and French
2%
Mandarin
1%
Vietnamese
1%
Spanish
1%
Punjabi (Panjabi)
1%

House tenancy (%)

Owners
58%
Renters
42%

What’s nearby?Essentials within 5 km

Local Logic

Transportation Scores

Estimated Budget