794 Adams Ave, Ottawa, Ontario K1G 2Y2
Contact us about this property
Highlights
Estimated valueThis is the price Wahi expects this property to sell for.
The calculation is powered by our Instant Home Value Estimate, which uses current market and property price trends to estimate your home’s value with a 90% accuracy rate.Not available
Price/Sqft$519/sqft
Monthly cost
Open Calculator
Description
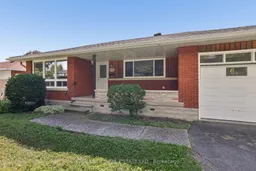
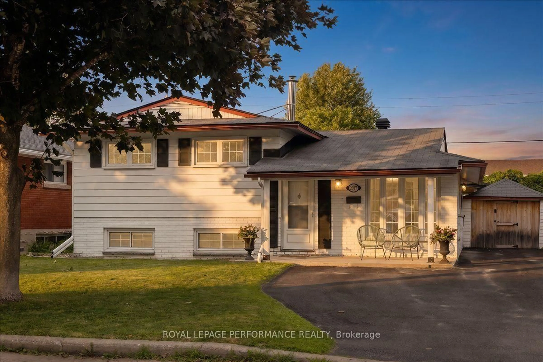
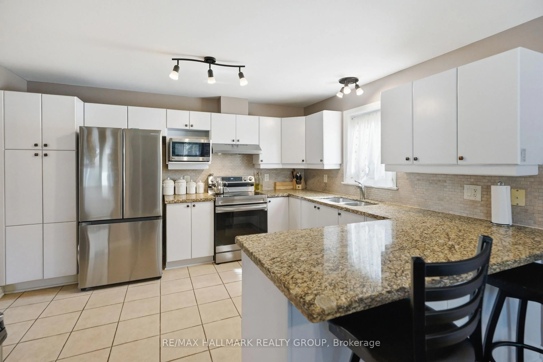
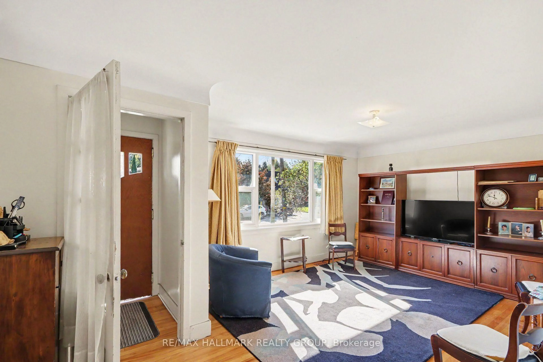
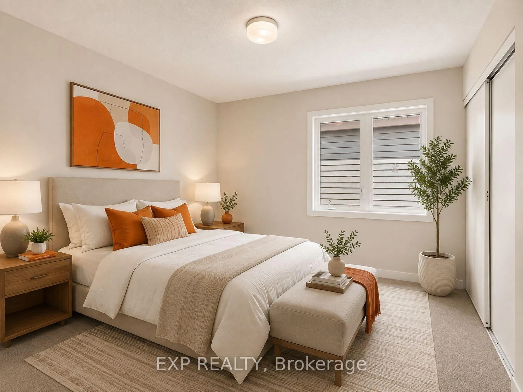
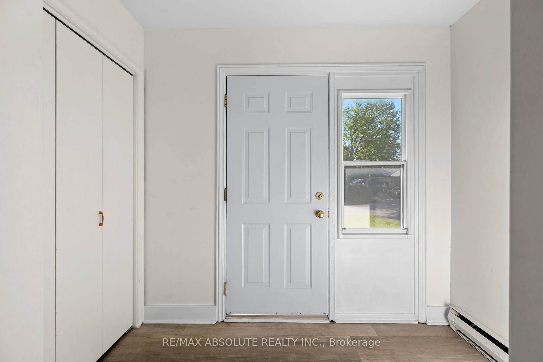
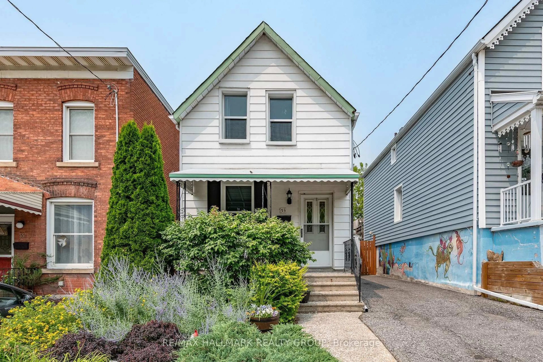
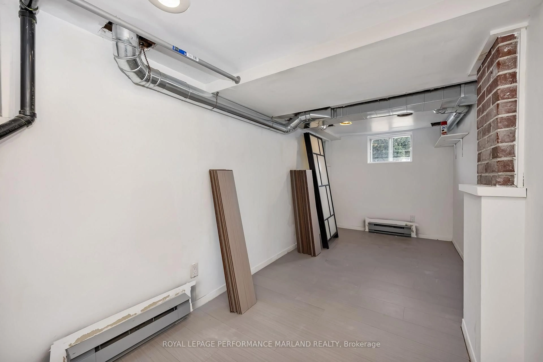
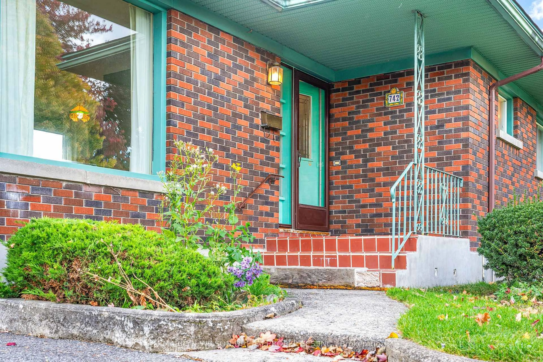
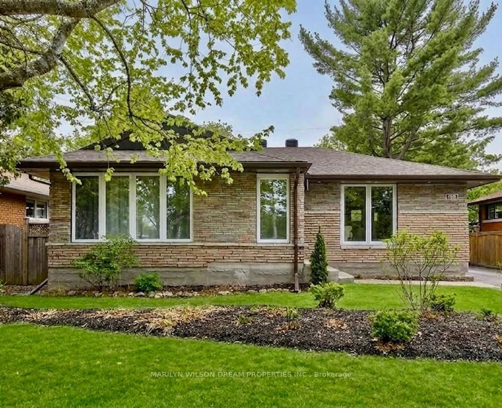
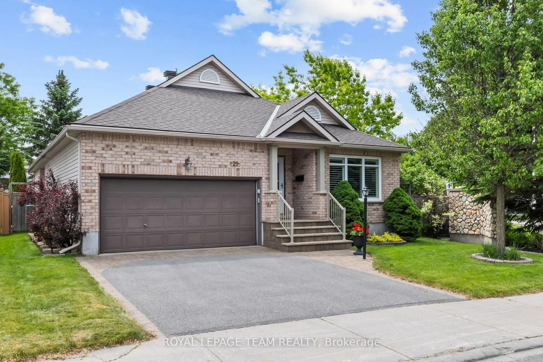
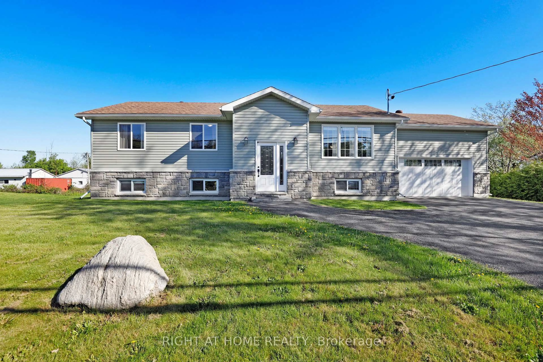
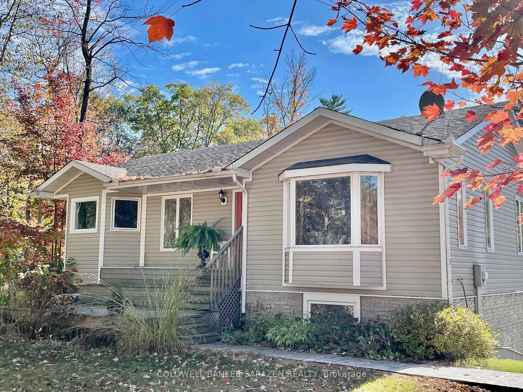
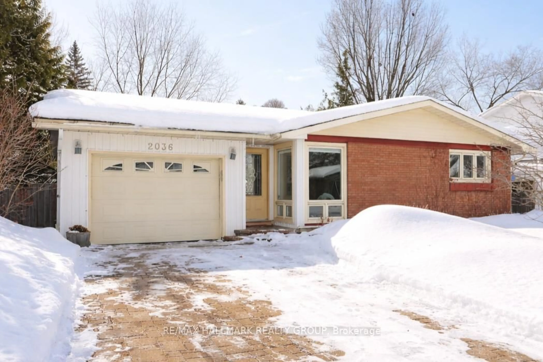
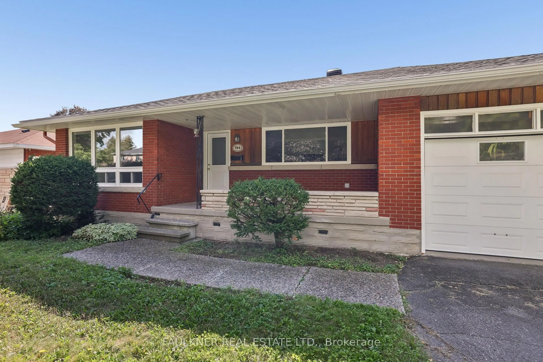
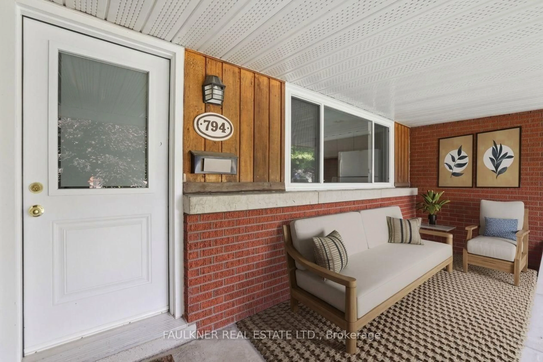
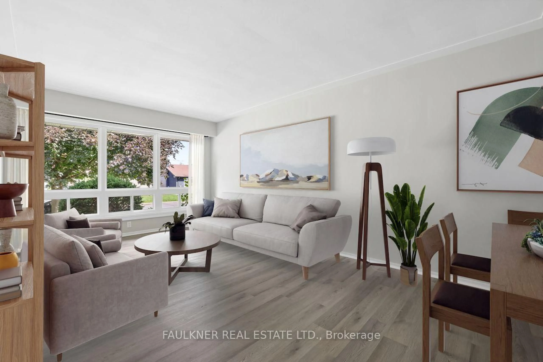
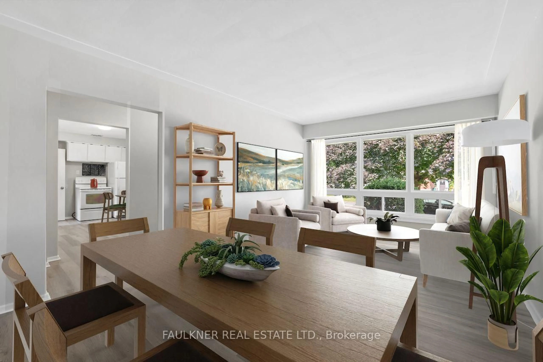
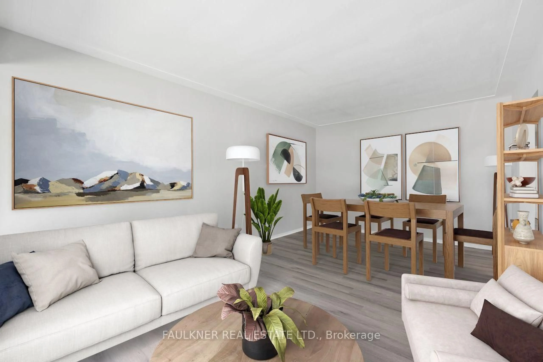
Location, location, location! Set on a quiet, low-traffic street in the heart of Elmvale Acres, this solid all-brick home offers the combination buyers rarely find: a generous 56' x 100' lot, sunny private rear yard and an oversized attached garage with convenient inside access. Built to last, the home features a poured concrete foundation, and 2' soffits that provide added protection from sun and weather. The sheltered 17' front porch invites relaxation and, when you're in the mood, connect with passersby. The basement offers 505 sq. ft. of finished living space with a woodstove, plus a modern 3-piece bathroom, laundry, storage and cold storage. With convenient access from the kitchen, garage and rear entrance, this versatile level is particularly well suited to family living and offers potential for a separate living space and rental income, subject to any required approvals. Move-in ready with an impressive list of 2026 improvements: new windows, eavestroughing, fresh paint, new flooring, replacement toilets, rebuilt woodstove chimney above the roof and a new roof. Strip oak hardwood floors beneath the low-maintenance flooring throughout the main level, excluding the kitchen and bathroom. The gas furnace was replaced in 2023, along with the washer and dryer, both never used. The location is exceptionally convenient, with well-regarded primary and secondary schools, Elmvale Shopping Centre and the Ottawa Hospital General Campus all nearby. A solid home, generous lot, sunny, private, rear yard, oversized garage with inside access and an enviable location - Opportunity knocks!
Property Details
Interior
Features
Main Floor
Living
5.41 x 3.43Combined W/Dining
Kitchen
3.68 x 3.18Bathroom
2.64 x 2.034 Pc Bath
Primary
4.5 x 3.15Exterior
Features
Parking
Garage spaces 1
Garage type Attached
Other parking spaces 2
Total parking spaces 3
Property History
18