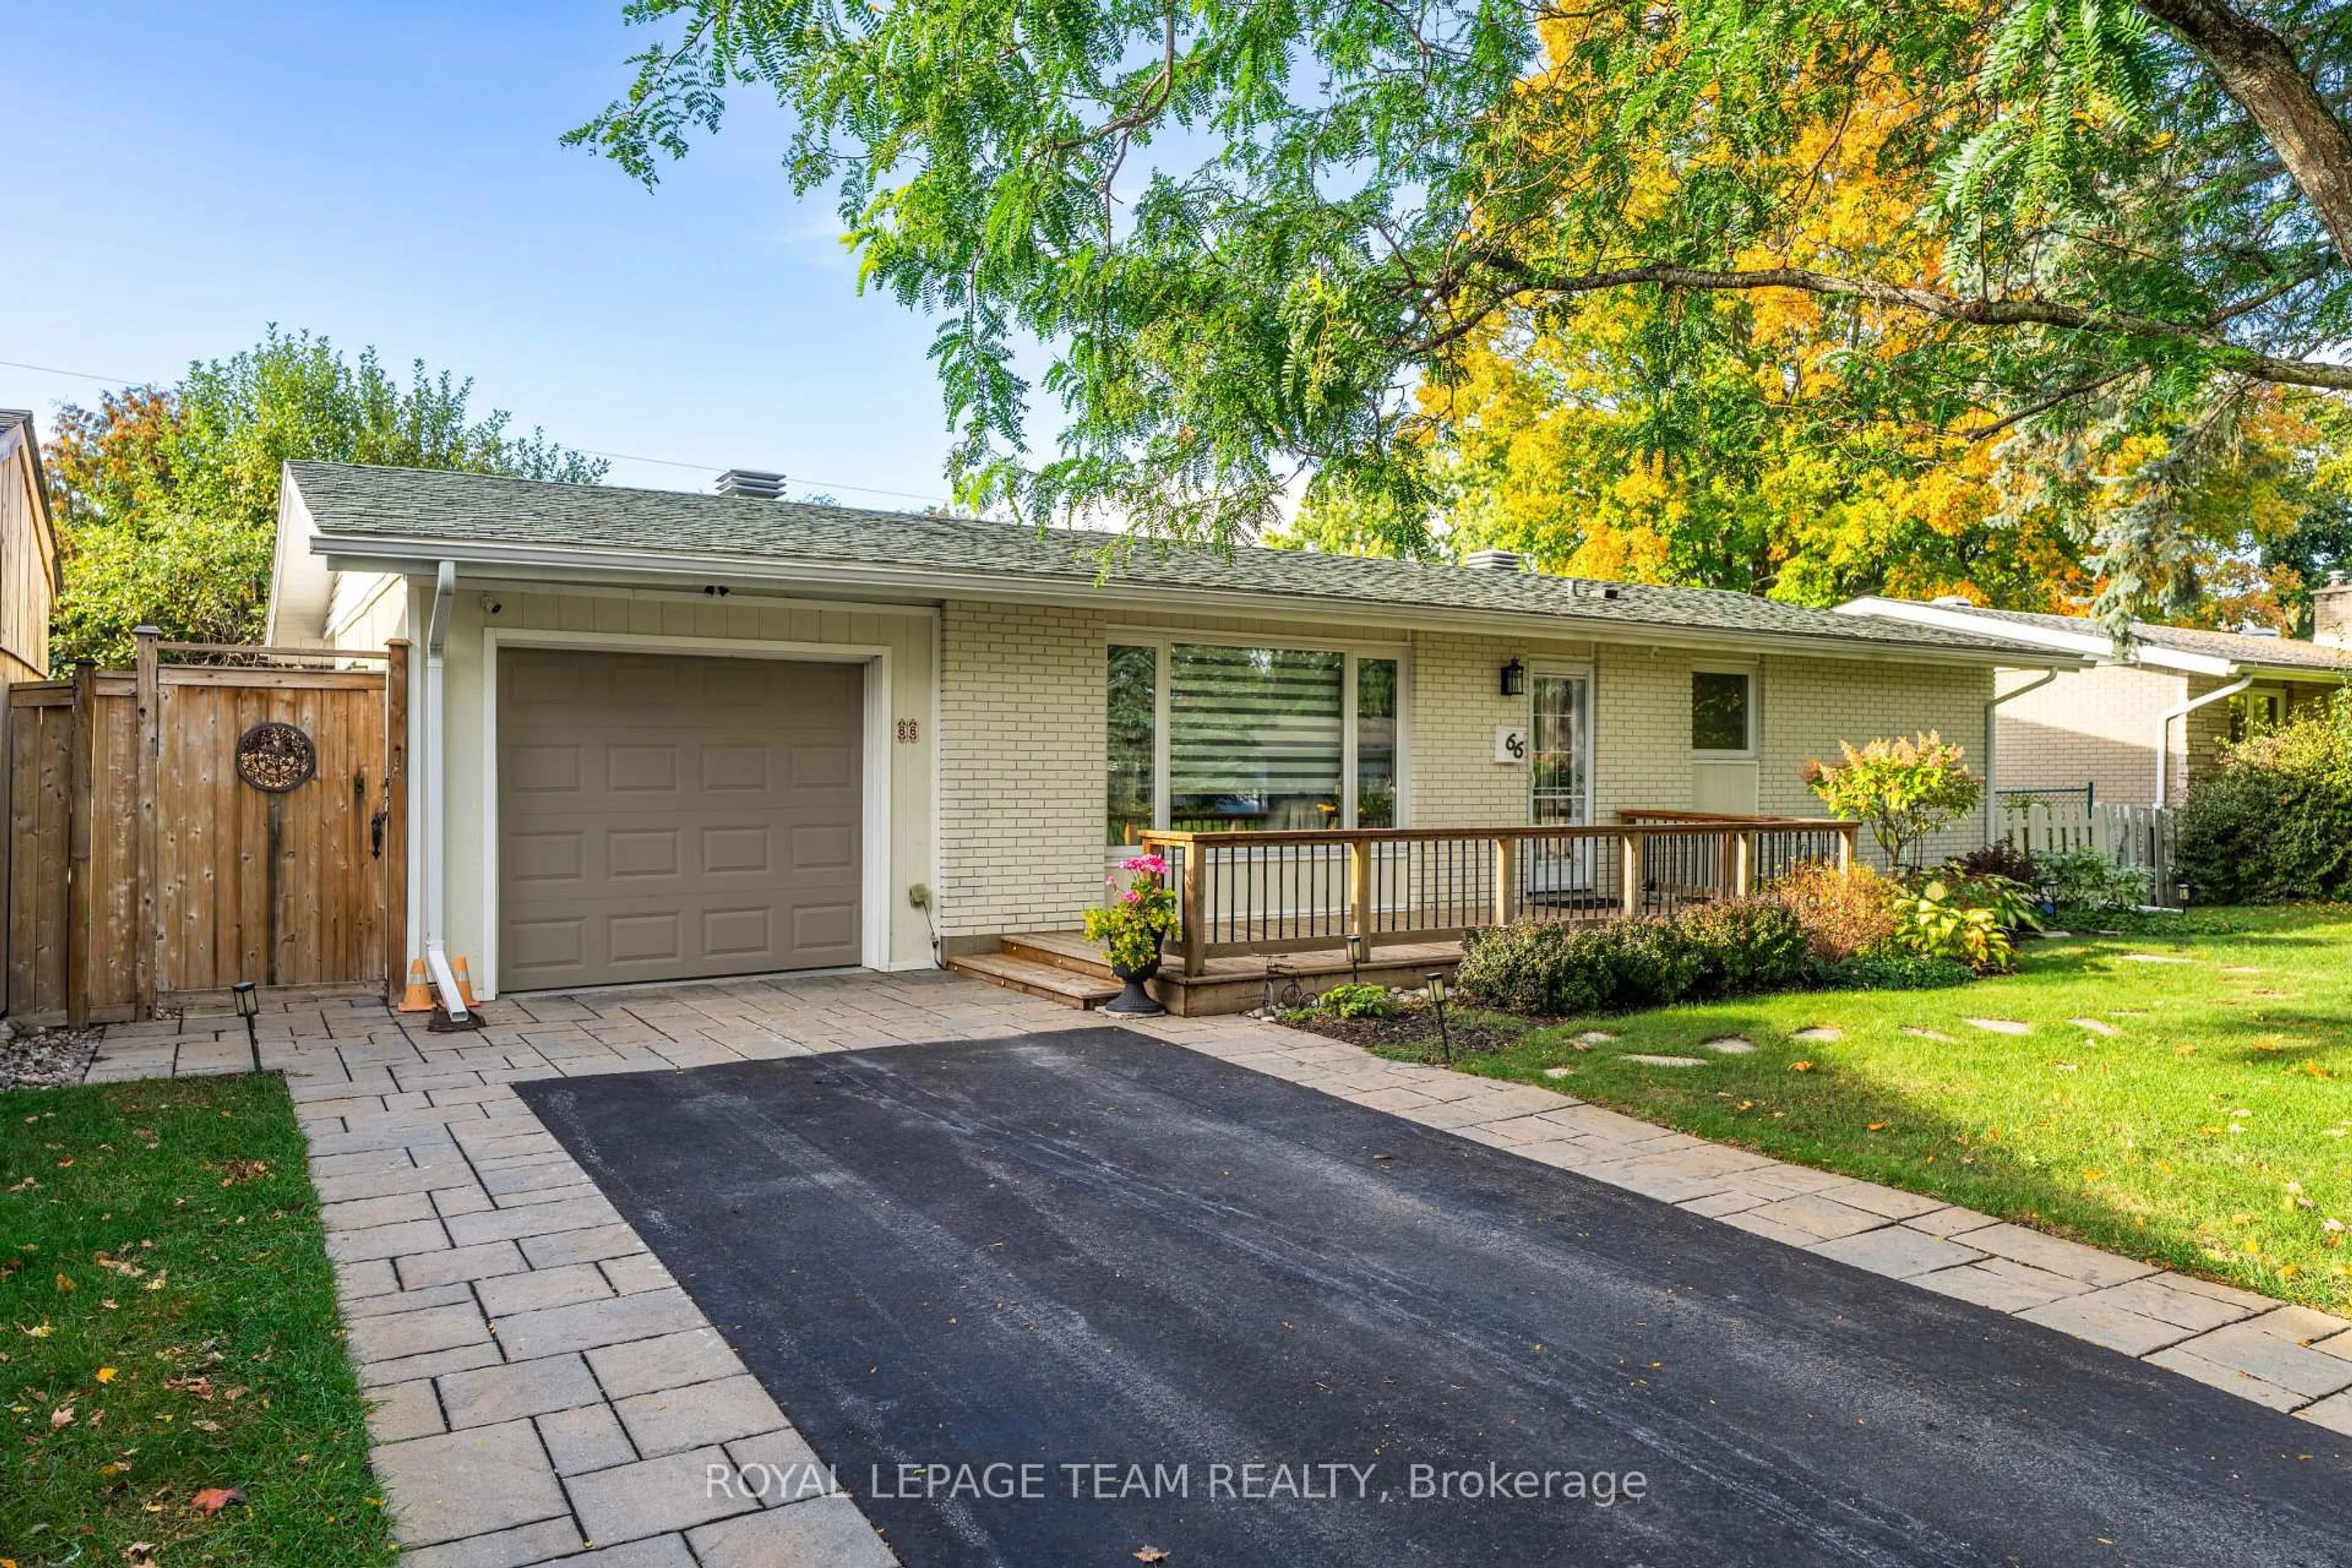
66 Still Water Dr, Ottawa, Ontario K2H 5K2
Contact us about this property
Highlights
Estimated valueThis is the price Wahi expects this property to sell for.
The calculation is powered by our Instant Home Value Estimate, which uses current market and property price trends to estimate your home’s value with a 90% accuracy rate.Not available
Price/Sqft$876/sqft
Monthly cost
Open Calculator
Description
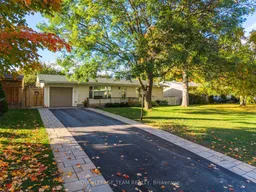
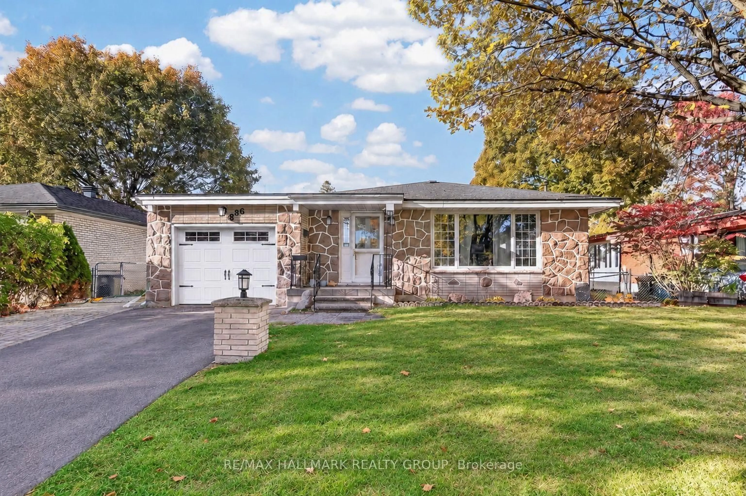
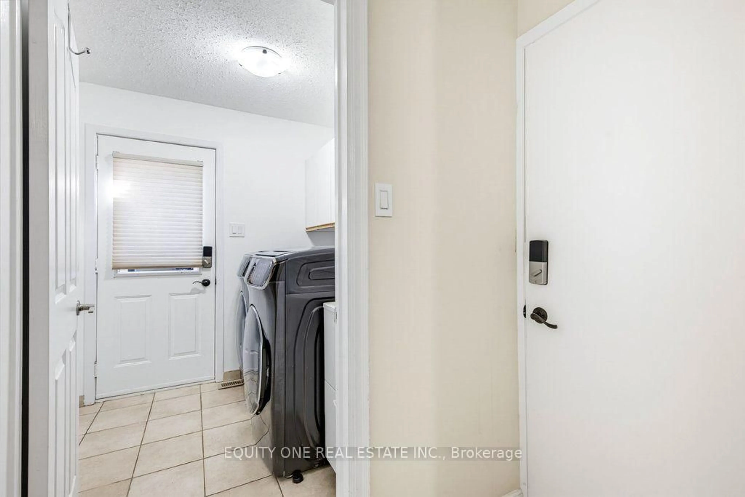
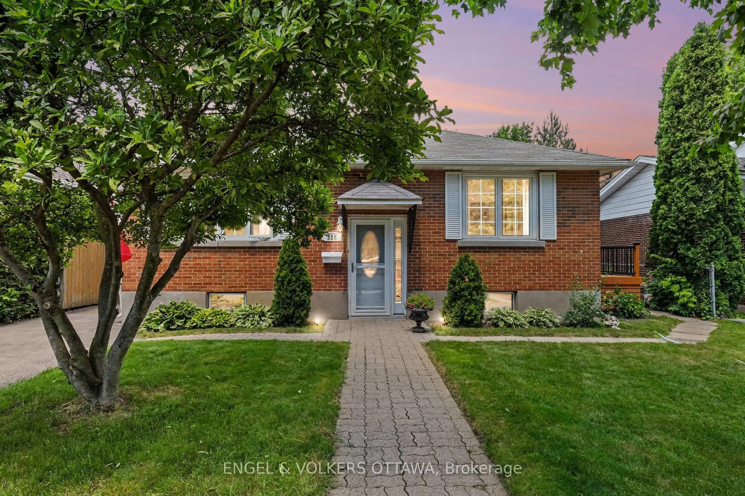
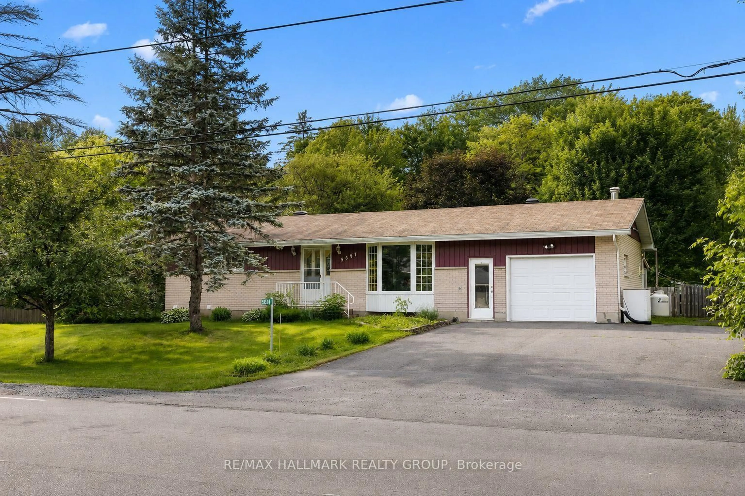
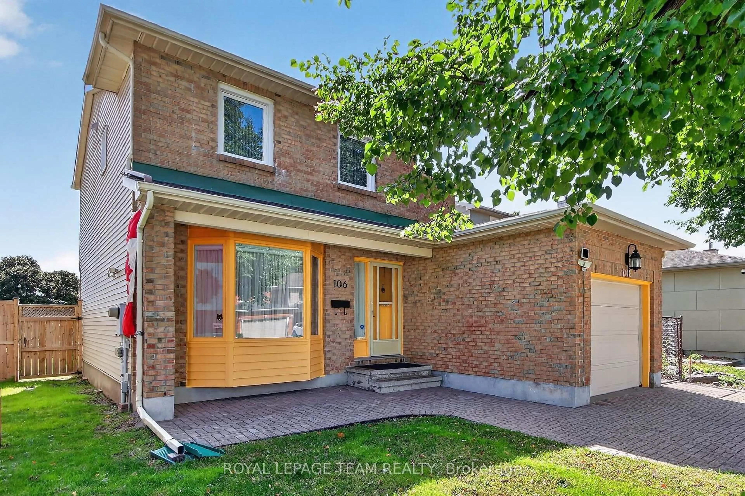
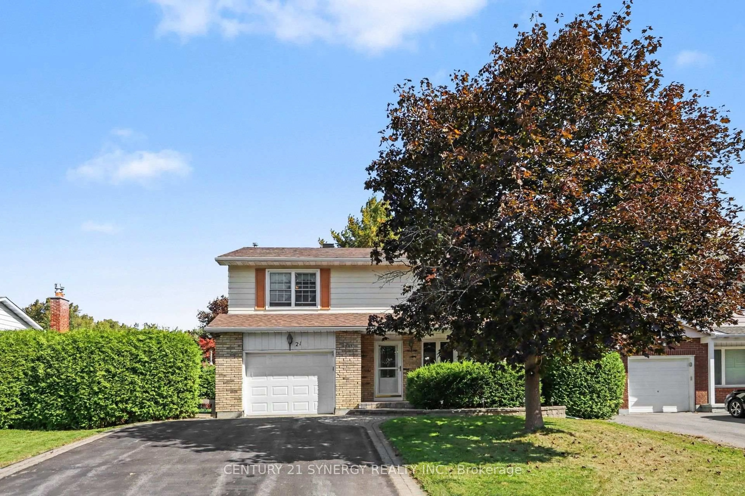
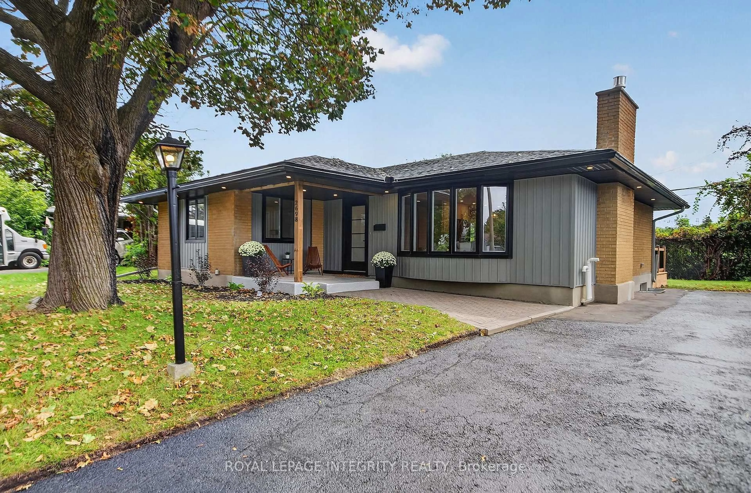
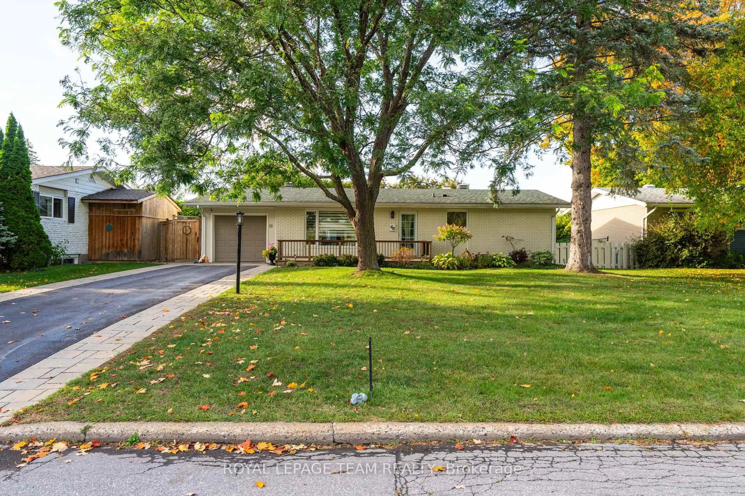
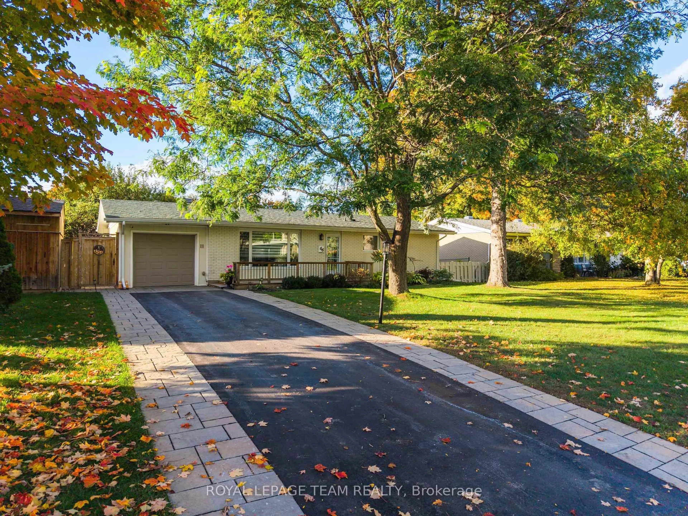
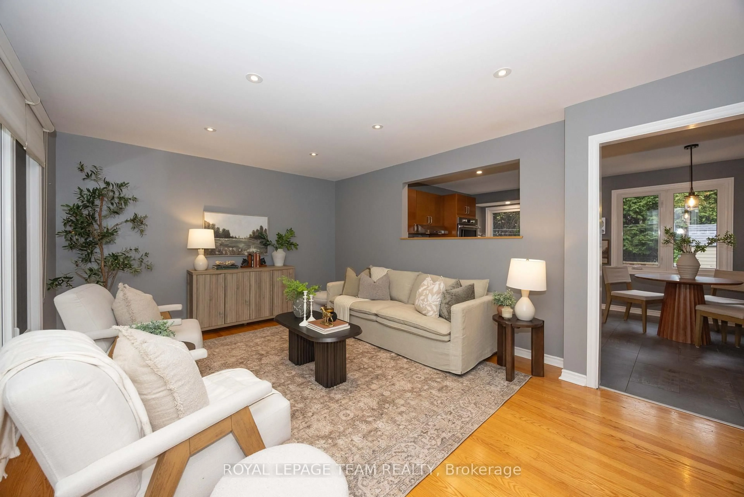
A charming bungalow in sought-after Crystal Beach, this move-in-ready home offers the perfect blend of comfort, space, and lifestyle! Welcoming curb appeal sets the tone for all that awaits inside. Freshly painted throughout, the main level features beautiful hardwood flooring, a bright living room, and a spacious eat-in kitchen with granite countertops, stainless steel appliances, and abundant cabinetry.The large, private lot is surrounded by mature trees, while the fully fenced backyard offers a generous deck perfect for relaxing or entertaining, along with a convenient storage shed. A whole-home natural gas generator (2019) provides added peace of mind. The professionally renovated basement extends the living space with a spacious recreation room, a large laundry room with a 3-piece bathroom, a versatile room ideal for a home office, gym, or hobby space, and a generous storage room with built-in shelving. Enjoy an exceptional location just steps from the Ottawa River, Nepean Sailing Club, NCC pathways, and Andrew Haydon Park. The LRT station is within walking distance, with DND Headquarters and Highways 417 and 416 just minutes away. An outdoor pool, tennis courts, community centre, and skating rink are also nearby.**Notable updates include:** Induction cooktop (2026); dishwasher, refrigerator, and hood fan (2025); furnace and air conditioner (2024); washer and dryer (2024); upgraded electrical panel with Level 2 EV charging / 240V outlet (2019); roof (2014, previous owner); and windows (2011, previous owner). Just move in and enjoy all this home has to offer!
Property Details
Interior
Features
Main Floor
Living
4.97 x 3.65Kitchen
4.41 x 3.86Primary
3.35 x 3.3Br
3.35 x 3.04Exterior
Features
Parking
Garage spaces 1
Garage type Attached
Other parking spaces 2
Total parking spaces 3
Property History
 34
34