Open: Today, 2PM to 4PM
trreb/IMG-X13843746_f401bbcd-f303-4a69-a220-76dfc577d90b-l.jpg
3 days on Market

21 Alder Cres, Ottawa, Ontario K1B 4X5

Detached
4
3
~2000-2500 sqft
$679,900
Get pre-qualifiedPowered by nesto
Detached
4
3
~2000-2500 sqft

Contact us about this property

Call

Highlights

Property Estimate

Days on market3 days

Estimated valueNot available

Price/Sqft$305/sqft

Monthly cost

Open Calculator

Description

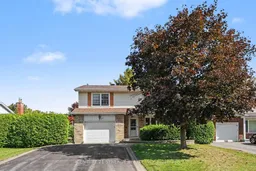
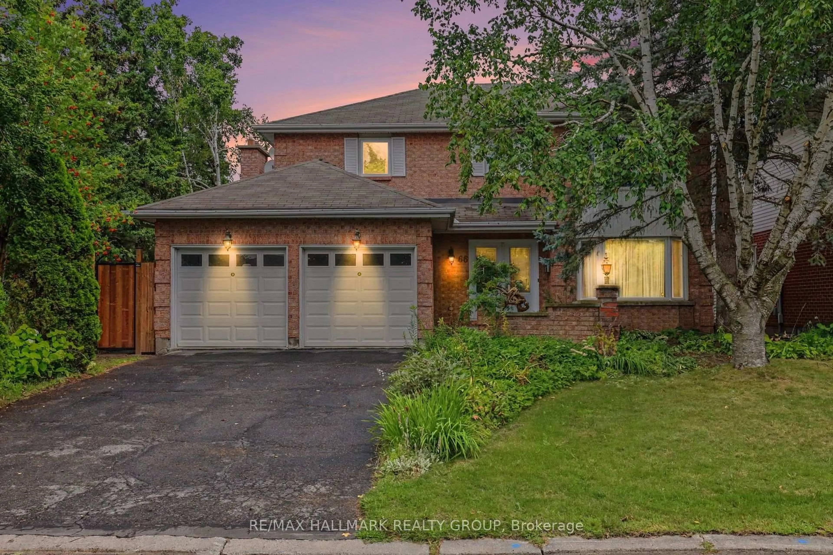
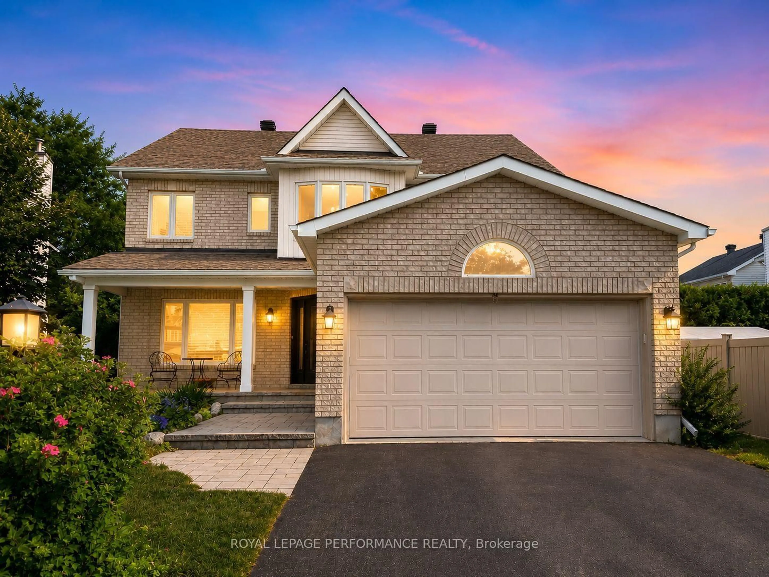
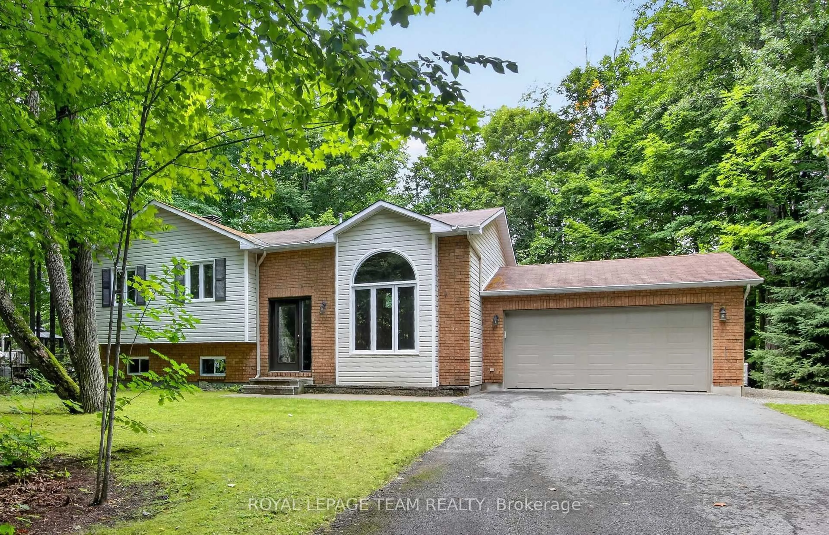
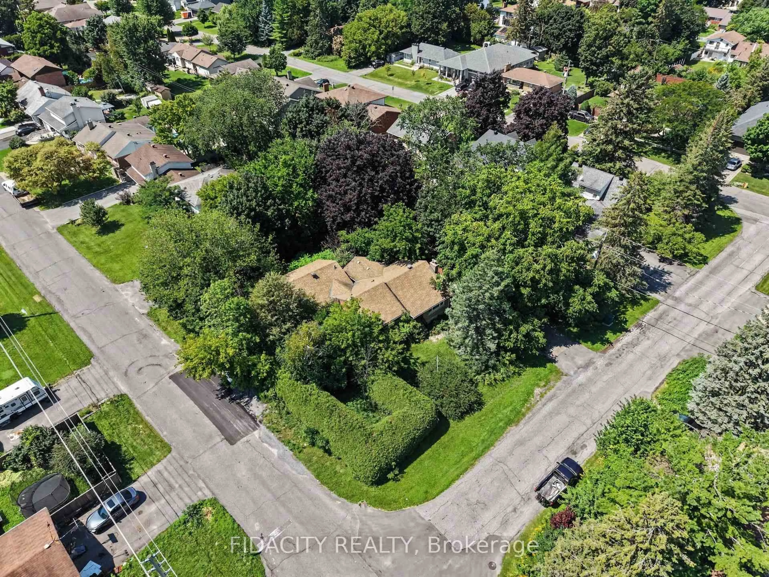
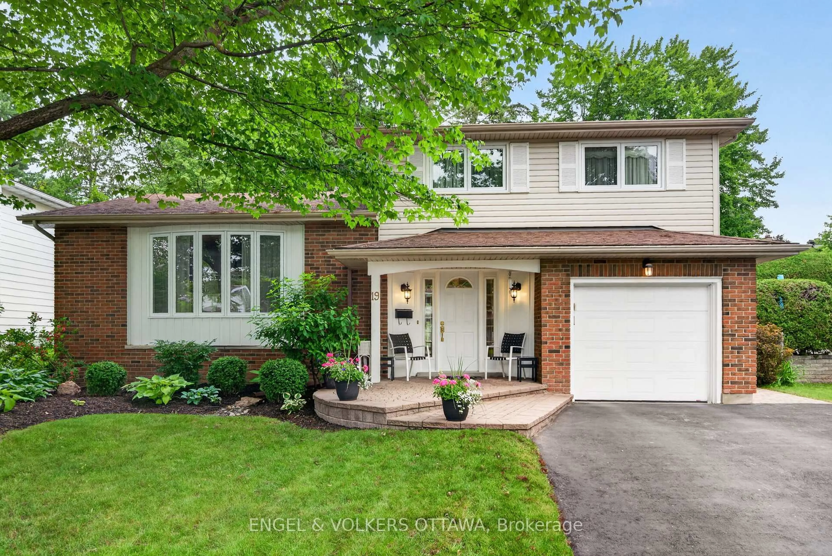
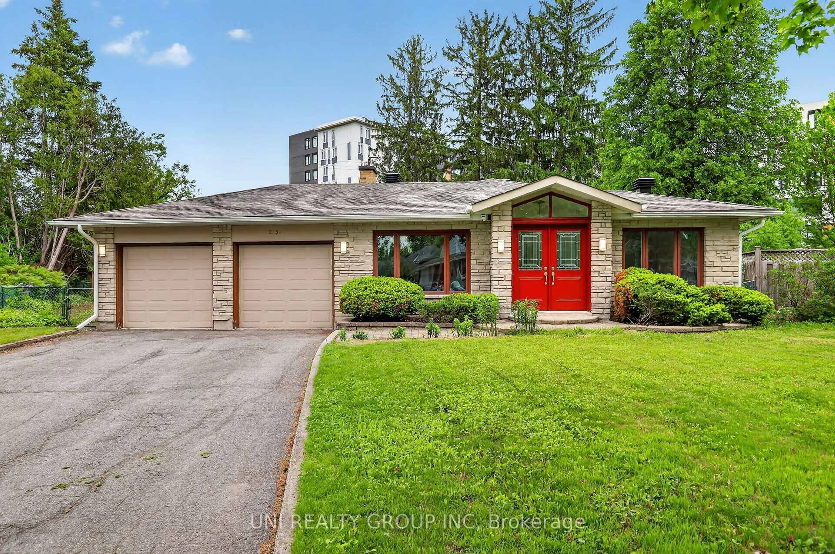
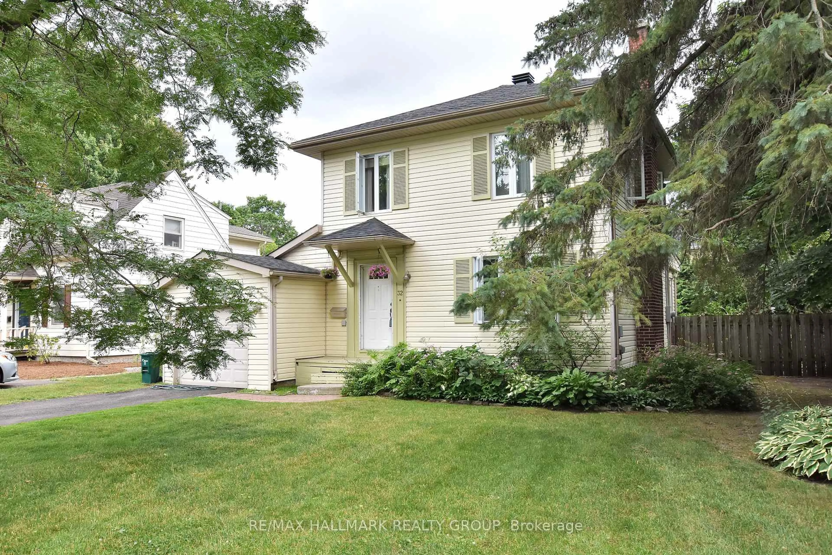
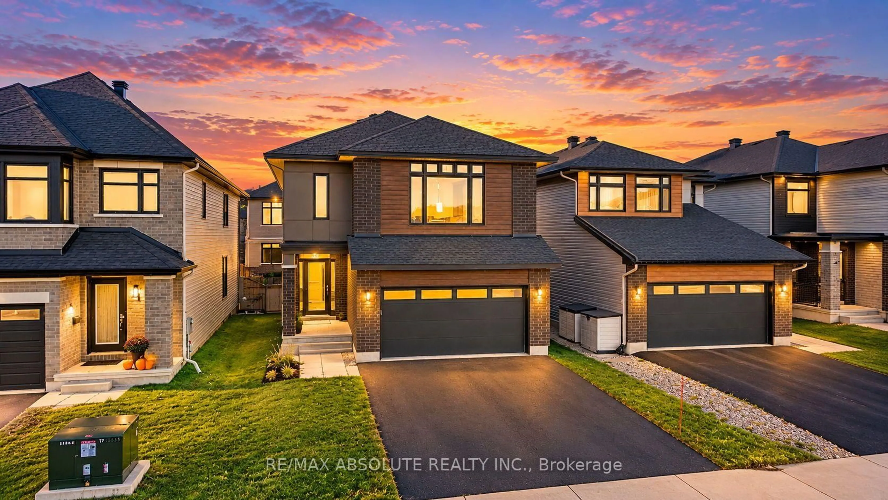
Welcome to 21 Alder Crescent, a spacious 4-bedroom detached home tucked onto a quiet, mature street in the heart of Blackburn Hamlet. With a generous floor plan, multiple living spaces and a beautifully private yard, this is a home with room to settle in and make your own. The main level offers a bright living and dining area, along with a separate family room just off the kitchen featuring a cozy gas fireplace and direct access to the backyard - a great layout for both everyday family life and entertaining. Hardwood and tile flooring add warmth and character throughout the principal spaces. Upstairs, you'll find four impressively sized bedrooms, including a spacious primary bedroom, giving everyone room to spread out. The finished lower level adds even more flexible living space and is ideal for a rec room, home office, gym, playroom or hobby area. Outside is one of the home's standout features: a private, hedge-lined backyard surrounded by mature greenery. The deck provides a peaceful spot for outdoor dining, morning coffee or evenings gathered with friends around the fire. An attached garage and ample driveway parking complete the package. Set in established Blackburn Hamlet, 21 Alder offers the space and privacy of a mature neighbourhood while remaining close to parks, schools, transit and everyday amenities. A spacious family home in a setting that's increasingly hard to find.


Upcoming Open House

Oct 4Sun2:00 PM - 4:00 PM

Property Details

Style2-Storey
View-
Age of property-
SqFt~2000-2500 SqFt
Lot Size5,533 SqFt(93 x 59.5)
Parking Spaces5
MLS ®NumberX13843746
Community NameBlackburn Hamlet
Data SourceTRREB
Listing byCENTURY 21 SYNERGY REALTY INC.

Features

Heating: Forced Air
Cooling: Central Air
Fireplace
Basement: Full, Finished

Main Floor

Living

3.85 x 4.52

Dining

3.84 x 3.02

Kitchen

3.84 x 3.08

Family

6.14 x 3.13

Fireplace


Features

Lot size: 5,533 SqFt

Parking

Garage spaces 1

Garage type Attached

Other parking spaces 4

Total parking spaces 5


Property History

Sep 30, 2026
ListedActive
$679,900
3 days on market
history photo preview34
Listing by trreb®
Property listed by CENTURY 21 SYNERGY REALTY INC., Brokerage
Agent Banner Image
Interested in this property?Get in touch to get the inside scoop.
Market Data - Blackburn Hamlet

Geo Zone Map ThumbnailBlackburn Hamlet

Buyer's Market

View Market Data

Detached house - for the past 30 days

Buyer's market Seller's market

Avg. Days on Market

Past 30 days

18 days

Compared to

2025

37 days

2024

0 day

2023

23 days

New Listings

Past 30 days

10 listings

Compared to

2025

6 listings

2024

6 listings

2023

4 listings

Units sold

Past 30 days

2 units

Compared to

2025

3 units

2024

0 unit

2023

2 units

Median Sold Price

Past 30 days

$800,750

Compared to

2025

$800,000

2023

$650,000


Population and Demographics

Overview

Total population 6005
Average household income $132,195

Age (%)

0 to 19
22%
20 to 34
16%
35 to 49
19%
50 to 64
19%
65 and plus
23%

Household composition (%)

Single family
73%
Single person
23%
Multi person
4%
Multi family
1%

Mother tongue (%)

English
66%
French
22%
English and French
4%
Others
3%
Arabic
3%
Spanish
1%

House tenancy (%)

Owners
77%
Renters
23%

What’s nearby?Essentials within 5 km

Local Logic

Transportation Scores

Estimated Budget