Open: Sun, 1PM to 3PM
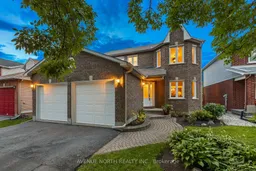
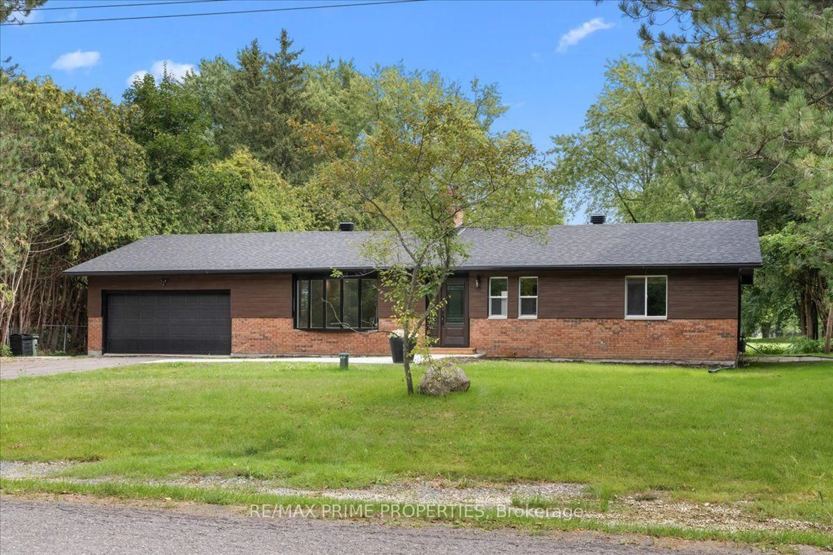
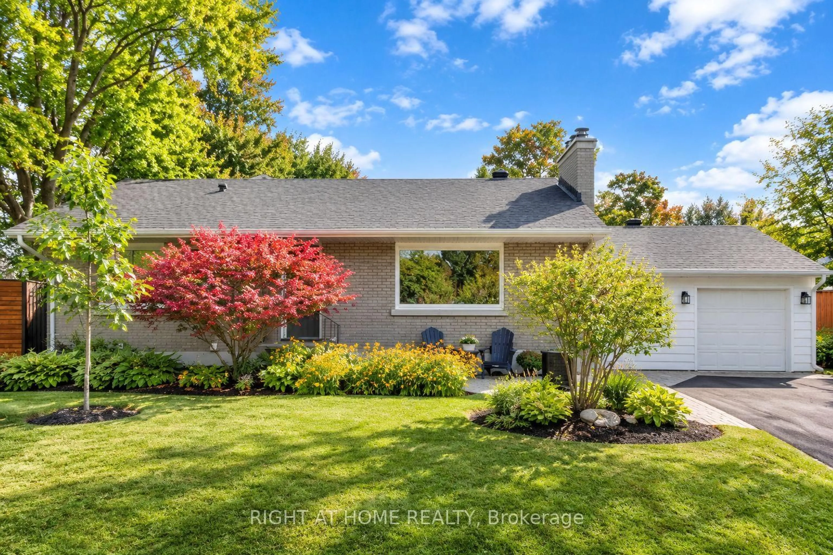
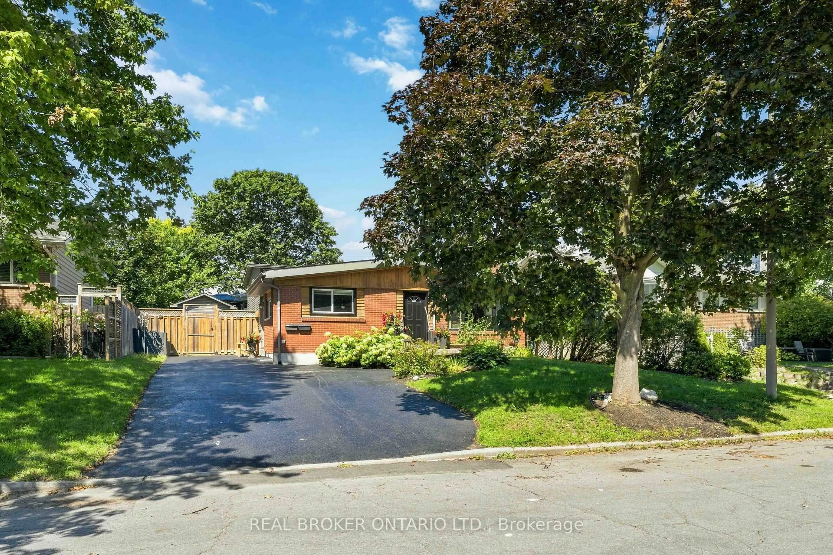
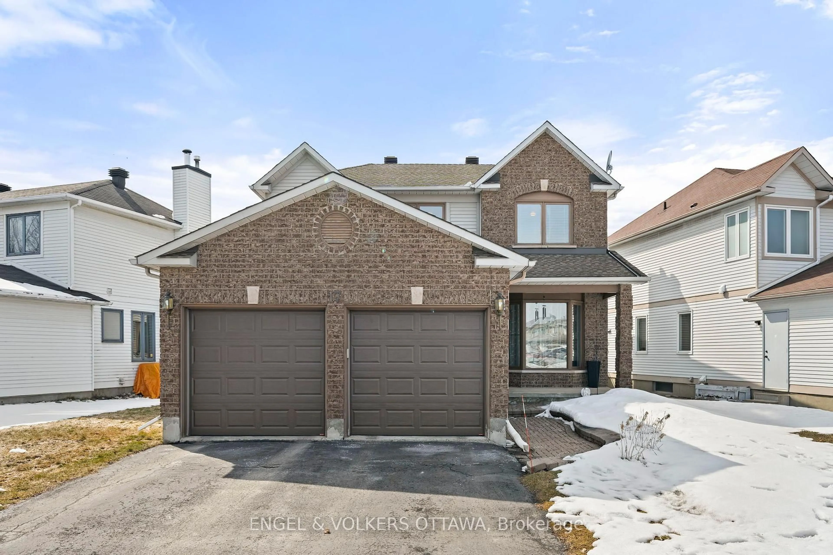
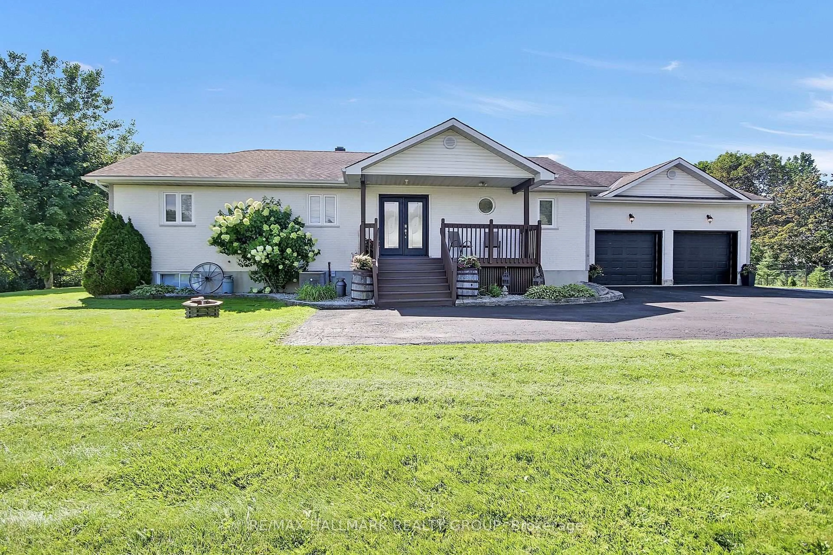
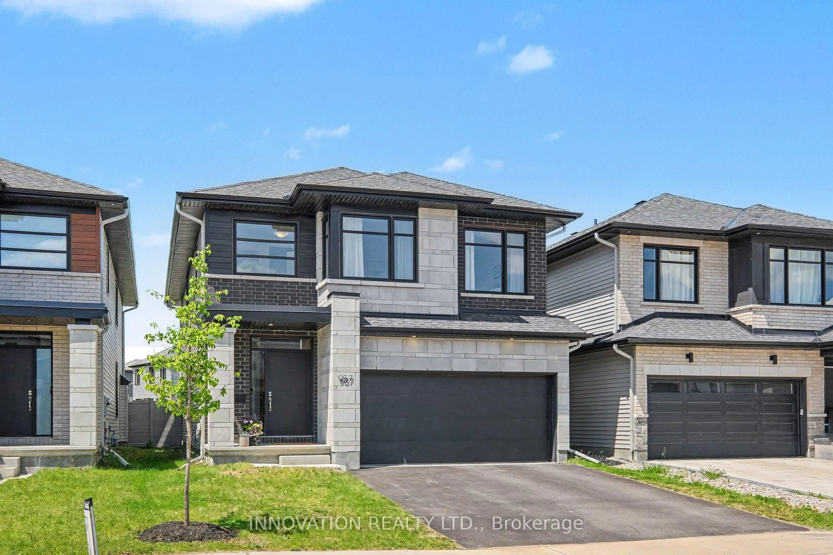
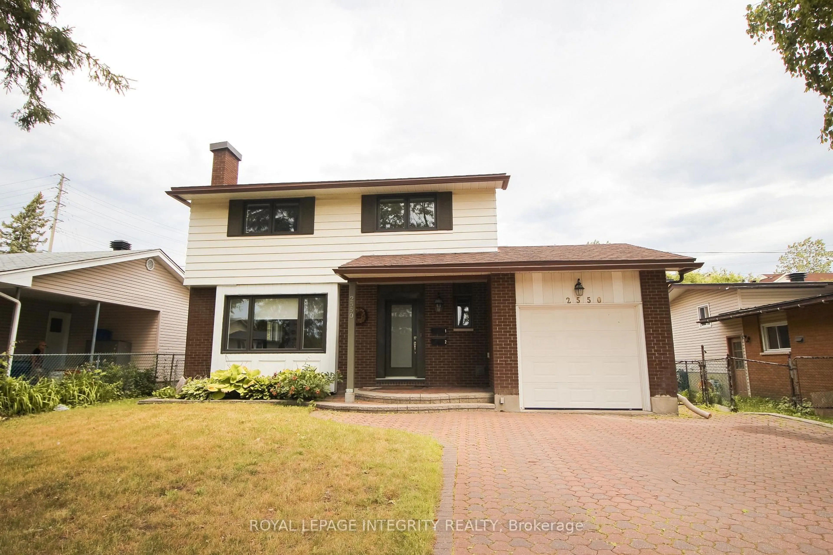
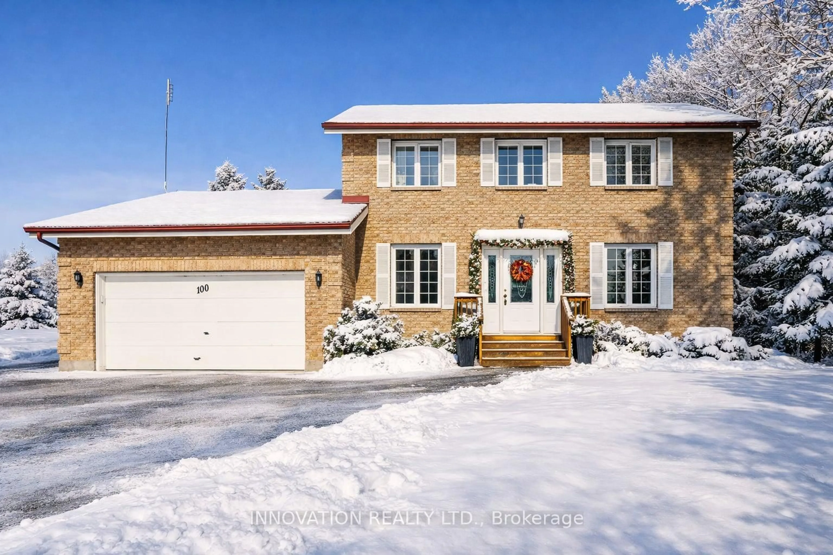
Home with brick exterior material, street for 37 Cellini Crt, Ottawa Ontario K1G 5K3
5 hours on Market

37 Cellini Crt, Ottawa, Ontario K1G 5K3

Detached
3 + 2
4
~1500-2000 sqft
$799,900
Get pre-qualifiedPowered by nesto
Detached
3 + 2
4
~1500-2000 sqft

Contact us about this property

Call

Highlights

Property Estimate

Days on market5 hours

Estimated valueNot available

Price/Sqft$466/sqft

Monthly cost

Open Calculator

Description

Welcome to this beautifully updated 3+2 bedroom, 4 bathroom detached home offering over 2,500 square feet of finished living space, perfectly situated on a quiet, family friendly street with NO REAR NEIGHBOURS, providing exceptional privacy and a peaceful setting. Just steps from parks and scenic walking trails, this extensively renovated, move in ready home combines quality finishes with a functional layout designed for today's family.The bright and inviting main floor features spacious principal rooms, a beautifully renovated kitchen with higher end stainless steel appliances, an abundance of cabinetry, and quality finishes throughout. The adjoining family room is highlighted by a cozy gas fireplace, while skylights flood the home with natural light, creating a warm and airy atmosphere. The fully renovated mudroom offers outstanding functionality with a laundry pair, laundry sink, and a pantry complete with convenient pull out drawers.Upstairs, you'll find three generously sized bedrooms, including a spacious primary retreat featuring custom closet organizers and a beautifully renovated ensuite. All four bathrooms have been tastefully updated with stylish, contemporary finishes.The fully finished lower level expands your living space with two additional bedrooms, a full bathroom, and a spacious recreation area, making it ideal for extended family, guests, teenagers, or a home office.Step outside to your private backyard oasis with NO REAR NEIGHBOURS, offering the perfect place to relax, entertain, or simply enjoy the peaceful surroundings.Located on a quiet, family friendly street just steps to parks and walking trails, and close to excellent schools, shopping, restaurants, and everyday amenities, this exceptional home offers the perfect blend of style, comfort, and functionality. Every major space has been thoughtfully updated, allowing you to simply move in and enjoy.


Upcoming Open House

Aug 9Sun1:00 PM - 3:00 PM

Property Details

Style2-Storey
ViewTrees/Woods
Age of property-
SqFt~1500-2000 SqFt
Lot Size4,758 SqFt(118.99 x 39.99)
Parking Spaces6
MLS ®NumberX13652806
Community NameHunt Club Park
Data SourceTRREB
Listing byAVENUE NORTH REALTY INC.

Features

Heating: Forced Air
Cooling: Central Air
Fireplace
Basement: Full, Finished

2nd Floor

Bathroom

4.12 x 2.95

Tile Floor / Double Sink / Soaker

Br

3.84 x 3.18

Br

3.94 x 2.82

Bathroom

2.82 x 2.24

Tile Floor / 3 Pc Bath


Features

Lot size: 4,758 SqFt

Parking

Garage spaces 2

Garage type Attached

Other parking spaces 4

Total parking spaces 6


Property History

Aug 8, 2026
ListedActive
$799,900
5 hours on market
history photo preview48
Listing by trreb®
Property listed by AVENUE NORTH REALTY INC., Brokerage
Agent Banner Image
Interested in this property?Get in touch to get the inside scoop.

Market Data - Hunt Club Park

Geo Zone Map ThumbnailHunt Club Park

Balanced Market

View Market Data

Detached house - for the past 30 days

Buyer's market Seller's market

Avg. Days on Market

Past 30 days

20 days

Compared to

2025

24 days

2024

8 days

2023

41 days

New Listings

Past 30 days

6 listings

Compared to

2025

7 listings

2024

6 listings

2023

4 listings

Units sold

Past 30 days

2 units

Compared to

2025

2 units

2024

3 units

2023

3 units

Median Sold Price

Past 30 days

$737,500

Compared to

2025

$785,750

2024

$800,000

2023

$748,000


Population and Demographics

Overview

Total population 3644
Average household income $136,568

Age (%)

0 to 19
24%
20 to 34
22%
35 to 49
16%
50 to 64
23%
65 and plus
14%

Household composition (%)

Single family
79%
Single person
18%
Multi person
3%
Multi family
0%

Mother tongue (%)

English
51%
Arabic
19%
French
11%
Somali
3%
English and French
2%
Yue (Cantonese)
2%
Spanish
2%
Italian
1%
English, French and non-official language(s)
1%
Others
1%

House tenancy (%)

Owners
75%
Renters
25%

What’s nearby?Essentials within 5 km

Local Logic

Transportation Scores

Estimated Budget