Open: Thu, 5PM to 7PM
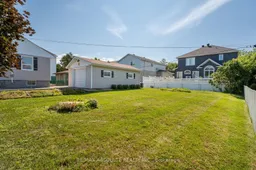
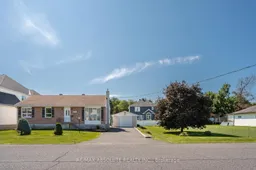
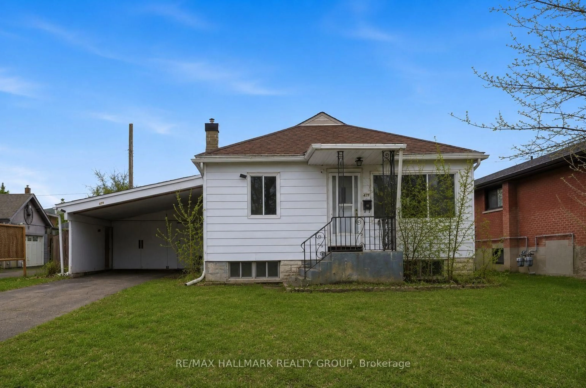
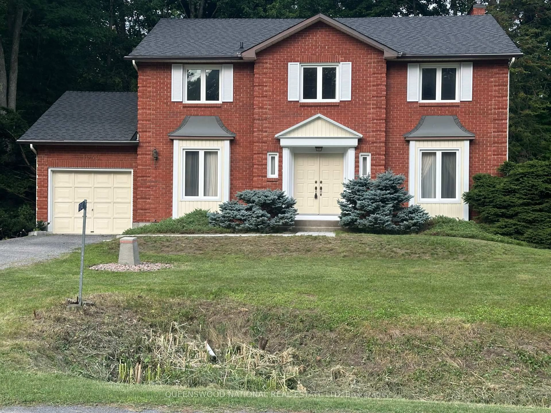
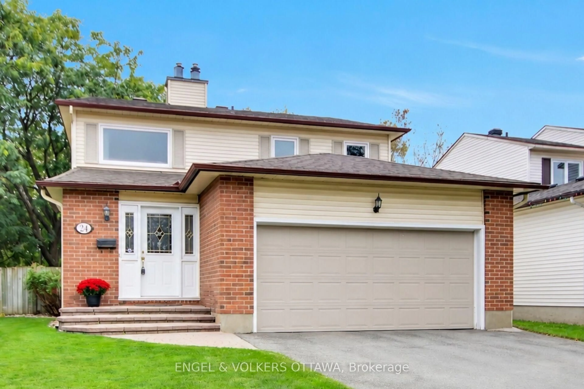
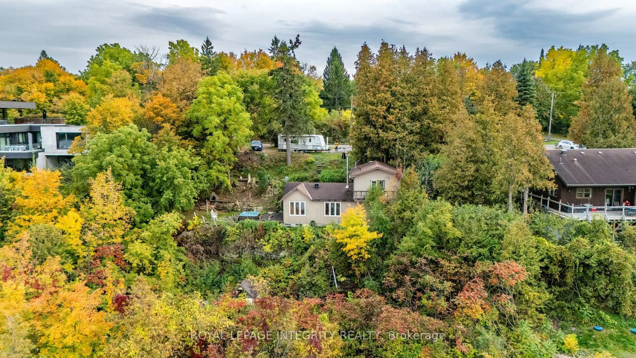
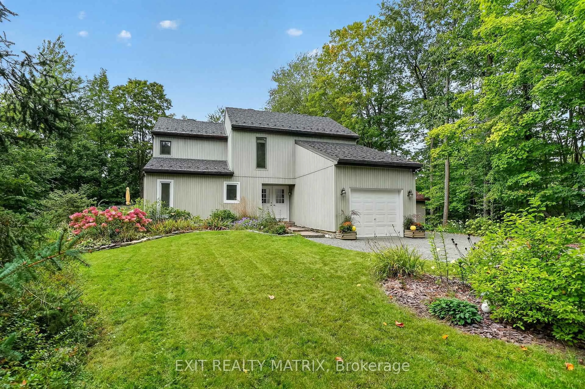
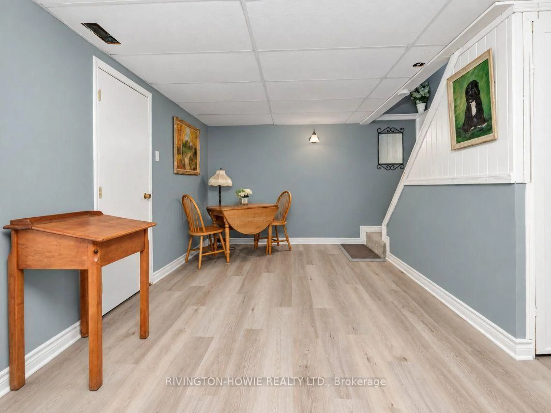
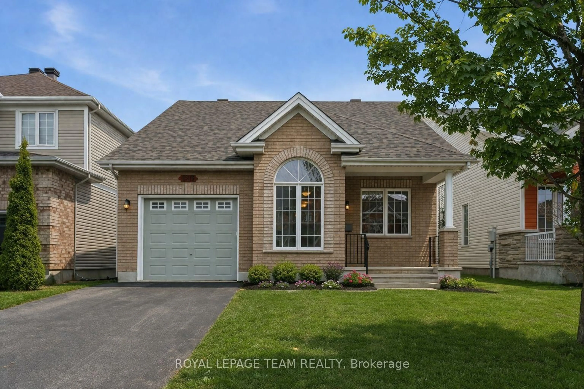
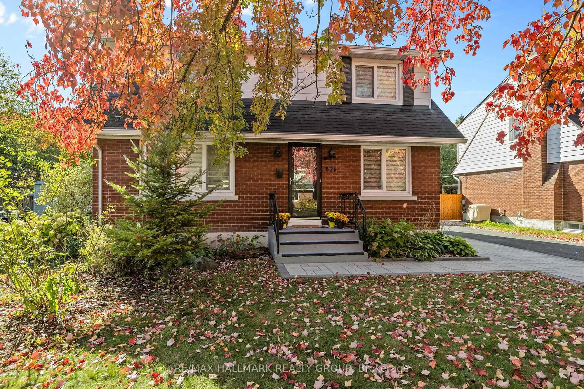
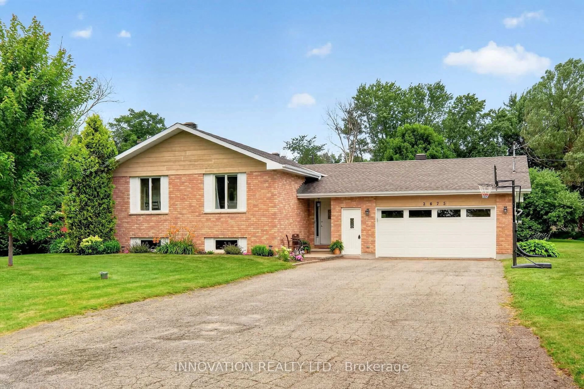
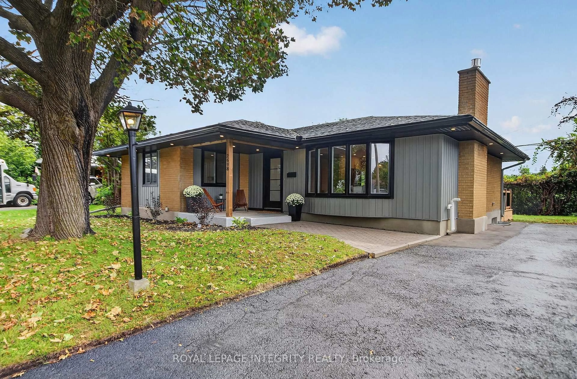
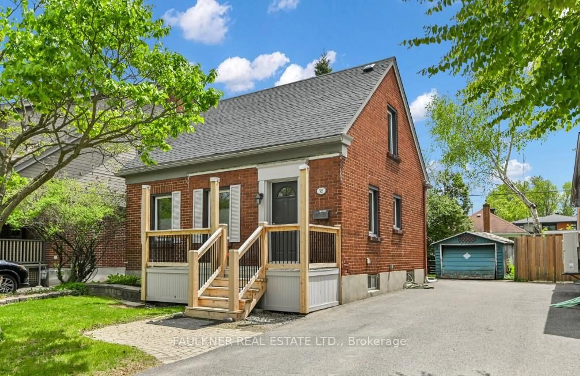
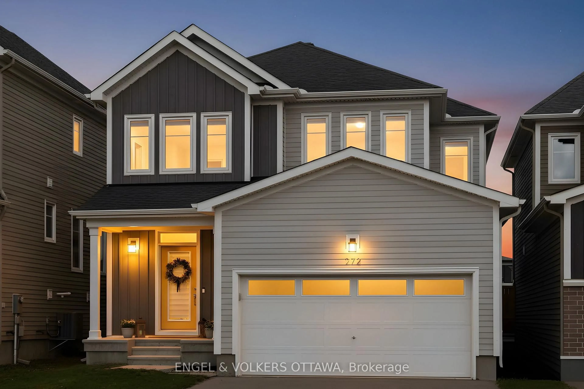
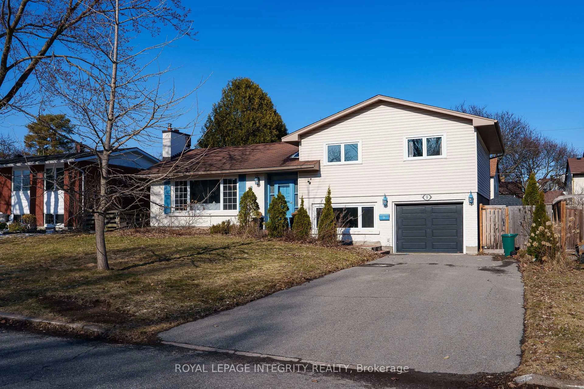
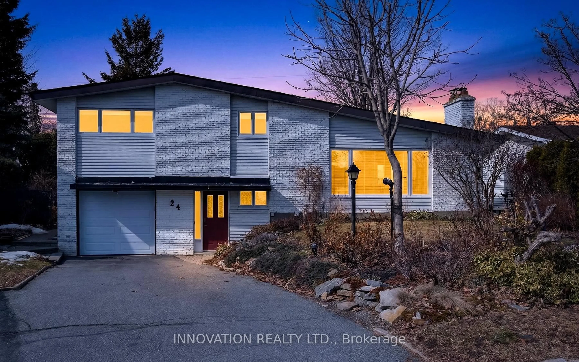
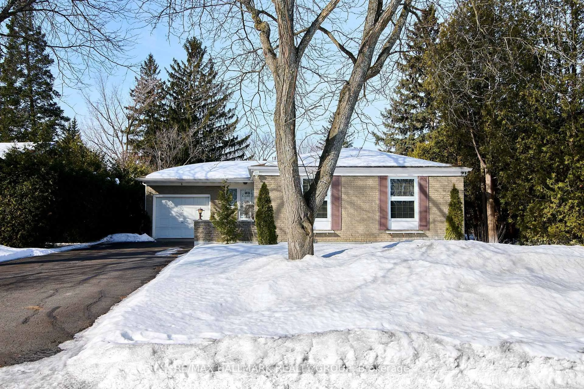
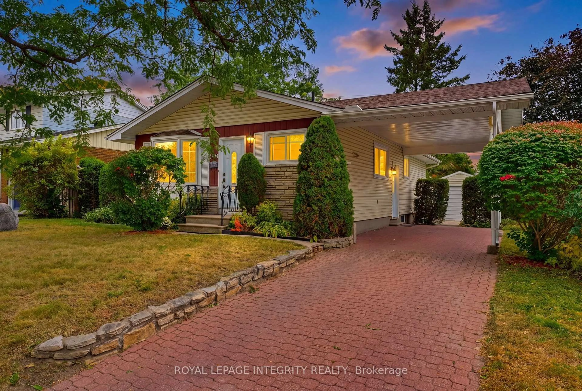
A pic from outside/outdoor area/front of a property/back of a property/a pic from drone, street for 1880 Kingsdale Ave, Ottawa Ontario K1T 1J1
59 mins on Market

1880 Kingsdale Ave, Ottawa, Ontario K1T 1J1

Detached
3
2
~1100-1500 sqft
$865,000
Get pre-qualifiedPowered by nesto
Detached
3
2
~1100-1500 sqft

Contact us about this property

Call

Highlights

Property Estimate

Days on market59 mins

Estimated valueNot available

Price/Sqft$681/sqft

Monthly cost

Open Calculator

Description

Open house THURS 5-7pm! WOW! What an amazing opportunity! A home & a lot for this price, DOUBLE lot! The lot is 100ft x 100ft allowing for severance! The bungalow has been BEAUTIFULLY maintained by the longtime owner (over 60 years)! Many different opportunities await! Live in the home while deciding what to do with the lot, could also be a fabulous rental or the in-laws could live in the bungalow & you can build your dream home right next door, opportunity knocks! Site finished hardwood on the main floor, there is hardwood under the carpet (unsure of condition)! Living & dining room is open concept.3 bedrooms (bedroom 3 needs a wall) on the main floor plus a 4-piece retro main bath that offers a shower & tub combo. The home is absolutely spotless! Fully finished lower level with a FULL bath & laundry room, there is a separate entrance to the lower level at the back of the home so there is an opportunity for income potential! Screened in porch in the backyard & the detached garage can accommodate 2 cars. Driveway can accommodate more than 4 cars. Furnace 2014, AC 2016, Roof 2011(all dates estimated)


Upcoming Open Houses

Aug 13Thu5:00 PM - 7:00 PM
Aug 15Sat2:00 PM - 4:00 PM

Property Details

StyleBungalow
View-
Age of property-
SqFt~1100-1500 SqFt
Lot Size10,148 SqFt(100.1 x 101.38)
Parking Spaces8
MLS ®NumberX13667722
Community NameHunt Club Upper -Blossom Park - Timbermill
Data SourceTRREB
Listing byRE/MAX ABSOLUTE REALTY INC.

Features

Heating: Forced Air
Central Vacuum
Cooling: Central Air
Basement: Full, Finished

Main Floor

Living

3.9474 x 3.6576

4 Pc Bath

Dining

3.048 x 3.05

Kitchen

4.06 x 4.06

Primary

3.35 x 3.35


Features

Lot size: 10,148 SqFt

Parking

Garage spaces 2

Garage type Detached

Other parking spaces 6

Total parking spaces 8


Property History

Aug 12, 2026
ListedActive
$865,000
< 1h on market
history photo preview35
Listing by trreb®
Property listed by RE/MAX ABSOLUTE REALTY INC., Brokerage
Agent Banner Image
Interested in this property?Get in touch to get the inside scoop.
Market Data - Hunt Club Upper -Blossom Park - Timbermill

Geo Zone Map ThumbnailHunt Club Upper -Blossom Park - Timbermill

Strong Seller's Market

View Market Data

Detached house - for the past 30 days

Buyer's market Seller's market

Avg. Days on Market

Past 30 days

0 day

Compared to

2025

21 days

2024

40 days

2023

10 days

New Listings

Past 30 days

6 listings

Compared to

2025

4 listings

2024

5 listings

2023

6 listings

Units sold

Past 30 days

0 unit

Compared to

2025

3 units

2024

5 units

2023

2 units

Median Sold Price

Past 30 days

$0

Compared to

2025

$777,500

2024

$670,000

2023

$582,500


Population and Demographics

Overview

Total population 8133
Average household income $134,203

Age (%)

0 to 19
24%
20 to 34
20%
35 to 49
18%
50 to 64
23%
65 and plus
15%

Household composition (%)

Single family
73%
Single person
21%
Multi person
5%
Multi family
1%

Mother tongue (%)

English
58%
Arabic
15%
French
11%
Others
3%
Italian
3%
English and French
3%
Spanish
2%
Mandarin
2%

House tenancy (%)

Owners
75%
Renters
25%

What’s nearby?Essentials within 5 km

Local Logic

Transportation Scores

Estimated Budget