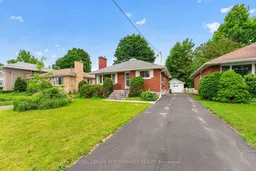
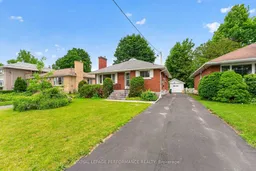
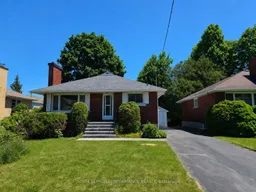
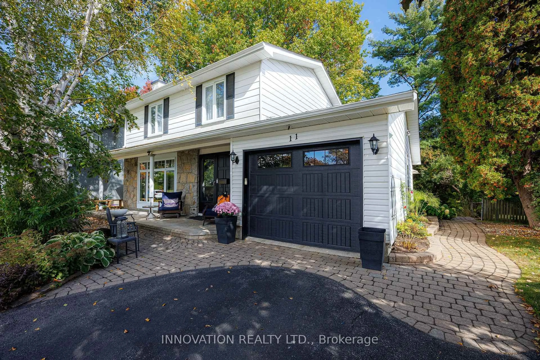
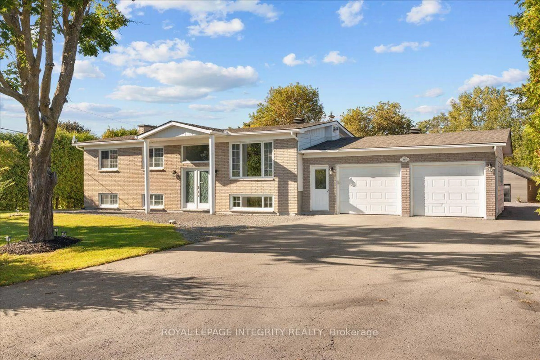
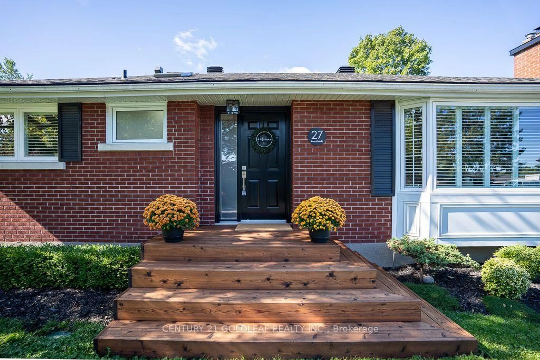
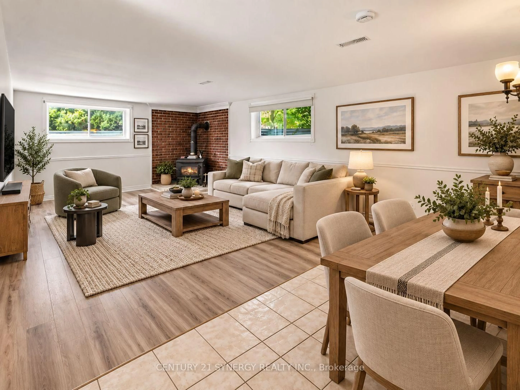
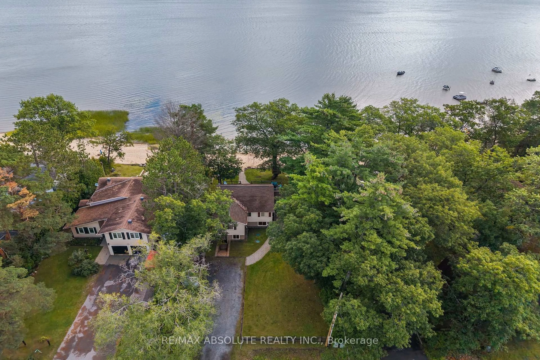
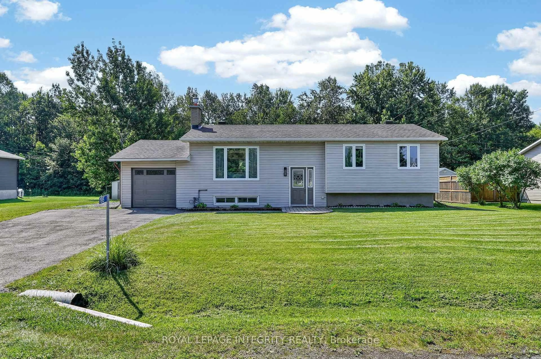
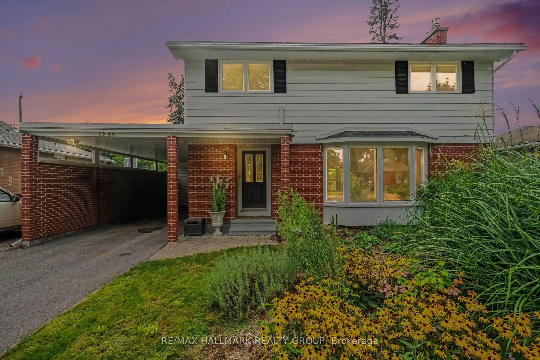
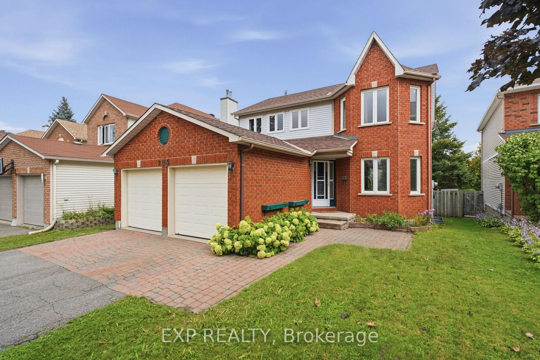
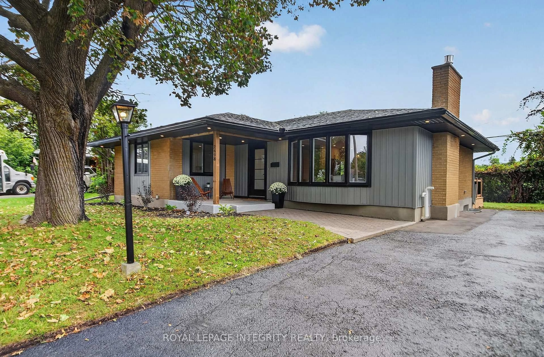
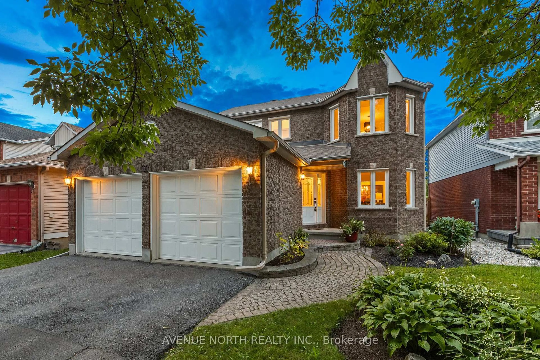
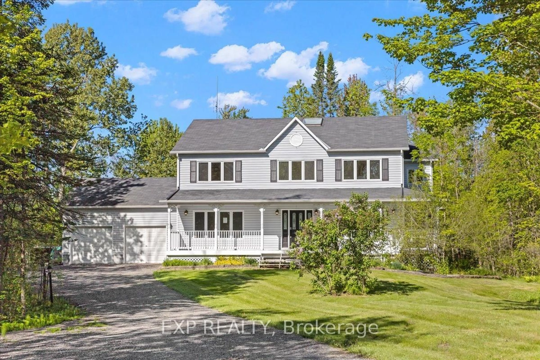
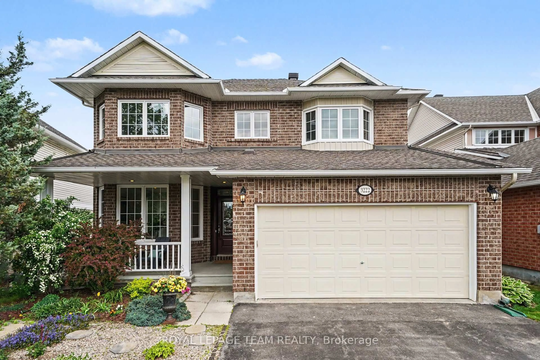
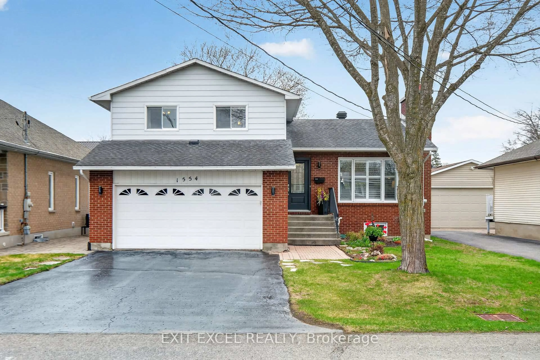
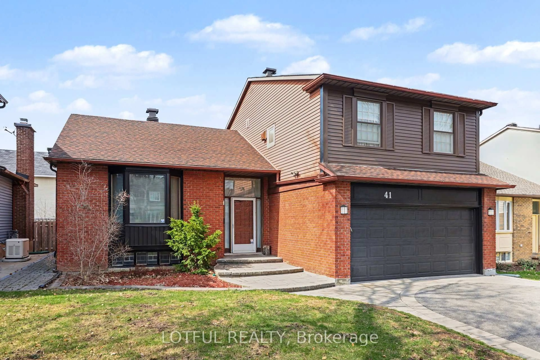
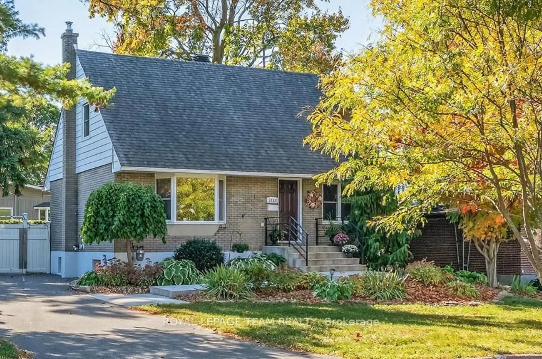
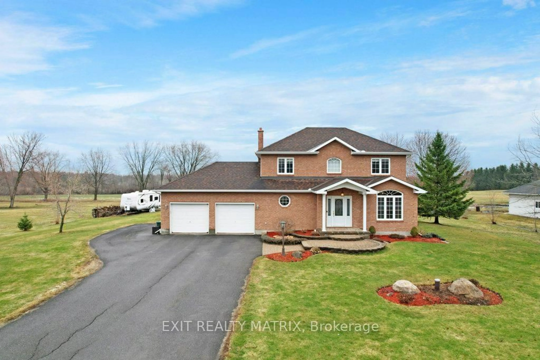
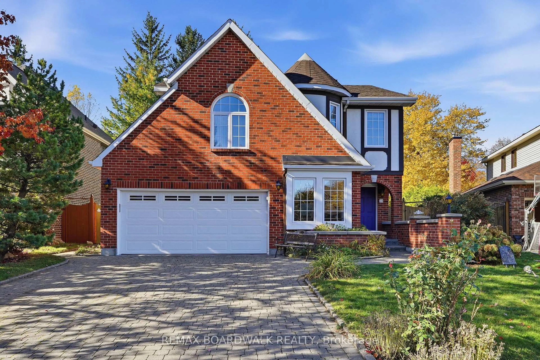
A pic from outside/outdoor area/front of a property/back of a property/a pic from drone, street for 245 Compton Ave, Ottawa Ontario K2B 5A9

245 Compton Ave, Ottawa, Ontario K2B 5A9

Detached
3
2
~1100-1500 sqft
$•••,•••
$739,900
Get pre-qualifiedPowered by nesto
Detached
3
2
~1100-1500 sqft

Contact us about this property

Call

Highlights

Property Estimate

Total days on market
43 days

Estimated valueNot available

Price/Sqft$583/sqft

Monthly cost

Open Calculator

Description

Nestled in Ottawa's sought-after west-end community of Woodpark, this well-established neighbourhood is prized for its mature tree-lined streets, generous lot sizes, and family-friendly atmosphere. Set on a 45' x 100' lot, this solid home offers excellent bones, thoughtful updates, and outstanding potential for future growth. Over the years, several key improvements have been completed, including a newer furnace and central air conditioning (2023), roof shingles on the house approximately 10 years old, a recently resurfaced driveway, and a newly constructed detached garage (2024) that enhances both functionality and curb appeal. Inside, the refreshed kitchen features updated countertops, a new sink, and new flooring (2026), complemented by a refrigerator and dishwasher (2023). The finished basement adds valuable living space with sound insulation, new flooring, and the convenience of a 2-piece bathroom. Whether you're looking for a comfortable home to enjoy immediately or a property with room to personalize and add value over time, this residence provides a strong foundation with many important mechanical and cosmetic upgrades already in place. Zoned R2-F, the property may also offer future redevelopment opportunities for buyers considering renovation, expansion, or infill development. Purchasers are advised to conduct their own due diligence regarding development potential with the City of Ottawa. Ideally located close to transit along Woodroffe Avenue and within walking distance of the future Lincoln Fields and New Orchard LRT stations, this home offers exceptional convenience. Enjoy quick access to Highway 417, Carlingwood Shopping Centre, Fairlawn Plaza, local cafés, the library, and a wide range of everyday amenities. Outdoor enthusiasts will appreciate the proximity to the Ottawa River pathways, Britannia Beach, Mud Lake, and the popular Byron Farmers' Market. *Some photos have been virtually staged.


Property Details

StyleBungalow
View-
Age of property51-99
SqFt~1100-1500 SqFt
Lot Size4,500 SqFt(100 x 45)
Parking Spaces4
MLS ®NumberX13571576
Community NameCarlingwood West - Glabar Park - McKellar Heights
Data SourceTRREB
Listing byROYAL LEPAGE PERFORMANCE REALTY

Features

Heating: Forced Air
Cooling: Central Air
Basement: Part Fin

Features

Lot size: 4,500 SqFt

Parking

Garage spaces 1

Garage type Detached

Other parking spaces 3

Total parking spaces 4


Property History

Login required
Price changeActive
$•••,•••
Login required
Re-listed
$•••,•••
< 1h on market
history photo preview26
Listing by trreb®
Property listed by ROYAL LEPAGE PERFORMANCE REALTY, Brokerage
Agent Banner Image
Interested in this property?Get in touch to get the inside scoop.
Market Data - Carlingwood West - Glabar Park - McKellar Heights

Geo Zone Map ThumbnailCarlingwood West - Glabar Park - McKellar Heights

Balanced Market

View Market Data

Detached house - for the past 30 days

Buyer's market Seller's market

Avg. Days on Market

Past 30 days

21 days

Compared to

2025

19 days

2024

22 days

2023

10 days

New Listings

Past 30 days

13 listings

Compared to

2025

11 listings

2024

7 listings

2023

10 listings

Units sold

Past 30 days

4 units

Compared to

2025

6 units

2024

6 units

2023

7 units

Median Sold Price

Past 30 days

$910,000

Compared to

2025

$835,000

2024

$857,500

2023

$810,000


Population and Demographics

Overview

Total population 7298
Average household income $139,283

Age (%)

0 to 19
18%
20 to 34
18%
35 to 49
18%
50 to 64
21%
65 and plus
24%

Household composition (%)

Single family
56%
Single person
38%
Multi person
6%
Multi family
0%

Mother tongue (%)

English
78%
French
8%
Others
3%
Arabic
2%
English and French
2%
Italian
2%
Mandarin
1%
Russian
1%

House tenancy (%)

Owners
56%
Renters
44%

What’s nearby?Essentials within 5 km

Local Logic

Transportation Scores

Estimated Budget