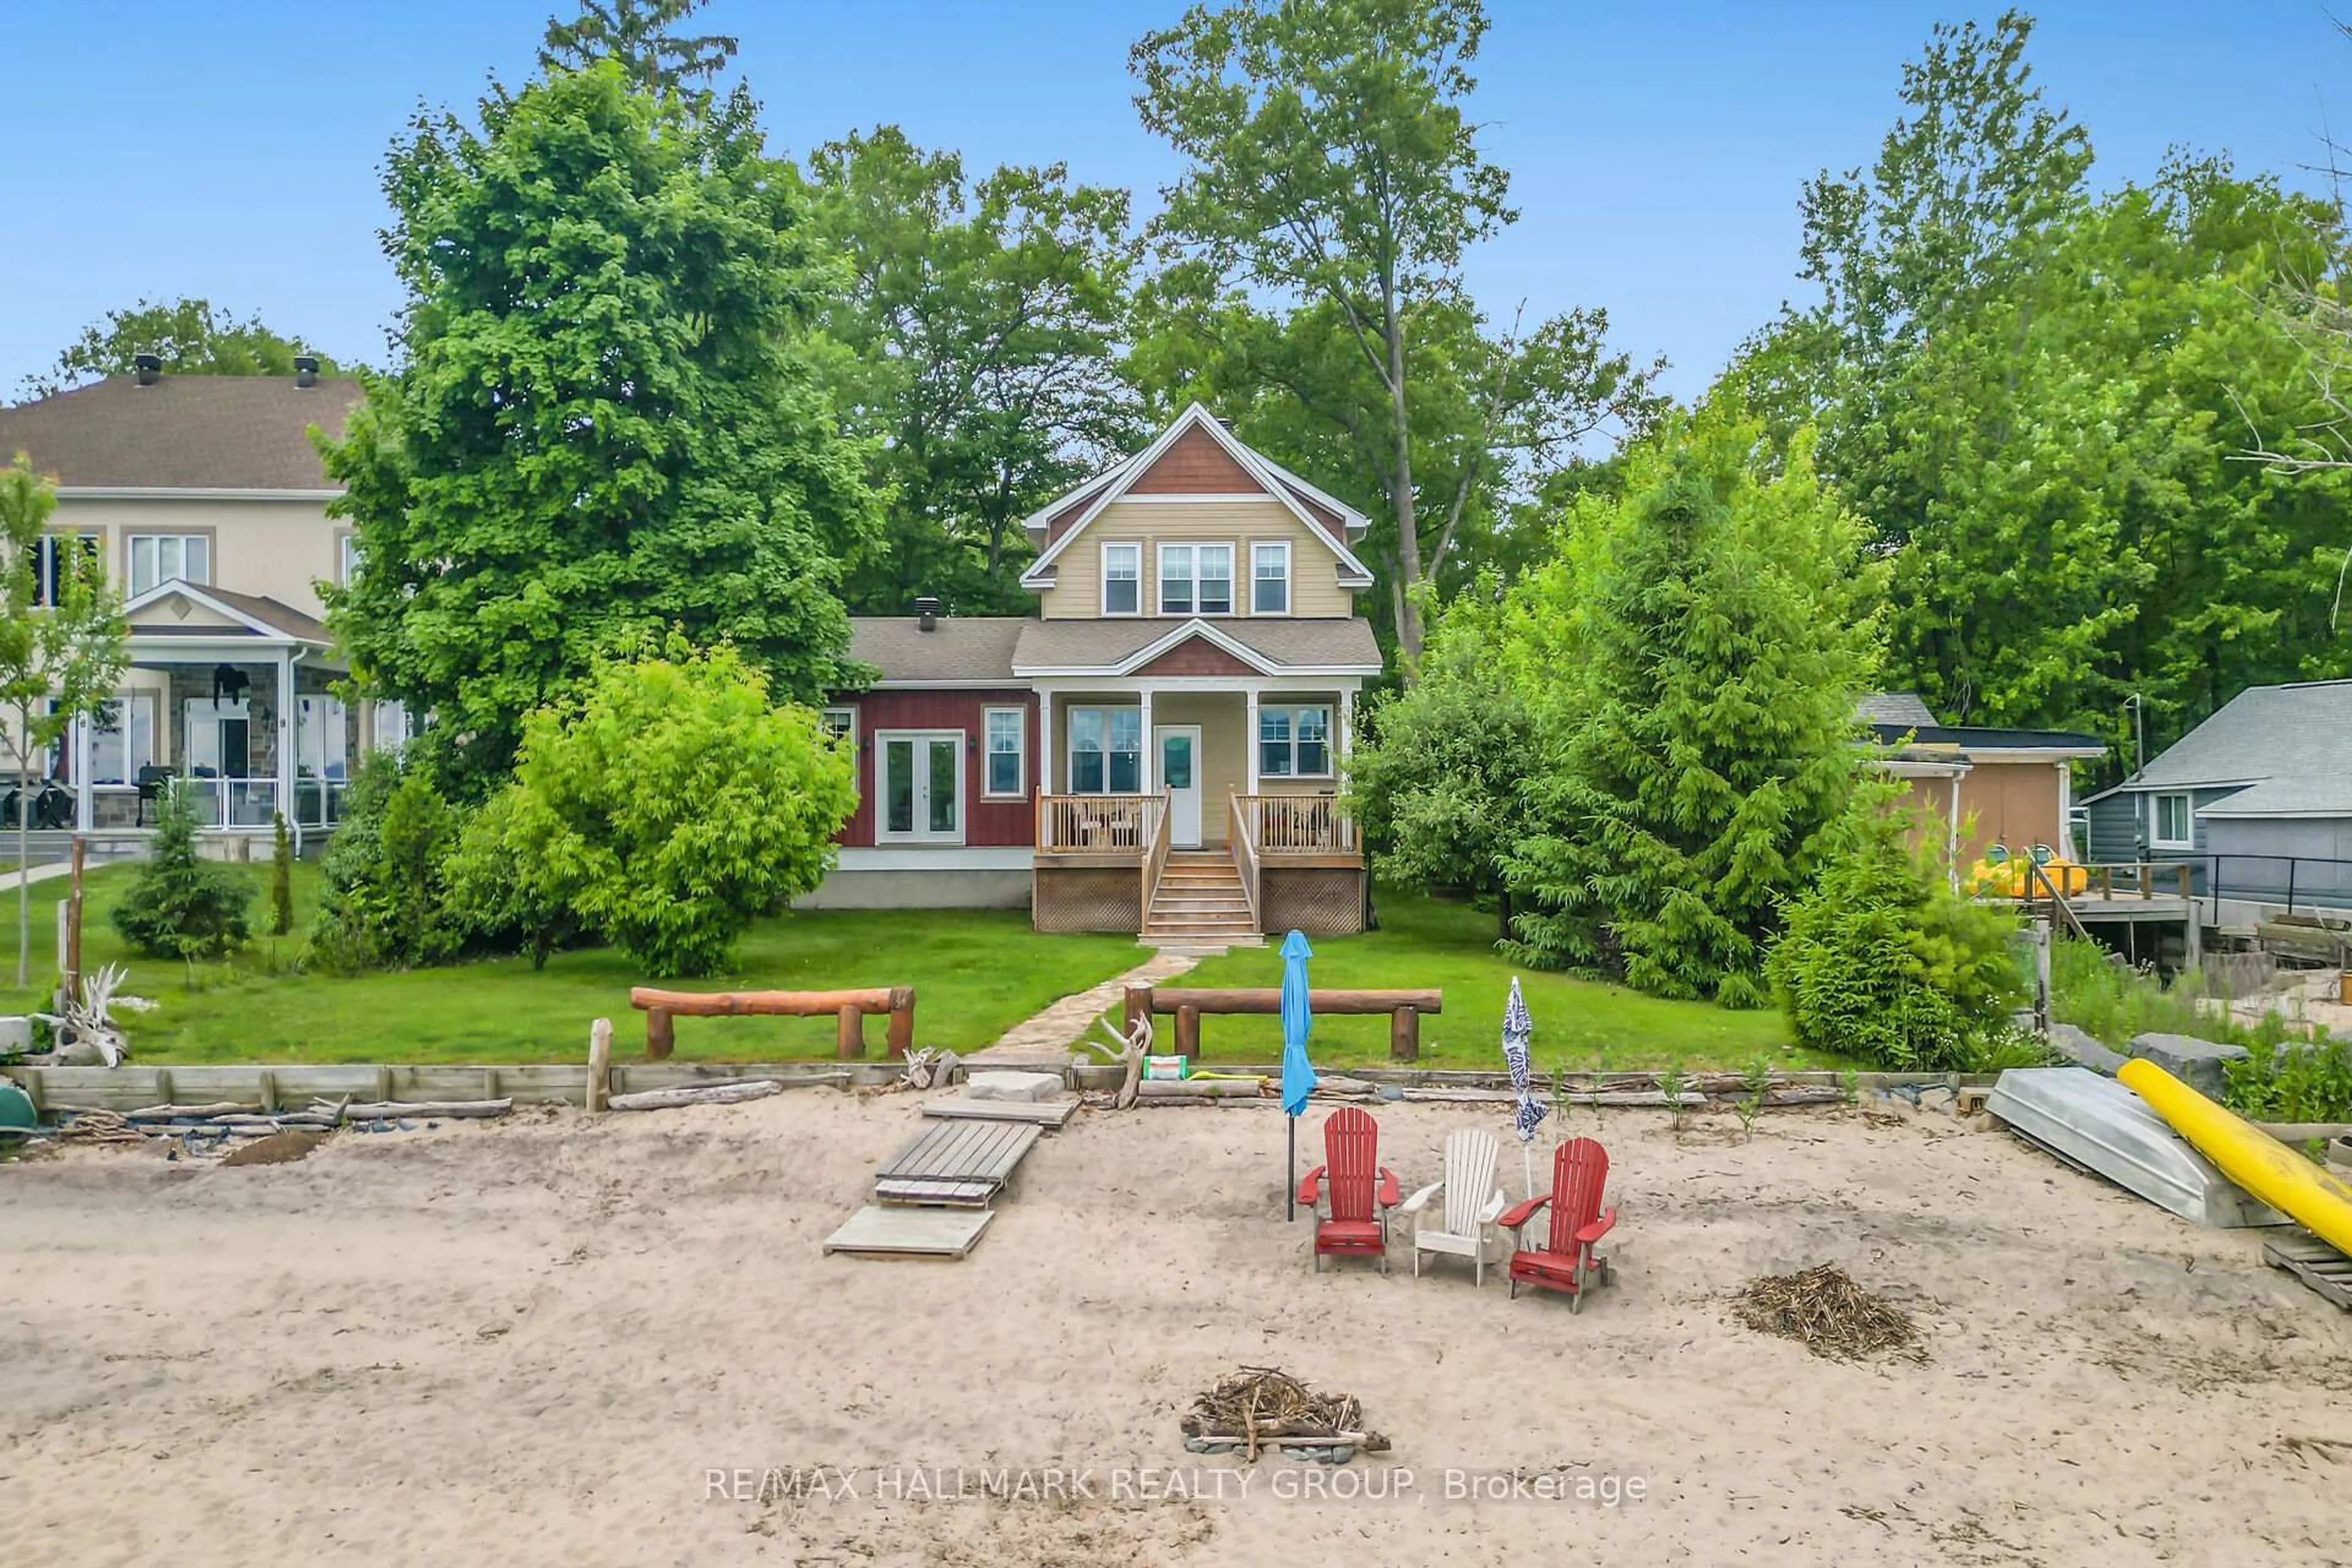
116 Bloomingdale St, Ottawa, Ontario K2C 4A4
Contact us about this property
Highlights
Estimated valueThis is the price Wahi expects this property to sell for.
The calculation is powered by our Instant Home Value Estimate, which uses current market and property price trends to estimate your home’s value with a 90% accuracy rate.Not available
Price/Sqft$524/sqft
Monthly cost
Open Calculator
Description
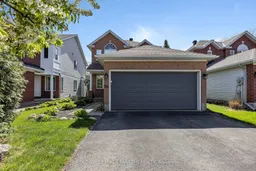
Welcome to this extensively updated 3-bedroom, 4-bathroom home in a sought-after central location close to schools, parks, shopping, transit, and everyday amenities. Thoughtfully improved over the past few years with permitted renovations, premium finishes, smart-home upgrades, and standout lifestyle features throughout. The main level offers bright, functional living spaces, including a spacious kitchen, dining area, living room, and family room anchored by a premium Ortal double-sided gas fireplace and powder room. Upstairs, the primary retreat features a beautifully renovated spa-inspired ensuite, while two additional bedrooms and a fully renovated main bathroom provide excellent space for family, guests, or work-from-home needs.The finished lower level offers impressive 9-foot ceilings and exceptional versatility, with a large recreation/games area currently set up with an available golf simulator package, excluding the PC. The lower level also includes an additional bathroom, laundry area, and pantry/storage space.Step outside to a private backyard designed for relaxing and entertaining, featuring an approx. 316 sq. ft. western red cedar deck, privacy/fence improvements, permanent exterior lighting, and an included 6-seat Bullfrog hot tub with newer cover.Additional highlights include 200 amp electrical, ESA-certified electrical work, Carrier central AC, whole-home humidifier, Ecobee thermostat, LG Studio appliances, smart switches, myQ garage setup, PAX wardrobes, IKEA storage, shed, rain barrel, and portable generator.Move-in ready, heavily upgraded, and packed with premium inclusions. See attachments for the full list of updates, inclusions, and exclusions.
Upcoming Open House
Property Details
Interior
Features
Main Floor
Living
3.38 x 3.81Dining
3.86 x 2.922 Way Fireplace
Kitchen
4.76 x 3.31Family
4.65 x 3.152 Way Fireplace
Exterior
Features
Parking
Garage spaces 2
Garage type Detached
Other parking spaces 2
Total parking spaces 4
Property History
49