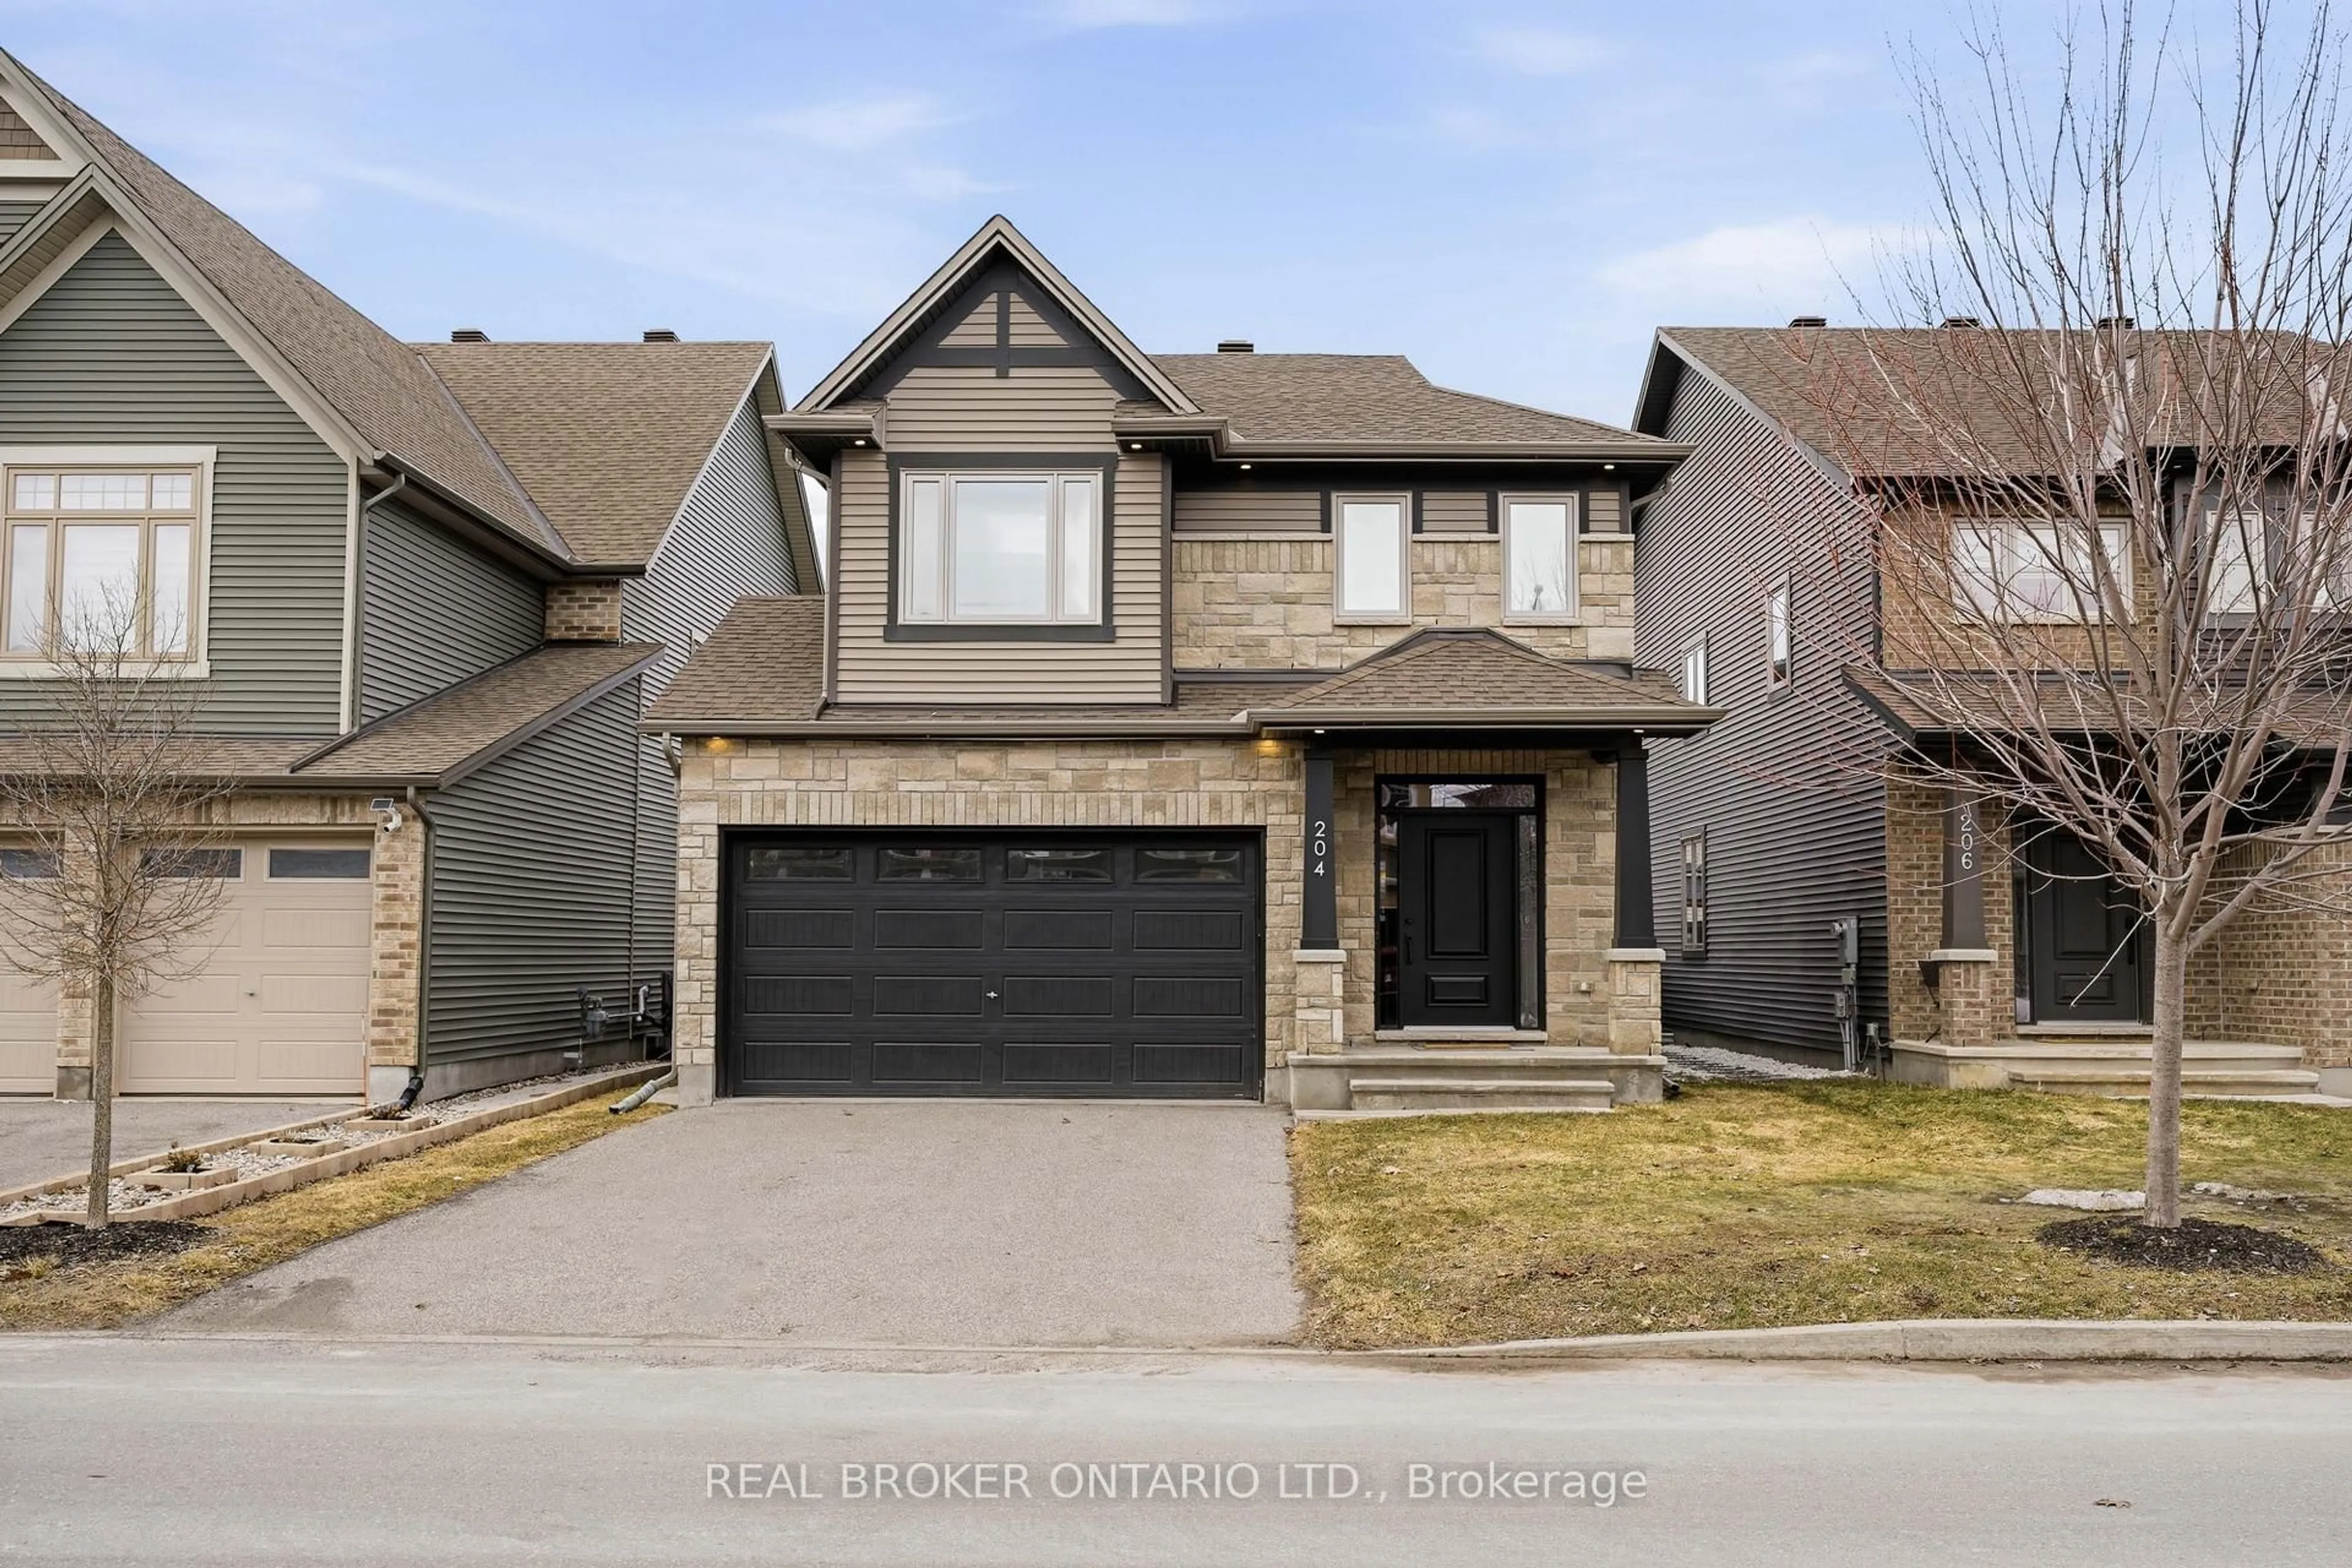
Unknown for 32 Arundel Ave, Ottawa Ontario K1K 0B6

32 Arundel Ave, Ottawa, Ontario K1K 0B6

Detached
3
3
~1100-1500 sqft
$850,000
Get pre-qualifiedPowered by nesto
Detached
3
3
~1100-1500 sqft

Contact us about this property

Call

Highlights

Property Estimate

Estimated valueNot available

Price/Sqft$669/sqft

Monthly cost

Open Calculator

Description

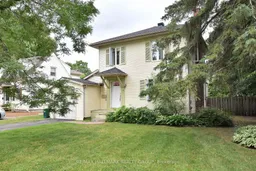
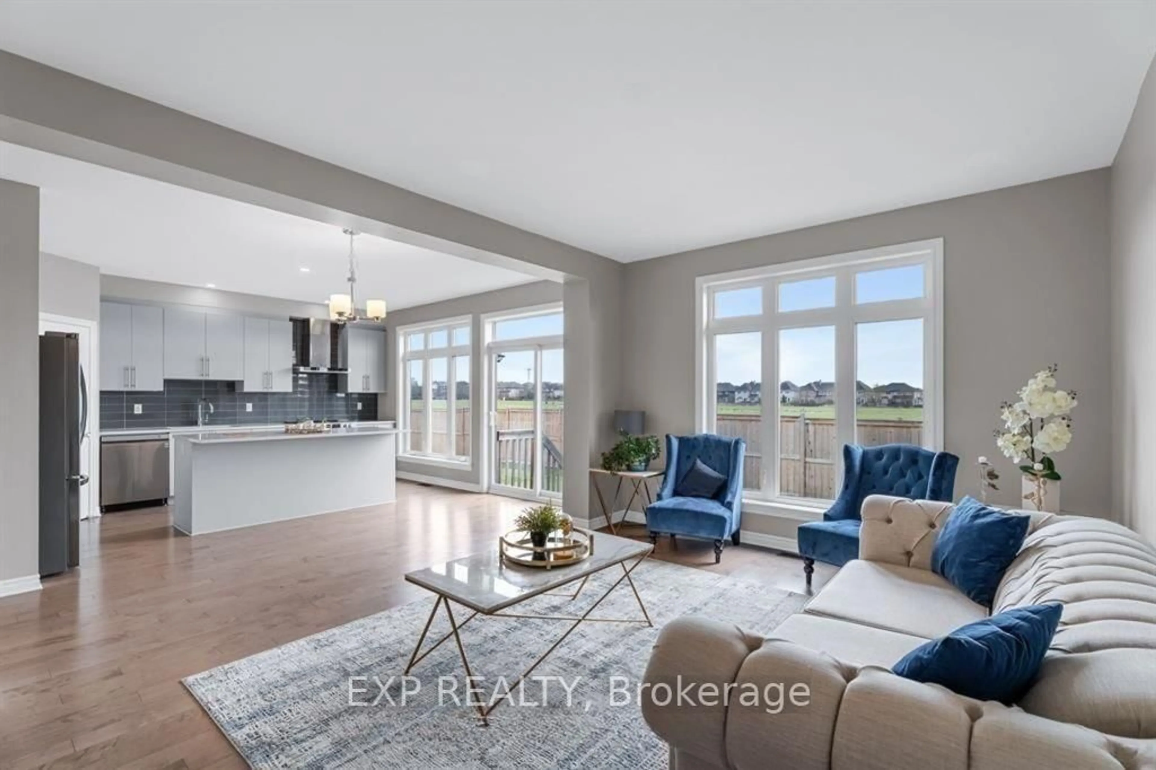
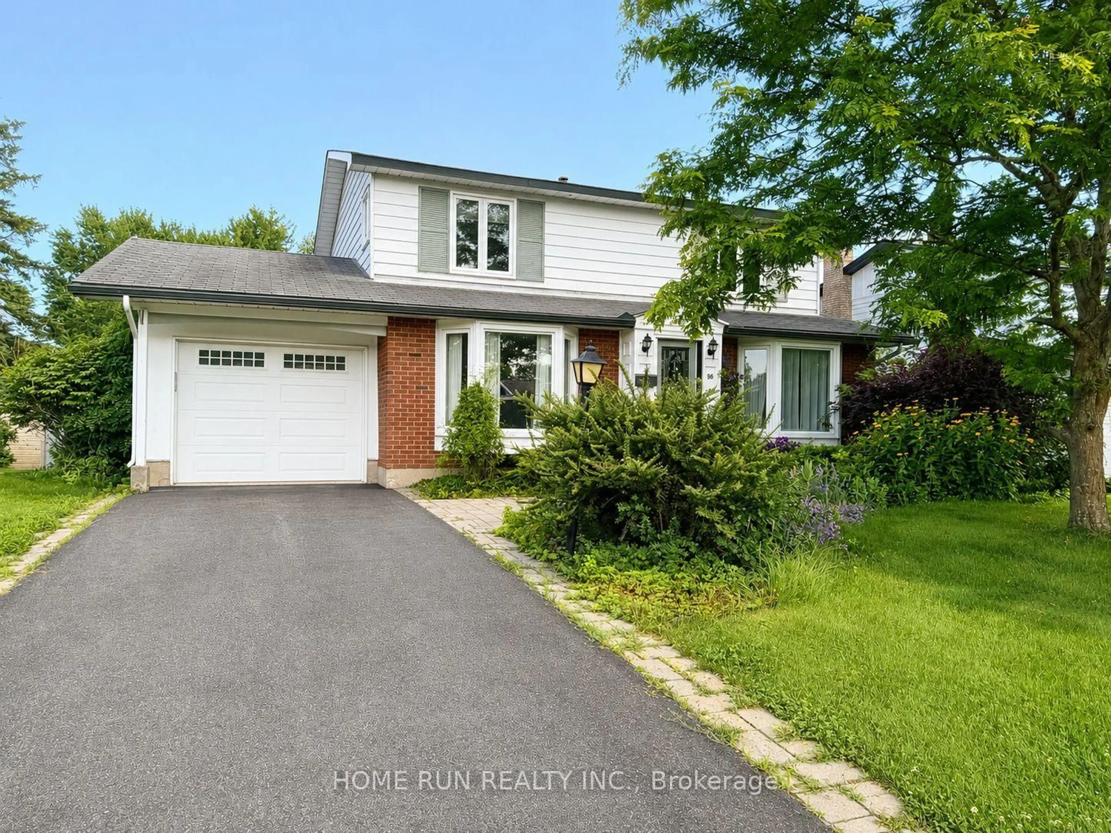
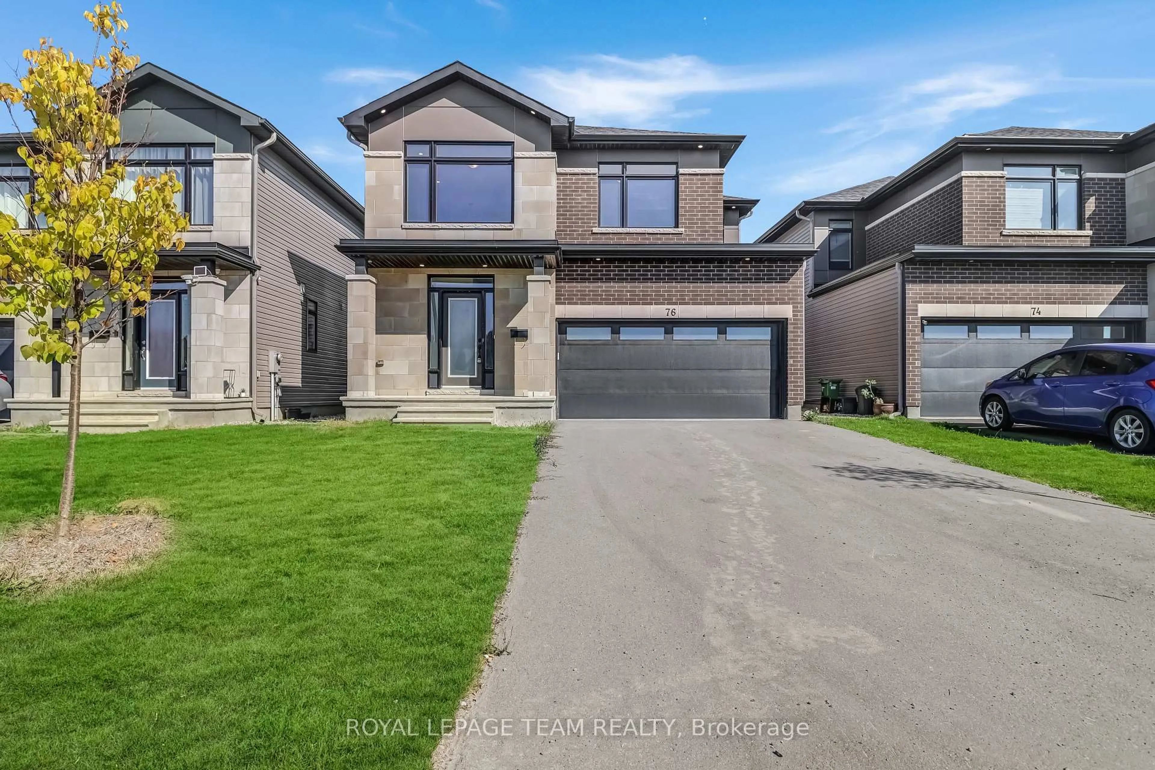
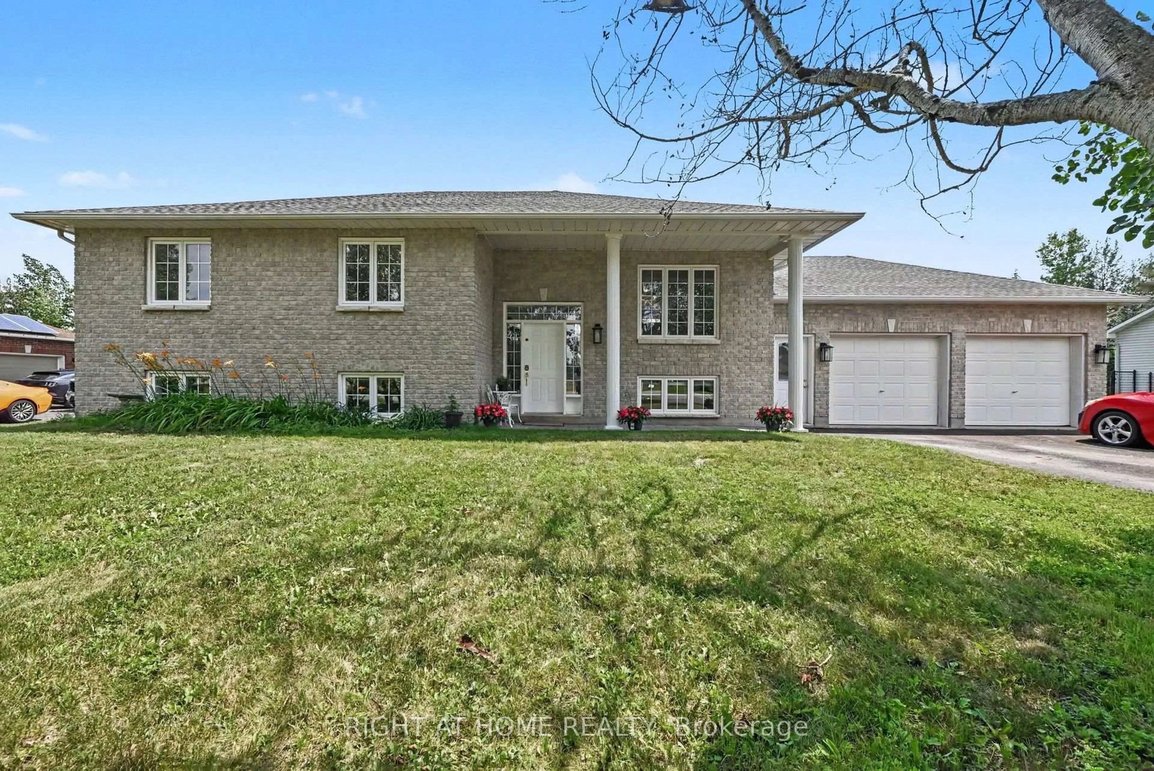
Charming Manor Park home in the heart of the community, beside the walking path giving you even more elbow room on this generous property. South facing rear yard. The classic 2 story box with a rear addition providing a great swing space as a home office, family room or a place for someone with mobility issue to have a ground floor bedroom with its own powder room. There are three bedrooms on the second floor and a four piece bathroom. The basement has a finished rec-room space as well as lots of storage and the laundry area. This home presents a great opportunity to add some "spit and polish" and live in this amazing community at a reasonable cost OR, to come and renovate/rebuild your dream home. The bones a good but years of renting has tired it out a little. Come discover this fabulous community: close to downtown by bike, bus or car but with the feel of living in a little patch of country as you are surrounded here by greenery and access to bike paths, ski trails, swimming at the Riverhouse or at the pond.... Although not as walkable as some more urban neighbourhoods, St Laurent is changing and now boast a local brew pub, a patisserie and coffee shop called Quelque Chose as well as several restaurants and services. Beechwood Ave shopping is still accessible by foot in 25 or so minutes. Photos are from a previous listing when owner occupied. Recent building inspection is on file.


Property Details

Style2-Storey
View-
Age of property-
SqFt~1100-1500 SqFt
Lot Size5,400 SqFt(90 x 60)
Parking Spaces4
MLS ®NumberX13202428
Community NameRockcliffe - Manor Park
Data SourceTRREB
Listing byRE/MAX HALLMARK REALTY GROUP

Features

Heating: Forced Air
Cooling: Central Air
Fireplace
Basement: Finished

Features

Lot size: 5,400 SqFt

Parking

Garage spaces 1

Garage type Attached

Other parking spaces 3

Total parking spaces 4


Property History

Date unavailable
ListedActive
$850,000
< 1h on market
history photo preview24
Listing by trreb®
Property listed by RE/MAX HALLMARK REALTY GROUP, Brokerage
Agent Banner Image
Interested in this property?Get in touch to get the inside scoop.
Market Data - Rockcliffe - Manor Park

Geo Zone Map ThumbnailRockcliffe - Manor Park

Balanced Market

View Market Data

Detached house - for the past 30 days

Buyer's market Seller's market

Avg. Days on Market

Past 30 days

74 days

Compared to

2025

25 days

2024

8 days

2023

19 days

New Listings

Past 30 days

7 listings

Compared to

2025

9 listings

2024

9 listings

2023

4 listings

Units sold

Past 30 days

3 units

Compared to

2025

5 units

2024

4 units

2023

2 units

Median Sold Price

Past 30 days

$1,239,000

Compared to

2025

$1,089,000

2024

$2,143,500

2023

$1,122,500


Population and Demographics

Overview

Total population 6111
Average household income $233,661

Age (%)

0 to 19
21%
20 to 34
15%
35 to 49
18%
50 to 64
22%
65 and plus
23%

Household composition (%)

Single family
65%
Single person
31%
Multi person
4%
Multi family
0%

Mother tongue (%)

English
67%
French
18%
Others
3%
English and French
3%
Spanish
2%
Mandarin
2%
Arabic
2%
Tagalog (Pilipino, Filipino)
1%

House tenancy (%)

Owners
60%
Renters
40%

What’s nearby?Essentials within 5 km

Local Logic

Transportation Scores

Estimated Budget