Open: Sun, 2PM to 4PM
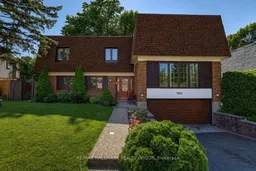
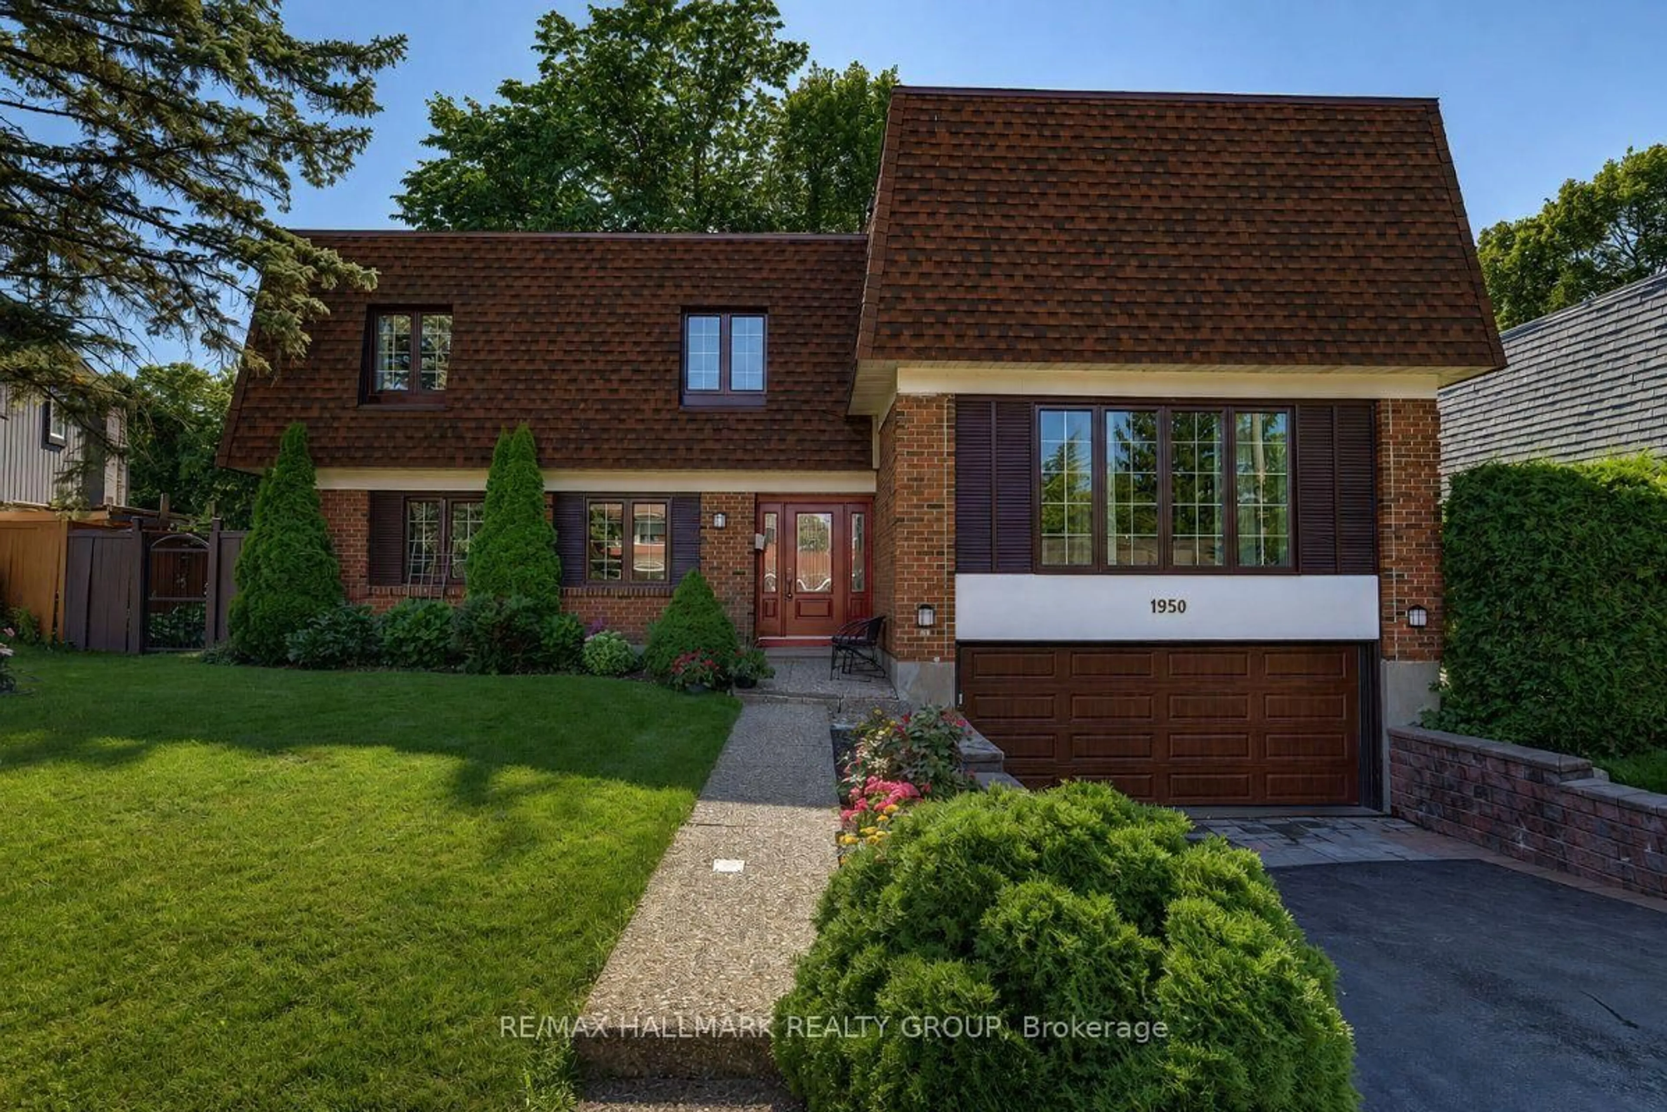
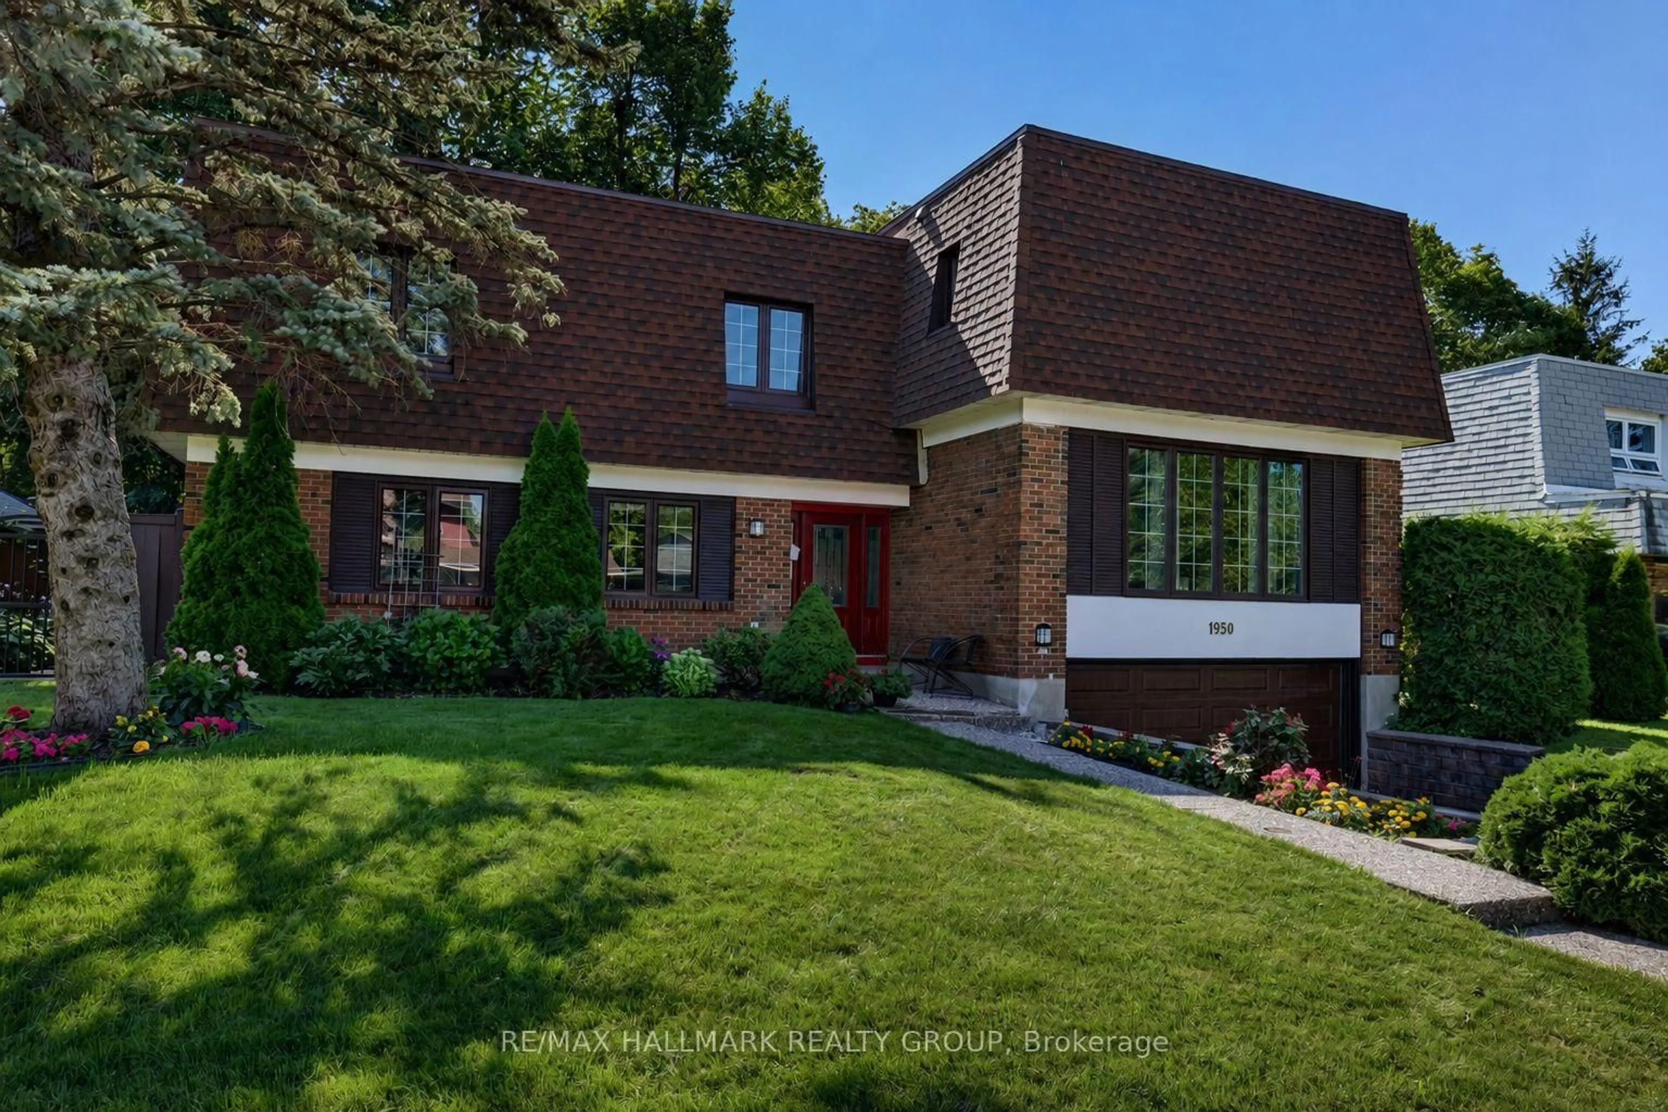
Home with brick exterior material, street for 1950 Ludgate Cres, Ottawa Ontario K1J 8L2
5 hours on Market

1950 Ludgate Cres, Ottawa, Ontario K1J 8L2

Detached
4
4
~3000-3500 sqft
$1,275,000
Get pre-qualifiedPowered by nesto
Detached
4
4
~3000-3500 sqft

Contact us about this property

Call

Highlights

Property Estimate

Days on market5 hours

Estimated valueNot available

Price/Sqft$395/sqft

Monthly cost

Open Calculator

Description

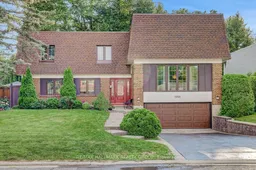
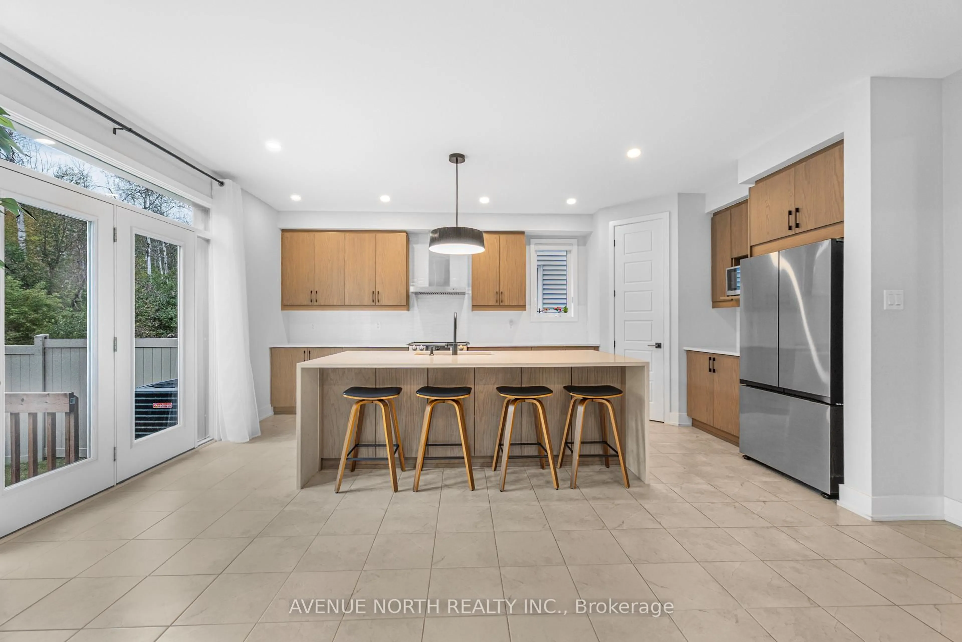
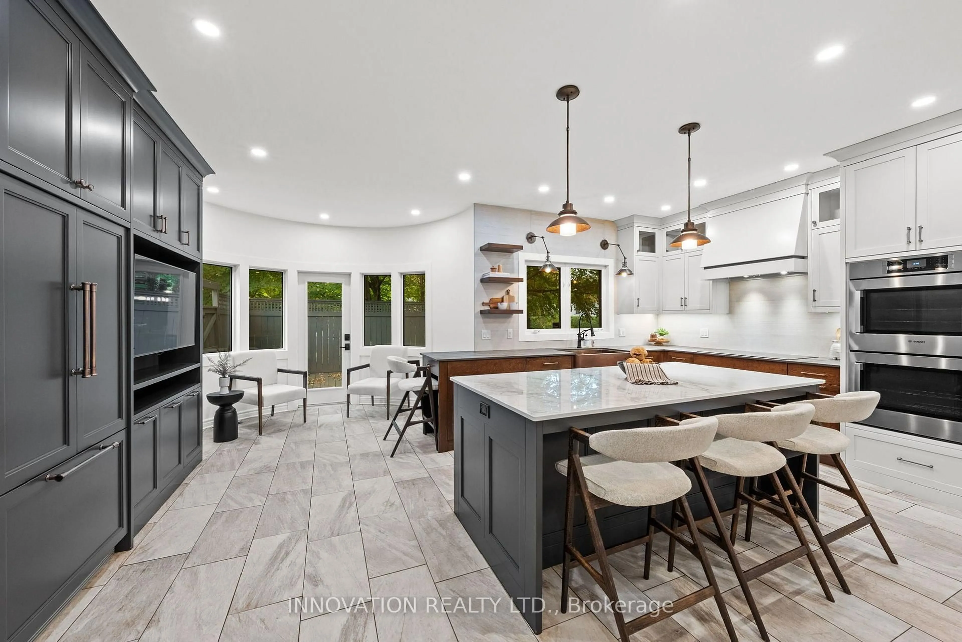
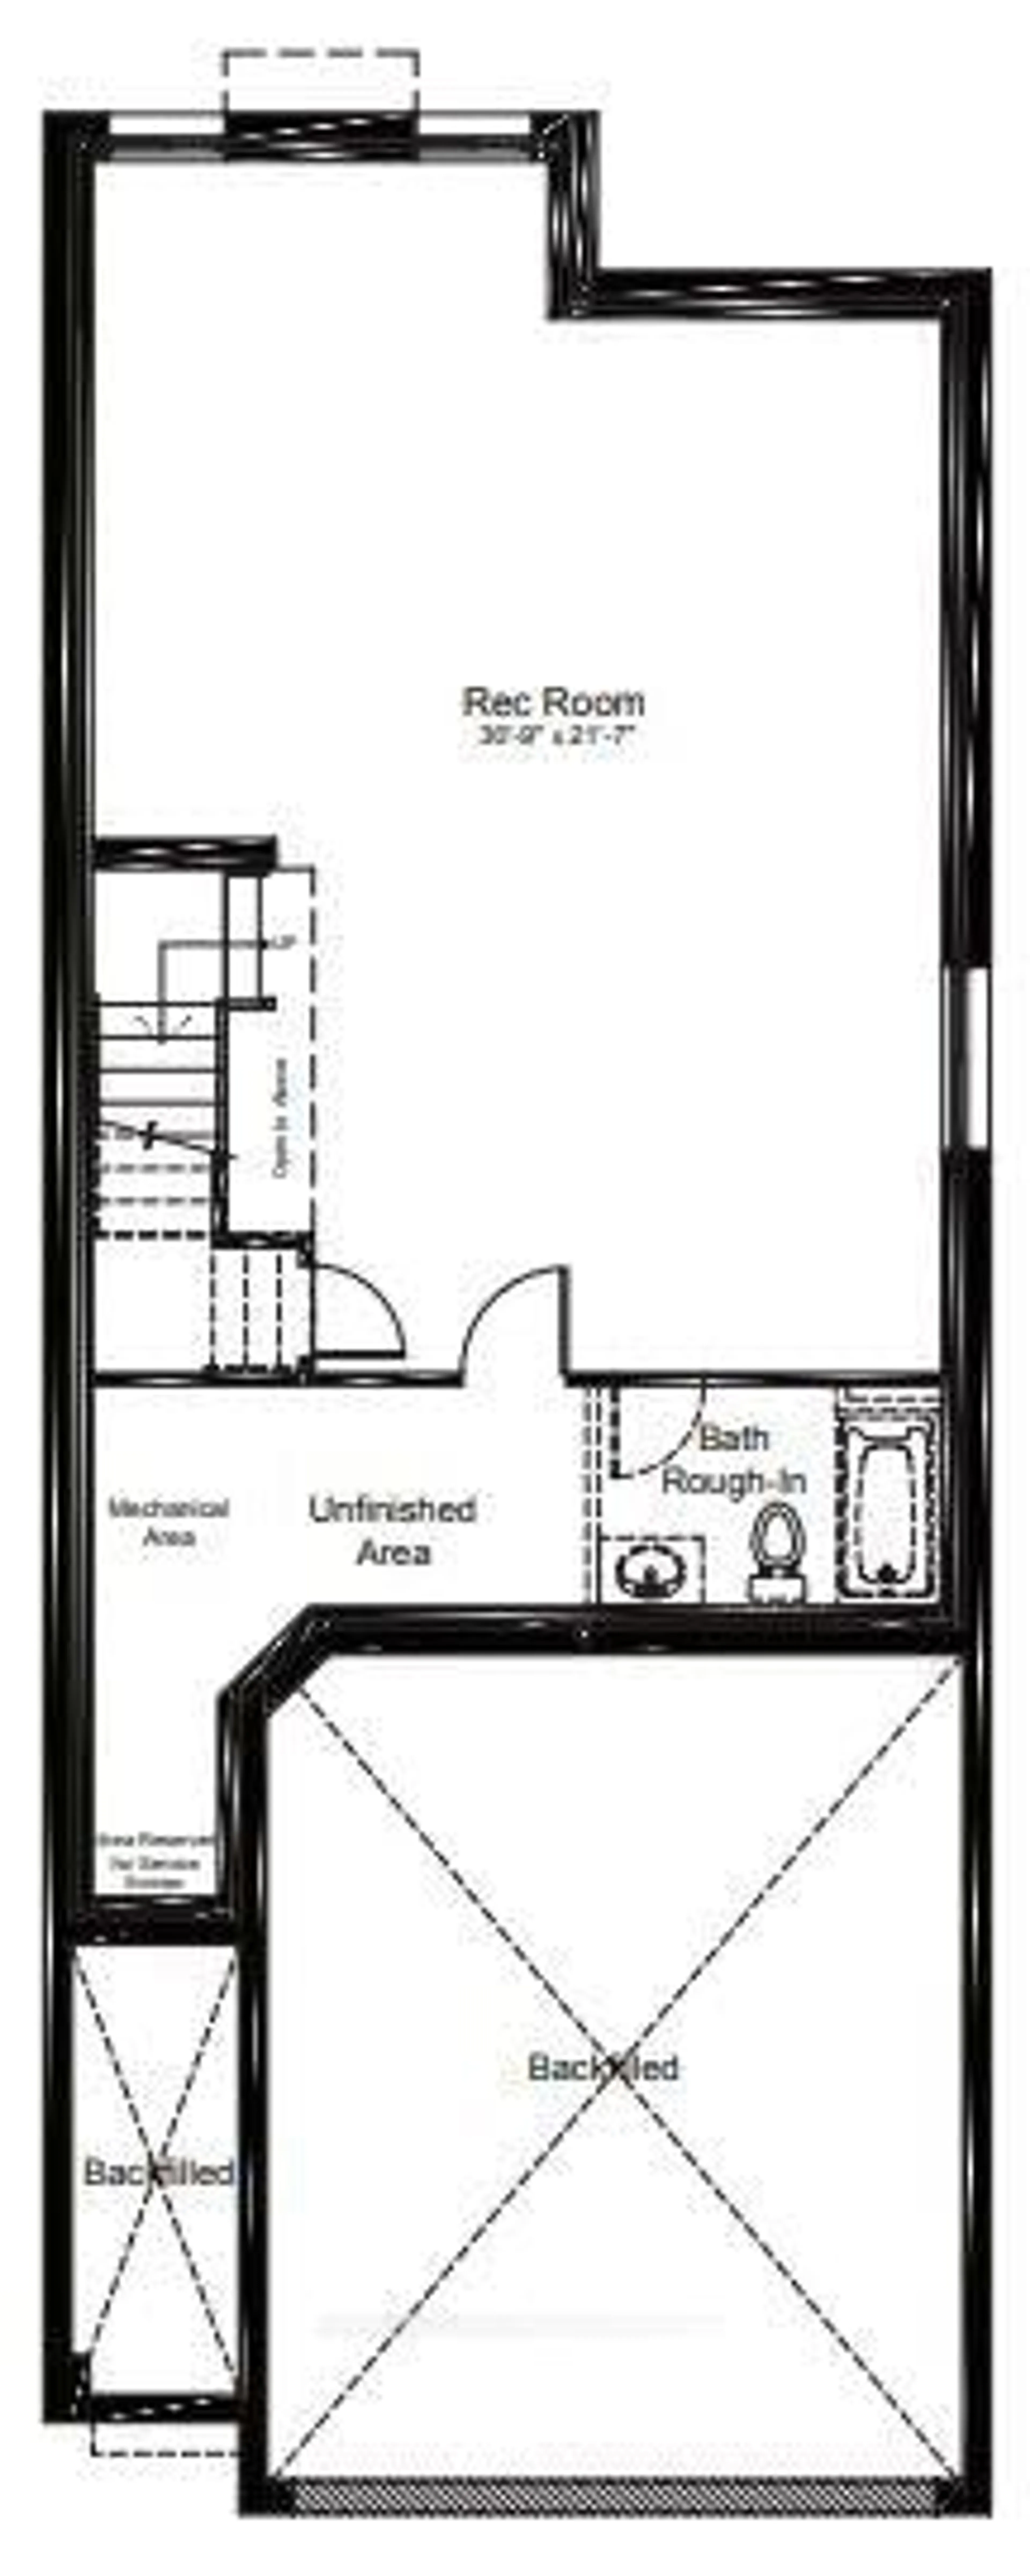
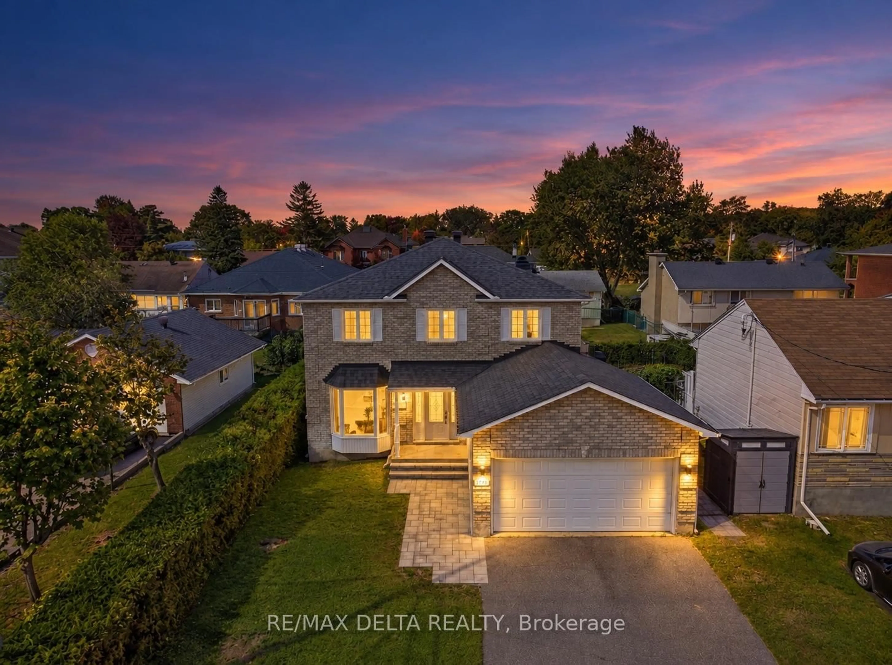
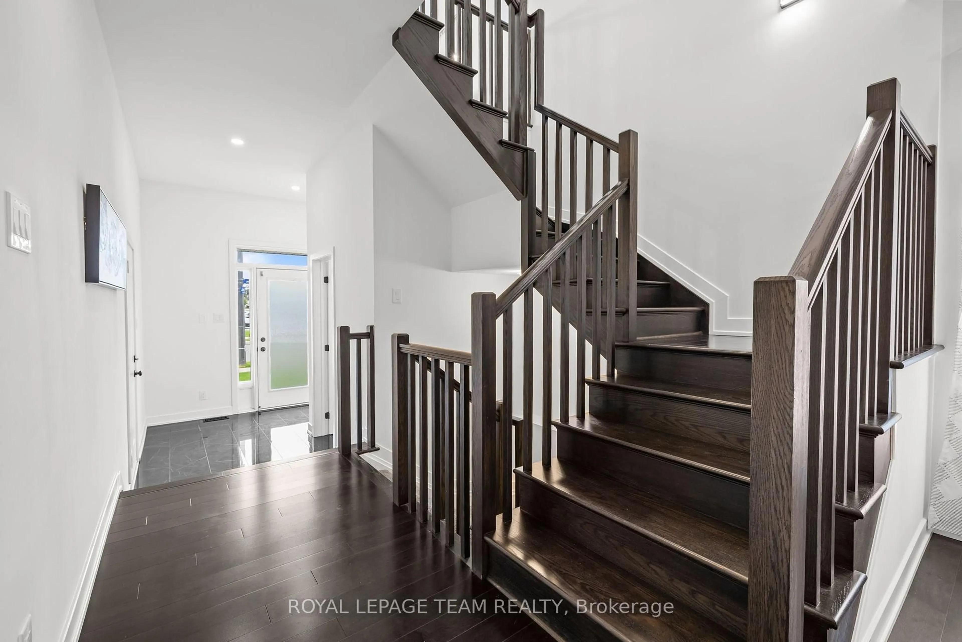
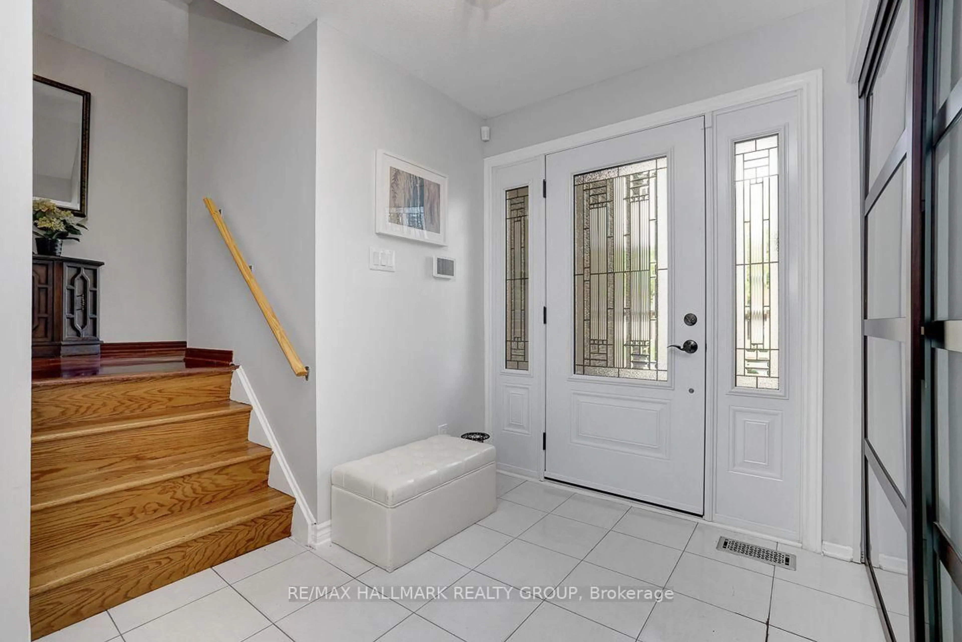
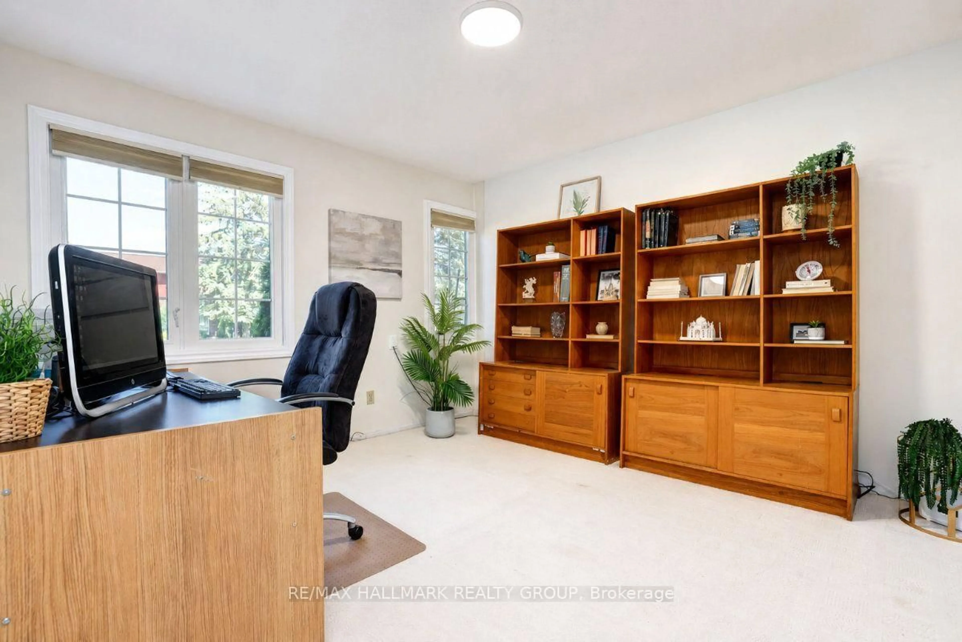
Rarely does a home of this calibre come available on one of Beacon Hill North's most desirable streets. 1950 Ludgate Crescent is a 4 bedroom, 4 bathroom split-level spanning over 3,000 sq ft, with an impressive footprint in one of Ottawa's most established communities. The living and dining room is anchored by big windows, hardwood floors, and an easy flow that works for everyday life and entertaining. The sunken family room is the heart of the main level; hardwood underfoot, a wet bar, and large patio doors that open directly onto the deck overlooking a thoughtfully landscaped backyard w mature trees. In the fall, the colours back here are something else! The kitchen is compact for a property of this size, but it has been freshly updated with painted cabinetry, new fixtures, newer countertops, and stainless steel appliances. The primary bedroom is in a category of its own; oversized, with a dedicated sitting area, a wood-burning fireplace, and a true walk-in closet, paired with a fully renovated ensuite. The three additional bedrooms are well-sized, and every bathroom has been refreshed with new vanities and high-efficiency toilets. A main floor den and a huge fully finished basement between them offer serious flexibility; rec room, games room, home office, whatever you may need. Major mechanicals have been addressed: a new high-efficiency furnace and central air, newer high-quality windows throughout, a new garage door with fresh concrete slab and drainage, and a striking new front door that sets the right tone from the moment you pull in. The double attached garage plus six-car laneway handle even the busiest household. Ski Hill Park, Green's Creek trails, the Ottawa River pathway, and the Richcraft Sensplex are all within easy reach. Metro on Montreal Rd for your groceries, St. Laurent Shopping Centre, Le Phare Elementary School, and Colonel By Secondary School are all close by. Easy access to HWY 417 and downtown Ottawa is a 15-minute drive!


Upcoming Open House

Aug 2Sun2:00 PM - 4:00 PM

Property Details

StyleSidesplit
View-
Age of property51-99
SqFt~3000-3500 SqFt
Lot Size6,998 SqFt(99.98 x 70)
Parking Spaces8
MLS ®NumberX13627256
Community NameRothwell Heights - Beacon Hill North
Data SourceTRREB
Listing byRE/MAX HALLMARK REALTY GROUP

Features

Heating: Forced Air
Cooling: Central Air
Fireplace
Basement: Full, Finished

Features

Lot size: 6,998 SqFt

Parking

Garage spaces 2

Garage type Attached

Other parking spaces 6

Total parking spaces 8


Property History

Aug 1, 2026
ListedActive
$1,275,000
5 hours on market
history photo preview49
Listing by trreb®
Property listed by RE/MAX HALLMARK REALTY GROUP, Brokerage
Agent Banner Image
Interested in this property?Get in touch to get the inside scoop.
Population and Demographics

Overview

Total population 9111
Average household income $159,644

Age (%)

0 to 19
23%
20 to 34
14%
35 to 49
18%
50 to 64
21%
65 and plus
25%

Household composition (%)

Single family
73%
Single person
23%
Multi person
4%
Multi family
0%

Mother tongue (%)

English
59%
French
22%
Others
5%
Arabic
4%
English and French
3%
Spanish
2%
Mandarin
2%

House tenancy (%)

Owners
82%
Renters
18%

What’s nearby?Essentials within 5 km

Local Logic

Transportation Scores

Estimated Budget