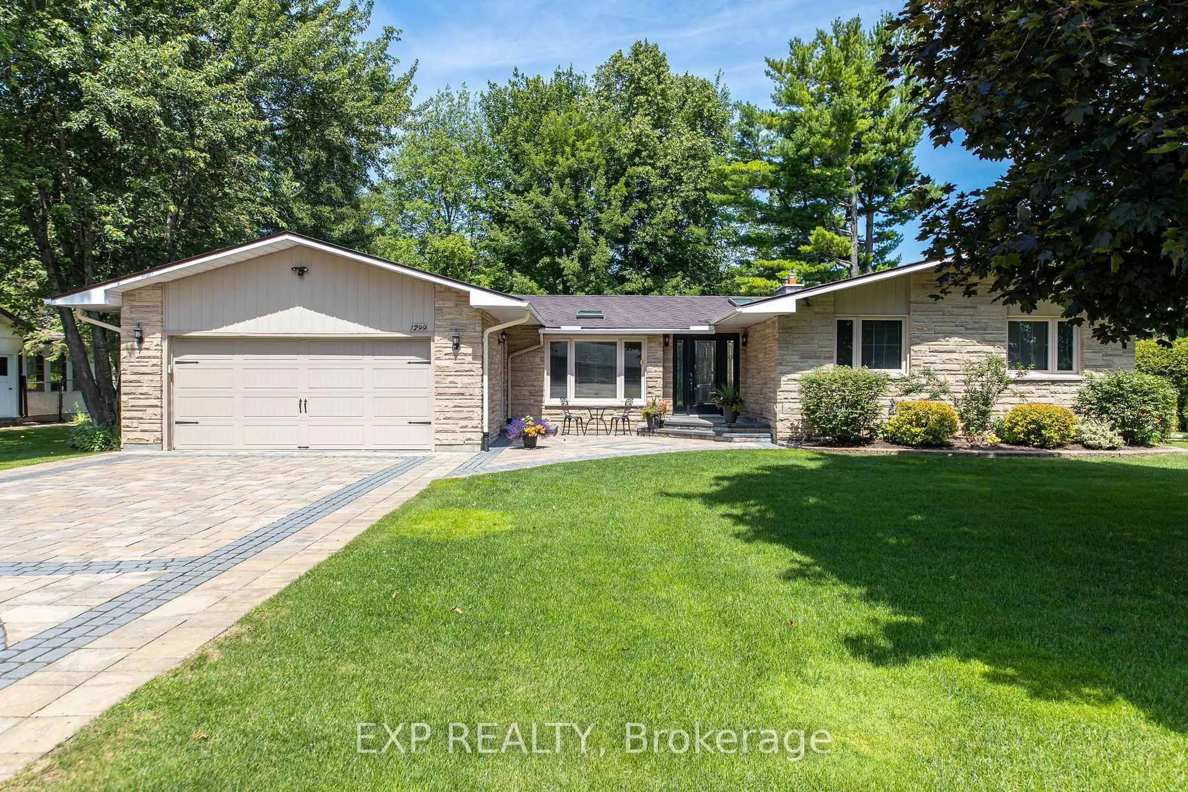
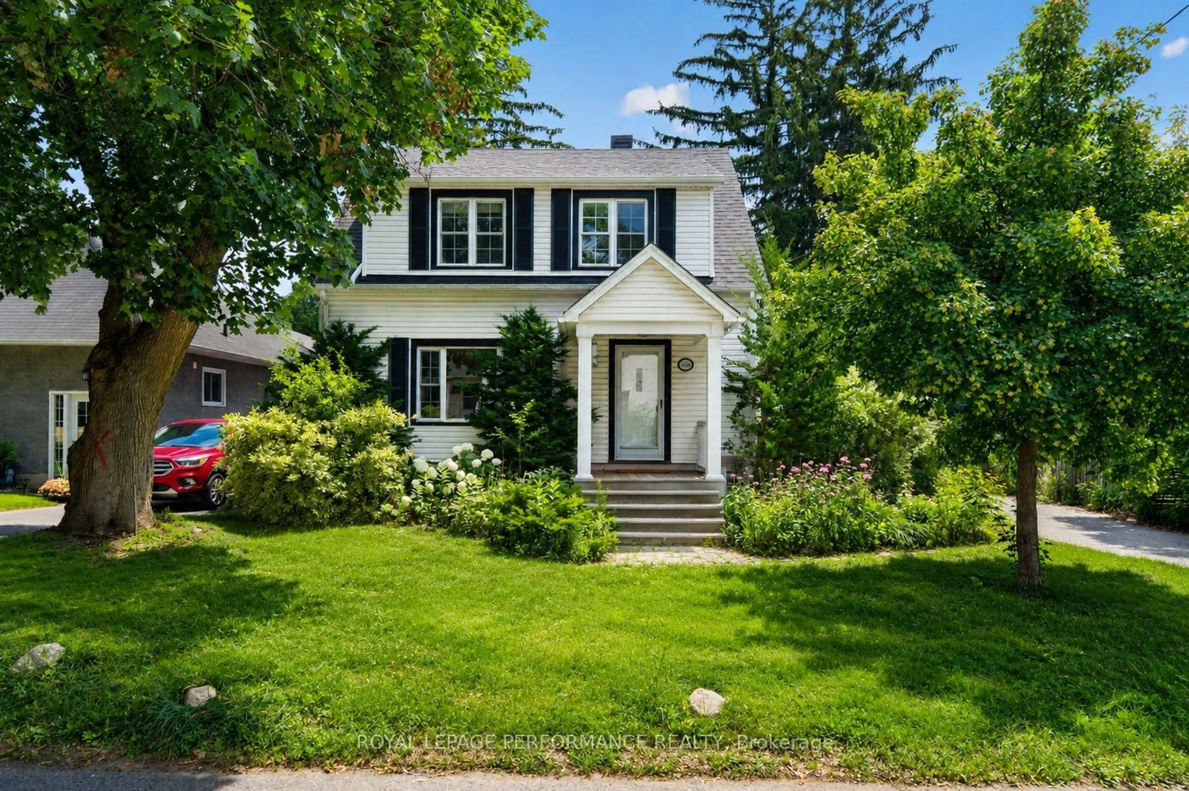
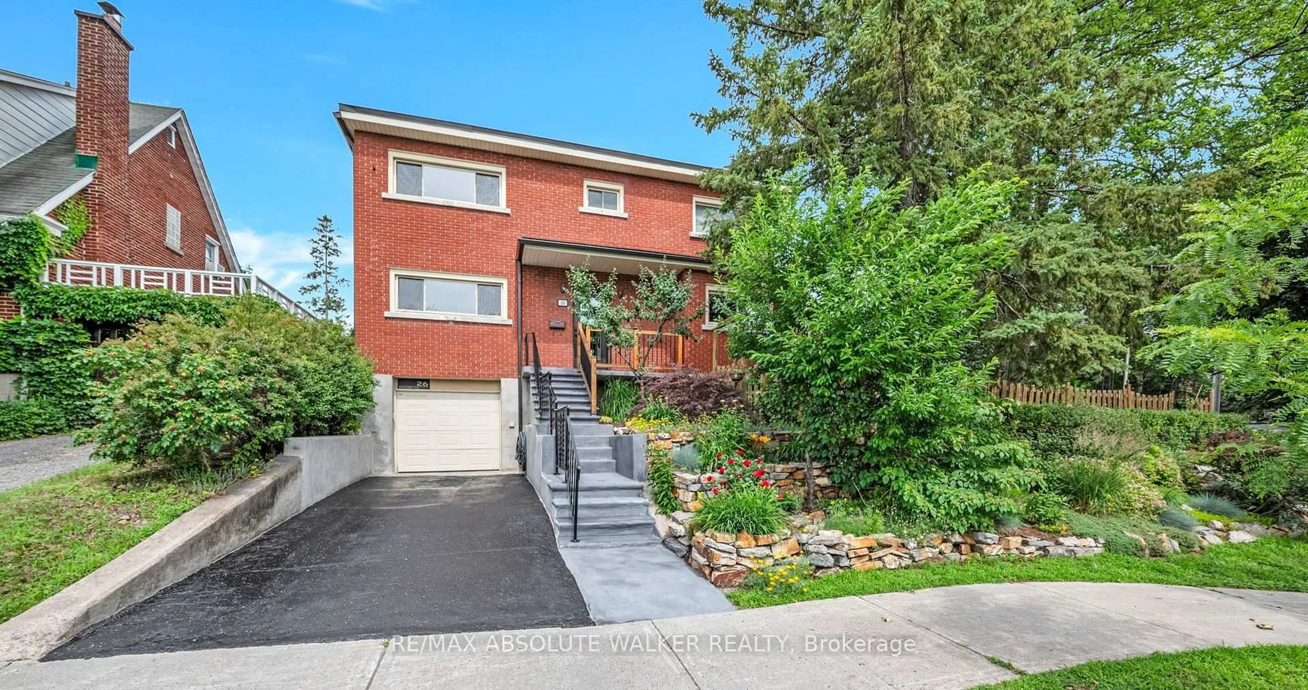
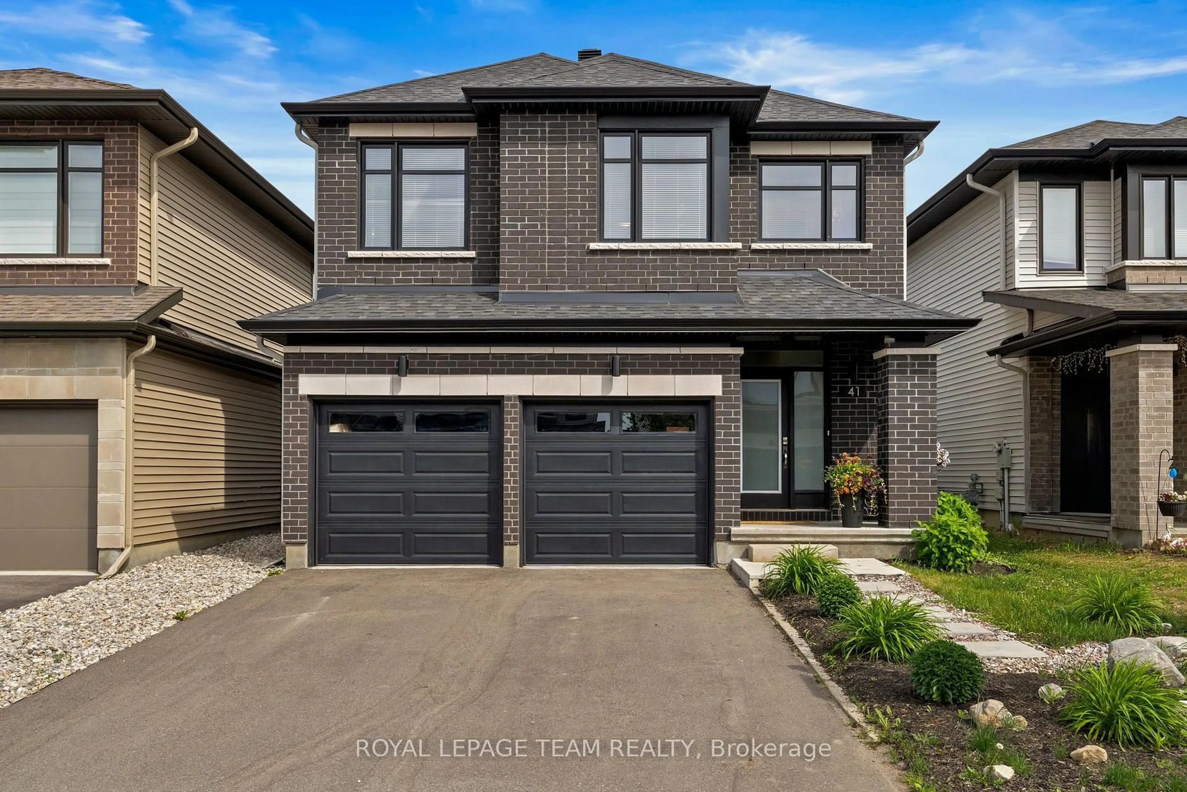
18 hours on Market

93 Beaver Rdge, Ottawa, Ontario K2E 6E5

Detached
4
3
~1500-2000 sqft
$965,000
Get pre-qualifiedPowered by nesto
Detached
4
3
~1500-2000 sqft

Contact us about this property

Call

Highlights

Property Estimate

Days on market18 hours

Estimated valueNot available

Price/Sqft$563/sqft

Monthly cost

Open Calculator

Description

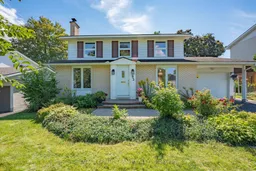
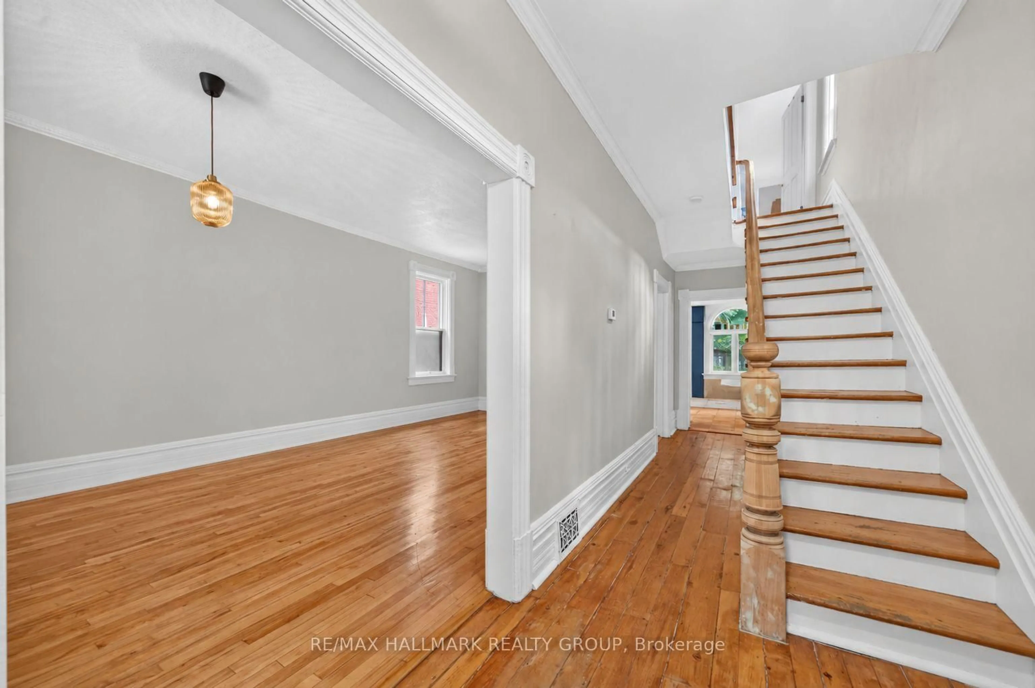
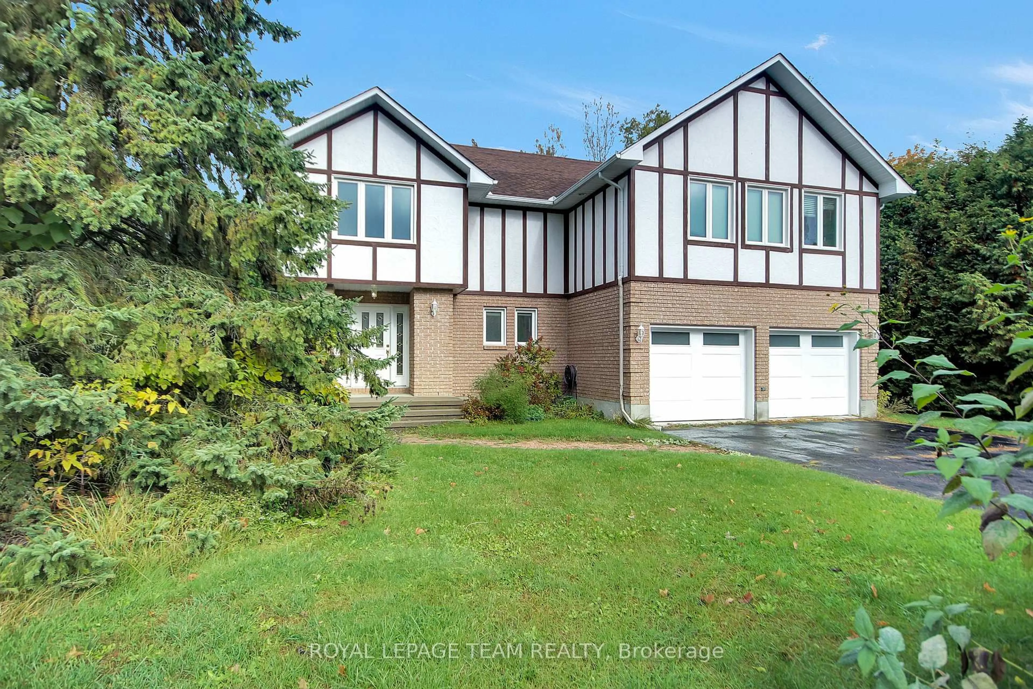
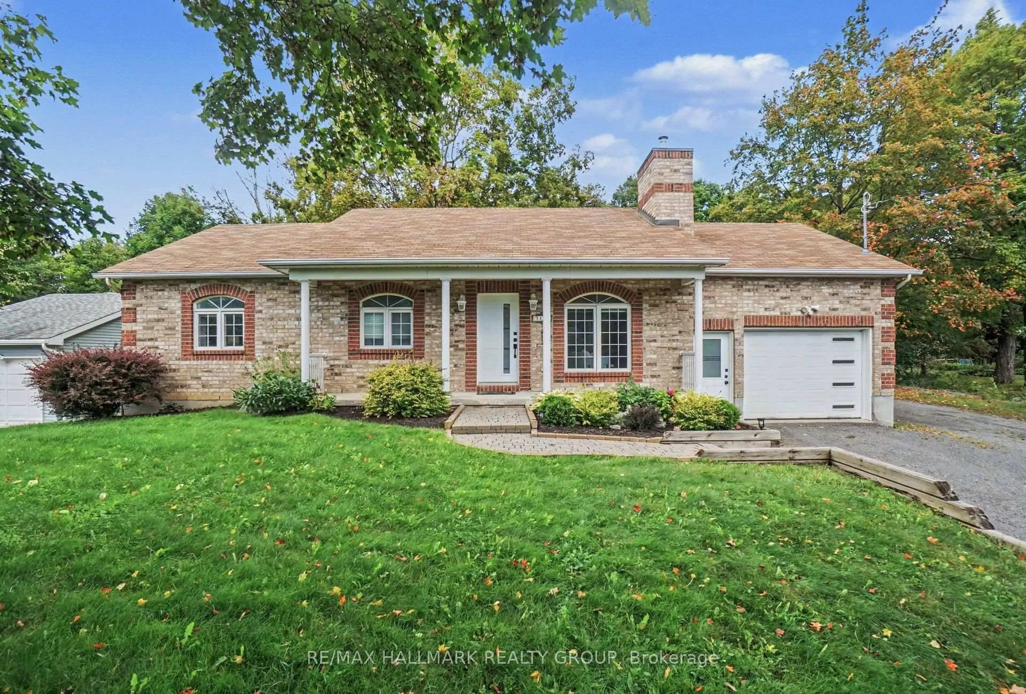
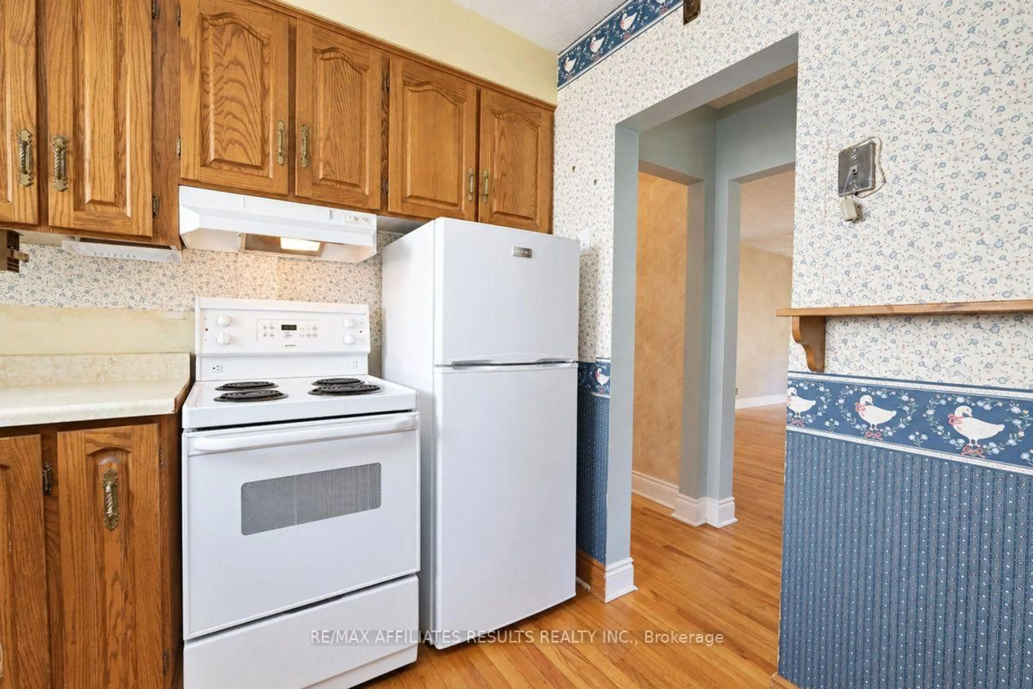
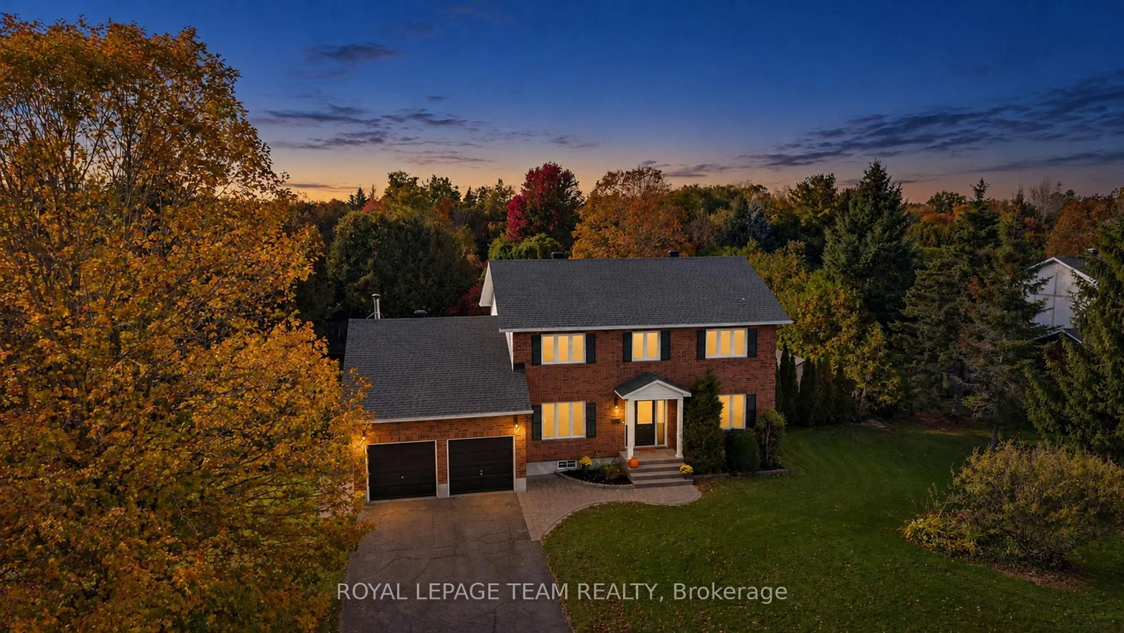
Welcome to 93 Beaver Ridge, a beautifully updated 4-bedroom home nestled in the sought-after Skyline/Parkwood Hills neighbourhood. This spacious home sits on a generous 65' x 100' lot and offers well-appointed living spaces with thoughtful updates throughout. The main floor offers a comfortable flow between living, dining, and family rooms, with a fireplace adding character to the living room, while the updated kitchen provides plenty of space for everyday cooking, meal preparation, and gathering with family and friends. Modern lighting and fixtures, shaker-style and custom interior doors, fresh interior paint, and updated bathrooms add to the home's fresh and cohesive feel, including a fully renovated bathroom completed in 2023. Upstairs, the four bedrooms provide comfortable and private spaces for the family, with the primary bedroom featuring a generous closet and private 3-piece ensuite. The convenience continues with a second-floor laundry, complete with a new washer and dryer installed in 2025. The fully finished basement, completed in 2026, adds valuable living space with a large recreation area, dedicated exercise area, spacious storage room, and an additional laundry setup. A City of Ottawa permit has been obtained for a separate entrance to the basement. The space also offers potential for an in-law suite, providing additional flexibility for future use. Outside, the south-facing backyard provides plenty of room for children to play and enjoy the outdoors, while refreshed landscaping, a new deck, and gazebo completed in 2025 create an inviting setting for summer entertaining and relaxing. Conveniently located close to a school offering the International Baccalaureate (IB) Programme, with easy access to shopping, transit, and the amenities along Merivale Road. This move-in-ready home offers a great balance of space, functionality, and family-friendly living in a sought-after Ottawa neighbourhood.


Property Details

Style2-Storey
View-
Age of property-
SqFt~1500-2000 SqFt
Lot Size6,500 SqFt(100 x 65)
Parking Spaces5
MLS ®NumberX13840248
Community NameCityview - Skyline - Fisher Heights
Data SourceTRREB
Listing byROYAL LEPAGE TEAM REALTY

Features

Heating: Forced Air
Cooling: Central Air
Fireplace
Basement: Finished

Features

Lot size: 6,500 SqFt

Parking

Garage spaces 1

Garage type Attached

Other parking spaces 4

Total parking spaces 5


Property History

Sep 29, 2026
ListedActive
$965,000
18 hours on market
history photo preview44
Listing by trreb®
Property listed by ROYAL LEPAGE TEAM REALTY, Brokerage
Agent Banner Image
Interested in this property?Get in touch to get the inside scoop.
Market Data - Cityview - Skyline - Fisher Heights

Geo Zone Map ThumbnailCityview - Skyline - Fisher Heights

Strong Seller's Market

View Market Data

Detached house - for the past 30 days

Buyer's market Seller's market

Avg. Days on Market

Past 30 days

0 day

Compared to

2025

7 days

2024

57 days

2023

49 days

New Listings

Past 30 days

1 listing

Compared to

2025

2 listings

2024

6 listings

2023

1 listing

Units sold

Past 30 days

0 unit

Compared to

2025

1 unit

2024

4 units

2023

2 units

Median Sold Price

Past 30 days

$0

Compared to

2025

$712,000

2024

$750,000

2023

$643,250


Population and Demographics

Overview

Total population 5971
Average household income $120,737

Age (%)

0 to 19
21%
20 to 34
27%
35 to 49
18%
50 to 64
17%
65 and plus
17%

Household composition (%)

Single family
60%
Single person
28%
Multi person
11%
Multi family
0%

Mother tongue (%)

English
65%
Arabic
8%
French
7%
Italian
4%
Others
3%
Mandarin
3%
Somali
2%
English and French
2%
Spanish
1%

House tenancy (%)

Renters
50%
Owners
50%

What’s nearby?Essentials within 5 km

Local Logic

Transportation Scores

Estimated Budget