73 Young St, Ottawa, Ontario K1Y 3P5
Contact us about this property
Highlights
Estimated valueThis is the price Wahi expects this property to sell for.
The calculation is powered by our Instant Home Value Estimate, which uses current market and property price trends to estimate your home’s value with a 90% accuracy rate.Not available
Price/Sqft$709/sqft
Monthly cost
Open Calculator
Description
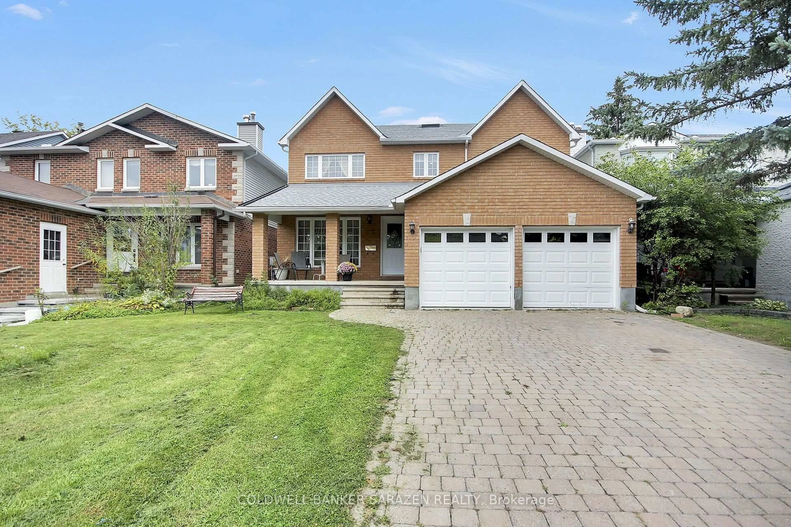
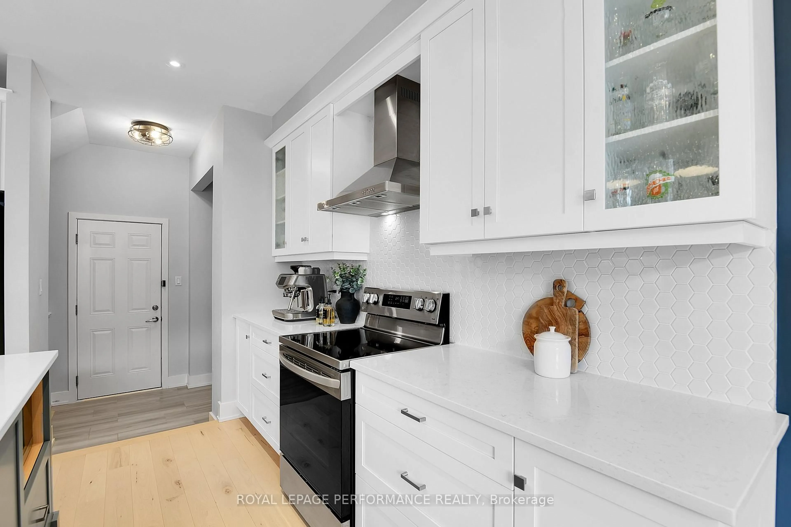
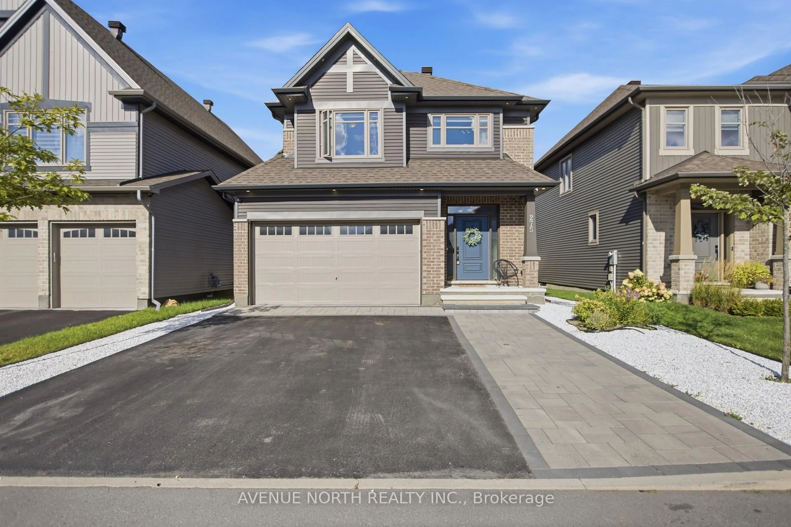
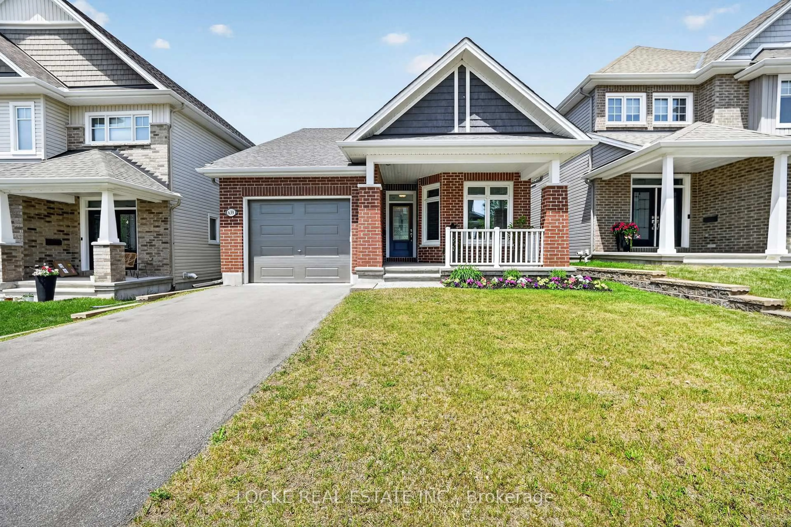
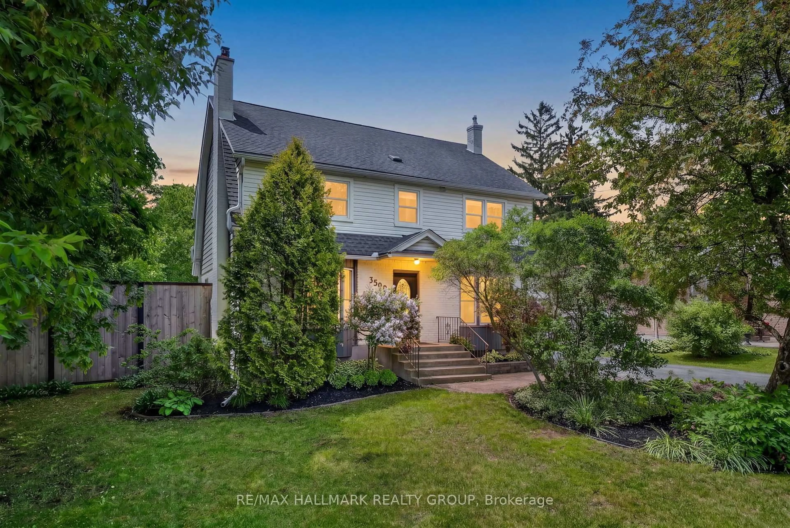
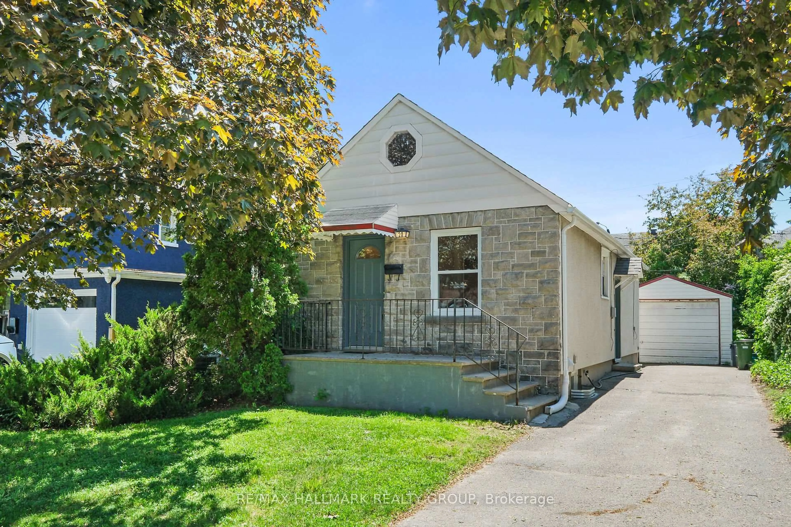
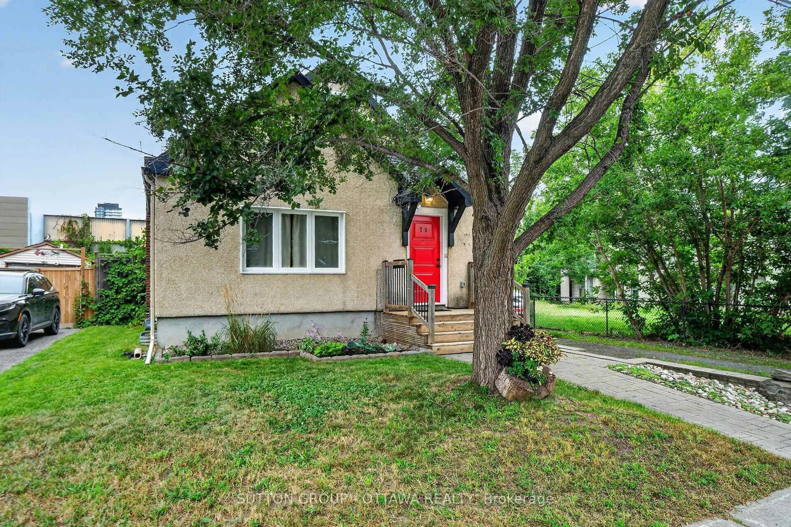
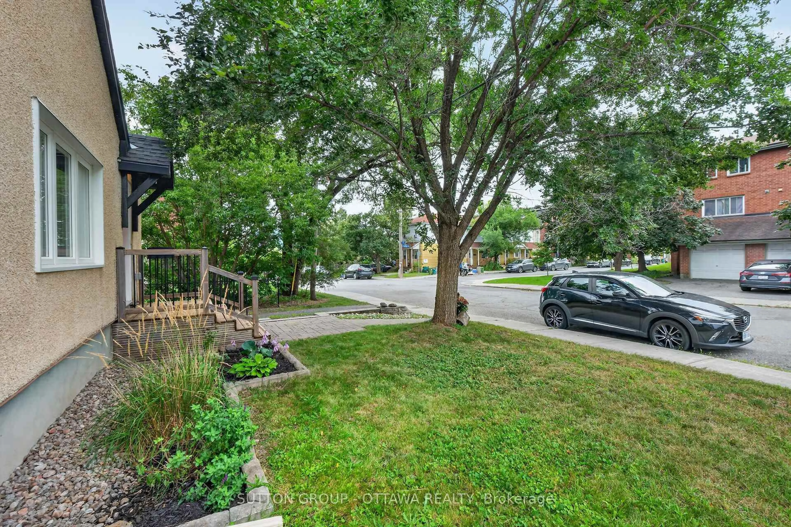
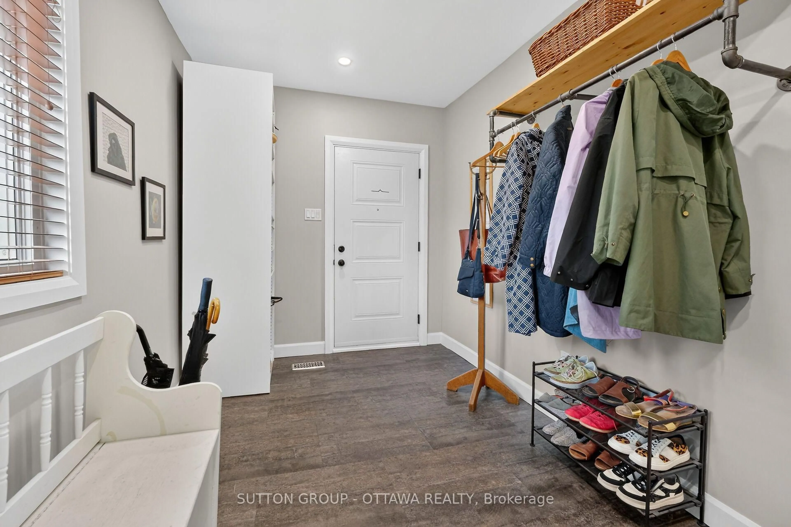
Gorgeous 1.5 storey home, extensively renovated in the heart of the city, will charm you from the moment you arrive. An interlock walkway welcomes you into a large entryway and bright, freshly painted interior. The spacious living room, with its deep colour and picture window creates a warm and inviting space. The thoughtfully designed custom kitchen is a dream, with an island, quartz countertops, ample cabinetry and clever pantry storage - both beautiful and functional - and flows seamlessly to the dining room. Ideal for entertaining. The convenient main-floor bedroom offers a large walk-in closet and a luxury 5-piece ensuite. The 2nd level features a bedroom and an generous office/den. The lower level boasts a fantastic and versatile finished space, an oversized egress window, a 3-piece rough-in and loads of storage. Enjoy the privacy of your fenced yard with no rear or east-side neighbours, a pergola, BBQ hookup and sheds on a rarely found 50' x 100' lot. Just a few minutes' walk from the LRT, parks, Preston Street restaurants and shops, Civic Hospital, and Dow's Lake. Addition/Most Renovations 2019-2020. Welcome home!
Property Details
Interior
Features
Main Floor
Primary
4.72 x 3.63Bathroom
3.1 x 2.875 Pc Ensuite
Other
2.87 x 1.91Closet
Living
4.3 x 3.02Exterior
Features
Parking
Garage spaces -
Garage type -
Total parking spaces 3
Property History
 50
50