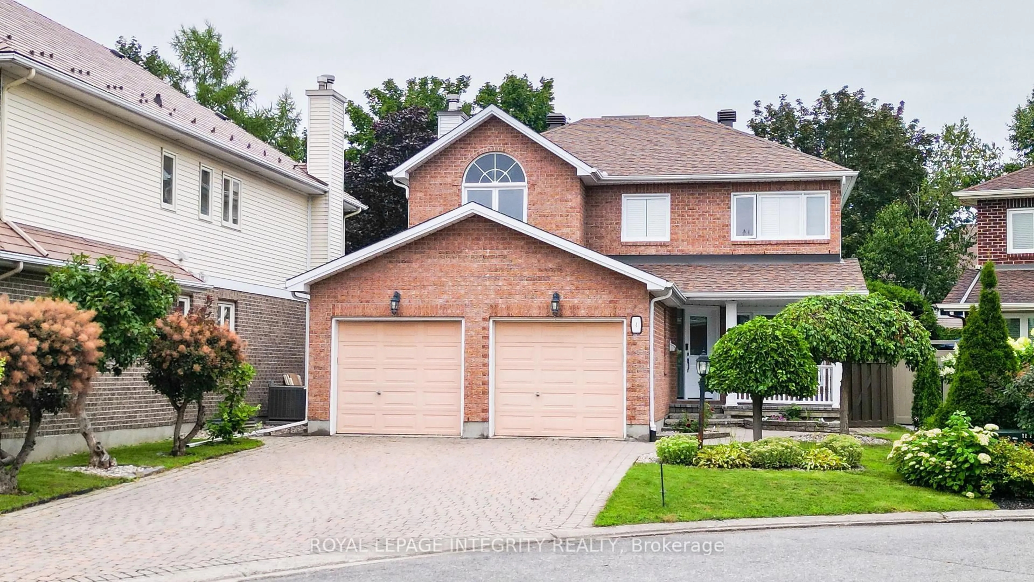
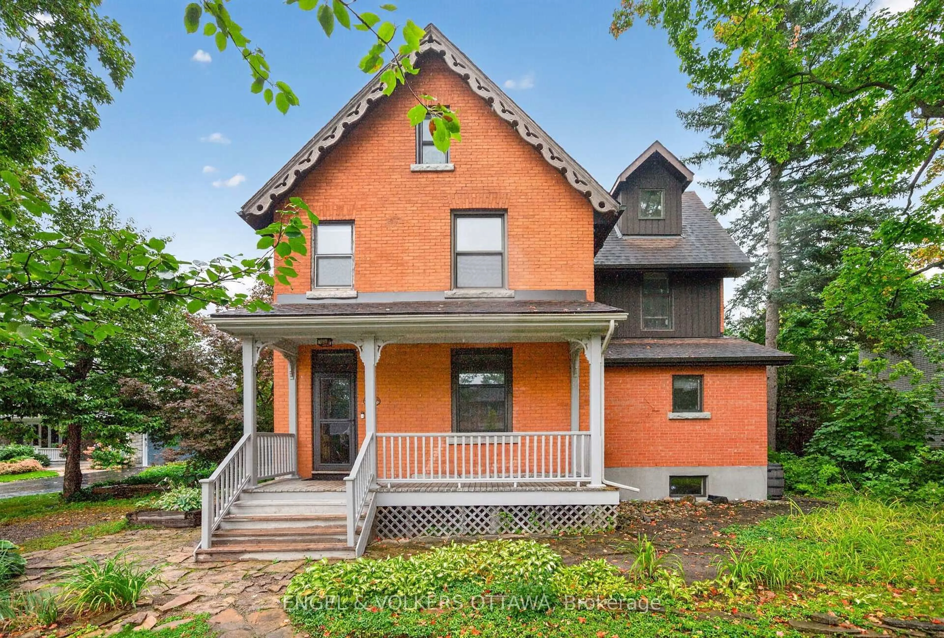
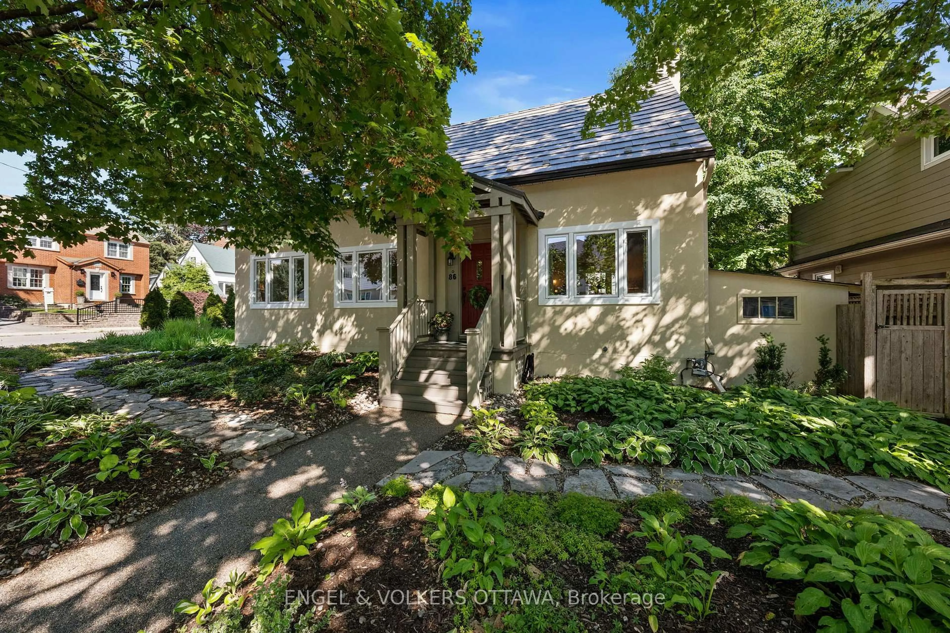
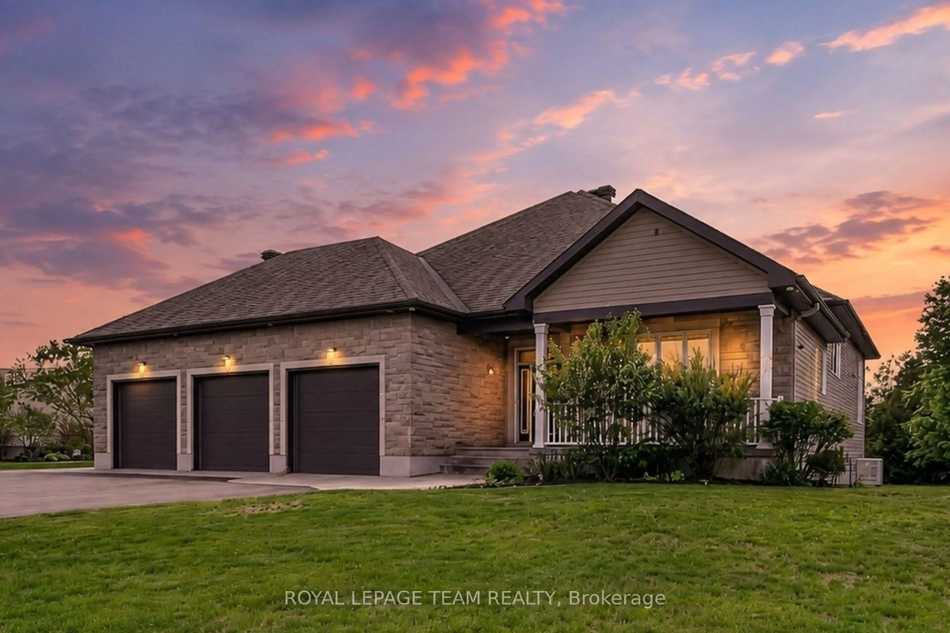
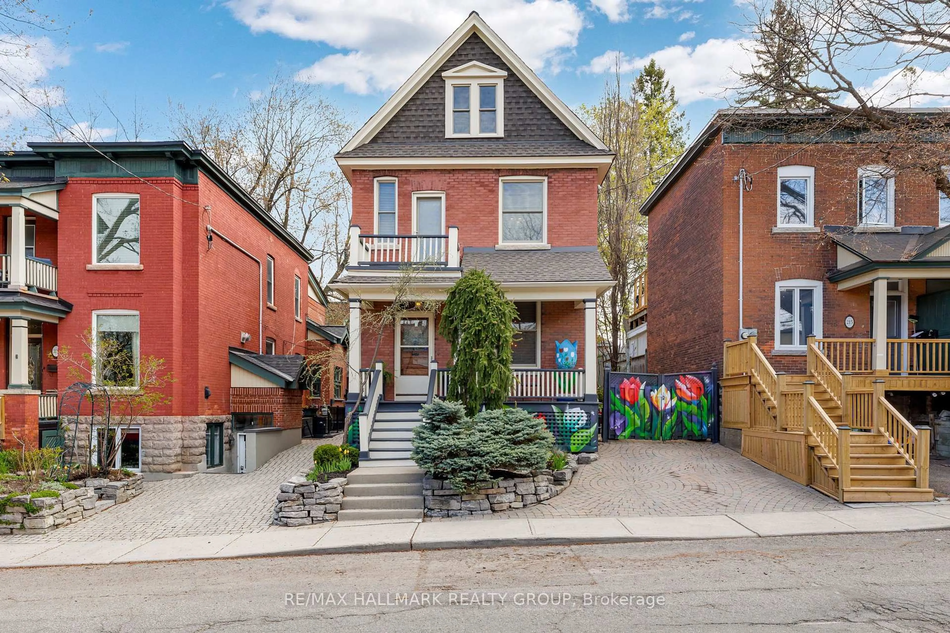
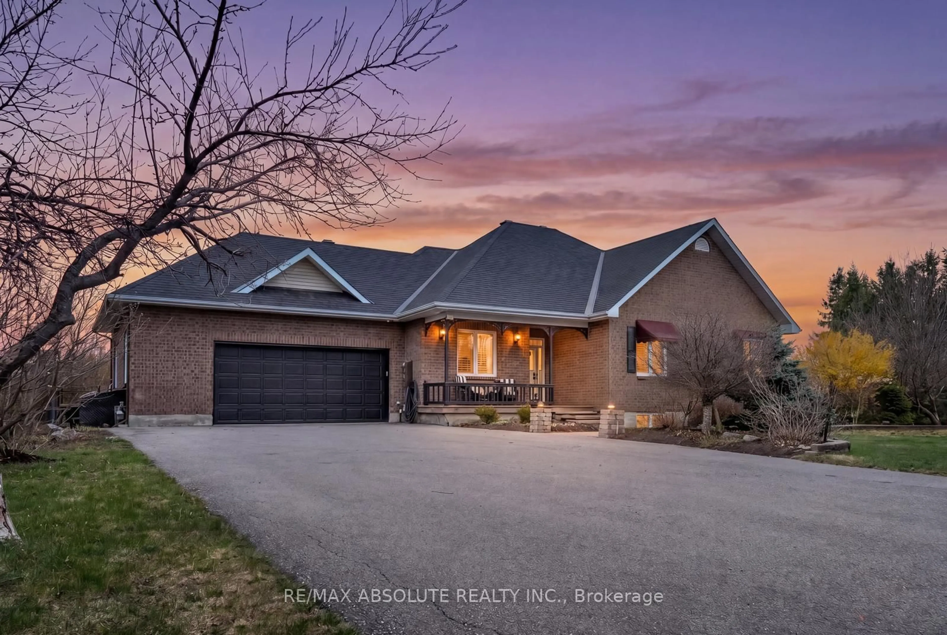
Unknown for 6394 Ottawa St, Richmond Ontario K0A 2Z0

6394 Ottawa St, Richmond, Ontario K0A 2Z0

Detached
4
5
~3000-3500 sqft
$859,990
Get pre-qualifiedPowered by nesto
Detached
4
5
~3000-3500 sqft

Contact us about this property

Call

Highlights

Property Estimate

Estimated valueNot available

Price/Sqft$266/sqft

Monthly cost

Open Calculator

Description

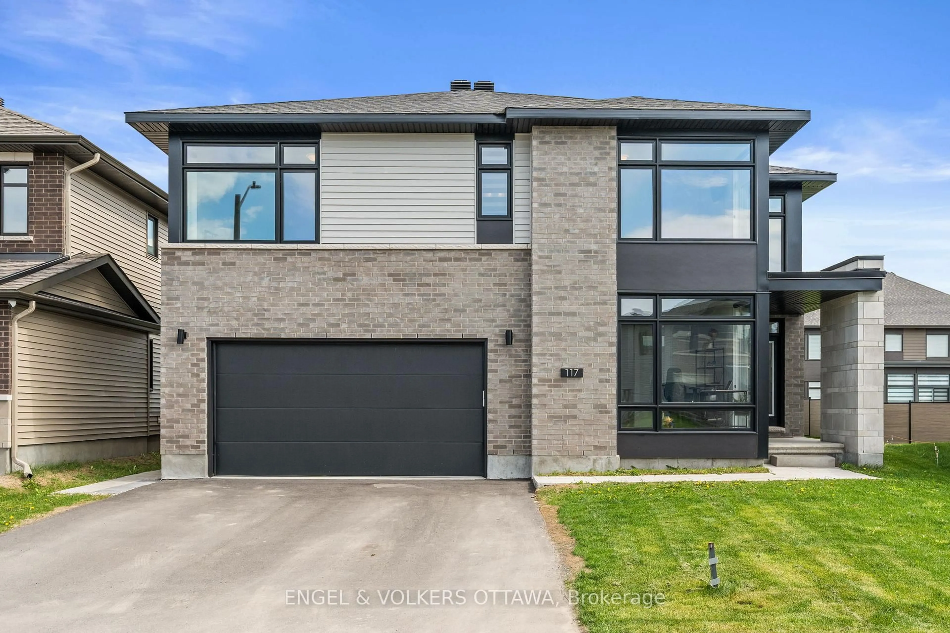
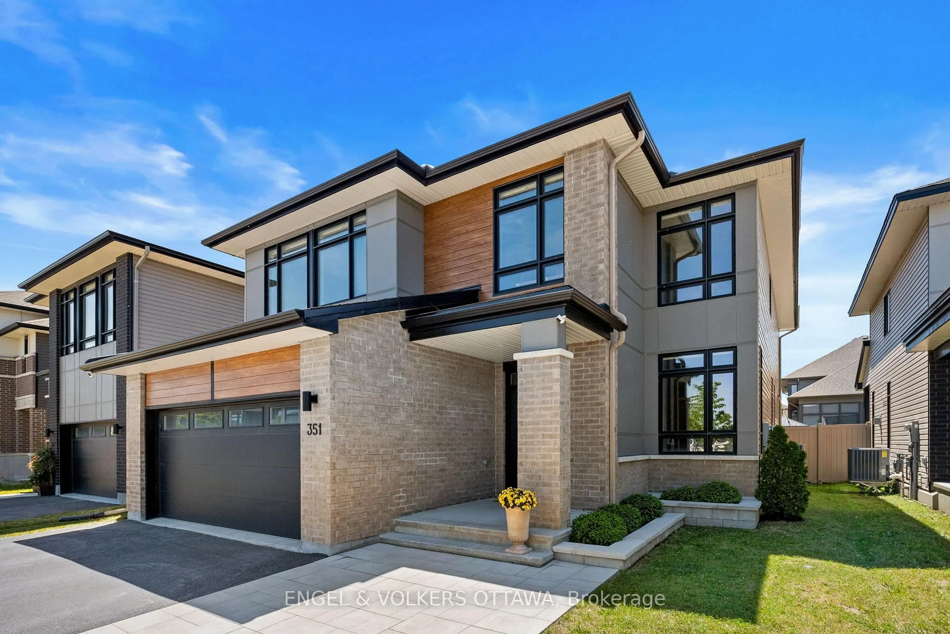
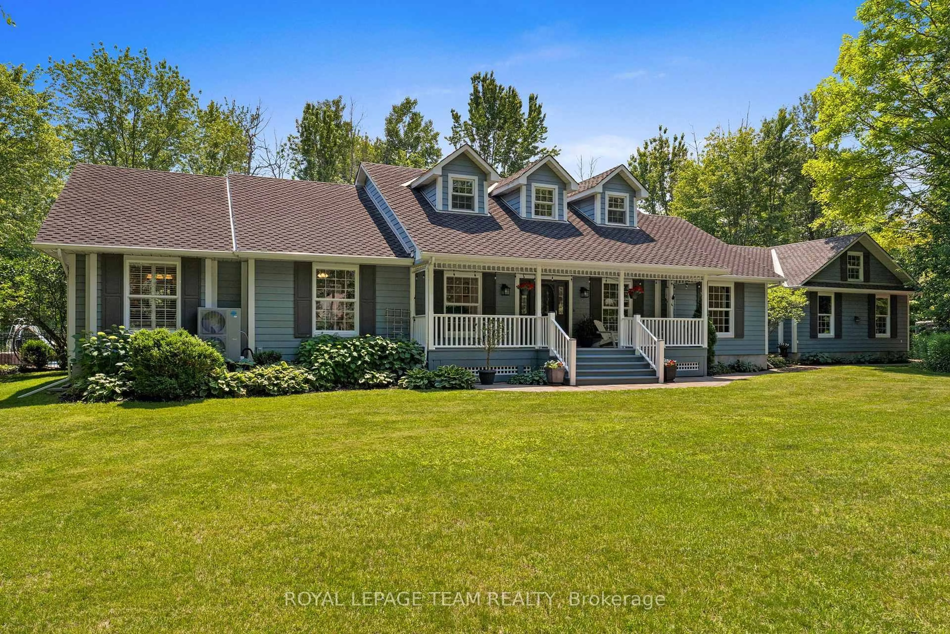
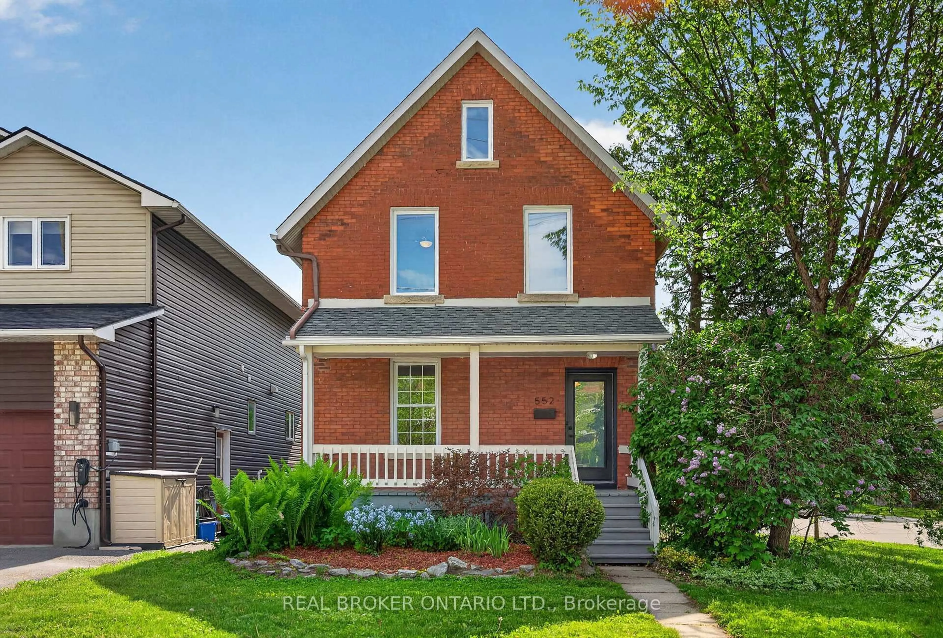
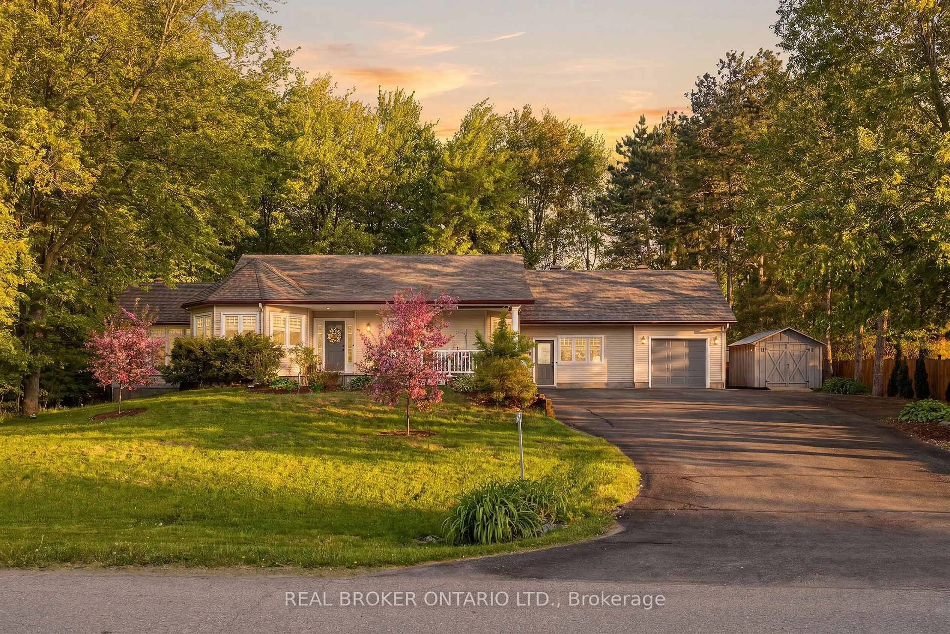
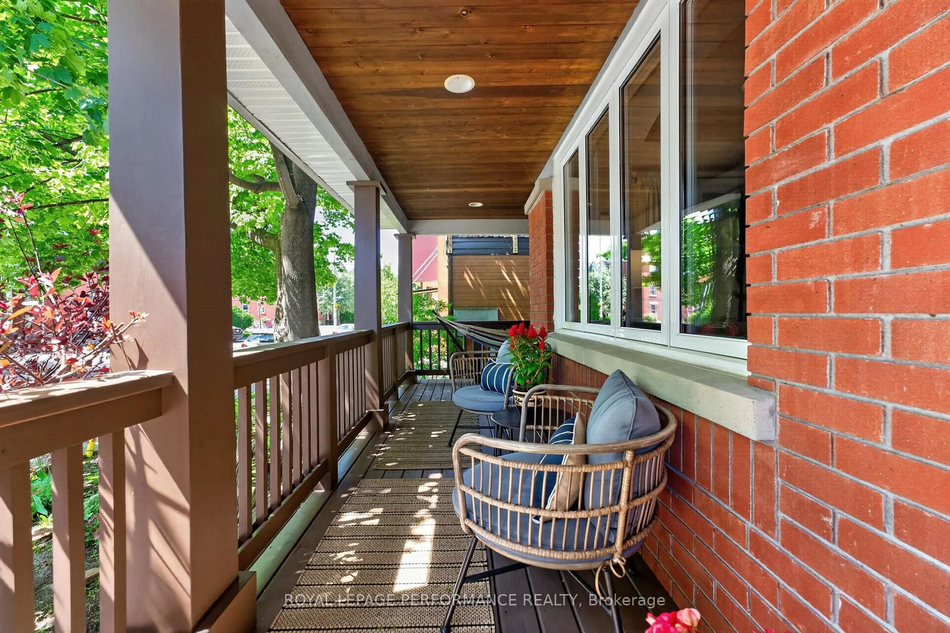
THIS HOME QUALIFIES FOR THE HST NEW HOUSING REBATE!! Welcome to this stunning Mattamy Home's Walnut model, Contemporary (C) in Richmond Meadows, offering 4058 sq ft of living space, beautifully designed. This spacious 4-bedroom, 4-bath home with a professionally finished basement, provides ample room for comfortable family living and effortless entertaining. The home comes equipped with a number of high-quality builder-standard features, including hardwood flooring on the main level, a solid oak staircase with upgraded railings, and 9' ceilings on the main floor. The kitchen includes quartz countertops, a ceramic backsplash, and sleek cabinetry. The main level offers a bright, open-concept layout with spacious living and dining areas, along with a mudroom featuring a walk-in closet, a powder room, and direct garage access. Upstairs, you'll find four generously sized bedrooms, including a luxurious primary suite with two walk-in closets and ensuite with glass shower. Bedroom two has its own private ensuite, and the second-floor laundry room adds convenience to everyday living. The lower level offers a large recreation room, and a full bathroom perfect for guests, extended family, or a home gym. The photos are of a similar model to showcase builders finishes. There is still time to choose your finishes and $40,000 design centre bonus is included! Hot water tank is owned - tankless.


Property Details

Style2-Storey
View-
Age of property-
SqFt~3000-3500 SqFt
Lot Size3,807 SqFt(88.58 x 42.98)
Parking Spaces4
MLS ®NumberX13169752
Community NameCity of Ottawa
Data SourceTRREB
Listing byEXP REALTY

Features

Heating: Forced Air
Basement: Finished, Full

Lower Floor

5th Br

3.2 x 5.28

Rec

10.52 x 5.3

3 Pc Bath


Features

Lot size: 3,807 SqFt

Parking

Garage spaces 2

Garage type Attached

Other parking spaces 2

Total parking spaces 4


Property History

Date unavailable
ListedActive
$859,990
< 1h on market
history photo preview19
Listing by trreb®
Property listed by EXP REALTY, Brokerage
Agent Banner Image
Interested in this property?Get in touch to get the inside scoop.
Market Data - City of Ottawa

Geo Zone Map ThumbnailCity of Ottawa

Balanced Market

View Market Data

Detached house - for the past 30 days

Buyer's market Seller's market

Avg. Days on Market

Past 30 days

32 days

Compared to

2025

27 days

2024

23 days

2023

26 days

New Listings

Past 30 days

1096 listings

Compared to

2025

1025 listings

2024

1056 listings

2023

713 listings

Units sold

Past 30 days

481 units

Compared to

2025

528 units

2024

594 units

2023

532 units

Median Sold Price

Past 30 days

$850,000

Compared to

2025

$851,000

2024

$835,500

2023

$825,000


What’s nearby?Essentials within 5 km

Local Logic

Transportation Scores

Estimated Budget