180 Yearling Circ, Richmond, Ontario K0A 2Z0

Detached
4
4
~3000-3500 sqft
$999,000
Get pre-qualifiedPowered by nesto
Detached
4
4
~3000-3500 sqft

Contact us about this property

Call

Highlights

Property Estimate

Estimated valueNot available

Price/Sqft$309/sqft

Monthly cost

Open Calculator

Description

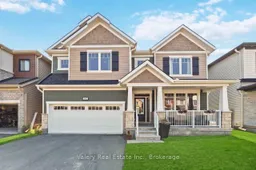
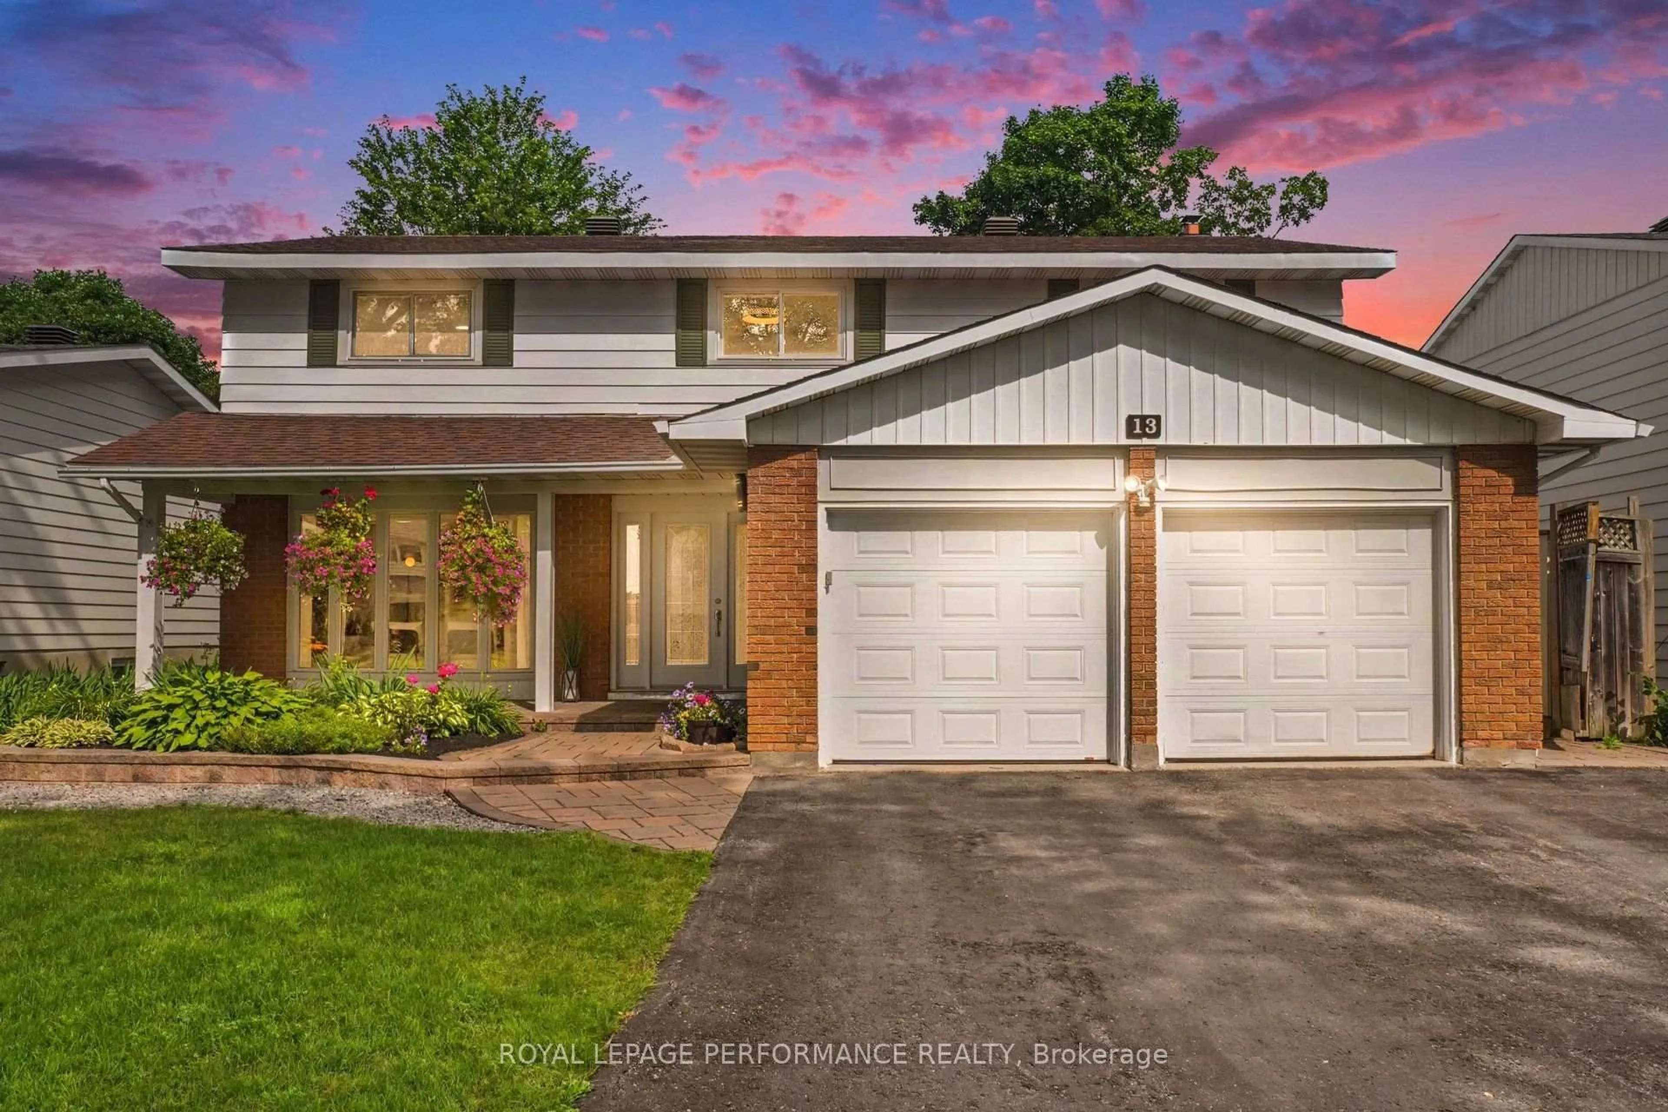
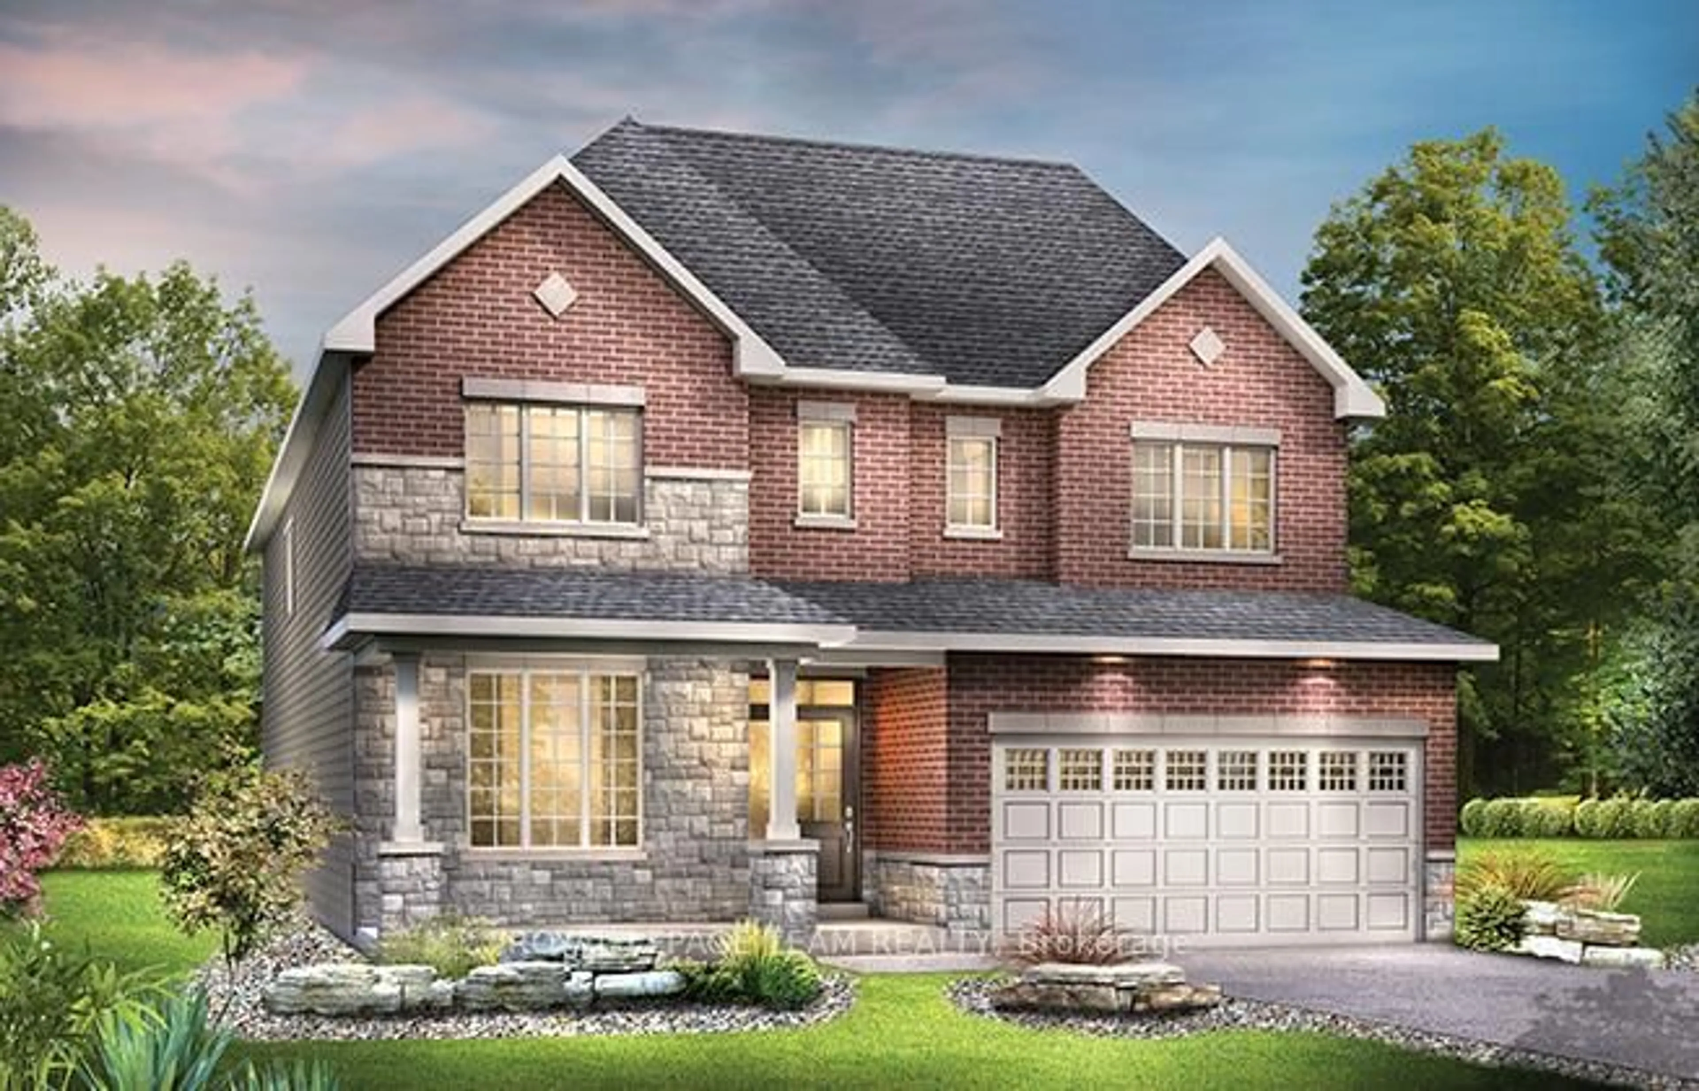
Skip the builder wait & tax headaches! Welcome to 180 Yearling Circle, a masterclass in turnkey luxury. Nestled on a premium path lot ($60k premium), this 2023-built executive detached Mattamy home boasts 3,200 sq ft of meticulously designed space. Over $104k in structural & interior upgrades set this property in a league of its own, highlighting 9ft smooth ceilings, custom trim, premium floors & an oak staircase. The chef's kitchen features quartz counters, an expansive island, a walk-in pantry, and a breathtaking $60,000+ custom appliance package! This culinary dream includes a massive 66" Electrolux integrated fridge/freezer, a 36" Electrolux 6-burner gas rangetop, and an Electrolux combo double wall oven with Air Sous Vide. Entertaining is seamless with a Bosch warming drawer and a hidden panel-ready Bosch dishwasher. The kitchen flows beautifully into a bright great room with a sleek, mantle-free linear gas fireplace. Upstairs offers a massive loft, 4 spacious bedrooms, 3 pristine full baths (including 2 ensuites), and a premium laundry room equipped with a top-tier LG Smart AI washer & TurboSteam dryer. Designed for modern living, the home features a fully EV-Ready double garage with a dedicated 240V high-voltage rough-in. Out back, the patio is summer-ready with an exterior natural gas BBQ hookup. Replicating this custom scale today would take years & push past tax-exemption thresholds. Secure grandfathered luxury today!


Property Details

Style2-Storey
View-
Age of property0-5
SqFt~3000-3500 SqFt
Lot Size3,800 SqFt(88.5 x 42.94)
Parking Spaces4
MLS ®NumberX13643096
Community NameCity of Ottawa
Data SourceTRREB
Listing byValery Real Estate Inc.

Features

Heating: Forced Air
Cooling: Central Air
Fireplace
Basement: Full, Unfinished

Features

Lot size: 3,800 SqFt

Parking

Garage spaces 2

Garage type Attached

Other parking spaces 2

Total parking spaces 4


Property History

Date unavailable
ListedActive
$999,000
< 1h on market
history photo preview49
Listing by trreb®
Property listed by Valery Real Estate Inc., Brokerage
Agent Banner Image
Interested in this property?Get in touch to get the inside scoop.
Market Data - City of Ottawa

Geo Zone Map ThumbnailCity of Ottawa

Balanced Market

View Market Data

Detached house - for the past 30 days

Buyer's market Seller's market

Avg. Days on Market

Past 30 days

34 days

Compared to

2025

29 days

2024

31 days

2023

23 days

New Listings

Past 30 days

884 listings

Compared to

2025

931 listings

2024

851 listings

2023

790 listings

Units sold

Past 30 days

470 units

Compared to

2025

469 units

2024

485 units

2023

422 units

Median Sold Price

Past 30 days

$813,100

Compared to

2025

$820,000

2024

$805,000

2023

$827,500


What’s nearby?Essentials within 5 km

Local Logic

Transportation Scores

Estimated Budget