5 hours on Market

1136 Castle Hill Cres, Ottawa, Ontario K2C 2A8

Detached
7
3
~2000-2500 sqft
$875,000
Get pre-qualifiedPowered by nesto
Detached
7
3
~2000-2500 sqft

Contact us about this property

Call

Highlights

Property Estimate

Days on market5 hours

Estimated valueNot available

Price/Sqft$394/sqft

Monthly cost

Open Calculator

Description

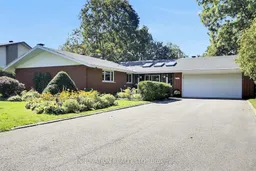
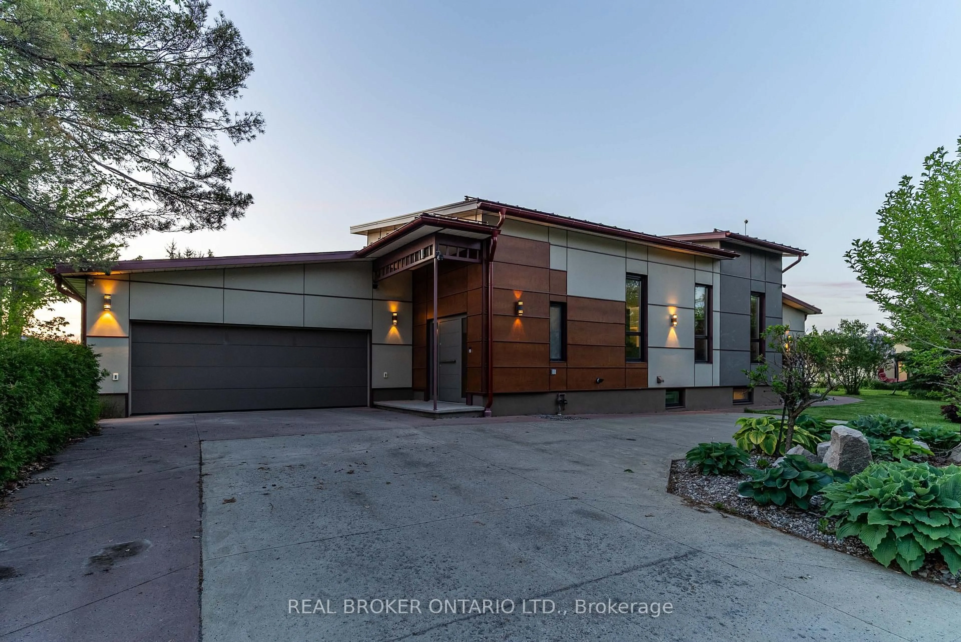
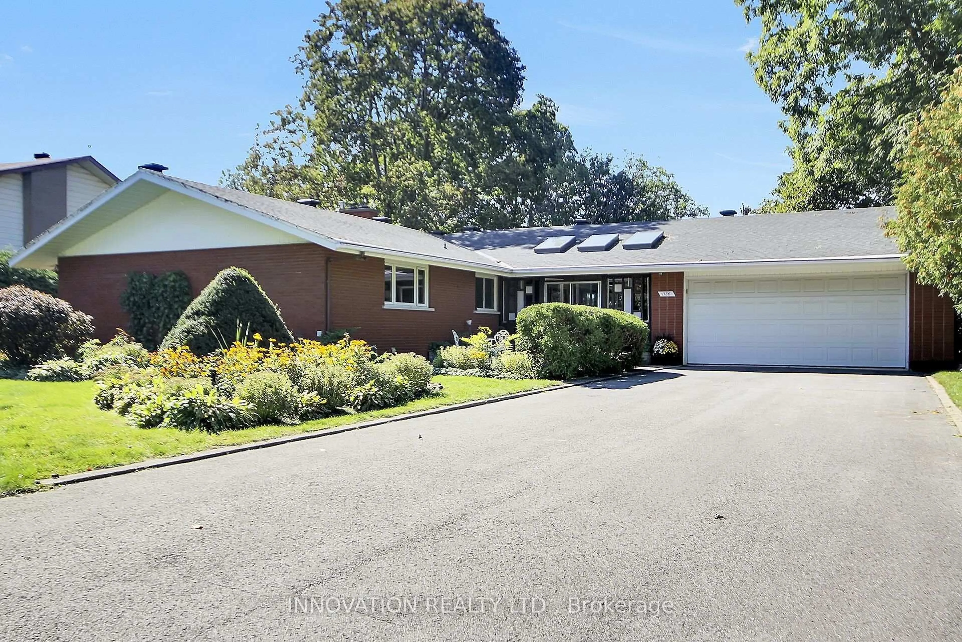
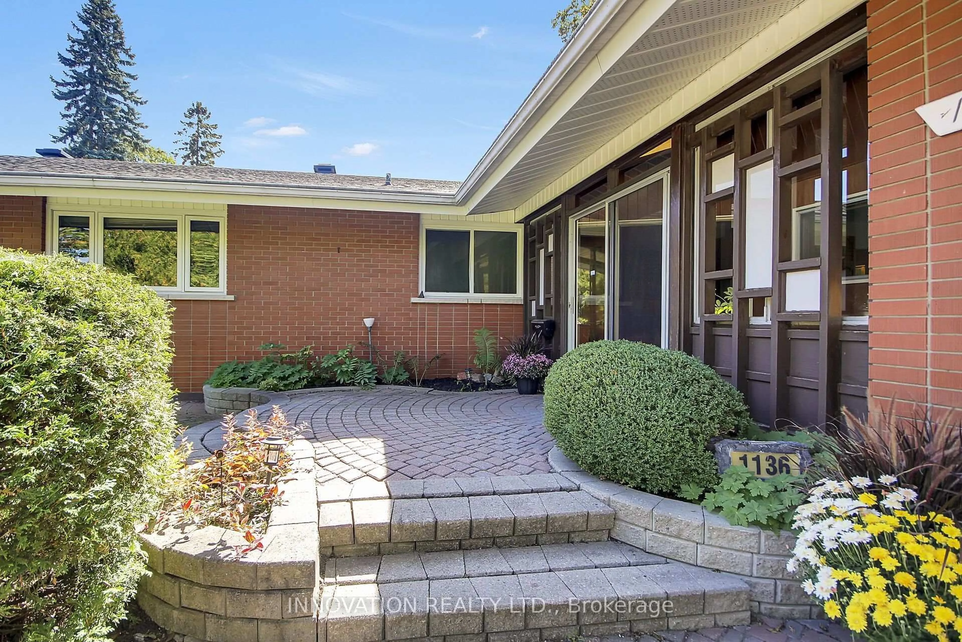
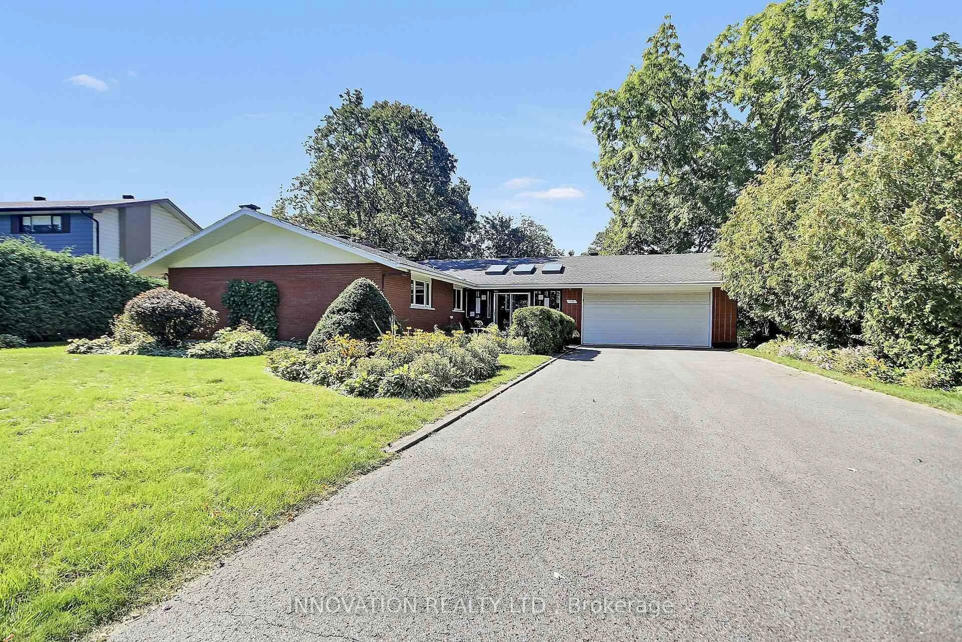
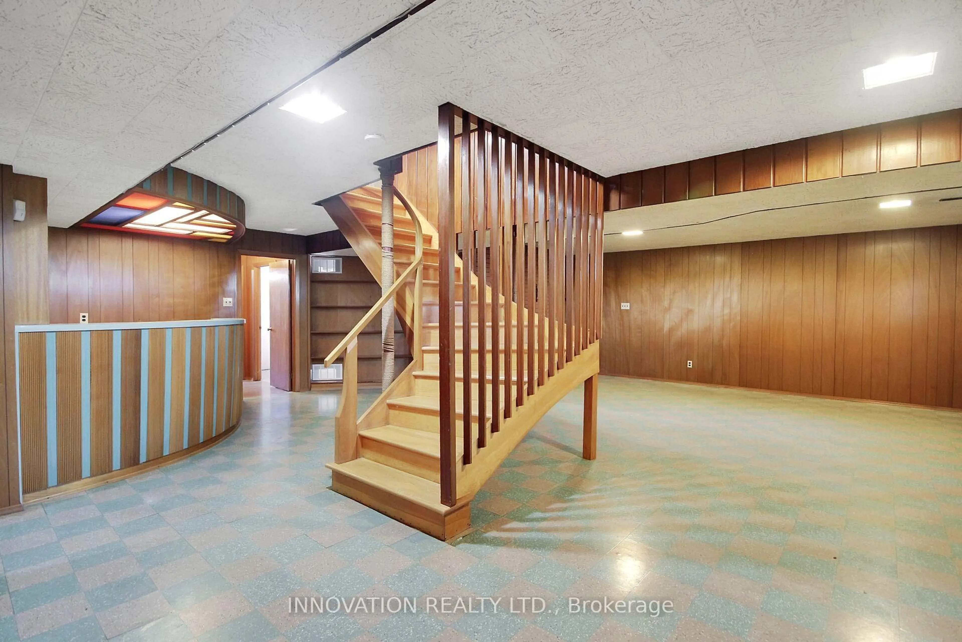
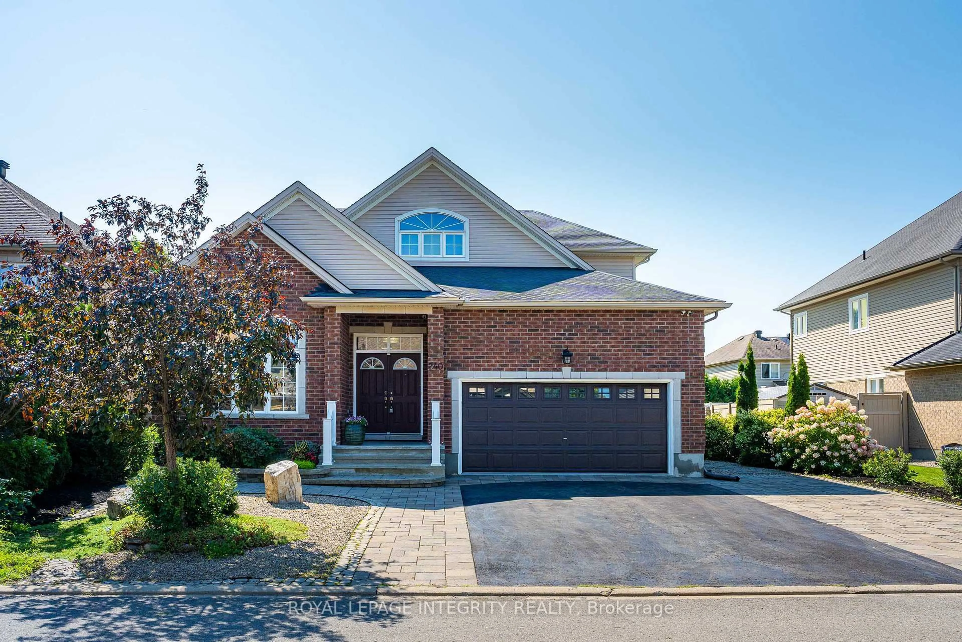
A rare find in this sought after neighbourhood set on a beautiful 0.42-acre lot with mature trees. Peaceful setting without sidewalks or streetlights. This seven-bedroom home offers excellent curb appeal, established gardens, mature trees and picturesque views of both the front and backyard and every room in the house. A large front solarium welcomes you into the spacious foyer or to a separate entrance that leads to an office with its own two-piece bathroom. Appealing setup for working from home, welcoming clients or creating another bedroom. This bonus space offers great potential. The open concept layout is full of character, classic details throughout. Spacious Living room and dinning room, great for entertaining and cozy up to the beautiful fireplace. The large kitchen and eating area offer plenty of room to gather. A circular staircase leads from the foyer to a spacious lower level family room, with fireplaces on both levels feature striking brick walls. Featuring large open concept, extra bedrooms and ample storage. Main floor hardwood floors are in great condition. Large size bedrooms. Step outside onto the composite deck overlooking the fenced-in pool, mature trees and beautiful perennials. An oversized 2 car garage with 8 car driveway, additional storage and a side entrance adds everyday convenience. This distinctive home offers the perfect layout, generous space and floor plan, privacy and character in an excellent location, close to all amenities. This beautiful gem is ready for your personal touch.


Property Details

StyleBungalow
ViewPool
Age of property-
SqFt~2000-2500 SqFt
Lot Size15,699 SqFt(196.46 x 79.91)
Parking Spaces10
MLS ®NumberX13820228
Community NameBraemar Park - Bel Air Heights - Copeland Park
Data SourceTRREB
Listing byINNOVATION REALTY LTD.

Features

Heating: Forced Air
Cooling: Central Air
Fireplace
Basement: Finished

Main Floor

Solarium

4.9 x 2.85

Foyer

3.4 x 2.9

Circular Stairs

Kitchen

3.63 x 3.12

Living

8.43 x 4.57

Fireplace / Fireplace


Features

Lot size: 15,699 SqFt
Pool: Inground

Parking

Garage spaces 2

Garage type Attached

Other parking spaces 8

Total parking spaces 10


Property History

Sep 23, 2026
ListedActive
$875,000
5 hours on market
history photo preview50
Listing by trreb®
Property listed by INNOVATION REALTY LTD., Brokerage
Agent Banner Image
Interested in this property?Get in touch to get the inside scoop.
Market Data - Braemar Park - Bel Air Heights - Copeland Park

Geo Zone Map ThumbnailBraemar Park - Bel Air Heights - Copeland Park

Seller's Market

View Market Data

Detached house - for the past 30 days

Buyer's market Seller's market

Avg. Days on Market

Past 30 days

24 days

Compared to

2025

16 days

2024

11 days

2023

30 days

New Listings

Past 30 days

10 listings

Compared to

2025

5 listings

2024

6 listings

2023

8 listings

Units sold

Past 30 days

5 units

Compared to

2025

4 units

2024

4 units

2023

4 units

Median Sold Price

Past 30 days

$822,000

Compared to

2025

$728,250

2024

$681,000

2023

$759,500


Population and Demographics

Overview

Total population 7548
Average household income $127,785

Age (%)

0 to 19
18%
20 to 34
28%
35 to 49
18%
50 to 64
17%
65 and plus
18%

Household composition (%)

Single family
56%
Single person
32%
Multi person
12%
Multi family
0%

Mother tongue (%)

English
75%
French
7%
Arabic
3%
Others
3%
Italian
2%
English and French
2%
Mandarin
1%
Vietnamese
1%
Spanish
1%
Punjabi (Panjabi)
1%

House tenancy (%)

Owners
58%
Renters
42%

What’s nearby?Essentials within 5 km

Local Logic

Transportation Scores

Estimated Budget