16 hours on Market

320 CLEMOW Ave, Ottawa, Ontario K1S 2B8

Detached
4
3
~2000-2500 sqft
$1,595,000
Get pre-qualifiedPowered by nesto
Detached
4
3
~2000-2500 sqft

Contact us about this property

Call

Highlights

Property Estimate

Days on market16 hours

Estimated valueNot available

Price/Sqft$718/sqft

Monthly cost

Open Calculator

Description

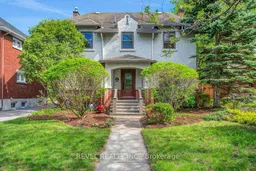
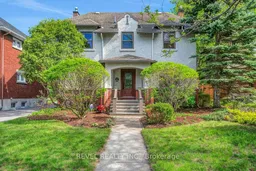
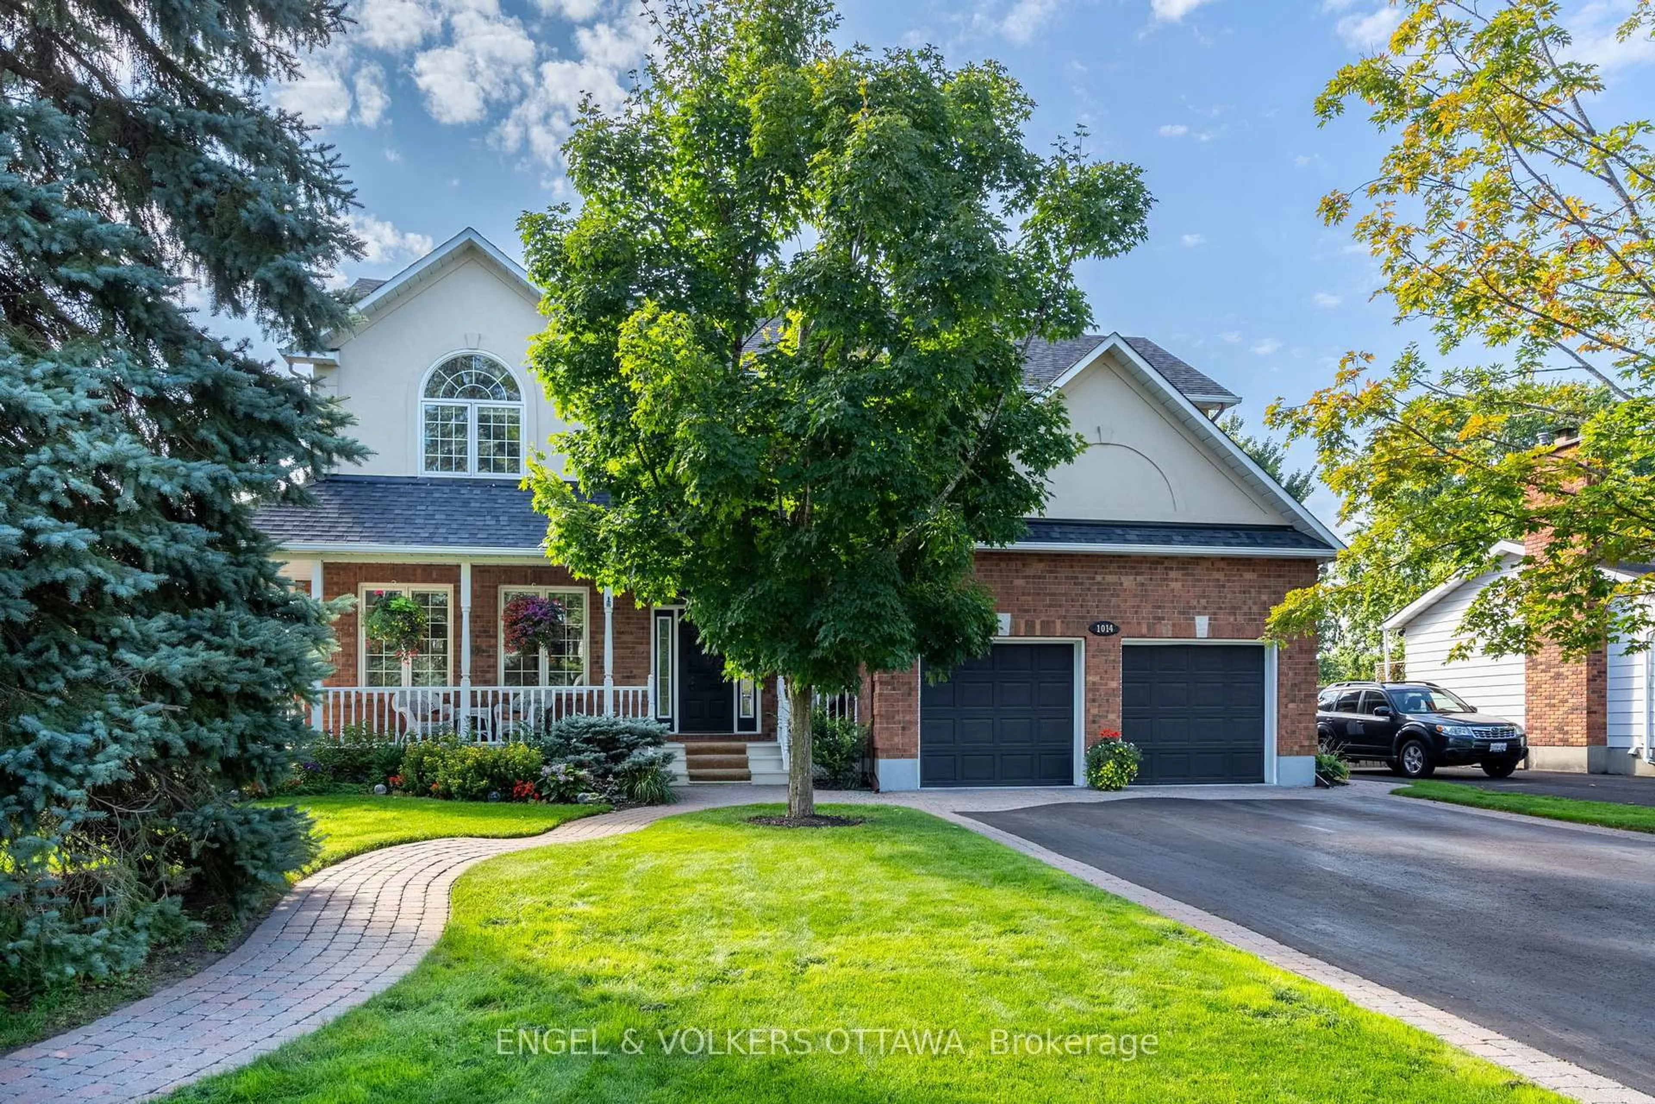
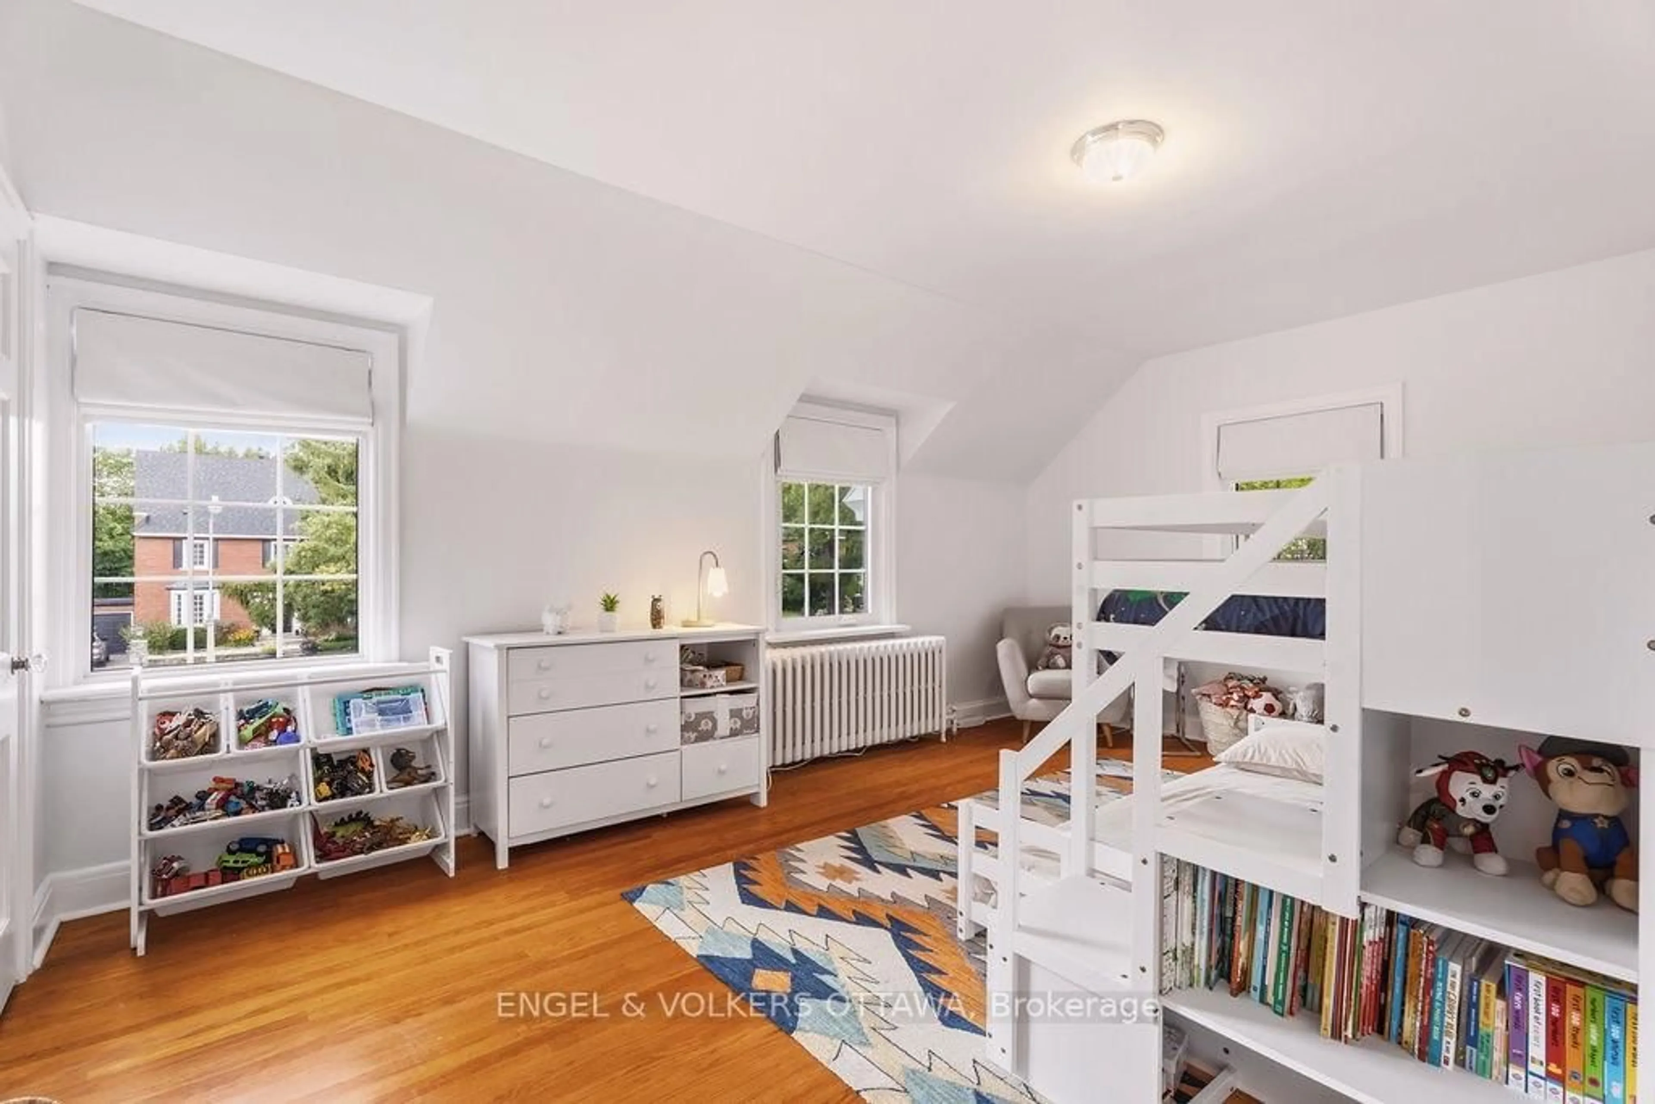
Welcome to 320 Clemow Avenue, a warm and spacious 2-storey central hall plan family home situated on landscaped 50' x 110' lot on a peaceful no-through street. A thoughtfully designed 2-storey addition completed in 1999 contributes to the home's 2,680 sq. ft. of finished living space as per MPAC. Ideal for families and professionals alike, this beautifully maintained residence blends timeless character with thoughtful modern family updates. Bright and functional living spaces filled with natural light and charm. High ceilings and hardwood flooring flow throughout the home, while the exceptional main floor family room features large windows, overlooking the fenced yard and private brick patio. The spacious living room with gas fireplace flows seamlessly into the sunken family room, creating the perfect setting for both everyday living and entertaining. The kitchen offers granite countertops, a gas stove, eat in counter, and abundant cabinetry, some of which opens into the dining room. A convenient main floor powder room completes the level. The second-floor features 4 generous bedrooms and 2 bathrooms, including an impressive primary suite complete with a walk-in closet and private 3-piece ensuite. The finished lower level offers excellent flexibility with a recreation room ideal for kids, a home gym, office, or media space. Parking for 2 vehicles, including a single detached garage. Landscaping includes a mature Magnolia tree in the rear garden, perennials in front and back and Burning Bushes at the front. This is a special opportunity to own a truly inviting home in an exceptional family-oriented Glebe location. 24HR IRREVOCABLE ON ALL OFFERS.


Property Details

Style2-Storey
View-
Age of property-
SqFt~2000-2500 SqFt
Lot Size5,500 SqFt(110 x 50)
Parking Spaces2
MLS ®NumberX13177678
Community NameGlebe - Dows Lake
Data SourceTRREB
Listing byREVEL REALTY INC.

Features

Heating: Radiant
Cooling: Window Unit
Fireplace
Basement: Full, Part Fin

Features

Lot size: 5,500 SqFt

Parking

Garage spaces 1

Garage type Detached

Other parking spaces 1

Total parking spaces 2


Property History

May 27, 2026
ListedActive
$1,595,000
16 hours on market
history photo preview34
Listing by trreb®
Property listed by REVEL REALTY INC., Brokerage
Agent Banner Image
Interested in this property?Get in touch to get the inside scoop.
Market Data - Glebe - Dows Lake

Geo Zone Map ThumbnailGlebe - Dows Lake

Balanced Market

View Market Data

Detached house - for the past 30 days

Buyer's market Seller's market

Avg. Days on Market

Past 30 days

25 days

Compared to

2025

17 days

2024

17 days

2023

44 days

New Listings

Past 30 days

11 listings

Compared to

2025

12 listings

2024

14 listings

2023

7 listings

Units sold

Past 30 days

3 units

Compared to

2025

6 units

2024

9 units

2023

5 units

Median Sold Price

Past 30 days

$1,450,000

Compared to

2025

$1,282,500

2024

$1,300,000

2023

$1,420,000


Population and Demographics

Overview

Total population 7620
Average household income $208,145

Age (%)

0 to 19
18%
20 to 34
25%
35 to 49
18%
50 to 64
19%
65 and plus
20%

Household composition (%)

Single family
55%
Single person
37%
Multi person
8%
Multi family
0%

Mother tongue (%)

English
81%
French
8%
Others
5%
English and French
2%
Spanish
2%

House tenancy (%)

Owners
50%
Renters
50%

What’s nearby?Essentials within 5 km

Local Logic

Transportation Scores

Estimated Budget