694 ISLAND PARK Dr, Ottawa, Ontario K1Y 0B7
Contact us about this property
Highlights
Estimated valueThis is the price Wahi expects this property to sell for.
The calculation is powered by our Instant Home Value Estimate, which uses current market and property price trends to estimate your home’s value with a 90% accuracy rate.Not available
Price/Sqft$742/sqft
Monthly cost
Open Calculator
Description
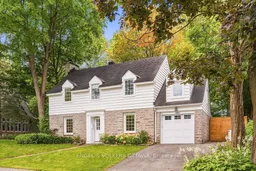
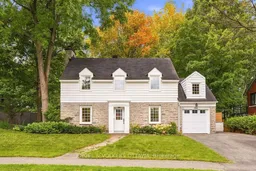
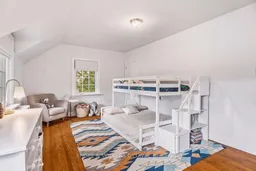
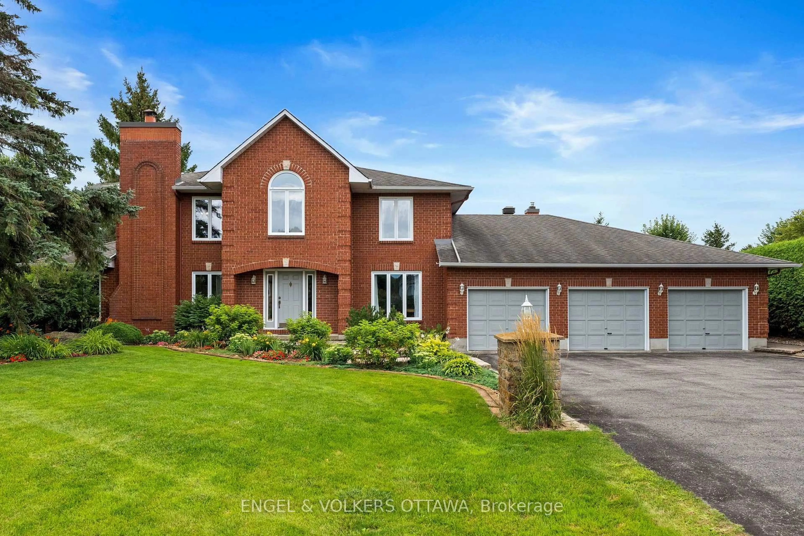
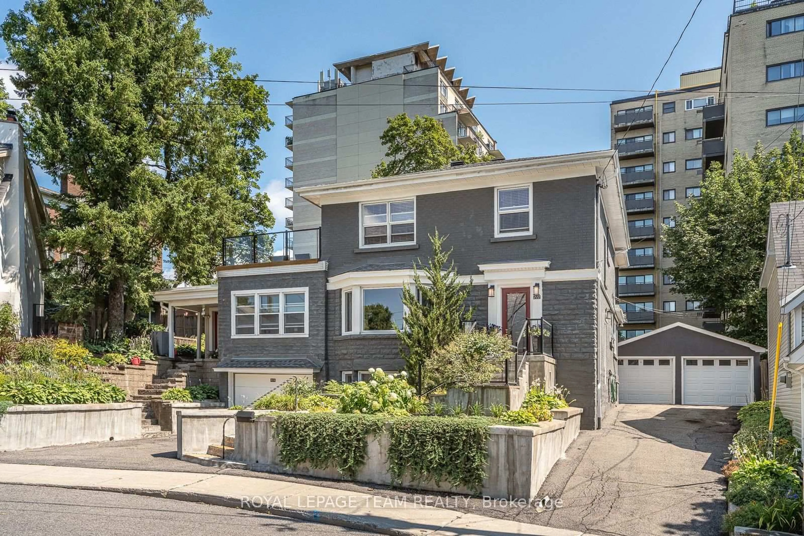
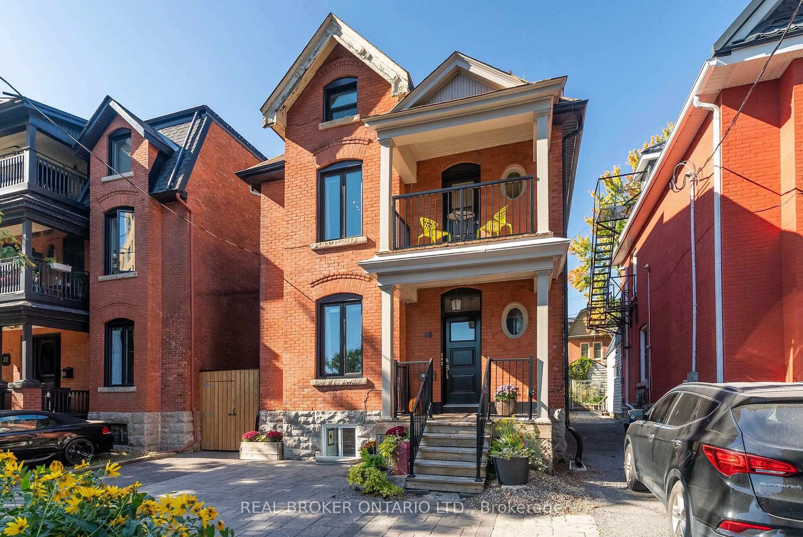
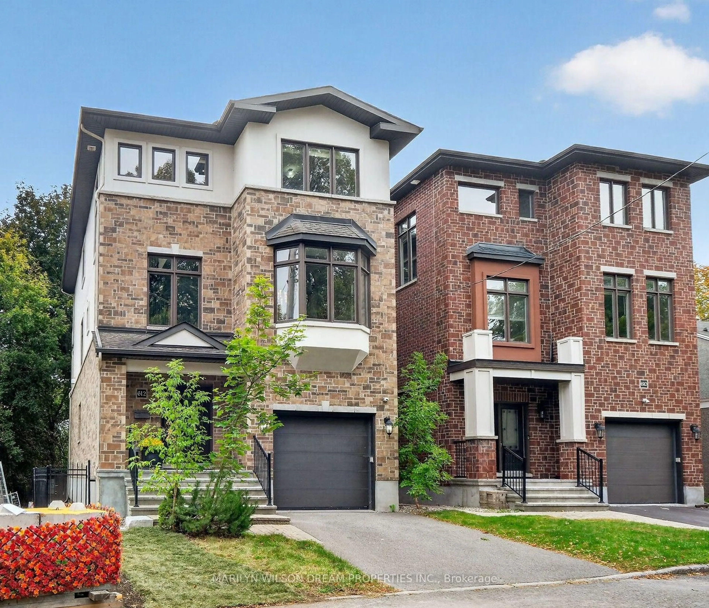
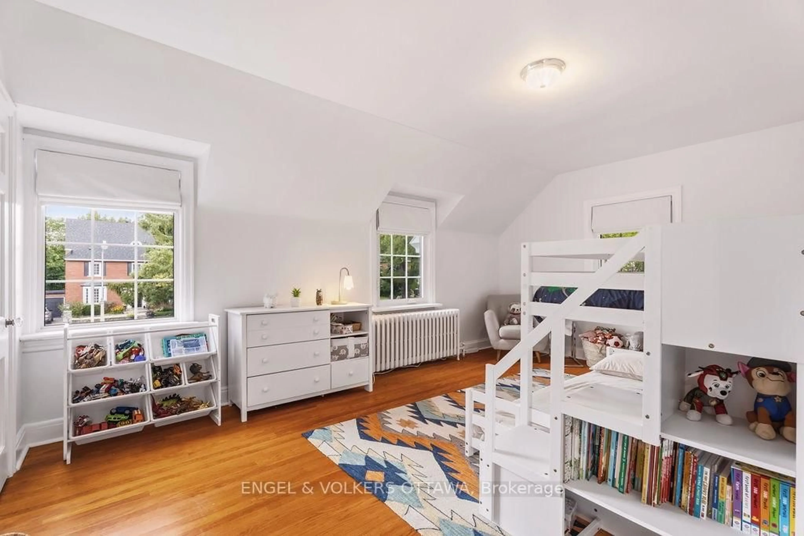
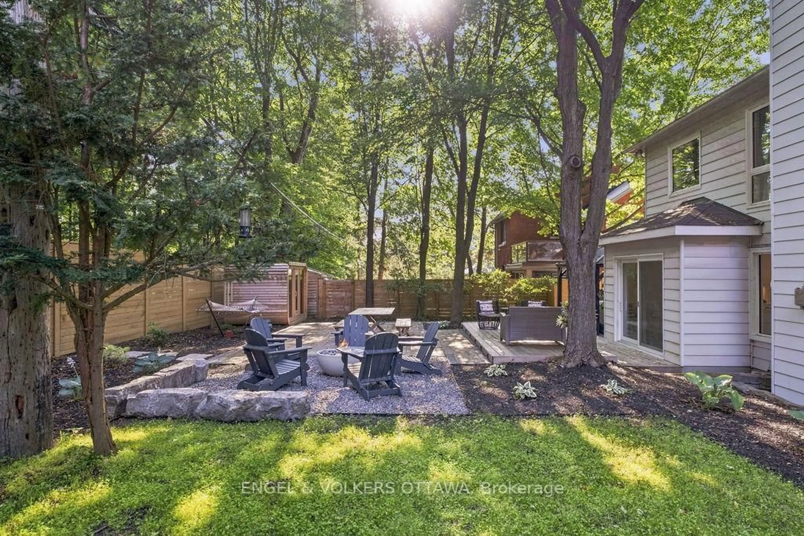
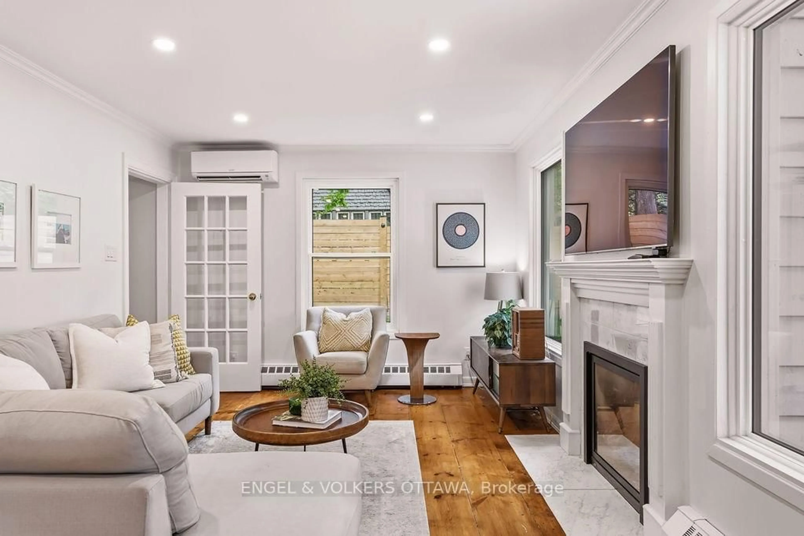
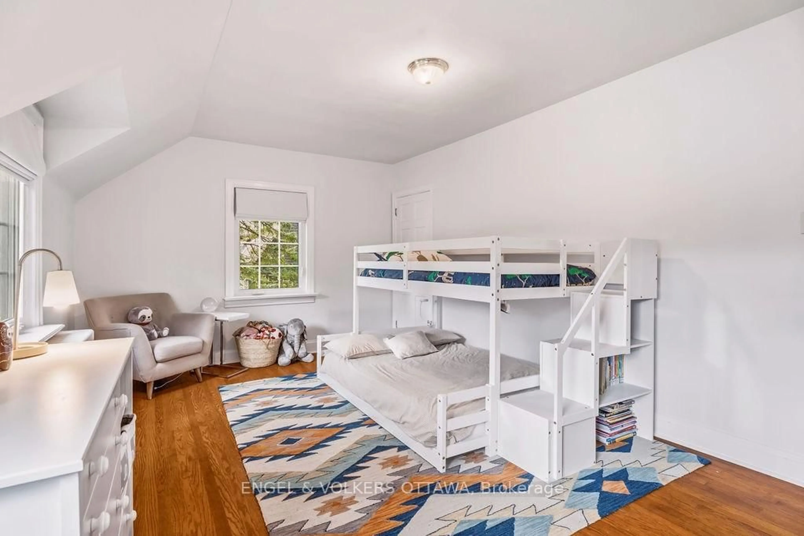
Beautifully updated 5-bedroom, 2.5-bathroom home on a 70' wide lot with no rear neighbours! Great location within the sought-after Elmdale Public School and Nepean High School catchments, on the quiet part of Island Park! All major components of this home have been updated, including electrical panel, heat pumps for efficient heating and cooling, triple pane windows, heating system - please see attachment for full list of updates! Enjoy timeless character with thoughtful modern upgrades and exceptional outdoor living. The bright main level is designed offers two living rooms, a dedicated dining room, a powder room, and a convenient mudroom with access to the attached garage and side entrance. The updated kitchen features an abundance of cabinetry, quartz countertops and a generous island. Oversized patio doors open to a truly remarkable private backyard, with no rear neighbours and rare direct access to a wooded walking path just beyond the gate. The yard features a new cedar fence, beautifully laid interlock, exterior lighting, a built-in gas fire pit, sauna and 8-person hot tub - an exceptional setting for unwinding in complete privacy. The second level offers a spacious primary bedroom with walk-in closet and ensuite bath, four additional well-proportioned bedrooms and an updated main bathroom. A recently refinished basement provides valuable additional living space, generous storage and a comfortable laundry area. An exceptional location just steps from all that Westboro and Civic Hospital have to offer, including shops, cafes, restaurants, parks and recreation!
Property Details
Interior
Features
Main Floor
Living
6.12 x 3.37Dining
3.37 x 3.35Family
4.59 x 3.07Kitchen
4.9 x 3.35Exterior
Features
Parking
Garage spaces 1
Garage type Attached
Other parking spaces 2
Total parking spaces 3
Property History
 43
43