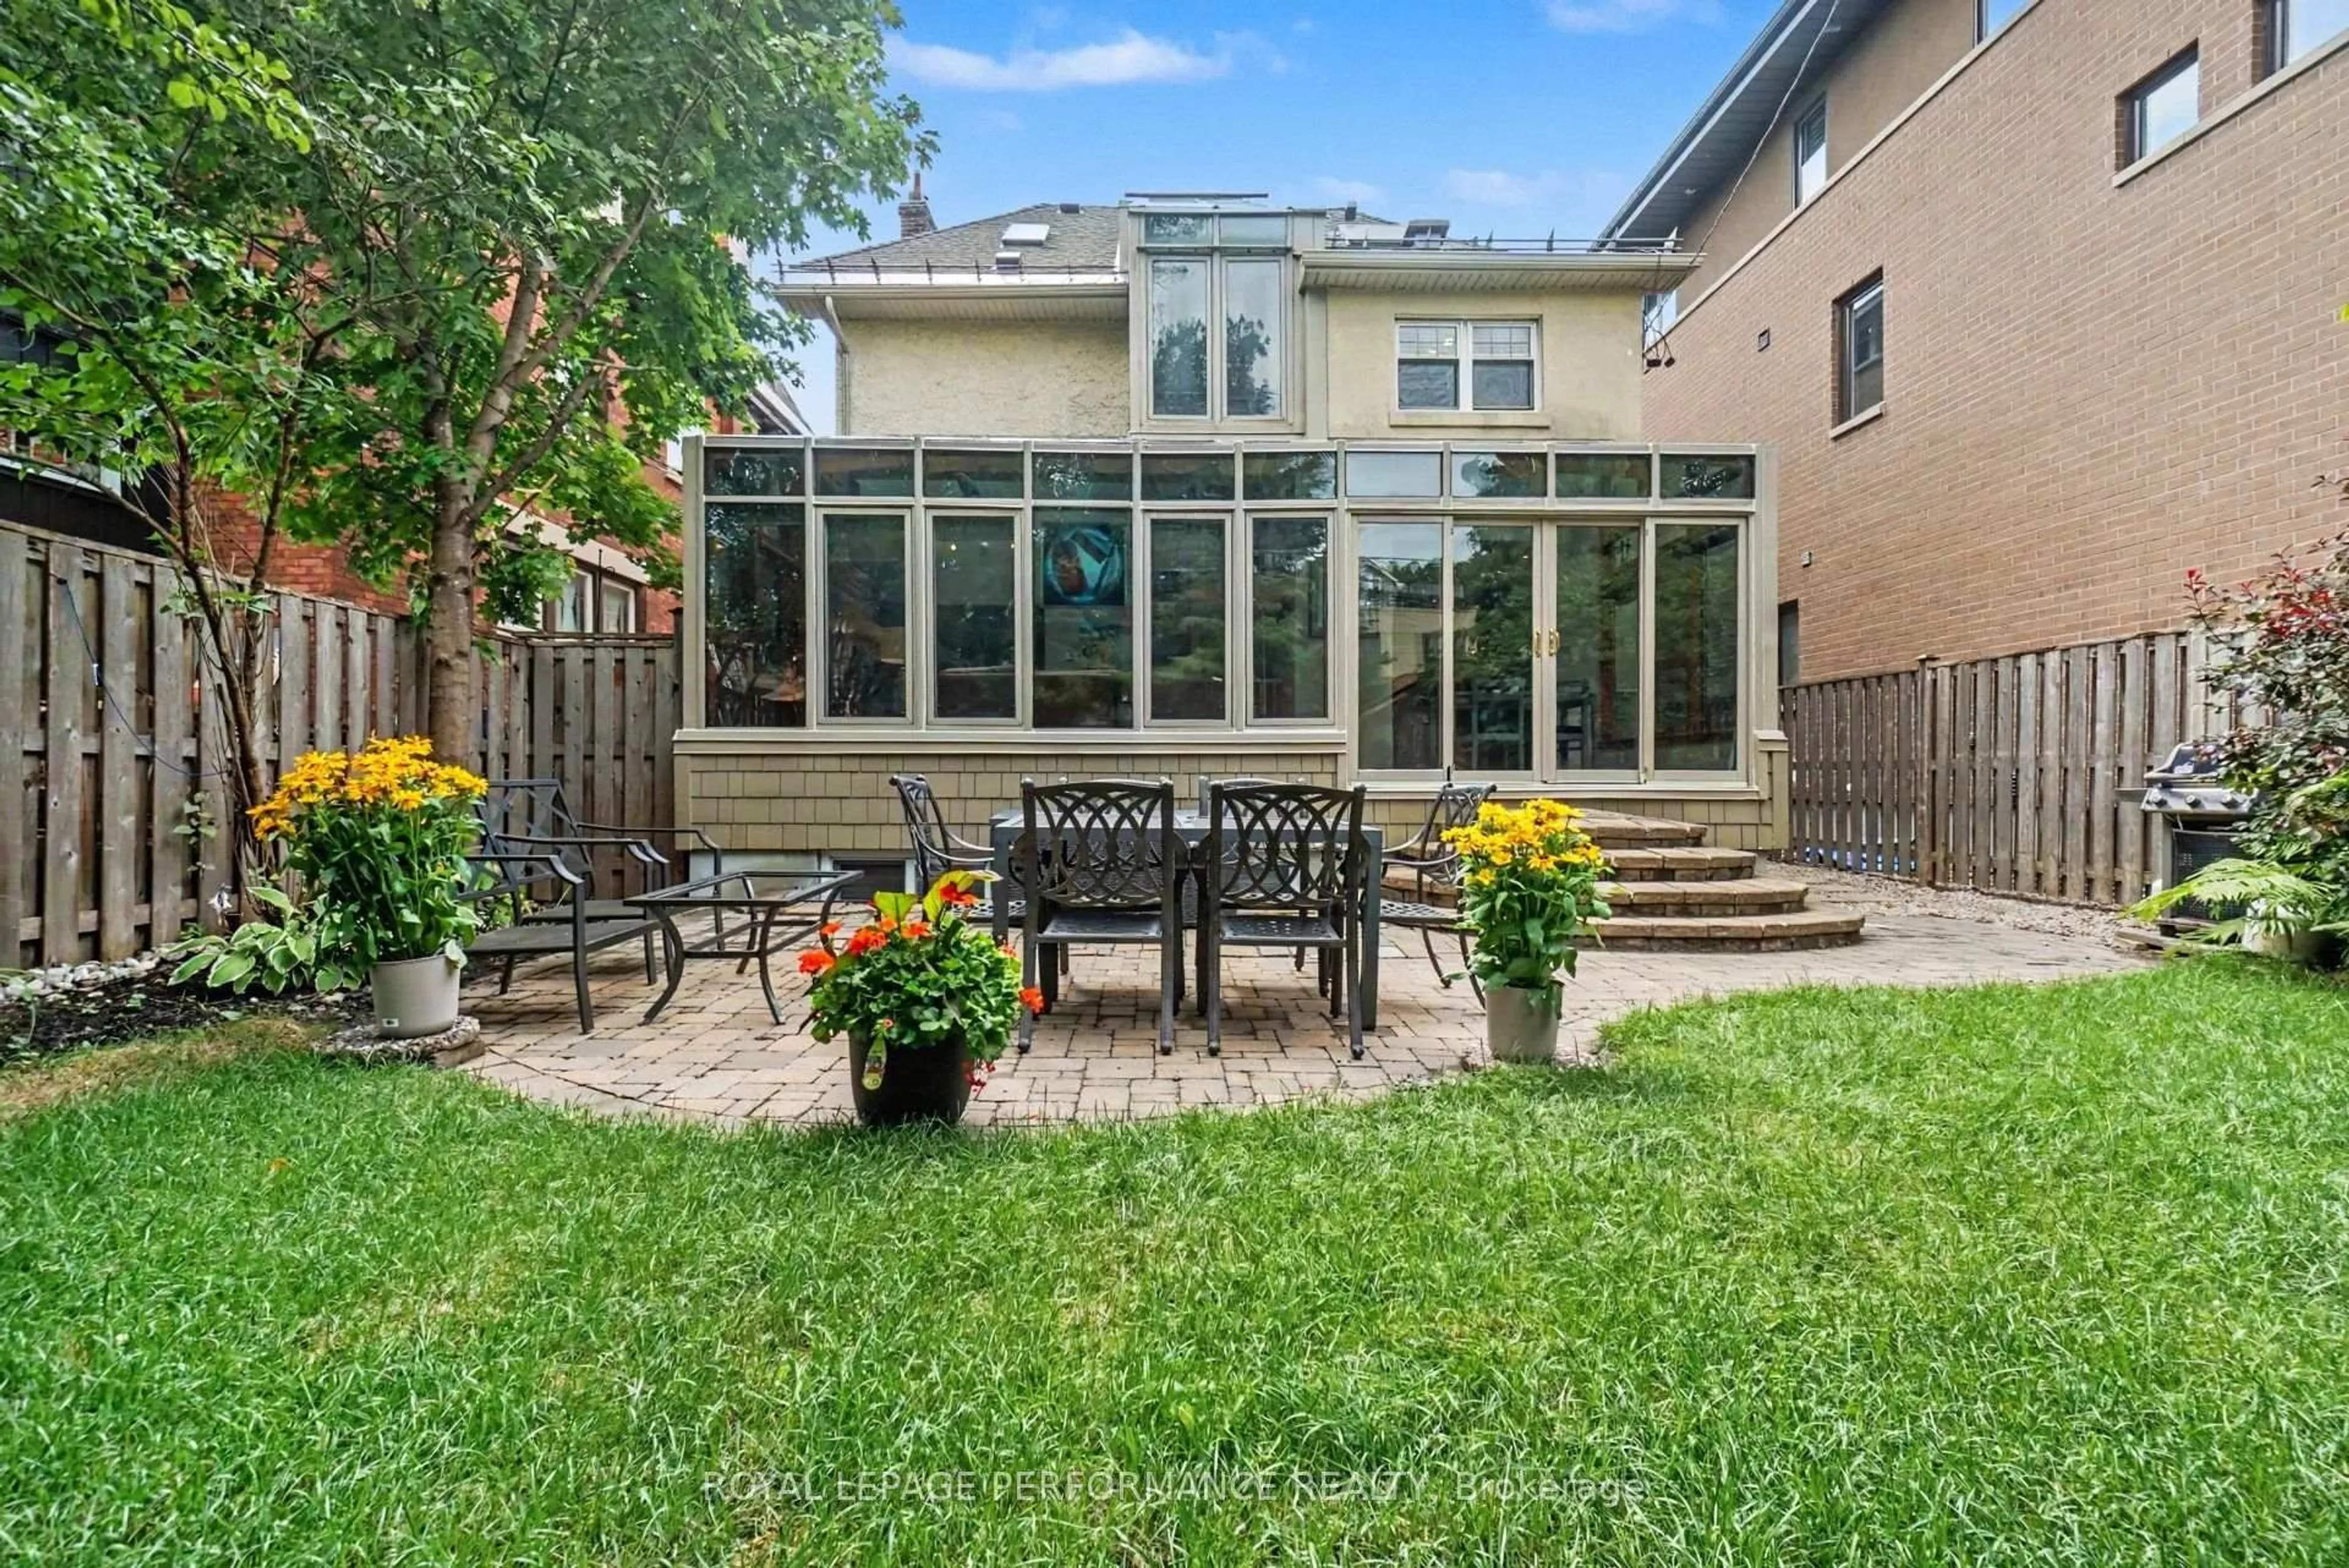
171 Powell Ave, Ottawa, Ontario K1S 2A2
Contact us about this property
Highlights
Estimated valueThis is the price Wahi expects this property to sell for.
The calculation is powered by our Instant Home Value Estimate, which uses current market and property price trends to estimate your home’s value with a 90% accuracy rate.Not available
Price/Sqft$787/sqft
Monthly cost
Open Calculator
Description
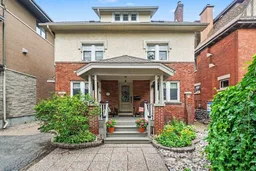
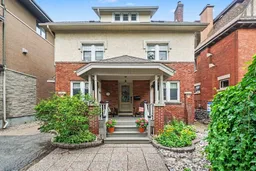
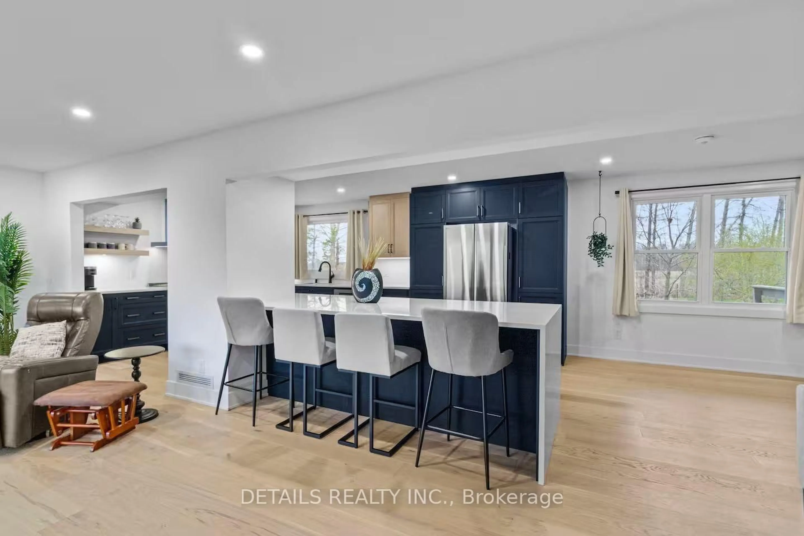
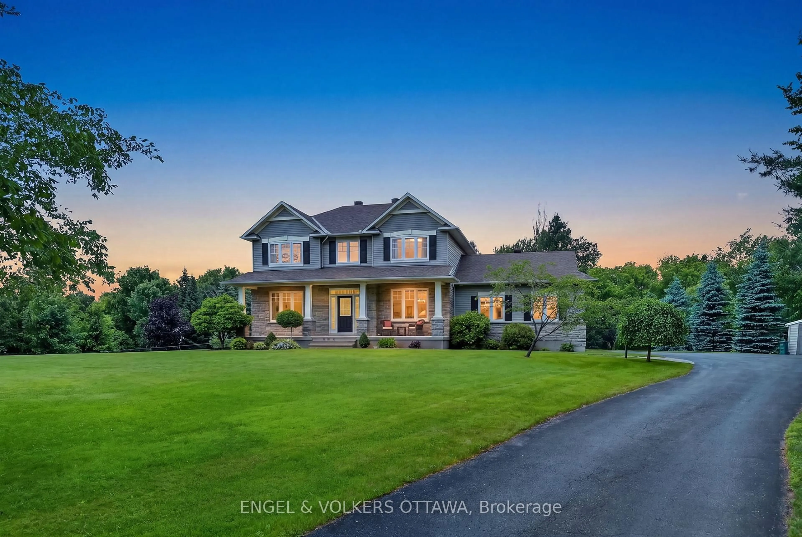
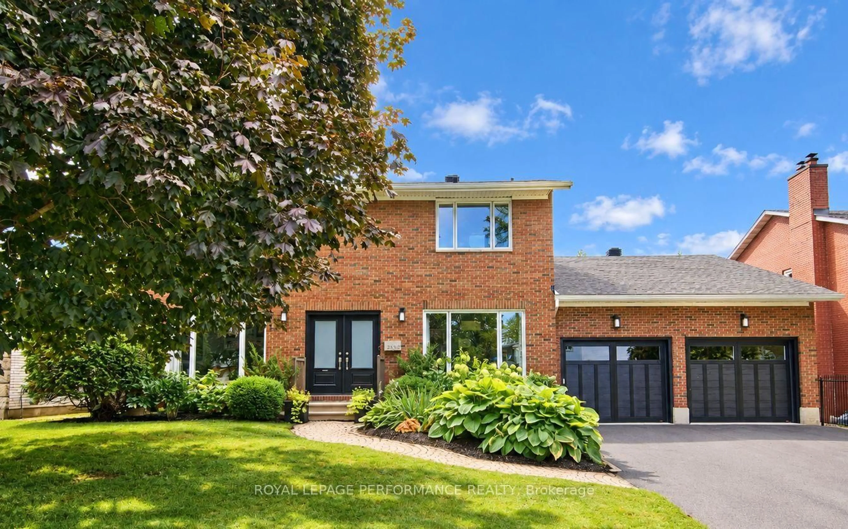
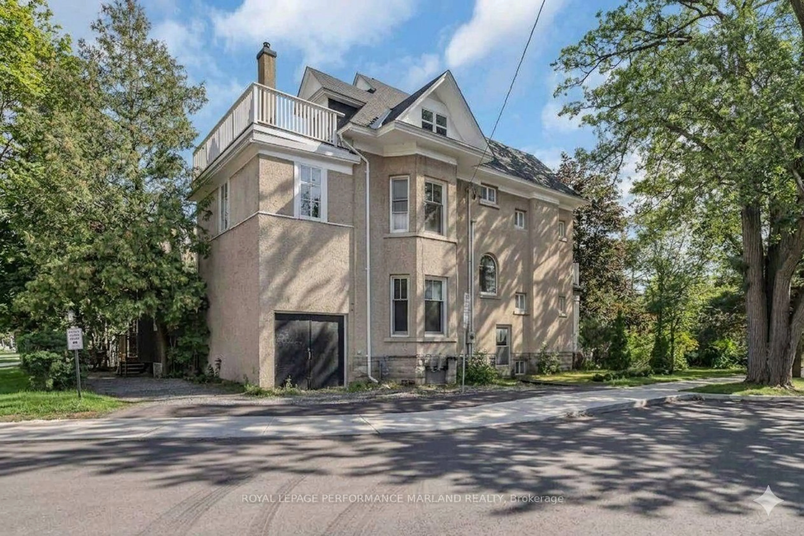
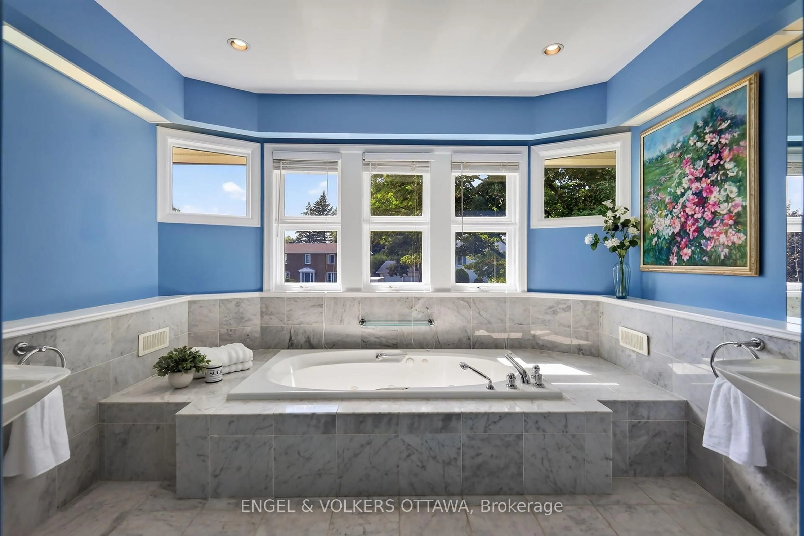
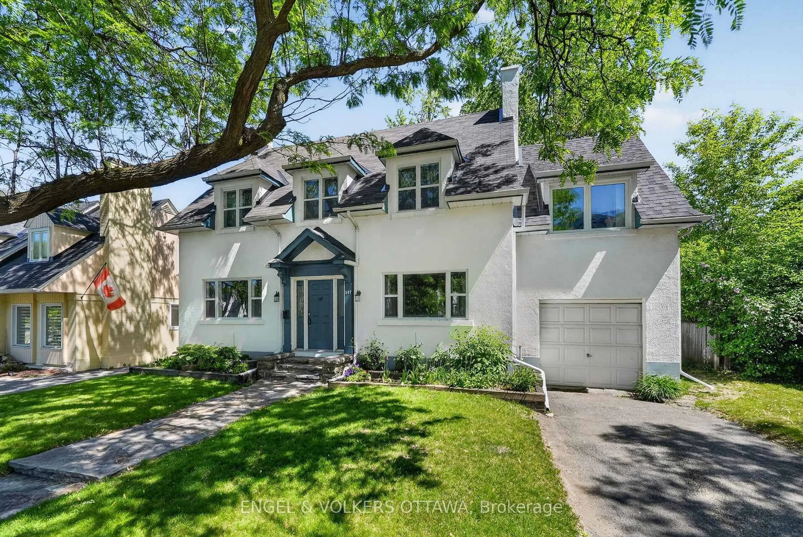
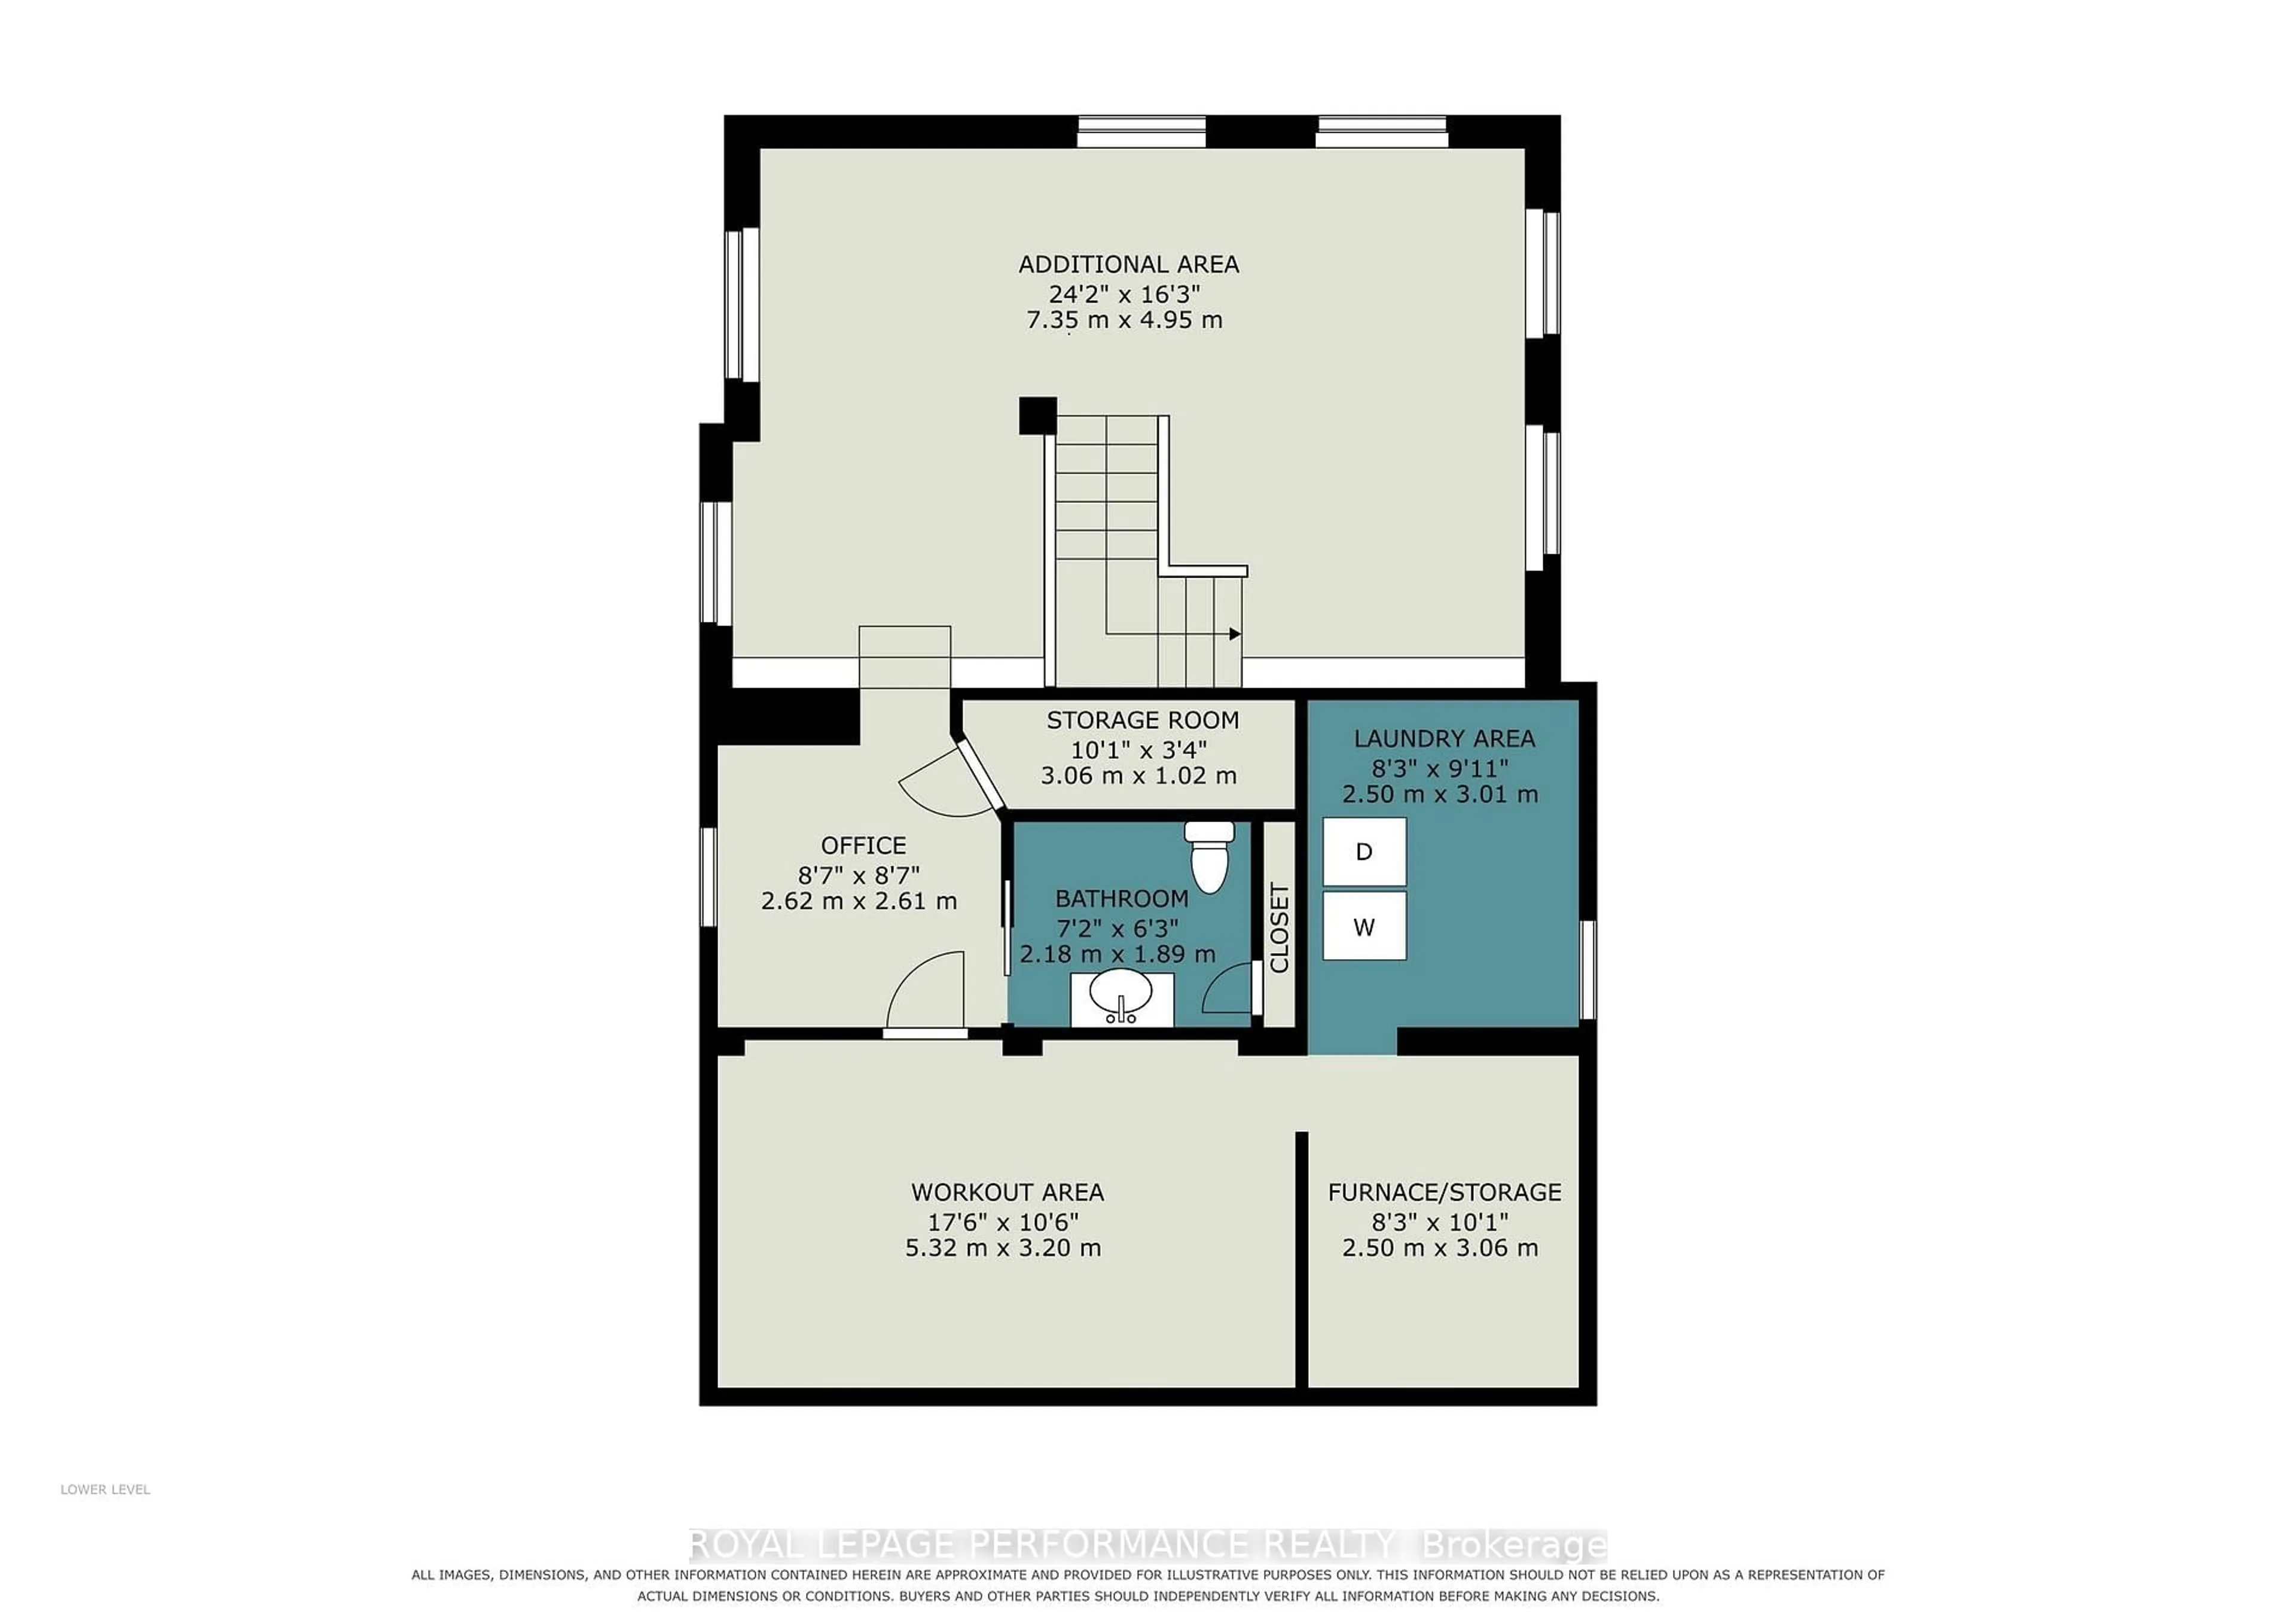
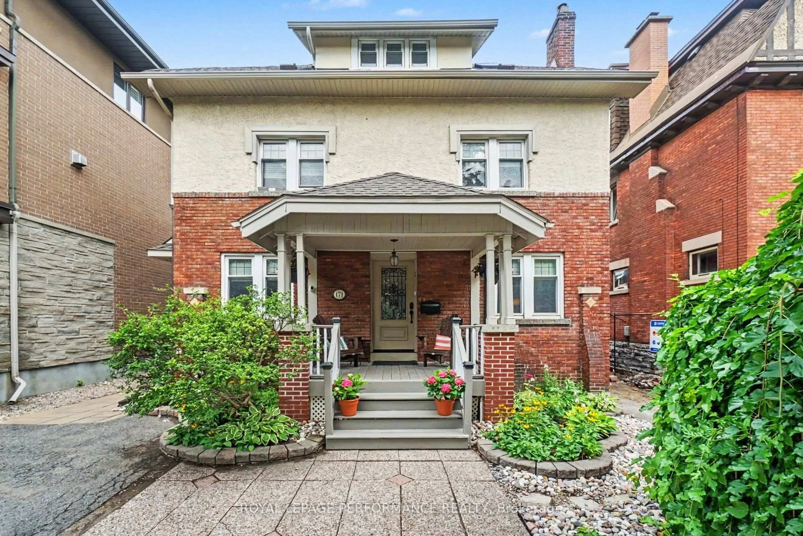
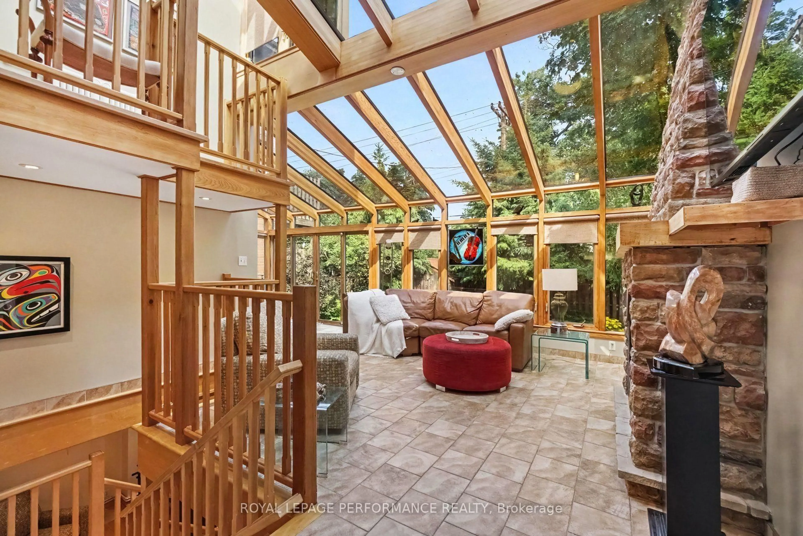
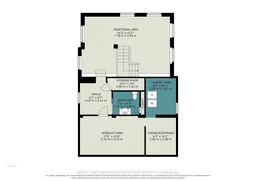
EXCEPTIONAL GLEBE RESIDENCE FEATURING $235K IN UPGRADES, WHERE TIMELESS ELEGANCE MEETS CONTEMPORARY LUXURY! Nestled in one of Ottawa's most coveted neighbourhoods, this extraordinary home showcases a BREATHTAKING FAMILY RM SOLARIUM ADDITION, surrounded by walls of glass & crowned by a soaring vaulted glass ceiling w/skylights, fireplace, HEATED floors & open-to-above design, creating a spectacular YEAR-ROUND LIVING EXPERIENCE! Equally impressive is the stunning CUSTOM KITCHEN, extensively renovated(17), featuring QUARTZ countertops, premium cabinetry, quality finishes & exceptional craftsmanship. Beautifully blending historic architectural charm w/sophisticated modern design, this exceptional residence preserves its timeless character while offering refined contemporary living. Elegant formal living & dining rm w/stained glass, exposed wood beams, fireplace, rich hardwood & tile thru-out & hardwood staircase. Beautifully landscaped front & back w/mature gardens, inviting front porch(14), private patio & fenced yard(17). The remarkable solarium has been extensively restored, including rebuilt exterior structure(13), new A/C(24), five new windows & refinished wood(26). The second level offers 4 spacious bedrooms & beautifully renovated full bathroom(13). Occupying the entire third level, the luxurious PRIMARY RETREAT provides exceptional privacy w/walk-in closet, spa-inspired ensuite renovated(12) & dedicated A/C(13). Bright finished basement w/large windows, rec rm, office & 2P bath. Additional updates include roof, 3 skylights & heating cables(22), brick repointing(24), parging(23), powder rm(20), new blinds(25) & painting. All within walking distance to the Rideau Canal, Lansdowne, boutique shopping, cafés & restaurants! A RARE OPPORTUNITY TO EXPERIENCE THE VERY BEST OF GLEBE LIVING! 24 hours irrevocable on offers.
Property Details
Interior
Features
Main Floor
Living
3.54 x 6.52Fireplace / hardwood floor
Dining
3.84 x 3.31Hardwood Floor
Kitchen
3.21 x 3.78Quartz Counter / Stainless Steel Appl / Pot Lights
Breakfast
3.77 x 2.06Bay Window
Exterior
Features
Parking
Garage spaces -
Garage type -
Total parking spaces 2
Property History
 50
50