721 Mud Creek Cres, Ottawa, Ontario K1V 1W3
Contact us about this property
Highlights
Estimated valueThis is the price Wahi expects this property to sell for.
The calculation is powered by our Instant Home Value Estimate, which uses current market and property price trends to estimate your home’s value with a 90% accuracy rate.Not available
Price/Sqft$348/sqft
Monthly cost
Open Calculator
Description
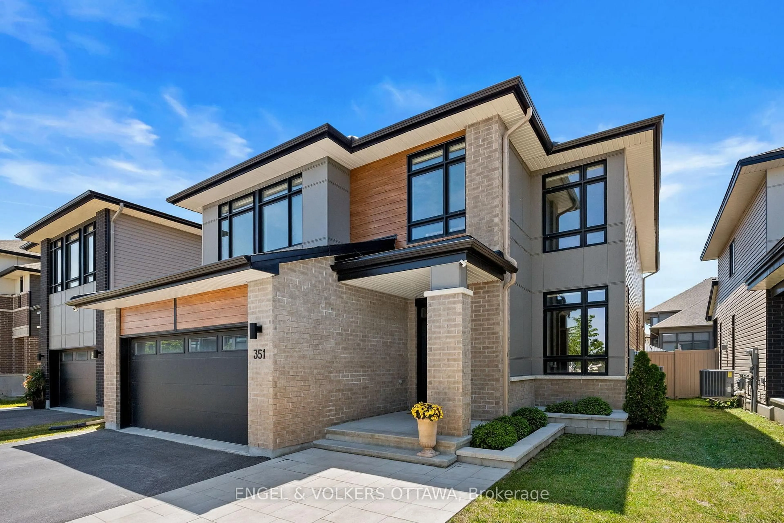
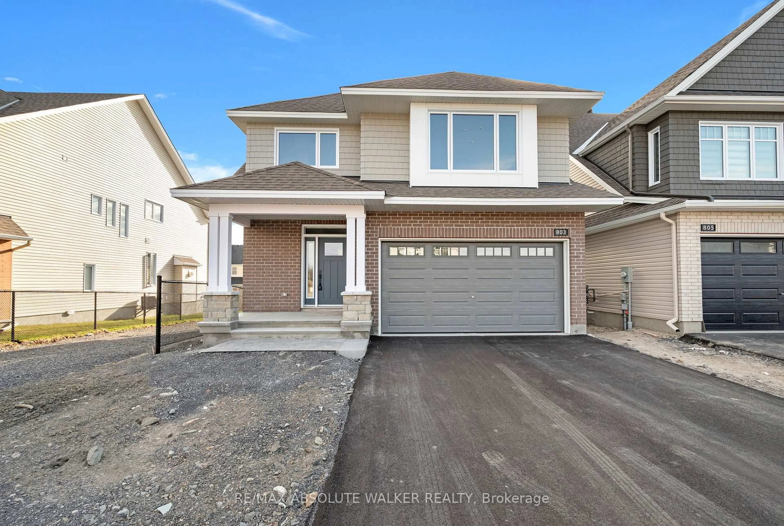
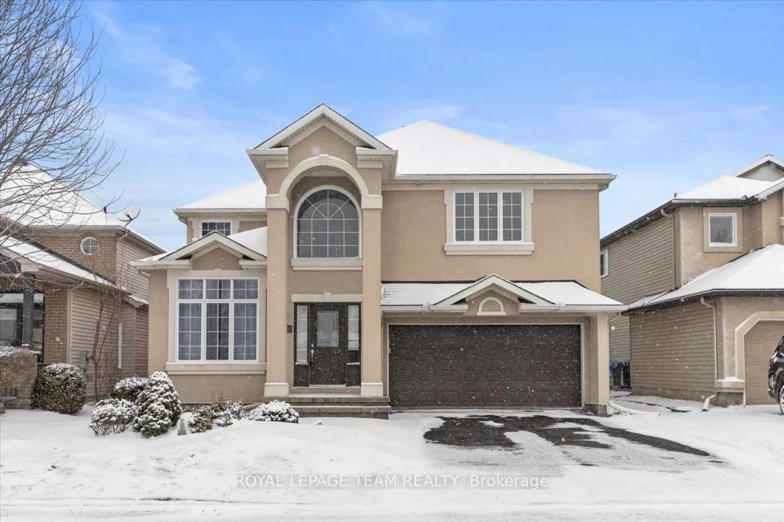
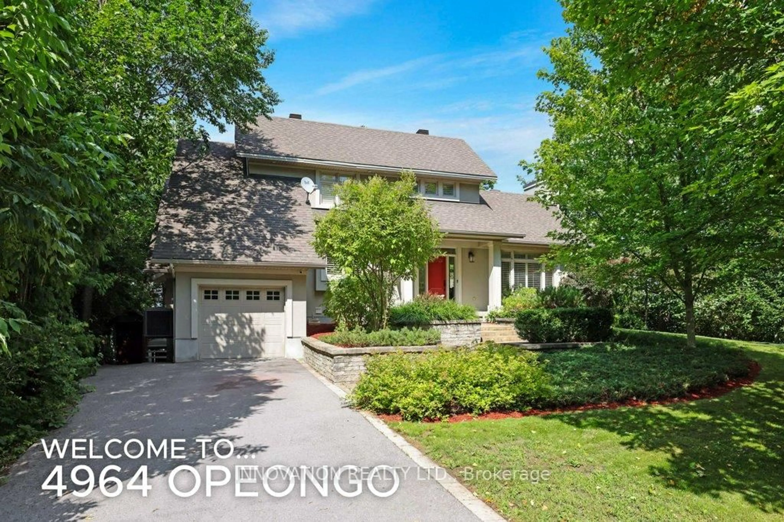
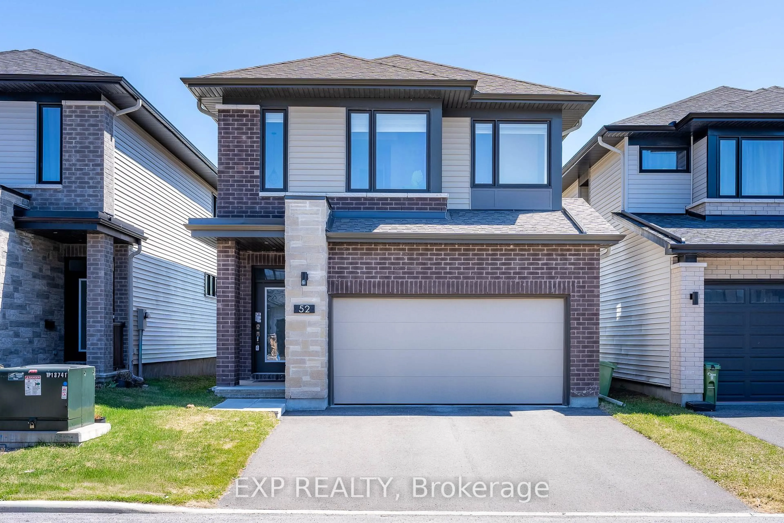
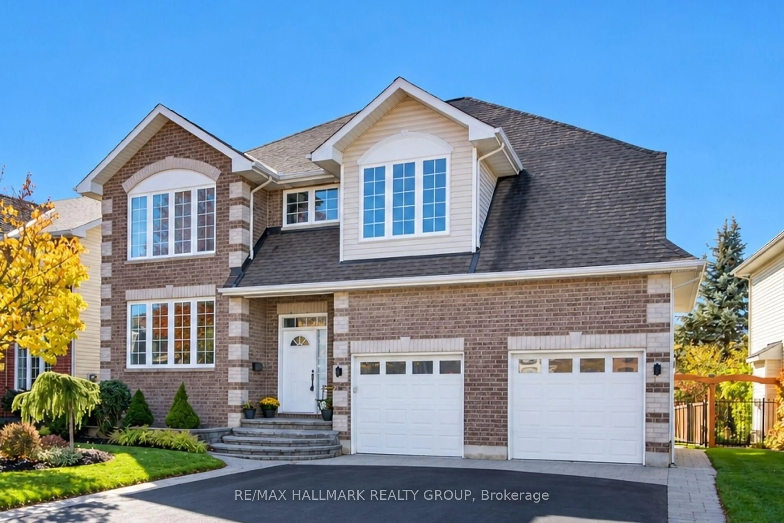
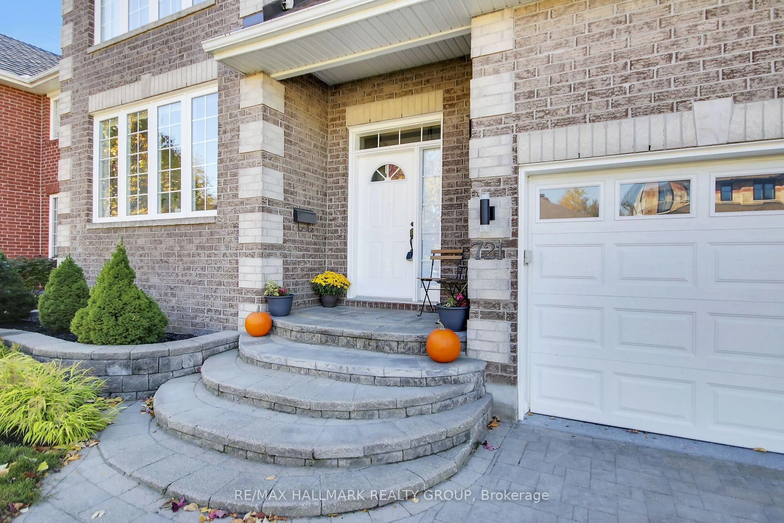
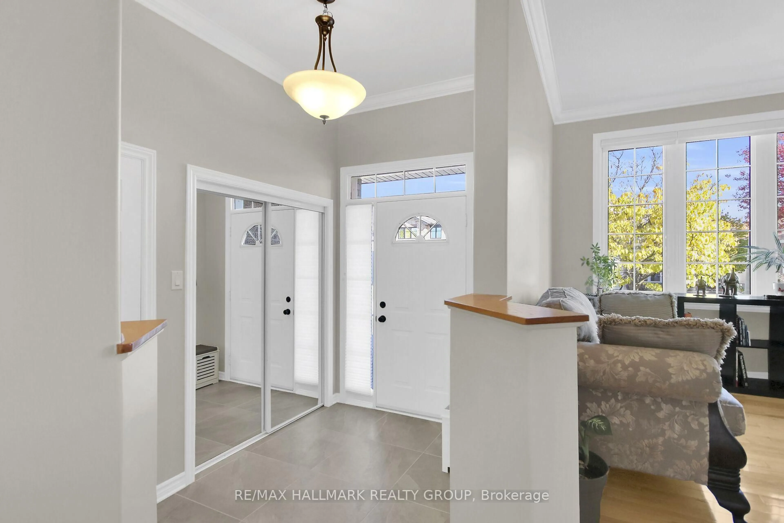
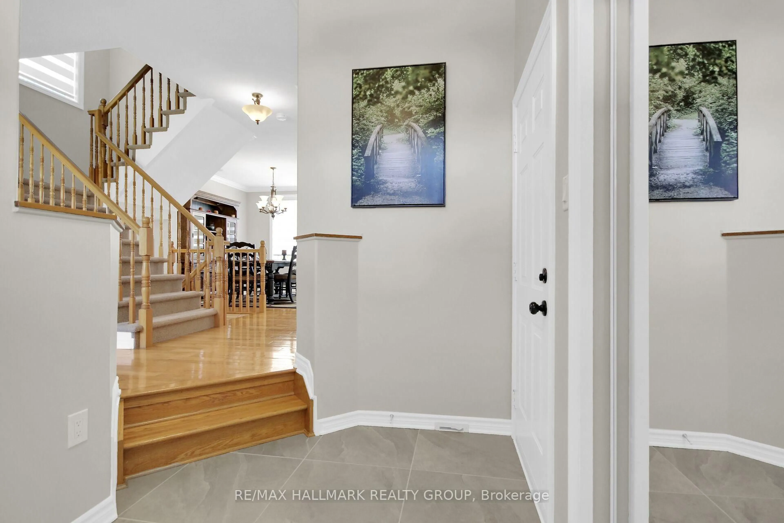
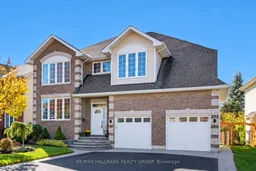
Modern and elegantly updated 2 storey, 4 + 2 bedroom, 4 bathroom single family home in the heart of Riverside South. The Catalina Model by Braebury Homes offers a spacious + functional 2610 sq ft floor plan (as per builder specifications). Situated on a gorgeous 57 x 126 ft mature lot featuring professionally finished interlock landscaping front + back yards. Great location close to parks, schools, LRT, shopping amenities + minutes to Ottawa International Airport. Pride of ownership + attention to quality details evident throughout. MAIN LEVEL- hardwood + tile flooring + crown molding grace main level. Spacious Living Room + Dining Room perfect for family gatherings. Professionally designed kitchen features quartz counters + backsplash, island with breakfast nook, stainless steel appliances, coffee bar with floating shelves, modern tile floors + sliding doors to huge backyard. Large Family Room accented by gas fireplace, powder room + entrance with access to double car garage. SECOND LEVEL- primary bedroom features walk in closet + sitting area with vaulted ceiling. Luxury ensuite bathroom with Roman tub, glass shower, tile floors with radiant heating. Good sized secondary bedrooms, convenient Second Level laundry room, 4pc bathroom with heated tile flooring. LOWER LEVEL- good flex space offers multigenerational possibilities. Features extra high ceilings + quality berber carpet grace lower level. Features spacious recroom perfect as an entertainment centre. - two additional rooms currently used as bedrooms could easily be converted to a study or workout area. Updated bathroom with glass shower + heated tile flooring, utility room, bar area + tons of storage space. EXTERIOR- lovely mature landscaped front exterior features interlock walkway + driveway apron. Gorgeous private fenced backyard features huge shed + 2 interlock patios (one covered by pergola)- perfect for summer BBQ's! Great value! Shows like a model home!
Upcoming Open House
Property Details
Interior
Features
Main Floor
Kitchen
6.58 x 3.96Foyer
2.74 x 2.13Living
4.57 x 3.81Dining
3.9 x 3.66Exterior
Features
Parking
Garage spaces 2
Garage type Attached
Other parking spaces 2
Total parking spaces 4
Property History
 43