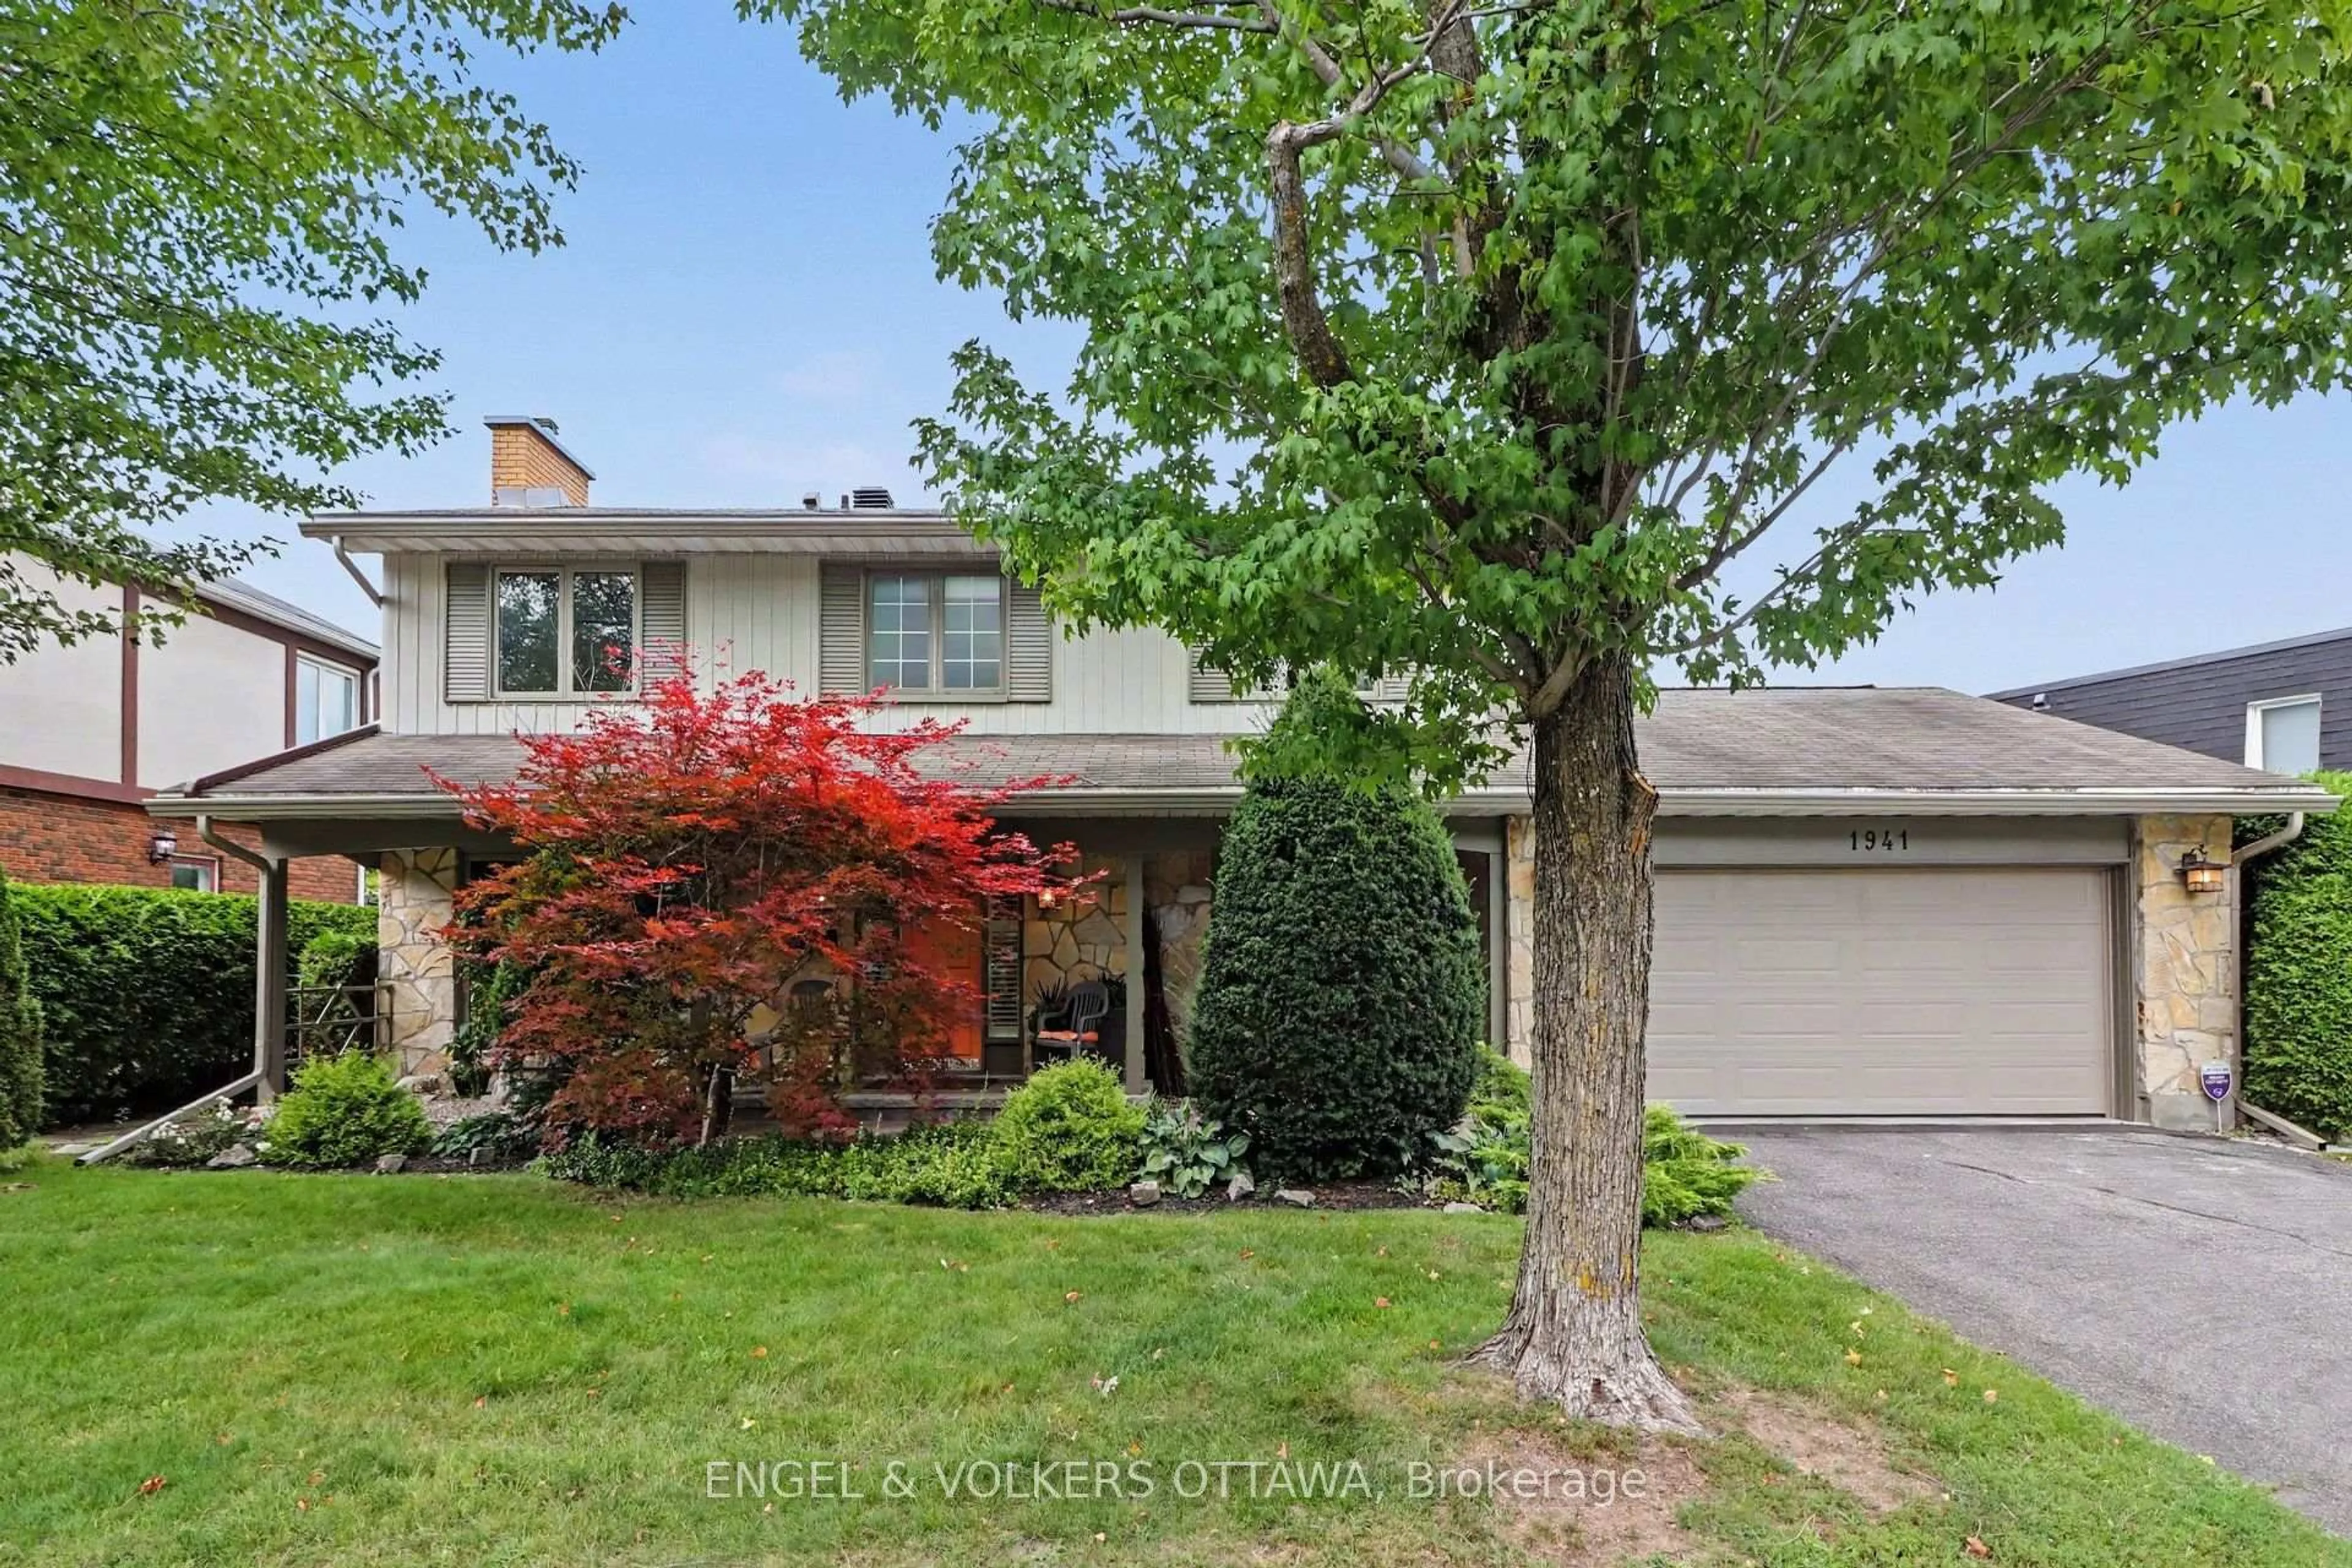
1941 Naskapi Dr, Ottawa, Ontario K1J 8L4
Contact us about this property
Highlights
Estimated valueThis is the price Wahi expects this property to sell for.
The calculation is powered by our Instant Home Value Estimate, which uses current market and property price trends to estimate your home’s value with a 90% accuracy rate.Not available
Price/Sqft$536/sqft
Monthly cost
Open Calculator
Description
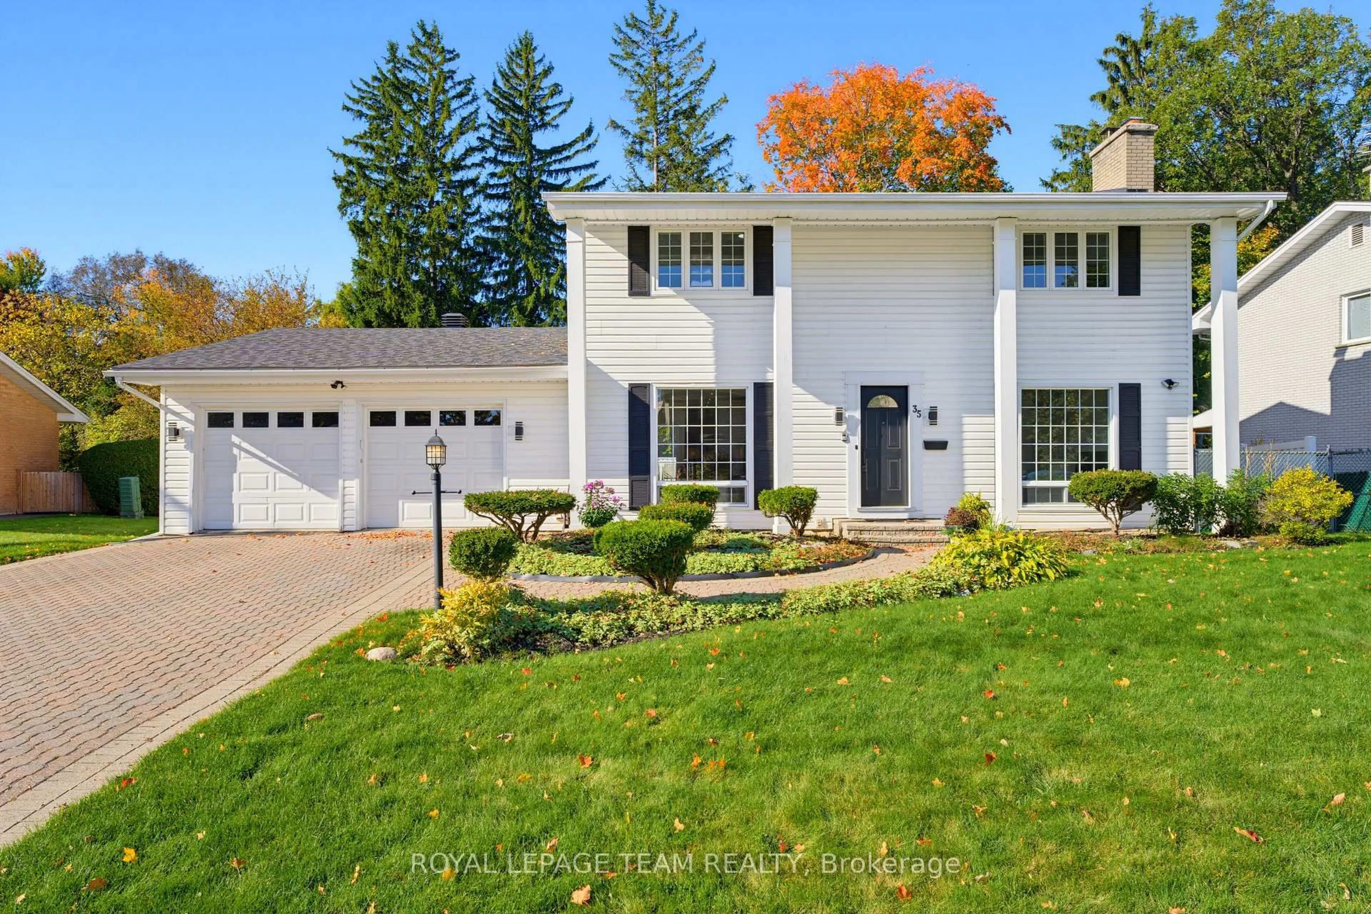
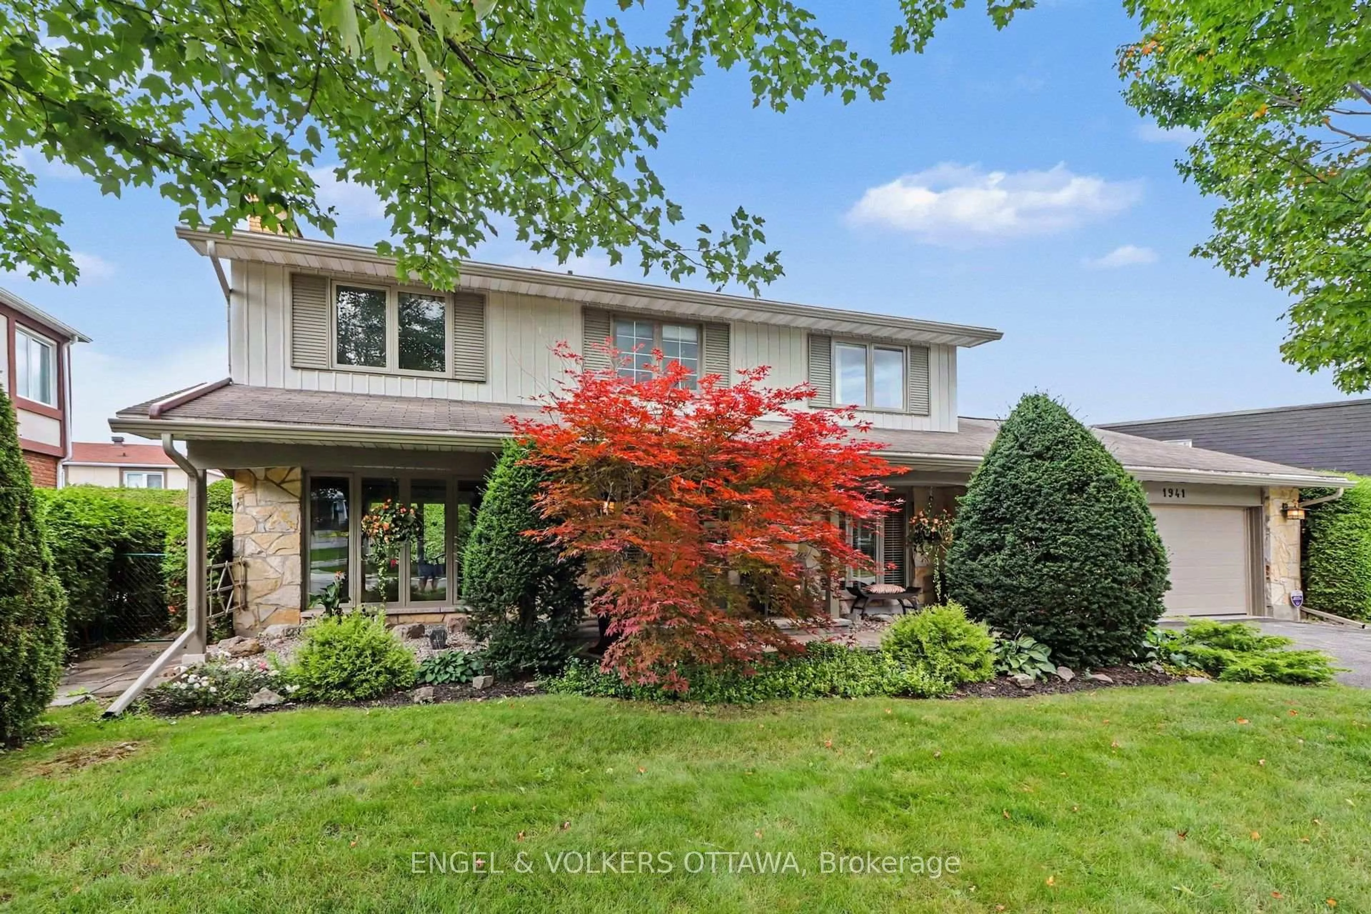
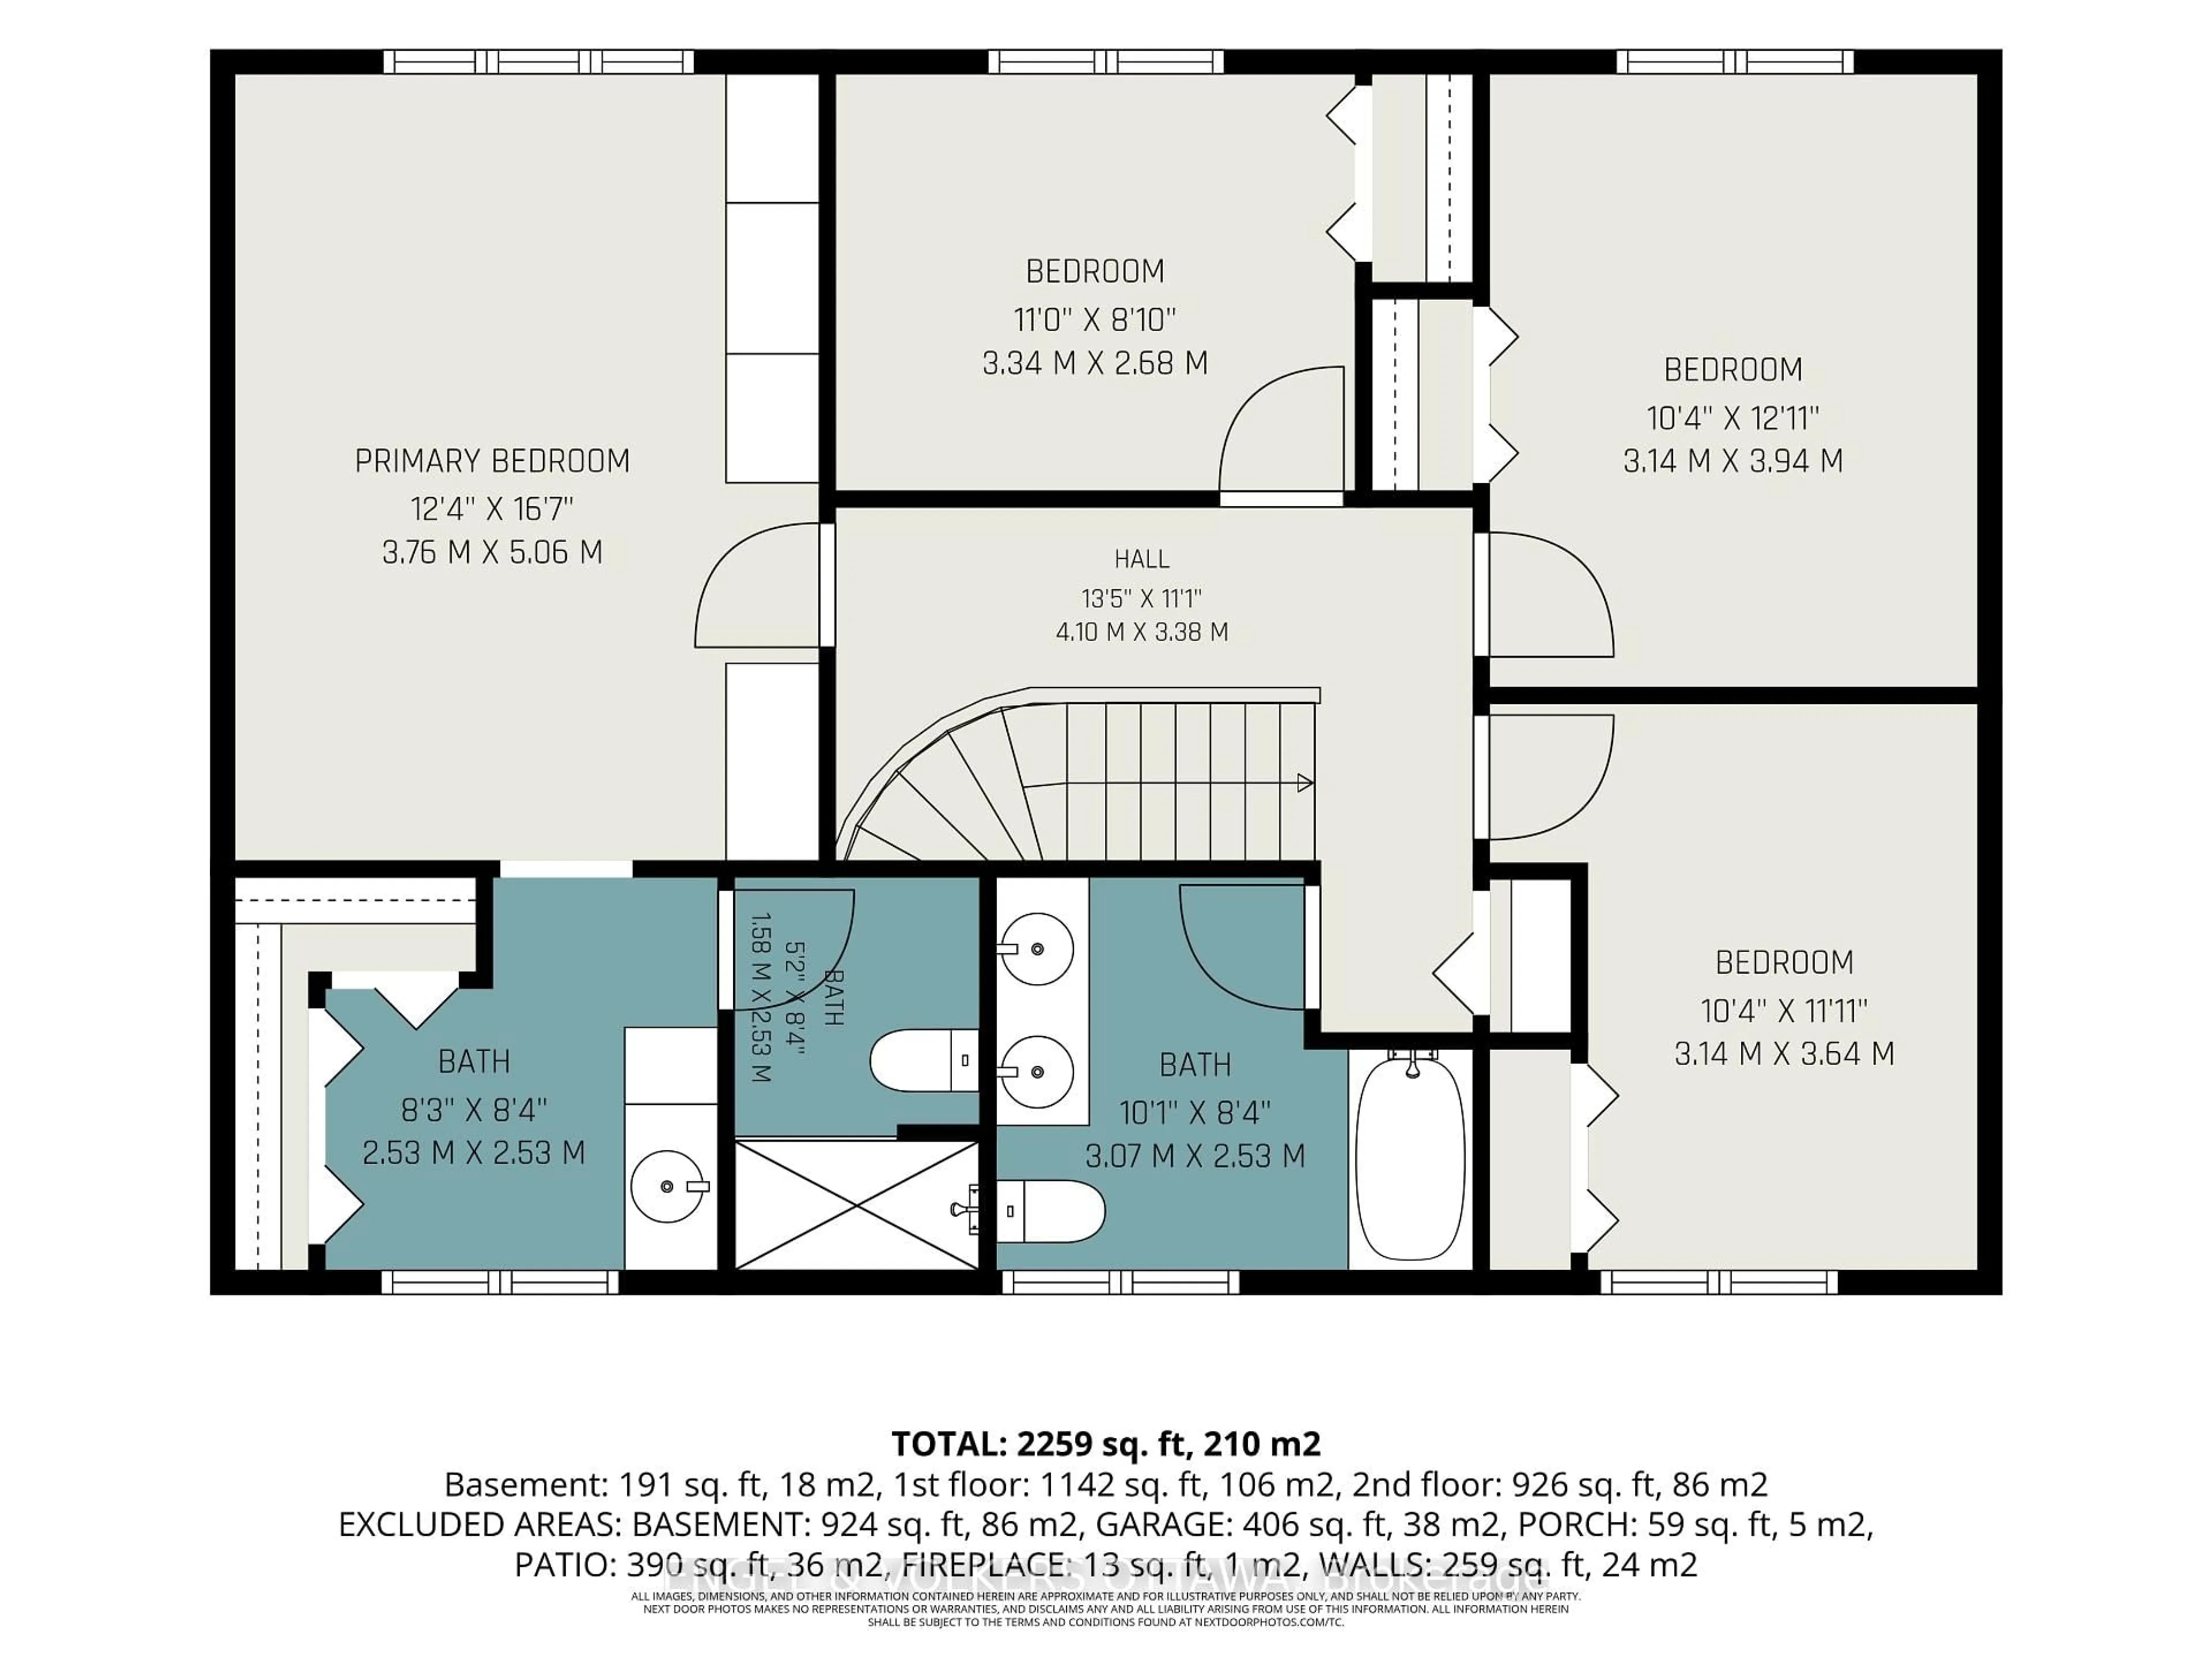
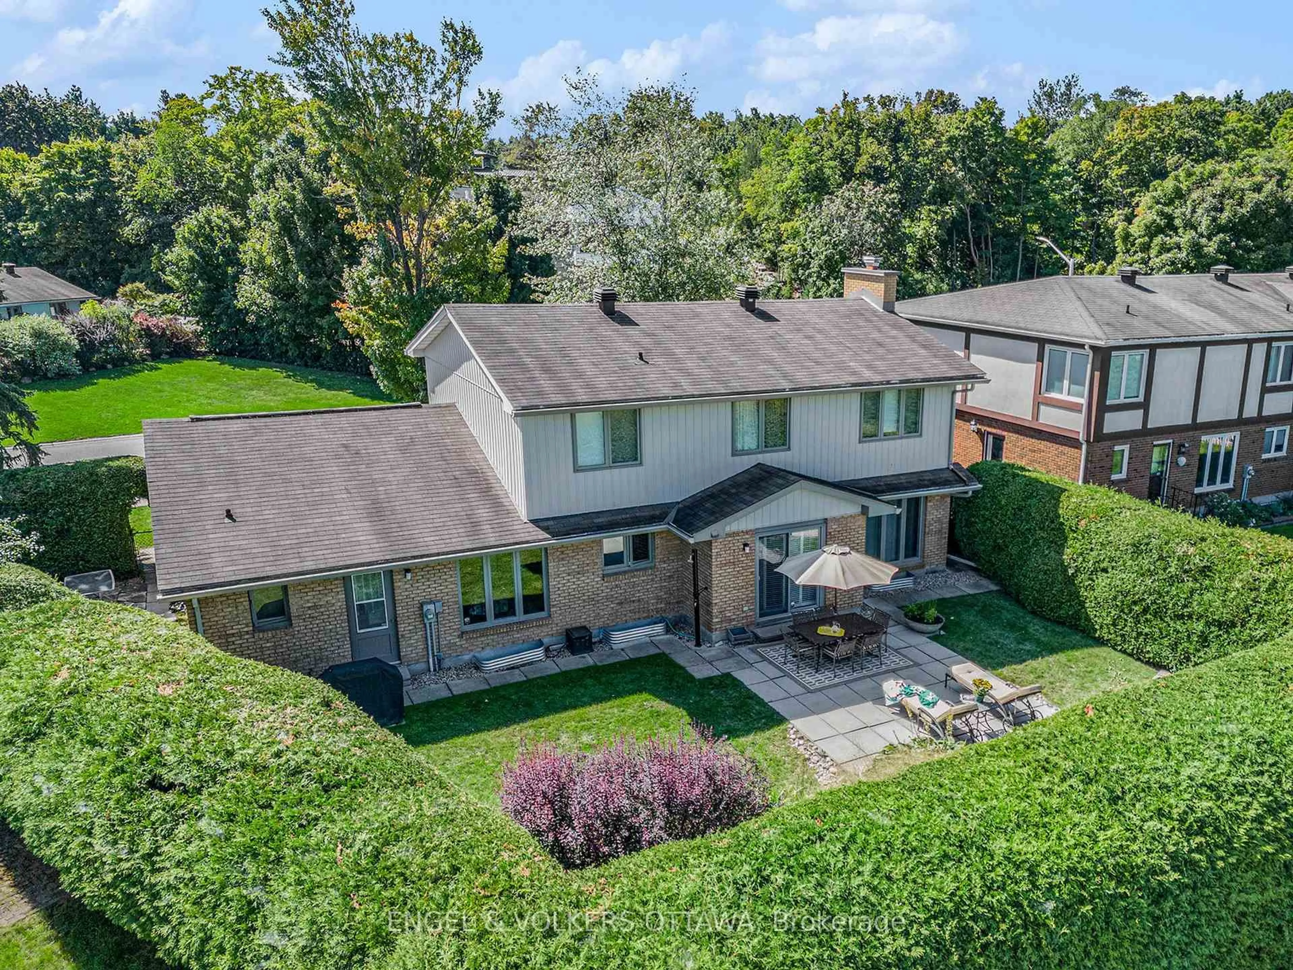
Nestled among the mature trees and expansive lots of Rothwell Ridge, 1941 Naskapi offers the privacy and architectural pedigree that define one of Ottawa's most coveted neighbourhoods. Mature trees line quiet streets, established green spaces wrap around the neighbourhood, and every home along the way seems to raise the bar for the next. Runners and cyclists claim the streets at dawn, the Ottawa River pathways unfold just below, Colonel By HS and other excellent schools are an easy walk for the kids, and downtown is a painless commute. This is a well built home with loads of curb appeal, and you feel it the moment you walk in. Quality shows in the materials, the finishes and the way everything flows. Extensively renovated and unbelievably clean, this expansive four bedroom, three bathroom two storey has been exceedingly well cared for by its owners. A beautiful foyer and custom staircase greet visitors. Rich Brazilian cherry floors run across the entire main level, warming an oversized living space that spans the full depth of the house. Oversized windows anchor both ends, a fireplace serves as the focal point, and light pours through all day. The home unfolds into a large formal dining room, where wide patio doors open to a private backyard framed in green. A separate family room offers a more relaxed retreat, the tastefully updated eat in kitchen keeps the day moving, and main floor laundry, a powder room and direct entry from the double garage handle the practical side of life. Upstairs the pace slows. Four true bedrooms and two spacious full bathrooms give a growing family room to spread out and still feel connected. A dedicated office sits alongside a vast basement area, with newer mechanicals humming quietly in the background. The double car garage has a brand new concrete floor, fresh paint and an updated door. Quality, care and a setting people rarely leave. This one is ready for the next family lucky enough to call Rothwell Ridge home.
Property Details
Interior
Features
Main Floor
Foyer
3.67 x 3.14Double Closet
Living
7.19 x 3.75Gas Fireplace
Dining
4.8 x 3.67Kitchen
3.45 x 3.05Exterior
Features
Parking
Garage spaces 2
Garage type Attached
Other parking spaces 2
Total parking spaces 4
Property History
 45
45