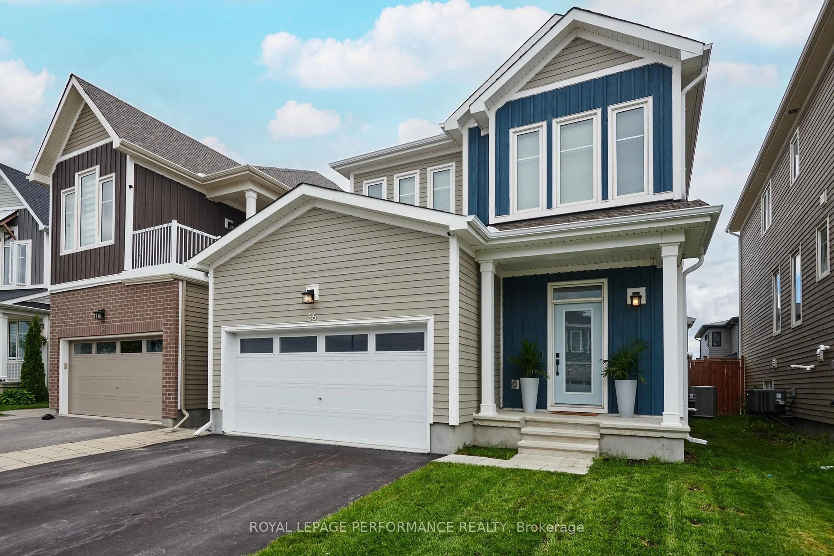
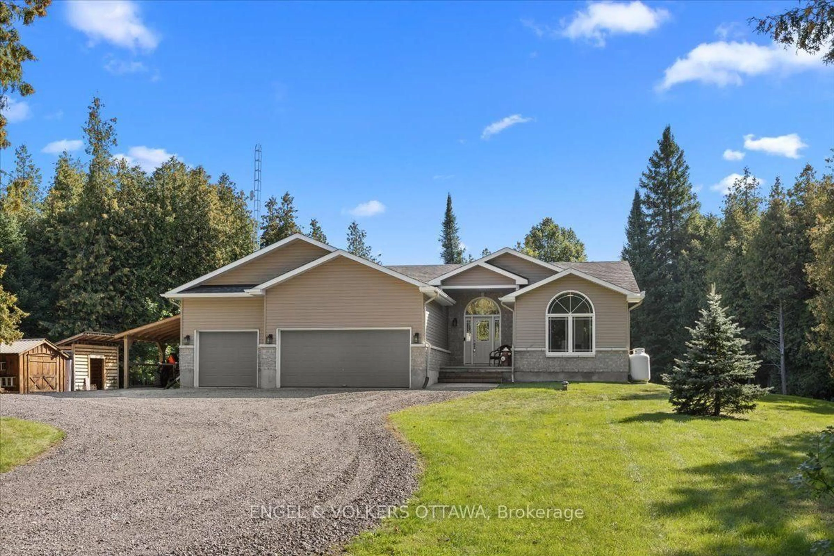
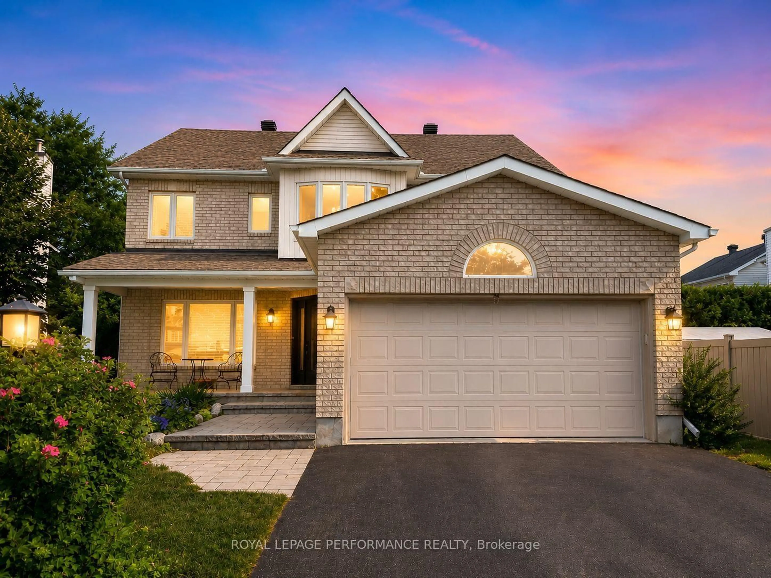
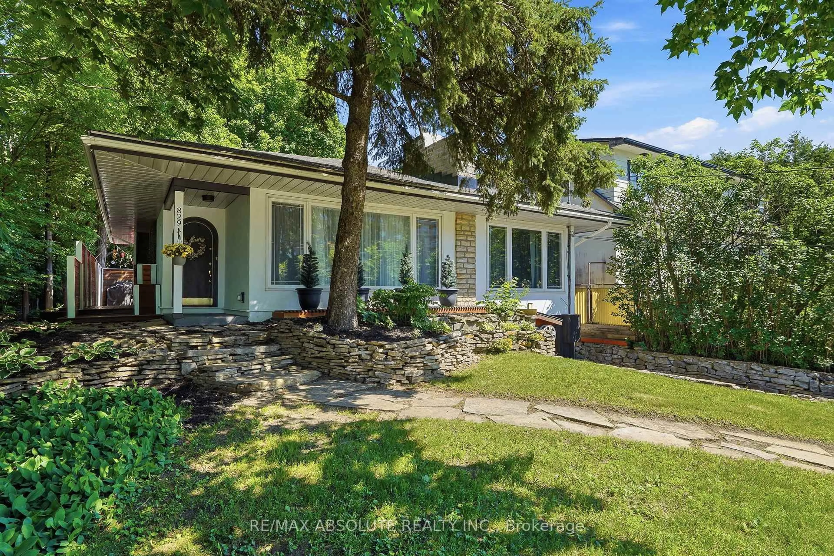
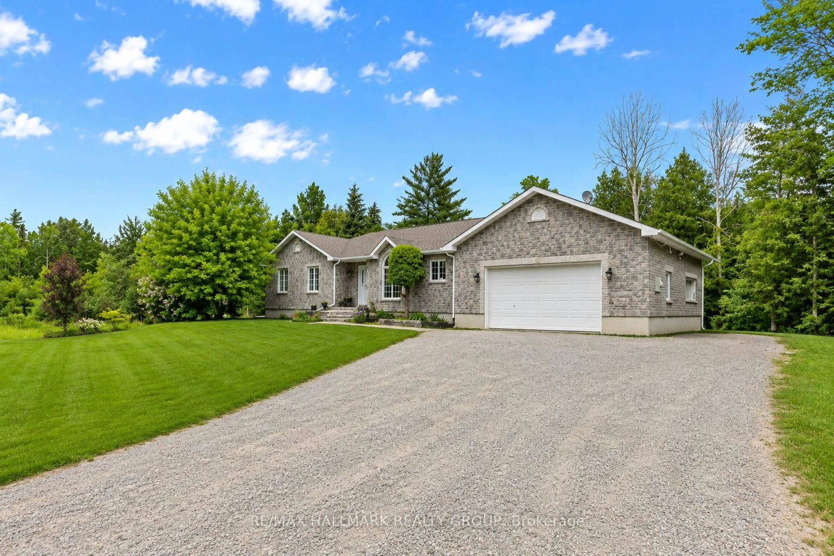
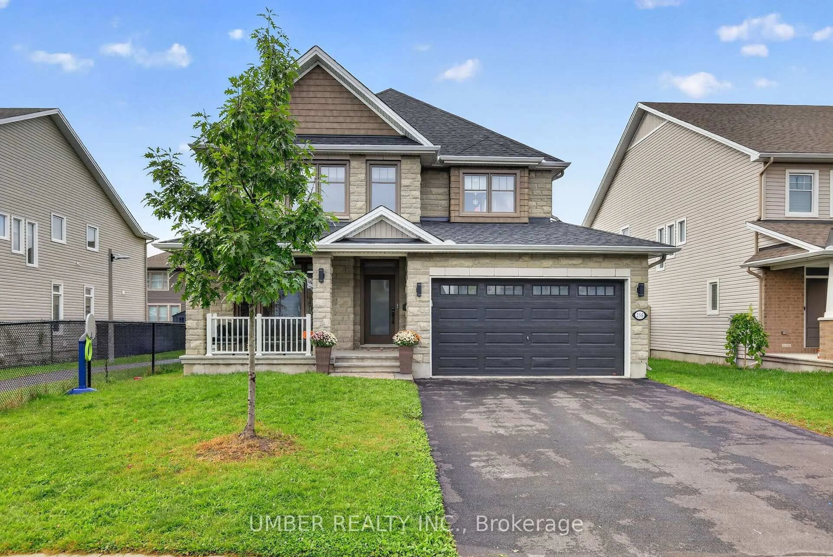
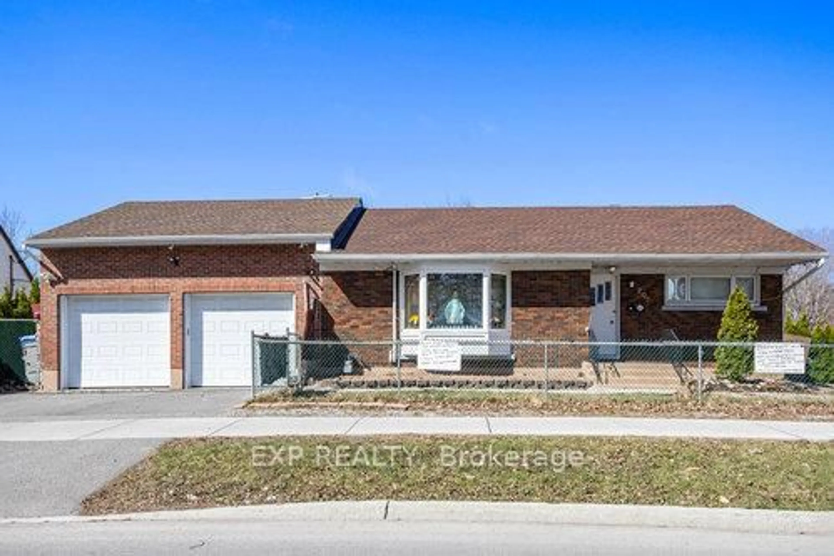
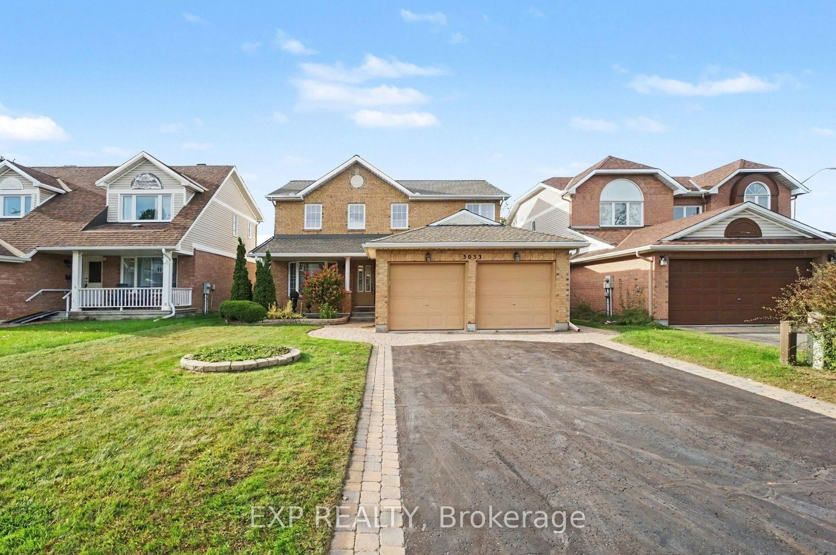
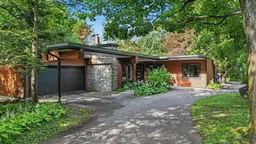
20 Fairhaven Way lies in one of Ottawa's most distinctive & quietly beautiful residential enclaves. Tucked among mature trees, generous lots on a gently winding street, the neighbourhood has a peaceful, almost country-like feel despite being only minutes from the centre of the city. Created in the late 1940s by a small cooperative of families, many connected with the National Research Council, Fairhaven was planned with a strong respect for architecture, privacy & the natural landscape. That character remains remarkably intact today. Homes sit comfortably within their surroundings rather than dominating them, while mature trees, natural terrain & the adjoining Montfort Woods create an enduring sense of seclusion. With its combination of history, architectural interest, greenery & very limited turnover, Fairhaven has a sense of permanence that is increasingly difficult to find in an Ottawa neighbourhood valued not simply for its homes, but for the feeling of living somewhere truly special. This beautifully updated bungalow blends mid-century character with a warm, contemporary interior. The extensively opened main living area is bright & inviting, with rich hardwood flooring, abundant recessed lighting & a clean, flowing layout. A dramatic original stone fireplace provides a wonderful focal point while preserving the home's architectural character. The renovated kitchen features sleek dark cabinetry, quartz counters, stainless steel appliances, plus a generous pull-up breakfast island overlooking the principal living & dining areas. The spacious dining area, comfortable family room and open-concept design create an easy, natural flow for both everyday living & entertaining. Modern finishes, clean lines & thoughtful updates complement the original design, resulting in a sophisticated, comfortable interior with distinctive character plus a strong sense of style. The quiet bedroom wing, where the family sleeps peacefully, nestled in the greenery, completes the home.
Inclusions: Refrigerator, induction stove/range, microwave, dishwasher, front-loading washing machine and dryer, water treatment (UV, water softener), remote-controlled powered (battery) blinds in living room and media room, central vacuum with accessories, all well pump and related items, all as viewed and in "as is" condition.

 40Listing by trreb®