Open: Today, 2PM to 4PM
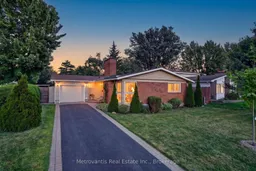
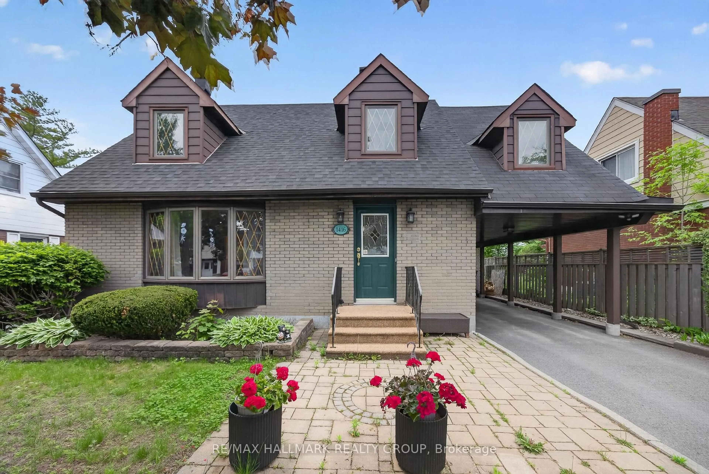
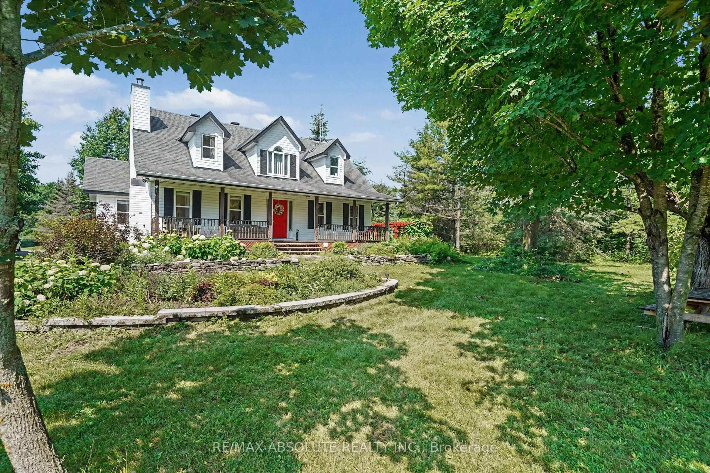
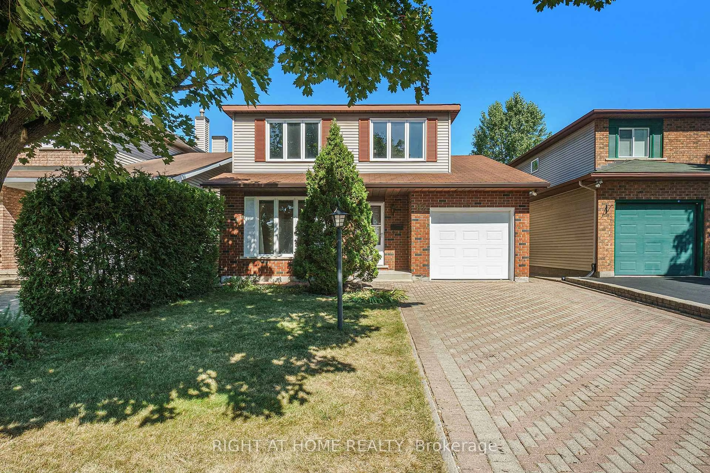
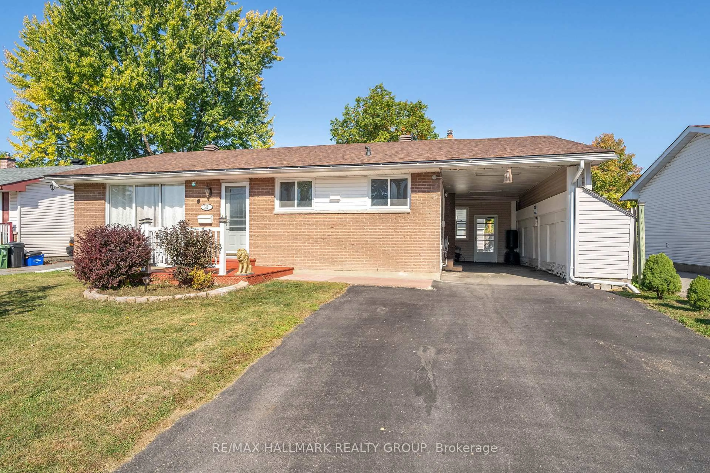
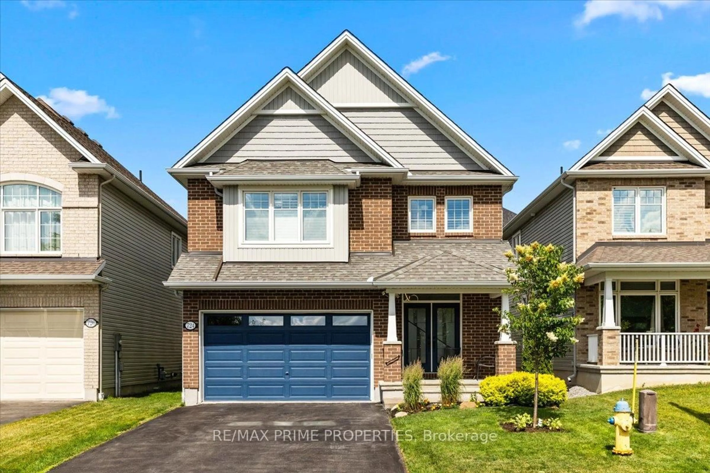
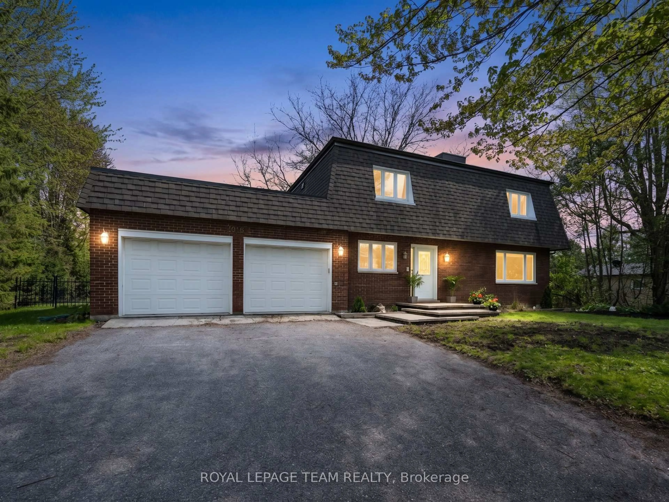
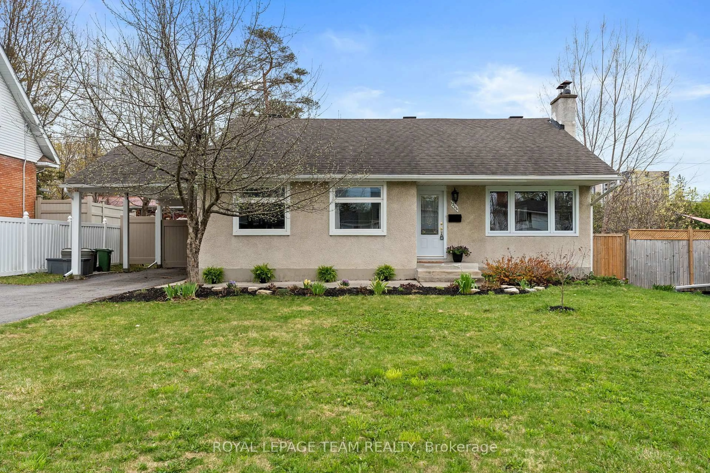
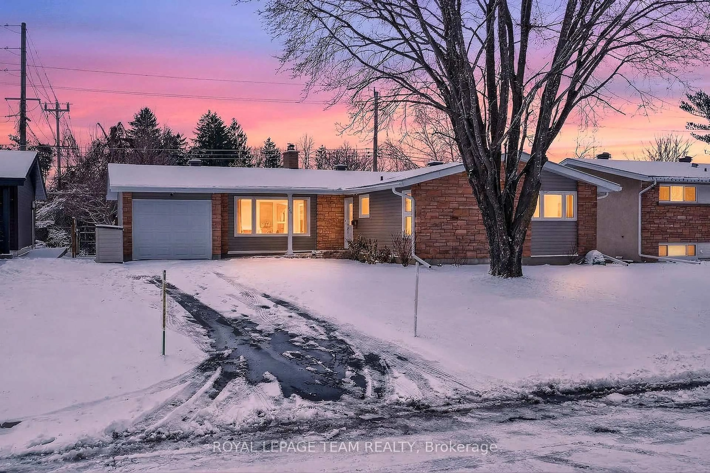
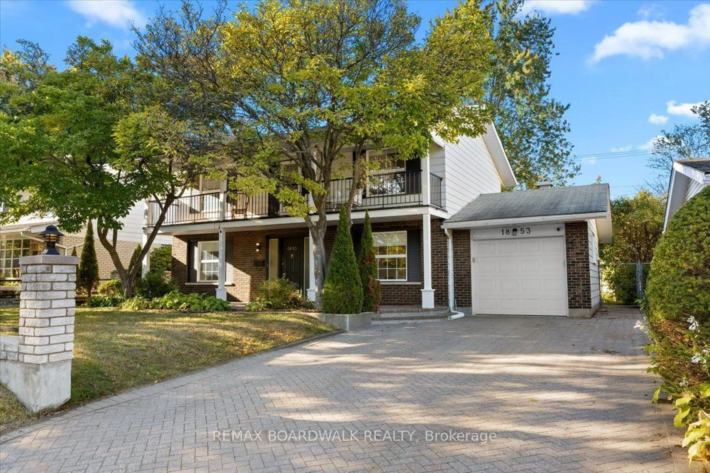
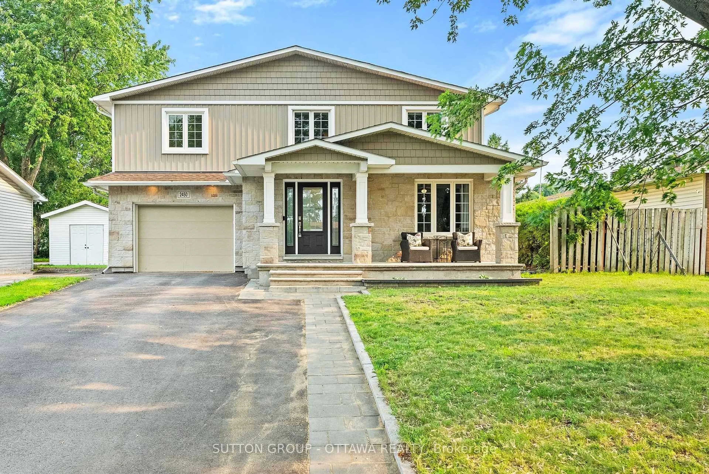
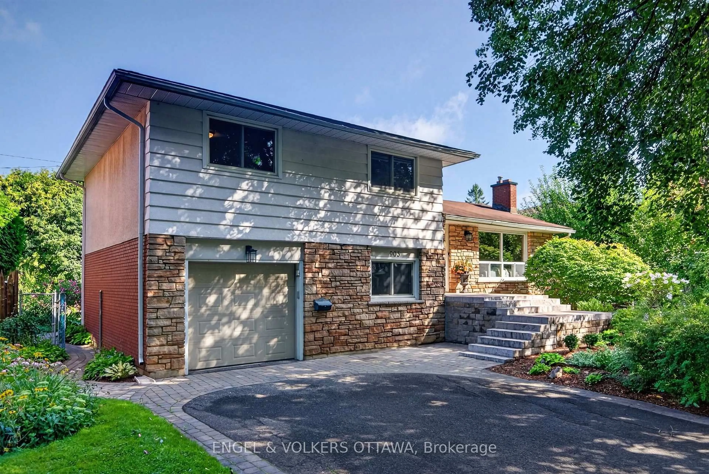
Home with brick exterior material, street for 555 Buchanan Cres, Ottawa Ontario K1J 7V2
3 days on Market

555 Buchanan Cres, Ottawa, Ontario K1J 7V2

Detached
3
3
~1100-1500 sqft
$899,900
Get pre-qualifiedPowered by nesto
Detached
3
3
~1100-1500 sqft

Contact us about this property

Call

Highlights

Property Estimate

Days on market3 days

Estimated valueNot available

Price/Sqft$709/sqft

Monthly cost

Open Calculator

Description

Homes on this quiet, desirable crescent in Beacon Hill North rarely change hands - and this meticulously cared-for bungalow shows exactly why. This is the kind of home where every detail has been thought through - nothing left half-done, nothing left for you to worry about. The main floor was completely renovated in 2016, and it shows in all the right ways: custom kitchen cabinetry, an oversized island perfect for gathering, stainless steel appliances, and a panel-ready dishwasher that disappears right into the cabinetry. The stairs were relocated during the reno to open up the floorplan and give it a flow that just makes sense - you feel it the moment you walk in. Resilient ash hardwood runs through the living areas and all three bedrooms, warm and consistent underfoot. The primary suite doesn't disappoint either - expanded with a large shower with bench seat, the kind you actually look forward to using. The main washroom has also been fully renovated, and small but lovely touches like the updated front entry closet and new front corner windows round out a main floor that feels genuinely complete. Head downstairs and the surprises keep coming: the basement was renovated in 2025 with a brand new bathroom and LVP flooring throughout. The family room down here is a real must-see, complete with an adjoining bar - picture movie nights, game days, or just a spot to unwind. Plus, a wood stove for coziness a furnace alone can't fake! Outside, the beautiful garden has been landscaped with low-maintenance in mind, so you can spend your weekends enjoying it instead of wrestling with it - and the tidy backyard is ready for your personal touch. The neighbourhood matches the house: great neighbours, top-ranked school catchment, and a location that lets you walk to the river in minutes or bike downtown along the scenic parkway. This is a home that's been genuinely loved and looked after, on a crescent known for exactly that - book your showing and come see it for yourself.


Upcoming Open House

Aug 16Sun2:00 PM - 4:00 PM

Property Details

StyleBungalow
View-
Age of property-
SqFt~1100-1500 SqFt
Lot Size6,000 SqFt(100 x 60)
Parking Spaces4
MLS ®NumberX13666612
Community NameRothwell Heights - Beacon Hill North
Data SourceTRREB
Listing byMetrovantis Real Estate Inc.

Features

Heating: Forced Air
Central Vacuum
Cooling: Central Air
Fireplace
Basement: Finished

Bsmt Floor

Utility

3.0 x 2.17

Other

1.78 x 1.99

W/I Closet

Laundry

4.06 x 2.54

Workshop

5.37 x 3.63


Features

Lot size: 6,000 SqFt

Parking

Garage spaces 1

Garage type Attached

Other parking spaces 3

Total parking spaces 4


Property History

Aug 12, 2026
ListedActive
$899,900
3 days on market
history photo preview47
Listing by trreb®
Property listed by Metrovantis Real Estate Inc., Brokerage
Agent Banner Image
Interested in this property?Get in touch to get the inside scoop.

Market Data - Rothwell Heights - Beacon Hill North

Geo Zone Map ThumbnailRothwell Heights - Beacon Hill North

Strong Seller's Market

View Market Data

Detached house - for the past 30 days

Buyer's market Seller's market

Avg. Days on Market

Past 30 days

31 days

Compared to

2025

47 days

2024

49 days

2023

11 days

New Listings

Past 30 days

15 listings

Compared to

2025

11 listings

2024

7 listings

2023

15 listings

Units sold

Past 30 days

13 units

Compared to

2025

2 units

2024

9 units

2023

7 units

Median Sold Price

Past 30 days

$1,050,000

Compared to

2025

$2,052,500

2024

$1,220,000

2023

$916,000


Population and Demographics

Overview

Total population 9111
Average household income $159,644

Age (%)

0 to 19
23%
20 to 34
14%
35 to 49
18%
50 to 64
21%
65 and plus
25%

Household composition (%)

Single family
73%
Single person
23%
Multi person
4%
Multi family
0%

Mother tongue (%)

English
59%
French
22%
Others
5%
Arabic
4%
English and French
3%
Spanish
2%
Mandarin
2%

House tenancy (%)

Owners
82%
Renters
18%

What’s nearby?Essentials within 5 km

Local Logic

Transportation Scores

Estimated Budget