Open: Sun, 2PM to 4PM
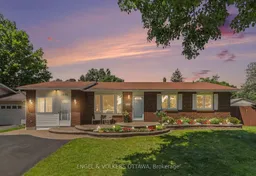
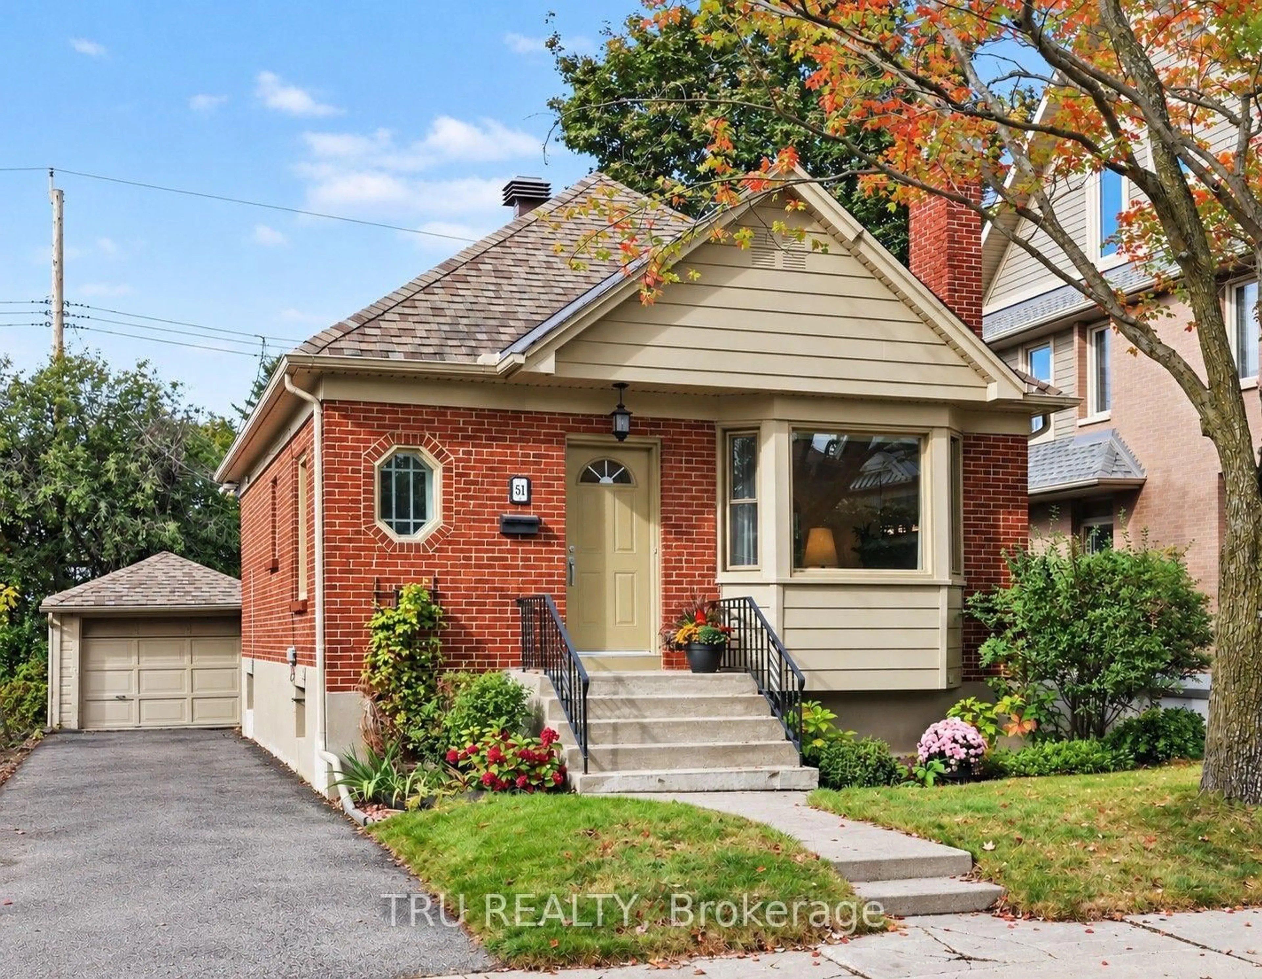
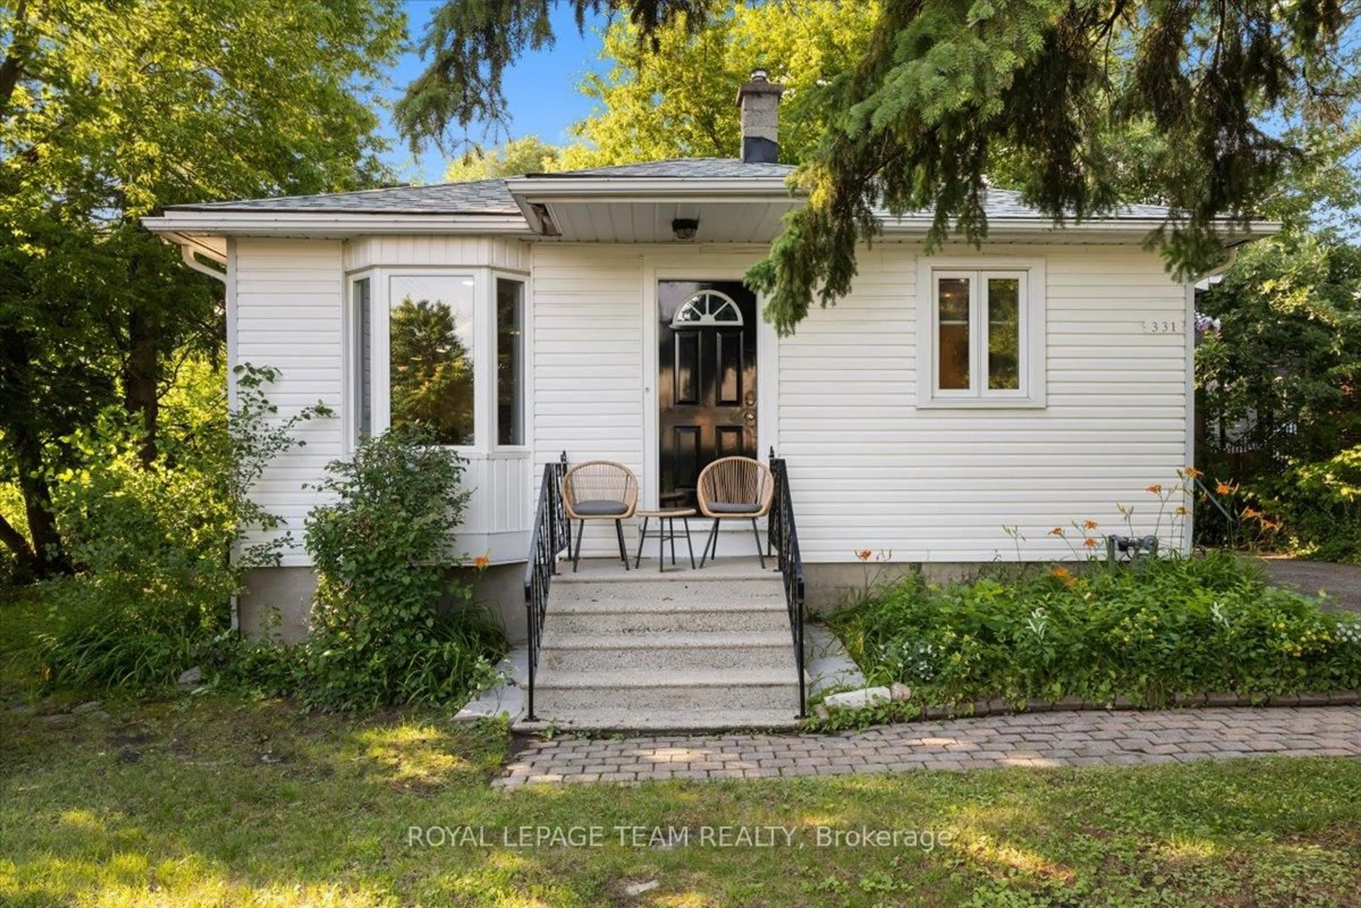
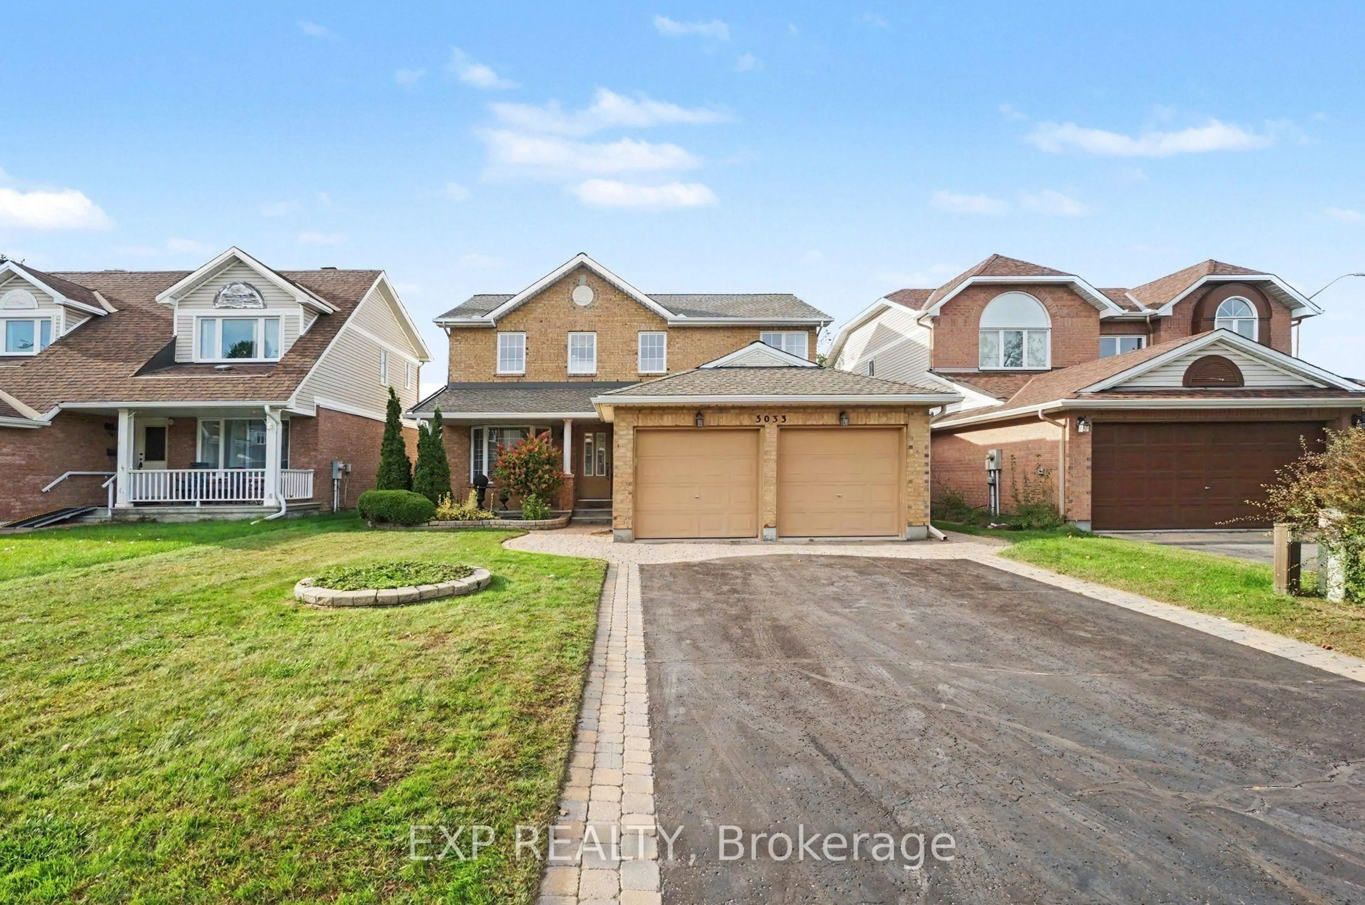
Home with brick exterior material, street for 1331 Alloway Cres, Ottawa Ontario K1K 3Y9
9 mins on Market

1331 Alloway Cres, Ottawa, Ontario K1K 3Y9

Detached
3 + 1
2
~1100-1500 sqft
$724,900
Get pre-qualifiedPowered by nesto
Detached
3 + 1
2
~1100-1500 sqft

Contact us about this property

Call

Highlights

Property Estimate

Days on market9 mins

Estimated valueNot available

Price/Sqft$571/sqft

Monthly cost

Open Calculator

Description

Welcome to 1331 Alloway Crescent, a beautifully maintained 3-bedroom, 2-bathroom bungalow offering exceptional versatility, a fantastic backyard oasis, and an unbeatable location in the sought-after community of Carson Grove. The heart of the home is the spacious kitchen, perfectly positioned at the rear of the house and opening into a bright three-season sunroom including a 6-person Arctic Spa overlooking the backyard. A perfect place to relax or entertain family and friends while enjoying the peaceful outdoor setting. Inside, the flexible floor plan offers endless possibilities. The converted garage provides valuable additional living space ideal as a workshop, home office, playroom, guest suite, or future income potential (buyer to verify permitted uses). The finished basement includes a second full bathroom and expansive flex space ready to be customized as a recreation room, yoga / gym room, hobby room, kid's playroom, or additional living area to suit your needs. The possibilities are endless! The fully fenced private backyard is a true retreat, featuring a beautiful stone paver patio, two generous storage sheds, garden and raspberry bushes that add both beauty and function. Ideally located just minutes from parks, schools, shopping, the LRT, Montfort Hospital, CSIS/CSEC, and Highway 417; this is a home you'll enjoy for years to come.


Upcoming Open House

Jul 26Sun2:00 PM - 4:00 PM

Property Details

StyleBungalow
View-
Age of property-
SqFt~1100-1500 SqFt
Lot Size7,000 SqFt(100 x 70)
Parking Spaces5
MLS ®NumberX13602144
Community NameCarson Grove - Carson Meadows
Data SourceTRREB
Listing byENGEL & VOLKERS OTTAWA

Features

Heating: Forced Air
Cooling: Central Air
Basement: Finished

Features

Lot size: 7,000 SqFt

Parking

Garage spaces -

Garage type -

Total parking spaces 5


Property History

Jul 24, 2026
ListedActive
$724,900
< 1h on market
history photo preview34
Listing by trreb®
Property listed by ENGEL & VOLKERS OTTAWA, Brokerage
Agent Banner Image
Interested in this property?Get in touch to get the inside scoop.
Market Data - Carson Grove - Carson Meadows

Geo Zone Map ThumbnailCarson Grove - Carson Meadows

Strong Seller's Market

View Market Data

Detached house - for the past 30 days

Buyer's market Seller's market

Avg. Days on Market

Past 30 days

9 days

Compared to

2025

32 days

2024

3 days

2023

17 days

New Listings

Past 30 days

7 listings

Compared to

2025

4 listings

2024

8 listings

2023

5 listings

Units sold

Past 30 days

4 units

Compared to

2025

7 units

2024

2 units

2023

4 units

Median Sold Price

Past 30 days

$818,750

Compared to

2025

$735,000

2024

$611,700

2023

$775,000


Population and Demographics

Overview

Total population 7579
Average household income $118,626

Age (%)

0 to 19
19%
20 to 34
20%
35 to 49
17%
50 to 64
21%
65 and plus
23%

Household composition (%)

Single family
60%
Single person
34%
Multi person
6%
Multi family
0%

Mother tongue (%)

English
46%
French
34%
Arabic
5%
Others
4%
English and French
3%
Spanish
2%
French and non-official language(s)
1%
Haitian Creole
1%

House tenancy (%)

Owners
55%
Renters
45%

What’s nearby?Essentials within 5 km

Local Logic

Transportation Scores

Estimated Budget