Open: Sun, 2PM to 4PM
trreb/IMG-X14090808_4e50bdb68f49bd65ece2f1d1802b01b5072984b039a695eb7cd7a63257f8b314.jpg
3 days on Market

926 Elsett Dr, Ottawa, Ontario K1G 2S9

Detached
3
3
~700-1100 sqft
$749,500
Get pre-qualifiedPowered by nesto
Detached
3
3
~700-1100 sqft

Contact us about this property

Call

Highlights

Property Estimate

Days on market3 days

Estimated valueNot available

Price/Sqft$876/sqft

Monthly cost

Open Calculator

Description

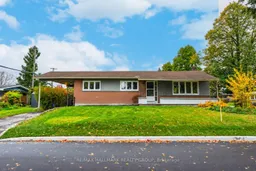
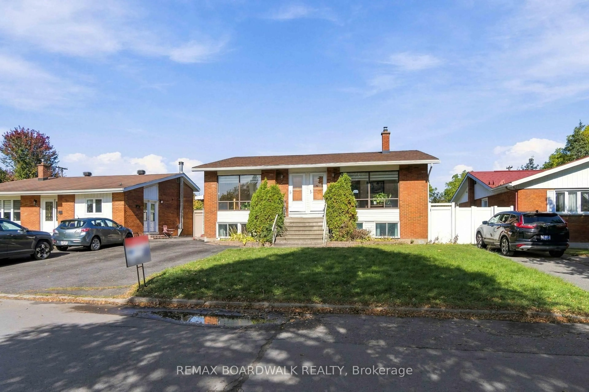
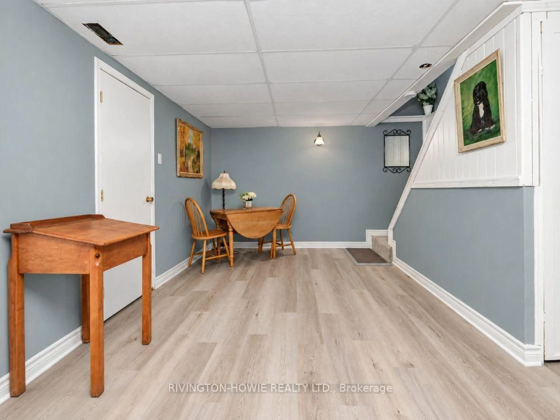
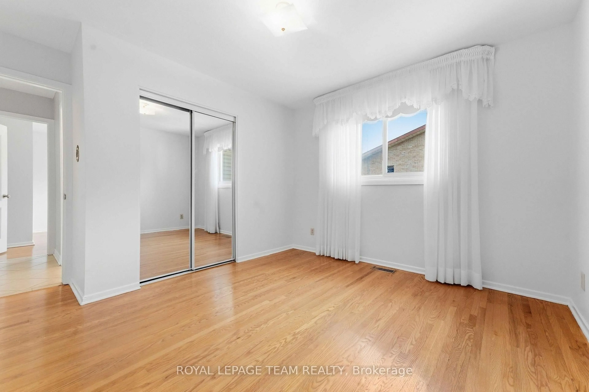
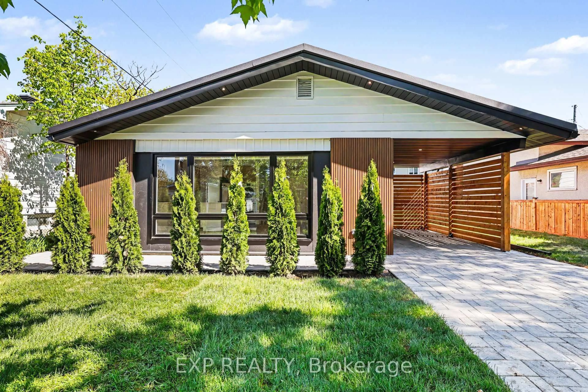
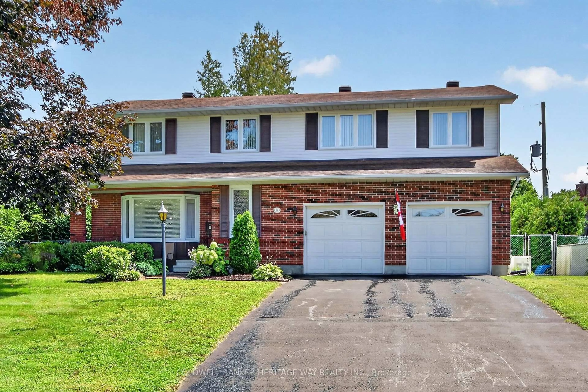
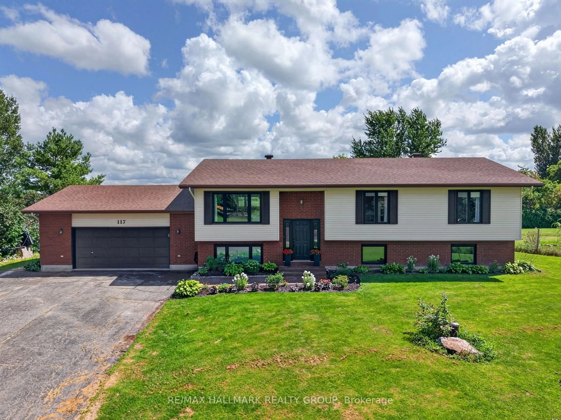
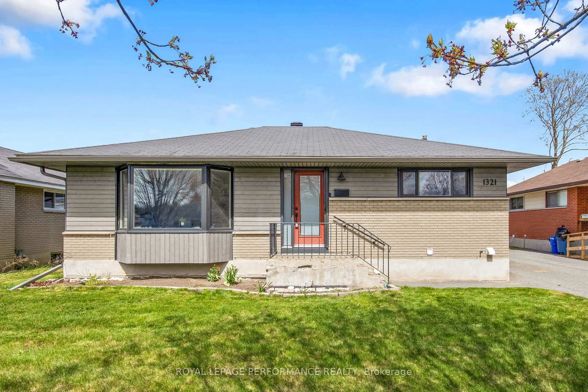
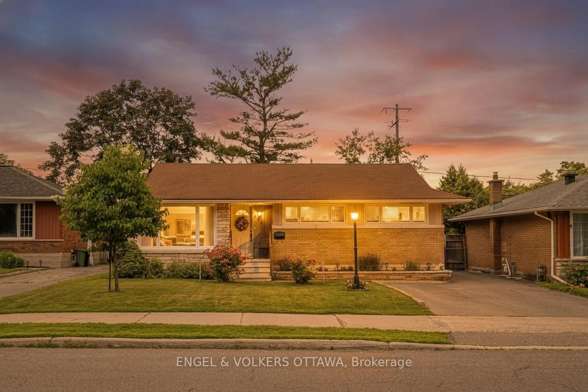
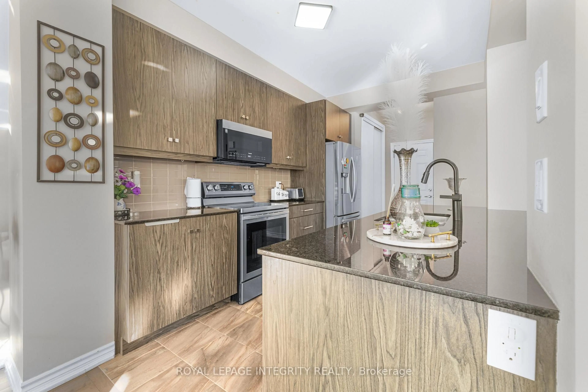
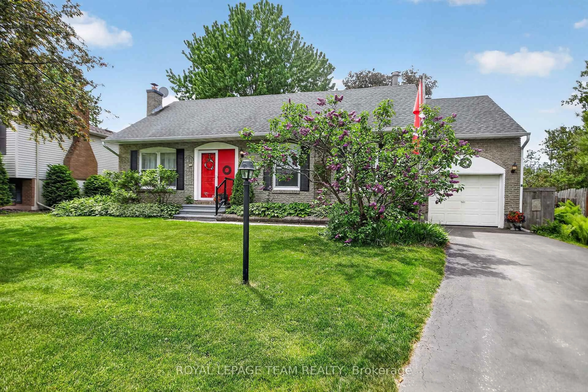
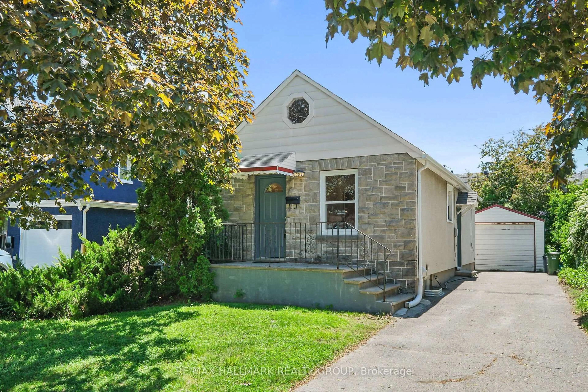
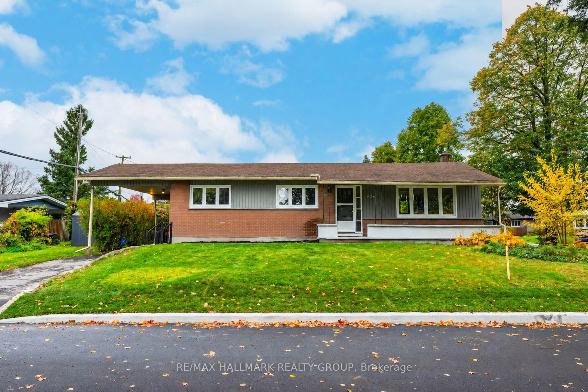
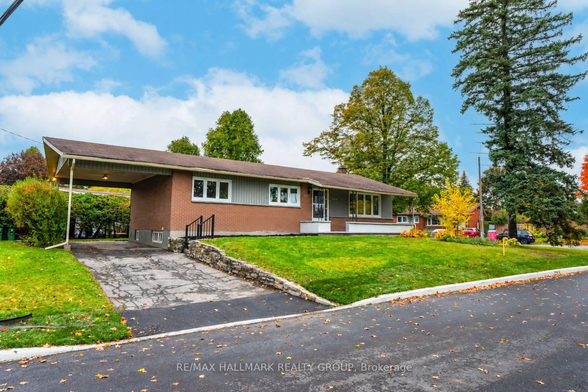
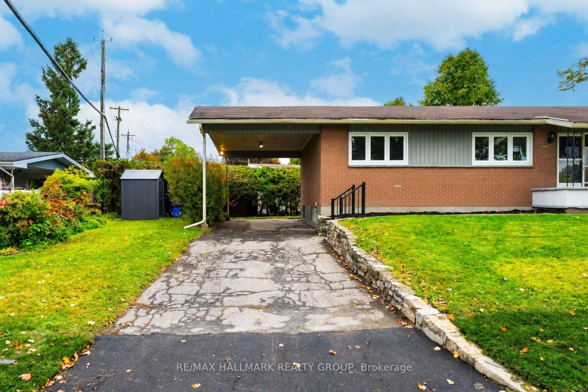
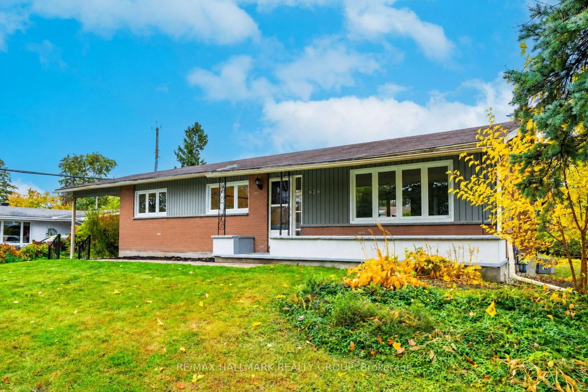
Welcome to this bright, updated bungalow on a quiet street in the established neighbourhood of Elmvale Acres. A covered front porch offers a welcoming place to relax, while the large, private lot features mature trees and plenty of outdoor space. The main level includes three bedrooms, hardwood floors, and a kitchen remodelled in 2021/2026 with granite countertops and backsplash.The finished basement offers a family room, full bathroom, and two versatile bonus rooms, ideal for a home office, gym, guest space or future bedrooms. A back door leading to the basement adds potential for a future in-law suite. With two full bathrooms and a convenient carport, this home offers flexible living space inside and out. Enjoy nearby schools and recreation, with Canterbury Arena and Pool within walking distance and the Ottawa Hospital General Campus a short drive away.


Upcoming Open House

Oct 25Sun2:00 PM - 4:00 PM

Property Details

StyleBungalow
View-
Age of property51-99
SqFt~700-1100 SqFt
Lot Size7,400 SqFt(100 x 74)
Parking Spaces3
MLS ®NumberX14090808
Community NameElmvale - Eastway - Riverview - Riverview Park West
Data SourceTRREB
Listing byRE/MAX HALLMARK REALTY GROUP

Features

Heating: Forced Air
Cooling: Central Air
Basement: Finished, Full

Main Floor

Living

5.1 x 3.5

Family

3.35 x 5.18

Dining

3.68 x 2.69

Kitchen

3.81 x 3.42


Features

Lot size: 7,400 SqFt

Parking

Garage spaces 1

Garage type Carport

Other parking spaces 2

Total parking spaces 3


Property listed by RE/MAX HALLMARK REALTY GROUP, Brokerage
Agent Banner Image
Interested in this property?Get in touch to get the inside scoop.

Market Data - Elmvale - Eastway - Riverview - Riverview Park West

Geo Zone Map ThumbnailElmvale - Eastway - Riverview - Riverview Park West

Balanced Market

View Market Data

Detached house - for the past 30 days

Buyer's market Seller's market

Avg. Days on Market

Past 30 days

33 days

Compared to

2025

26 days

2024

20 days

2023

11 days

New Listings

Past 30 days

17 listings

Compared to

2025

21 listings

2024

21 listings

2023

9 listings

Units sold

Past 30 days

8 units

Compared to

2025

11 units

2024

13 units

2023

6 units

Median Sold Price

Past 30 days

$696,250

Compared to

2025

$700,000

2024

$681,500

2023

$644,000


Population and Demographics

Overview

Total population 14027
Average household income $129,500

Age (%)

0 to 19
19%
20 to 34
22%
35 to 49
18%
50 to 64
19%
65 and plus
21%

Household composition (%)

Single family
56%
Single person
35%
Multi person
8%
Multi family
0%

Mother tongue (%)

English
64%
French
15%
Arabic
6%
Others
4%
English and French
3%
Spanish
2%
Mandarin
1%
Somali
1%

House tenancy (%)

Owners
51%
Renters
49%

What’s nearby?Essentials within 5 km

Local Logic

Transportation Scores

Estimated Budget