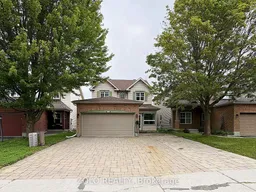
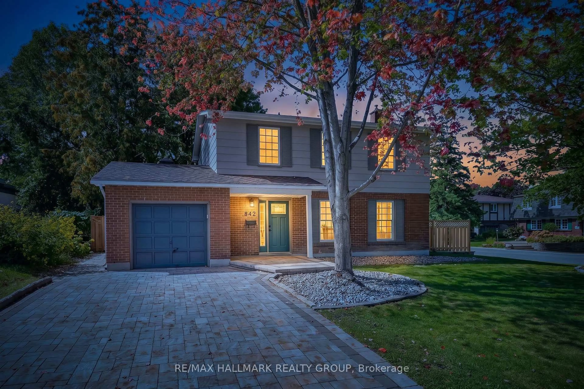
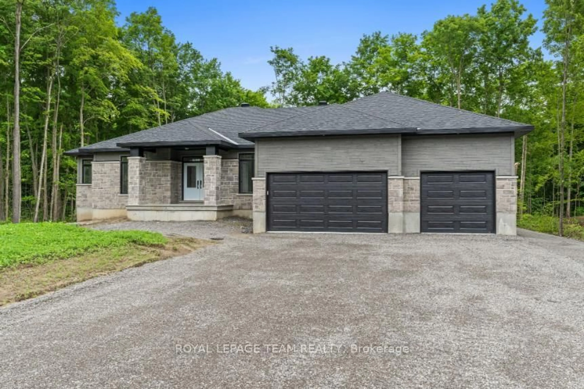
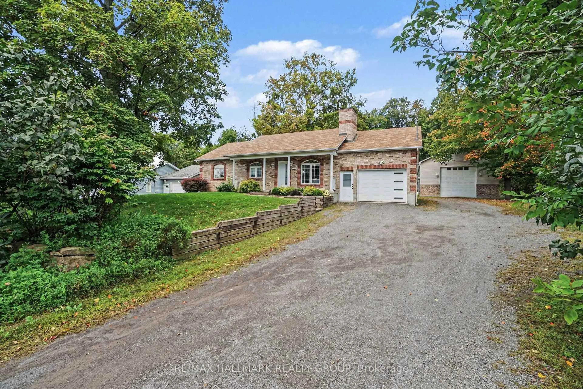
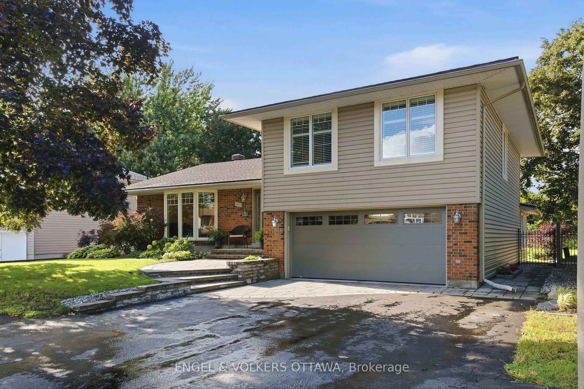
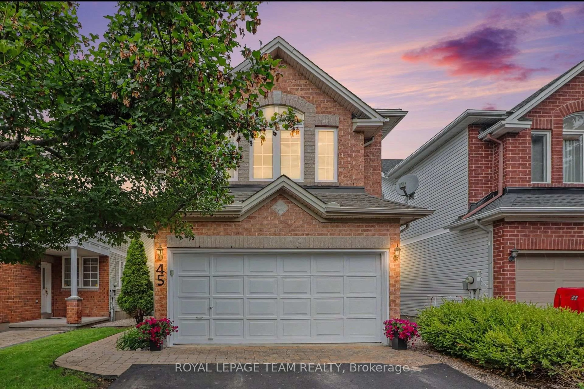
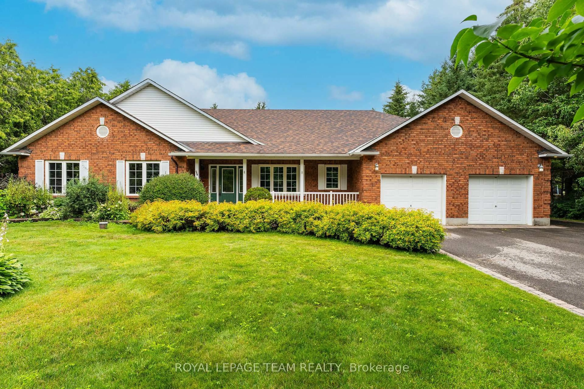
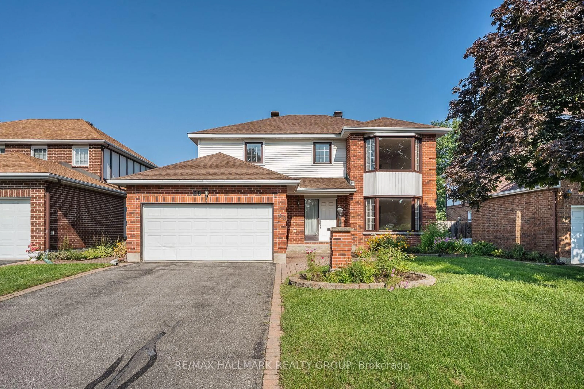

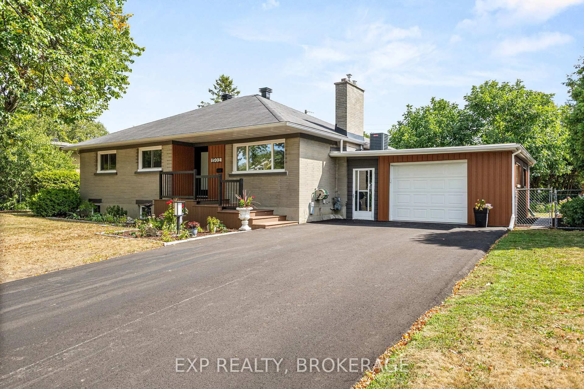
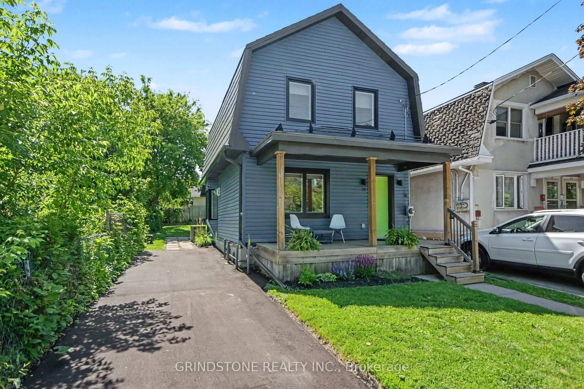
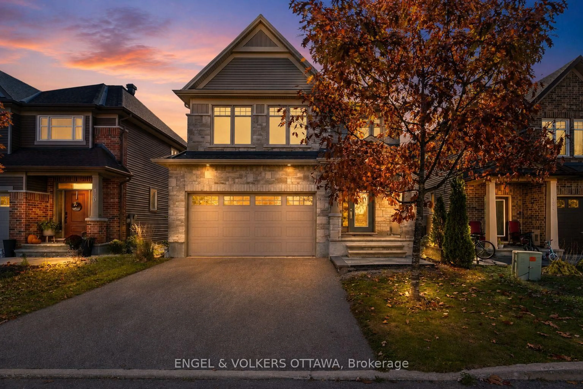
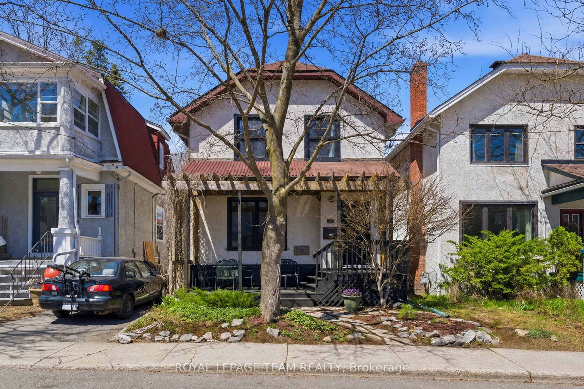
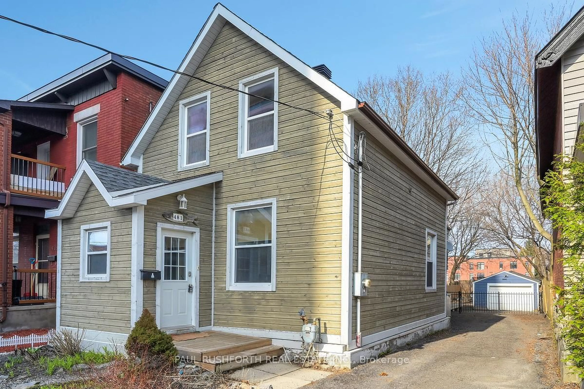
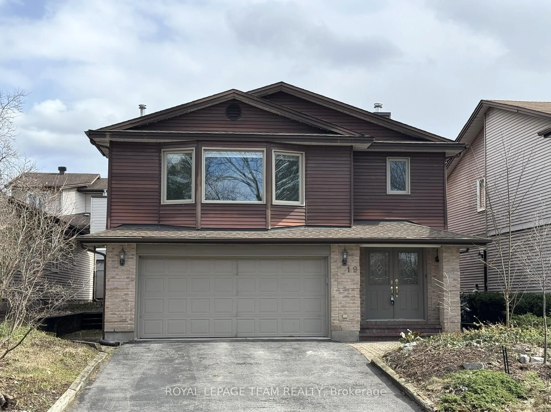
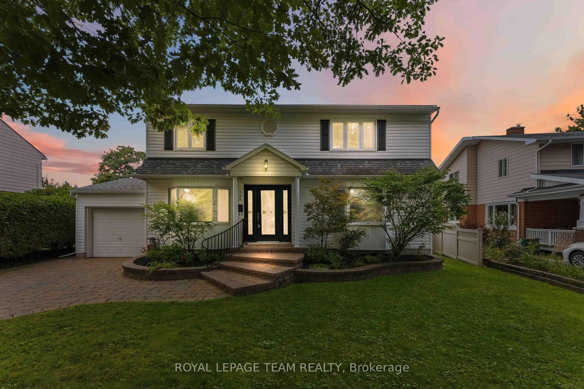
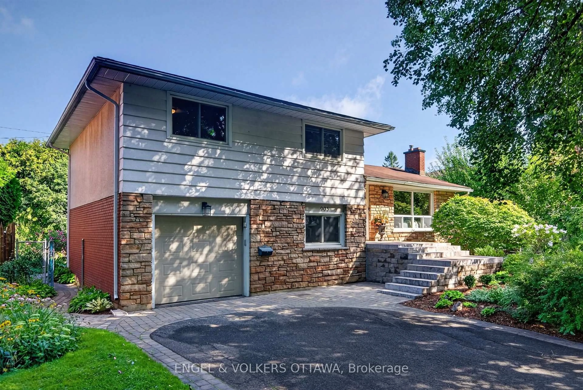
Home with brick exterior material, street for 255 Stoneway Dr, Ottawa Ontario K2G 6E9
5 hours on Market

255 Stoneway Dr, Ottawa, Ontario K2G 6E9

Detached
4 + 2
5
~2000-2500 sqft
$799,900
Get pre-qualifiedPowered by nesto
Detached
4 + 2
5
~2000-2500 sqft

Contact us about this property

Call

Highlights

Property Estimate

Days on market5 hours

Estimated valueNot available

Price/Sqft$359/sqft

Monthly cost

Open Calculator

Description

Welcome to 255 Stoneway Drive, a 4+2 bedroom, 4 bathroom detached two storey in Barrhaven East, directly across from the park and splash pad. Interlock walkway and driveway lead to an enclosed front porch. The main level offers hardwood and ceramic floors, formal living and dining rooms framed by columns, a bright kitchen with granite counters and a breakfast bar, and a sunken family room with a gas fireplace and custom oak mantle. Upstairs are four bedrooms, including a spacious primary with a walk in closet and a 4 piece ensuite with separate shower and soaker tub. The finished lower level adds a large rec room with a second gas fireplace, two additional rooms ideal as a fifth bedroom and a home office, and a full bathroom. Fenced backyard with an oversized interlock patio and gas BBQ hookup. Heated garage plus two Level 2 EV chargers. Minutes to schools, parks, transit and shopping. Some photos have been virtually staged.


Property Details

Style2-Storey
View-
Age of property16-30
SqFt~2000-2500 SqFt
Lot Size3,800 SqFt(108.27 x 35.1)
Parking Spaces9
MLS ®NumberX13737064
Community NameChapman Mills - Rideau Crest - Davidson Heights
Data SourceTRREB
Listing byZOLO REALTY

Features

Heating: Forced Air
Cooling: Central Air
Fireplace
Basement: Finished, Full

Main Floor

Dining

3.58 x 2.79

Combined W/Living

Kitchen

2.74 x 2.74

Granite Counter / Breakfast Bar

Breakfast

3.27 x 3.04

Ceramic Floor

Family

4.16 x 3.96

Gas Fireplace / hardwood floor


Features

Lot size: 3,800 SqFt

Parking

Garage spaces 2

Garage type Attached

Other parking spaces 7

Total parking spaces 9


Property History

Sep 2, 2026
ListedActive
$799,900
5 hours on market
history photo preview24
Listing by trreb®
Property listed by ZOLO REALTY, Brokerage
Agent Banner Image
Interested in this property?Get in touch to get the inside scoop.
Market Data - Chapman Mills - Rideau Crest - Davidson Heights

Geo Zone Map ThumbnailChapman Mills - Rideau Crest - Davidson Heights

Strong Buyer's Market

View Market Data

Detached house - for the past 30 days

Buyer's market Seller's market

Avg. Days on Market

Past 30 days

20 days

Compared to

2025

33 days

2024

22 days

2023

26 days

New Listings

Past 30 days

12 listings

Compared to

2025

14 listings

2024

8 listings

2023

13 listings

Units sold

Past 30 days

3 units

Compared to

2025

9 units

2024

5 units

2023

10 units

Median Sold Price

Past 30 days

$726,000

Compared to

2025

$840,000

2024

$950,000

2023

$865,000


Population and Demographics

Overview

Total population 13422
Average household income $159,227

Age (%)

0 to 19
27%
20 to 34
19%
35 to 49
21%
50 to 64
23%
65 and plus
10%

Household composition (%)

Single family
80%
Single person
16%
Multi person
3%
Multi family
1%

Mother tongue (%)

English
66%
French
8%
Arabic
7%
Mandarin
4%
Others
4%
Yue (Cantonese)
2%
English and French
2%
Vietnamese
2%

House tenancy (%)

Owners
82%
Renters
18%

What’s nearby?Essentials within 5 km

Local Logic

Transportation Scores

Estimated Budget