1 day on Market

1282 Fairway Dr, Manotick, Ontario K4M 1B3

Detached
3
2
~2000-2500 sqft
$995,000
Get pre-qualifiedPowered by nesto
Detached
3
2
~2000-2500 sqft

Contact us about this property

Call

Highlights

Property Estimate

Days on market1 day

Estimated valueNot available

Price/Sqft$448/sqft

Monthly cost

Open Calculator

Description

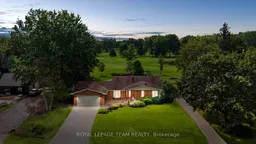
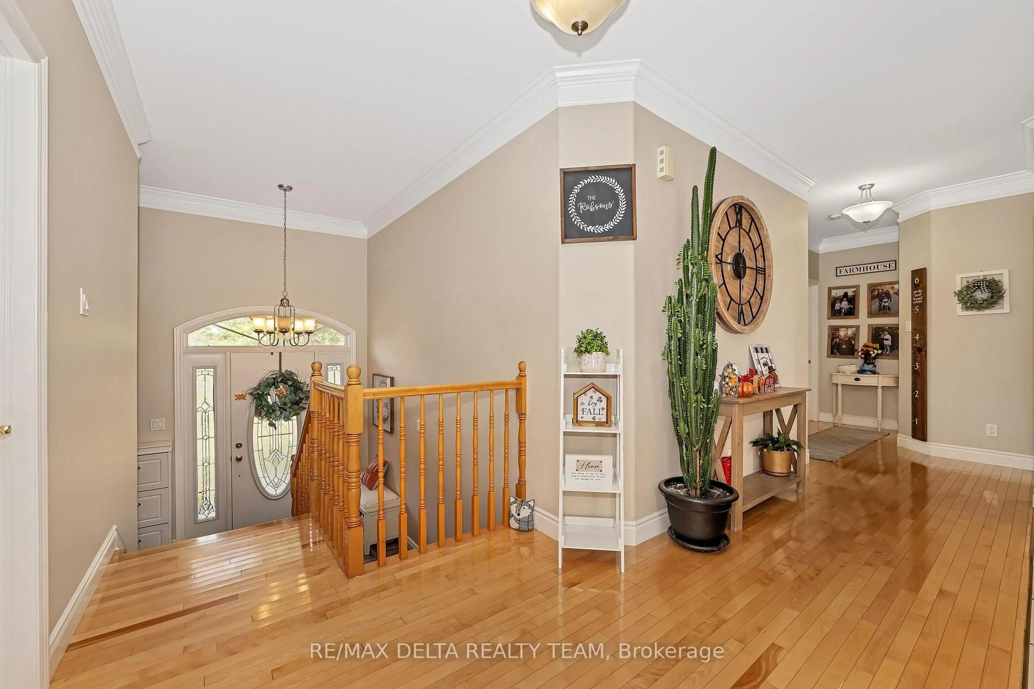
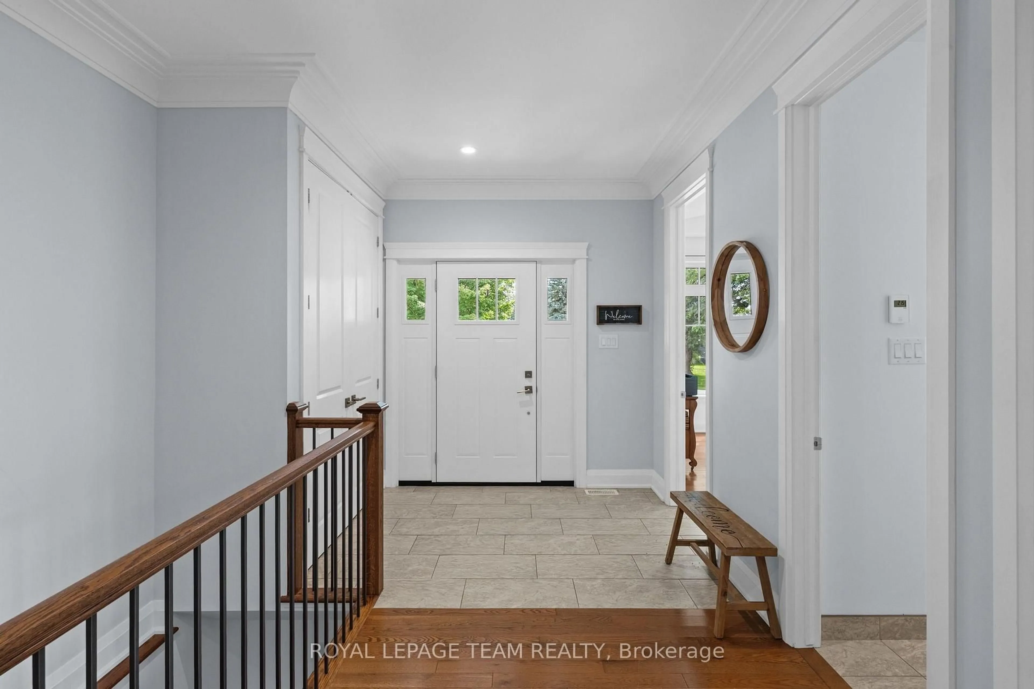
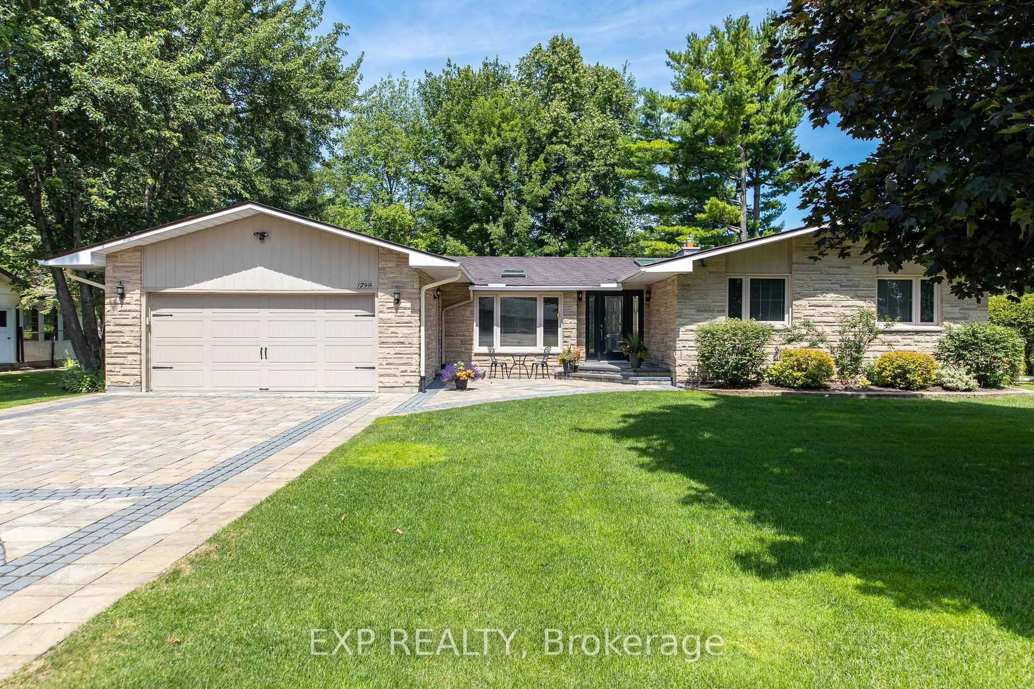
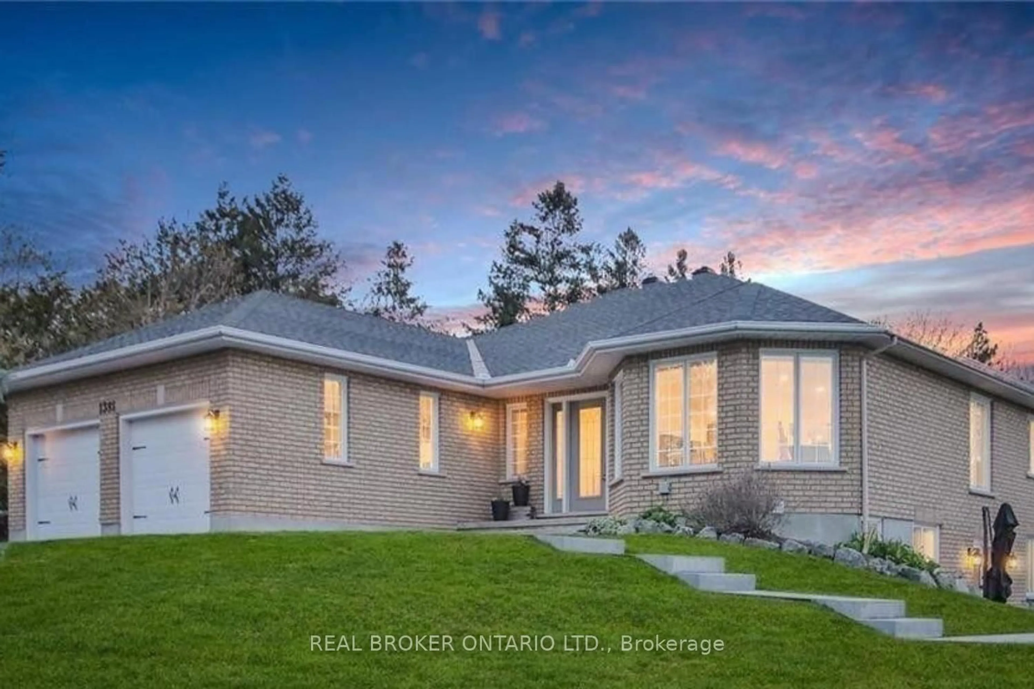
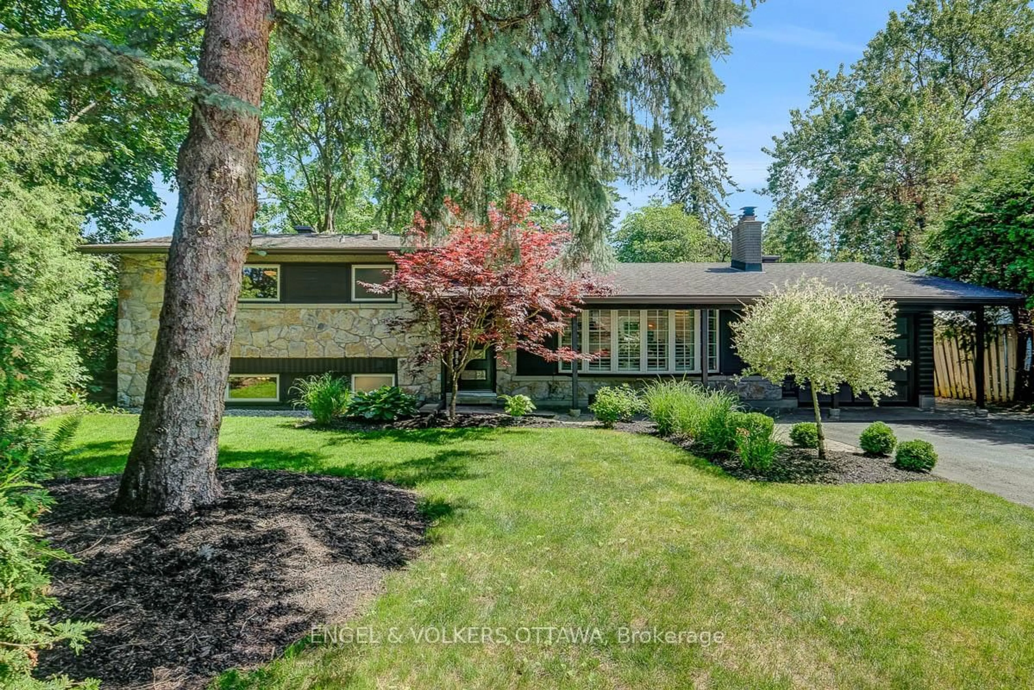
A beautifully maintained bungalow set on a manicured lot backing onto the Carleton Golf & Yacht Club. Offering a peaceful setting just steps from the Rideau River and minutes from the shops, restaurants, and amenities of Manotick Village, this home has been thoughtfully updated and lovingly cared for, creating a warm and inviting atmosphere with interiors that connect naturally with the surrounding landscape. The flowing layout includes three bedrooms, two full bathrooms, two fireplaces, and a finished lower-level recreation room. Formal and open spaces blend seamlessly throughout the home, with comfortable living areas highlighted by the living room's striking floor-to-ceiling stone fireplace, expansive windows, and views of the private backyard. The eat-in kitchen features sleek white cabinetry, stainless steel appliances, granite countertops, and a functional layout. The spacious primary bedroom offers a private retreat with direct access to the deck, a walk-in closet, and an ensuite bathroom featuring a glass walk-in shower, a vanity with generous counter space, and a modern design. The main level is completed by a convenient laundry room and interior access to the two-car garage. Mature greenery and thoughtfully maintained landscaping create a tranquil outdoor setting, complemented by a deck, patio, and an inground saltwater pool. Set against the scenic backdrop of the Carleton Golf & Yacht Club, this property offers a peaceful connection to the outdoors.


Property Details

StyleBungalow
View-
Age of property-
SqFt~2000-2500 SqFt
Lot Size15,000 SqFt(150 x 100)
Parking Spaces6
MLS ®NumberX13647360
Community NameNorth Gower
Data SourceTRREB
Listing byROYAL LEPAGE TEAM REALTY

Features

Heating: Forced Air
Cooling: Central Air
Fireplace
Basement: Part Fin

Main Floor

Foyer

1.44 x 3.59

Living

4.41 x 5.75

Dining

5.49 x 3.37

Kitchen

4.97 x 4.28


Features

Lot size: 15,000 SqFt
Pool: Inground

Parking

Garage spaces 2

Garage type Attached

Other parking spaces 4

Total parking spaces 6


Property History

Aug 7, 2026
ListedActive
$995,000
1 day on market
history photo preview50
Listing by trreb®
Property listed by ROYAL LEPAGE TEAM REALTY, Brokerage
Agent Banner Image
Interested in this property?Get in touch to get the inside scoop.
Market Data - North Gower

Geo Zone Map ThumbnailNorth Gower

Balanced Market

View Market Data

Detached house - for the past 30 days

Buyer's market Seller's market

Avg. Days on Market

Past 30 days

70 days

Compared to

2025

65 days

2024

62 days

2023

23 days

New Listings

Past 30 days

27 listings

Compared to

2025

20 listings

2024

27 listings

2023

20 listings

Units sold

Past 30 days

15 units

Compared to

2025

10 units

2024

11 units

2023

14 units

Median Sold Price

Past 30 days

$1,135,000

Compared to

2025

$970,000

2024

$989,000

2023

$1,108,000


Population and Demographics

Overview

Average household income $167,052

Age (%)

0 to 19
26%
20 to 34
11%
35 to 49
21%
50 to 64
25%
65 and plus
18%

Household composition (%)

Single family
85%
Single person
13%
Multi person
2%
Multi family
0%

Mother tongue (%)

English
90%
French
5%
English and French
2%
Italian
1%
Others
1%

House tenancy (%)

Owners
92%
Renters
8%

What’s nearby?Essentials within 5 km

Local Logic

Transportation Scores

Estimated Budget