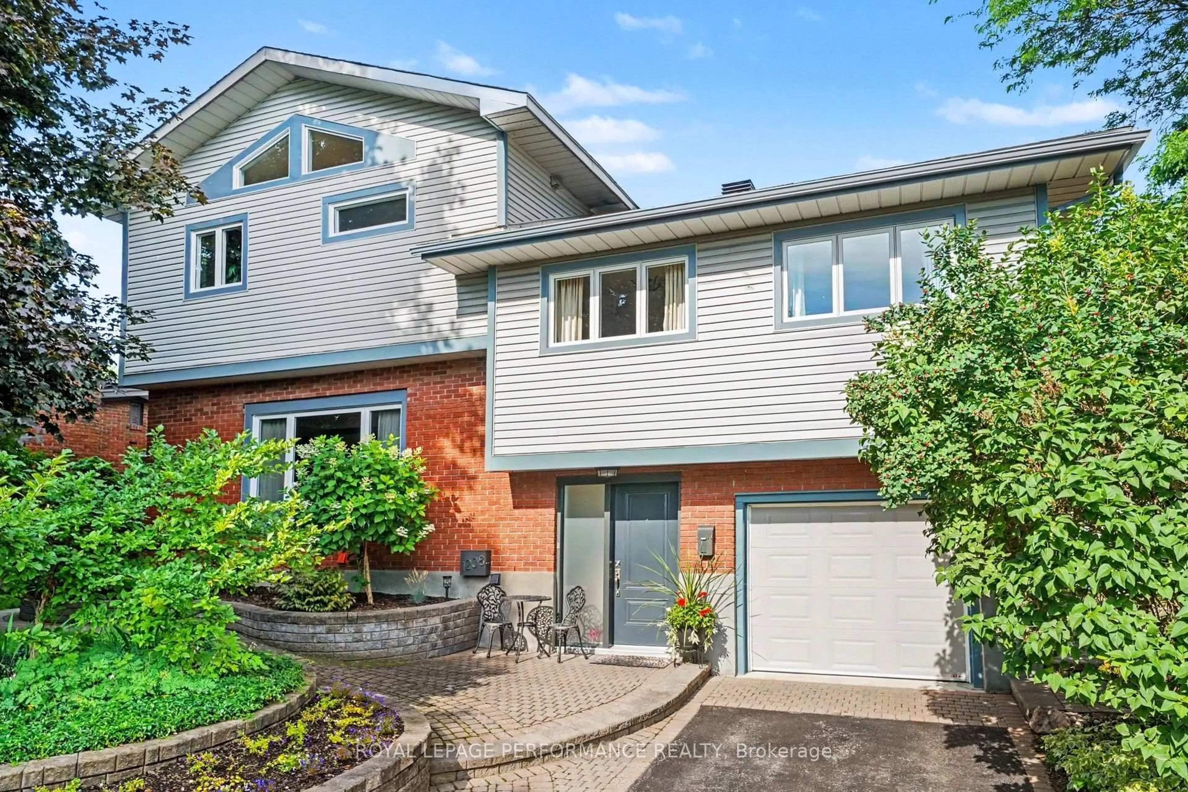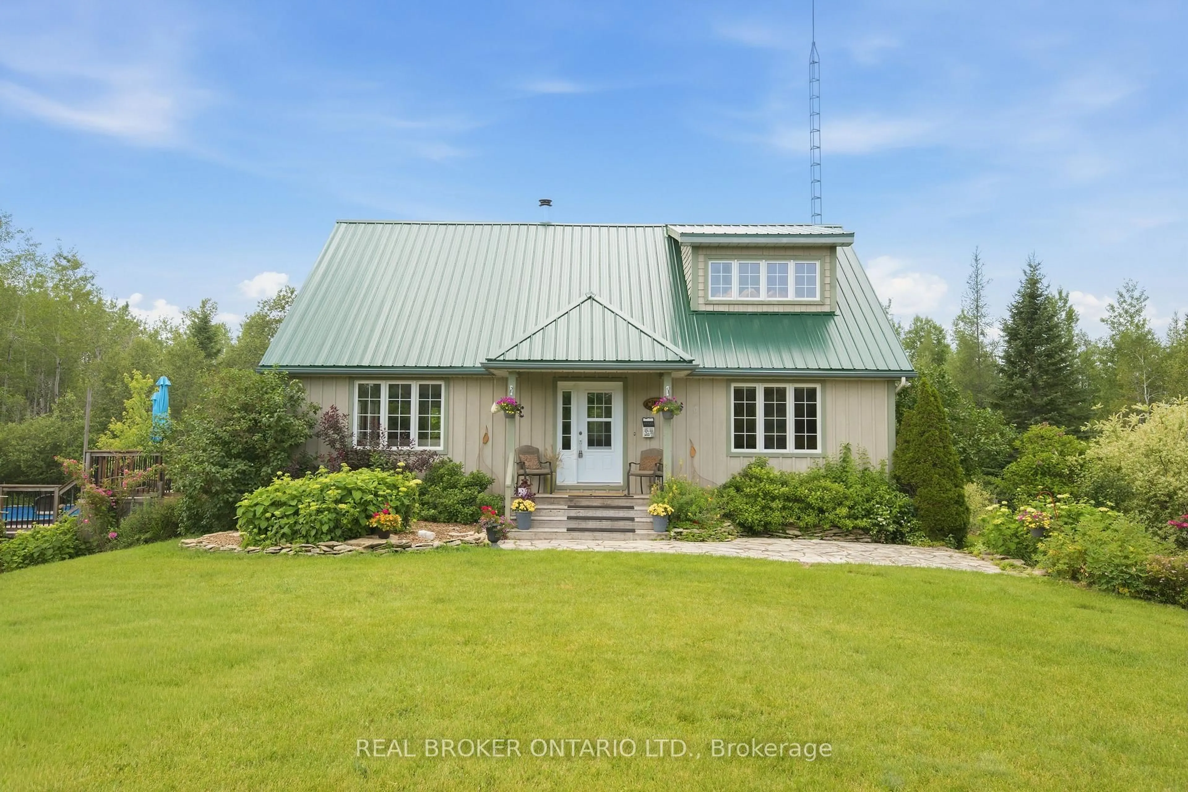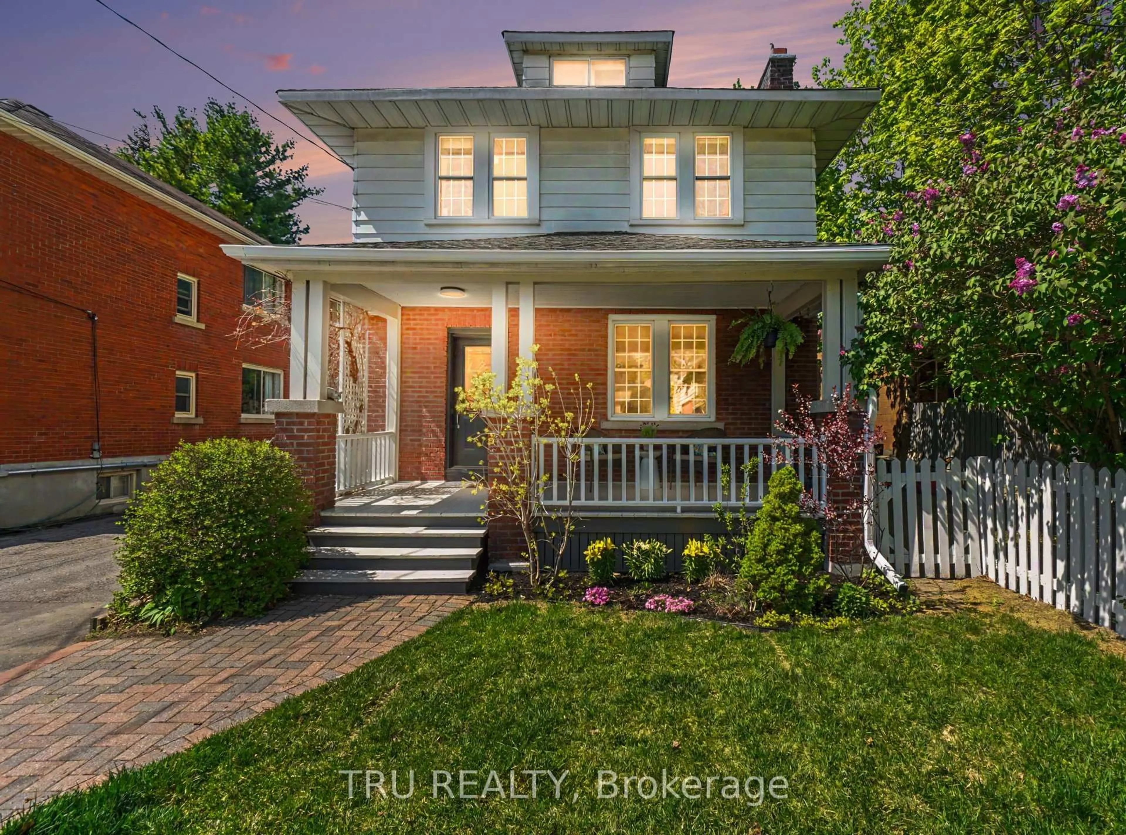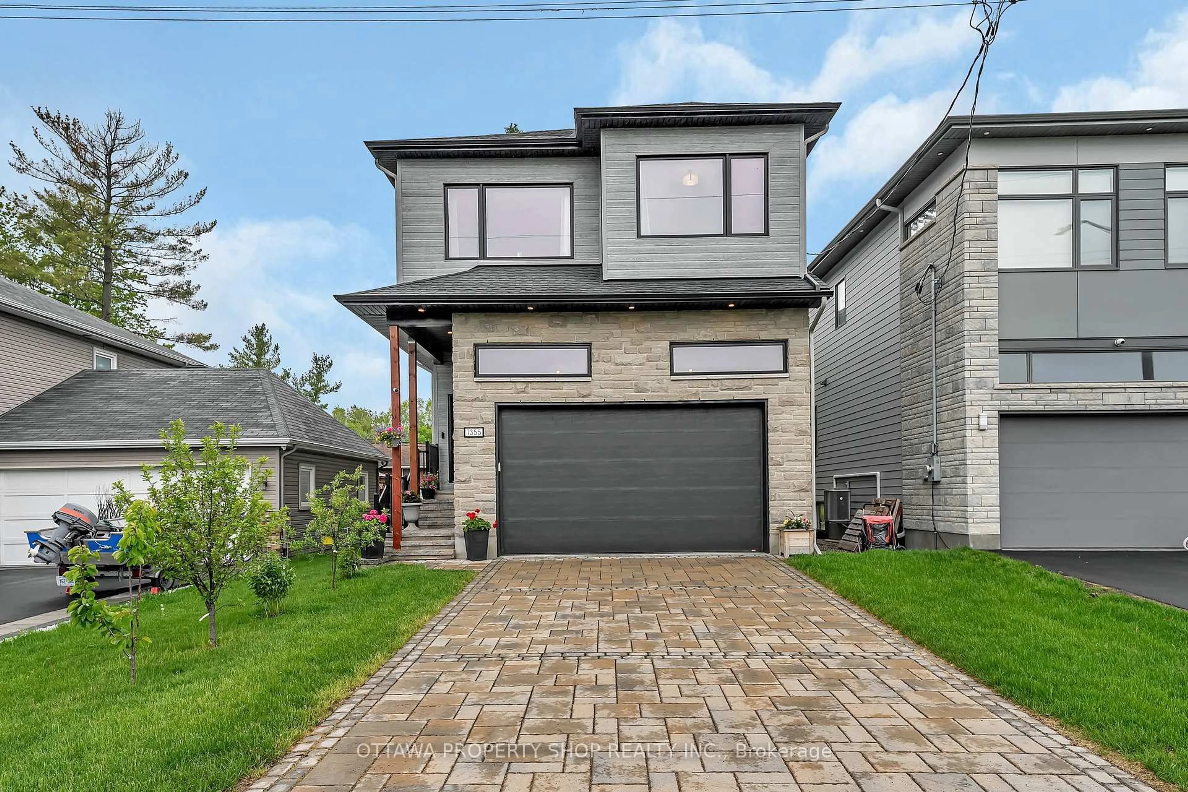
66 Bateman Dr, Ottawa, Ontario K2G 5H5
Contact us about this property
Highlights
Estimated valueThis is the price Wahi expects this property to sell for.
The calculation is powered by our Instant Home Value Estimate, which uses current market and property price trends to estimate your home’s value with a 90% accuracy rate.Not available
Price/Sqft$412/sqft
Monthly cost
Open Calculator
Description
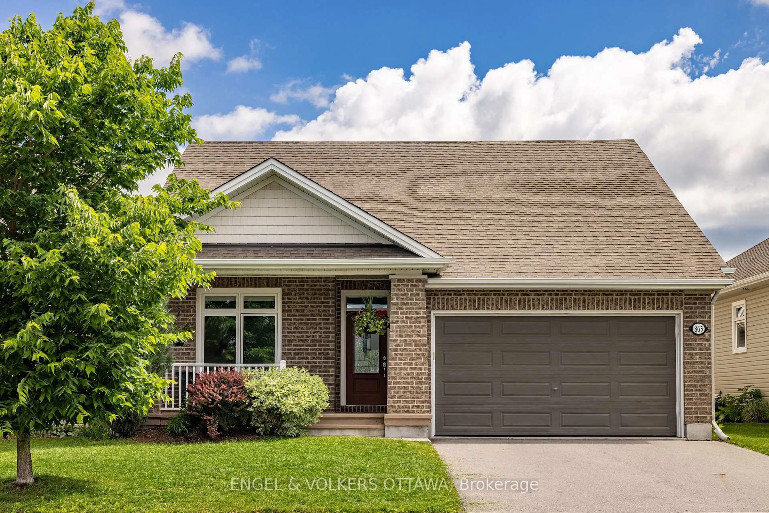
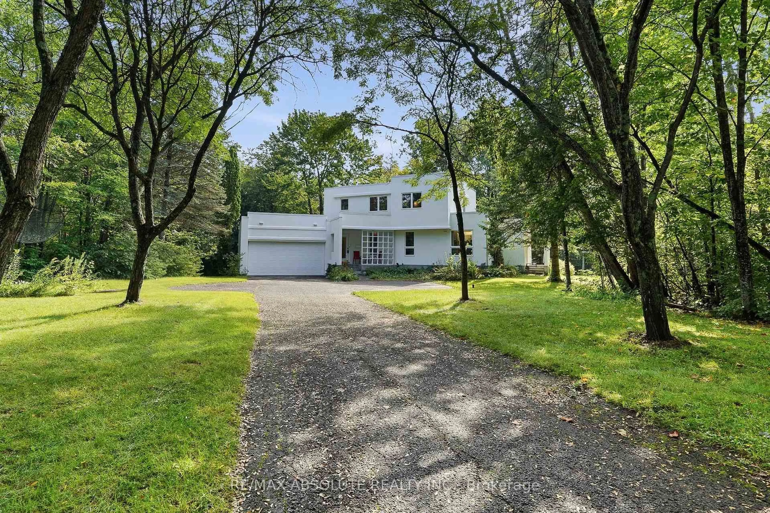
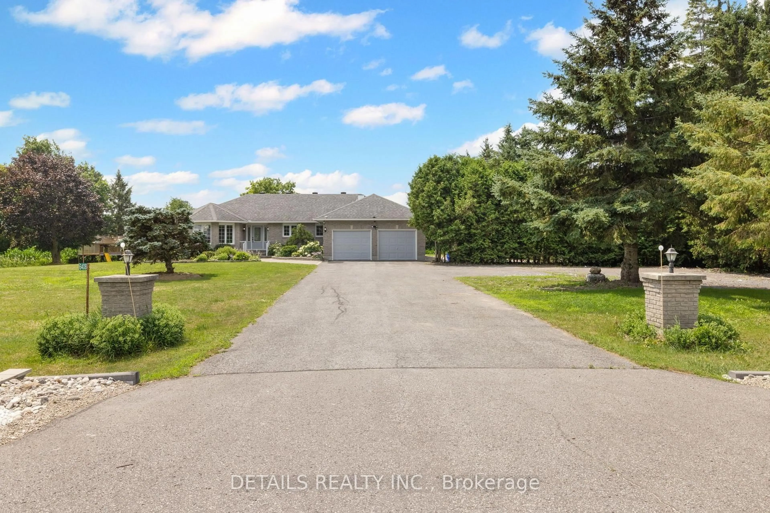
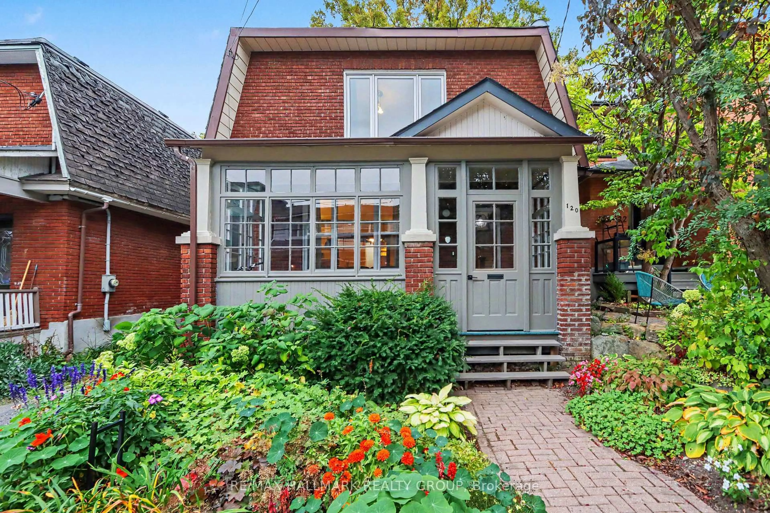
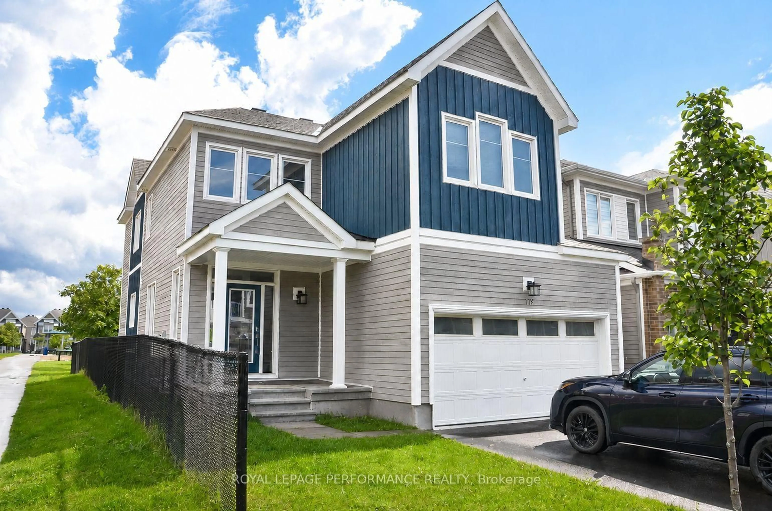
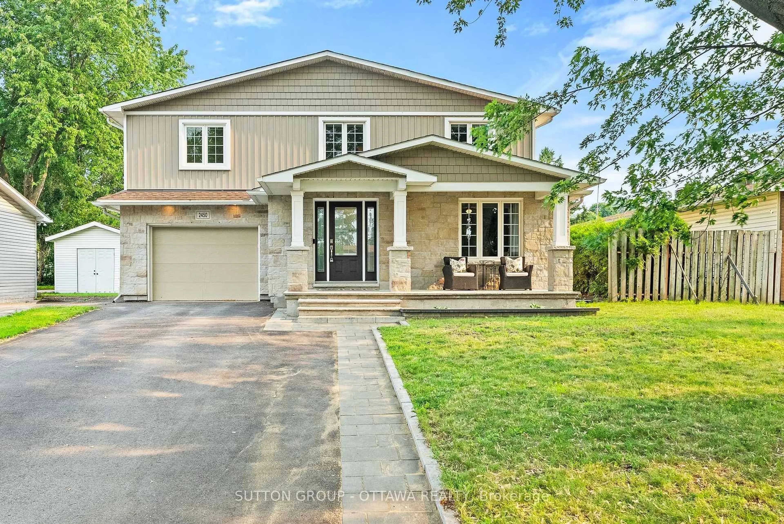
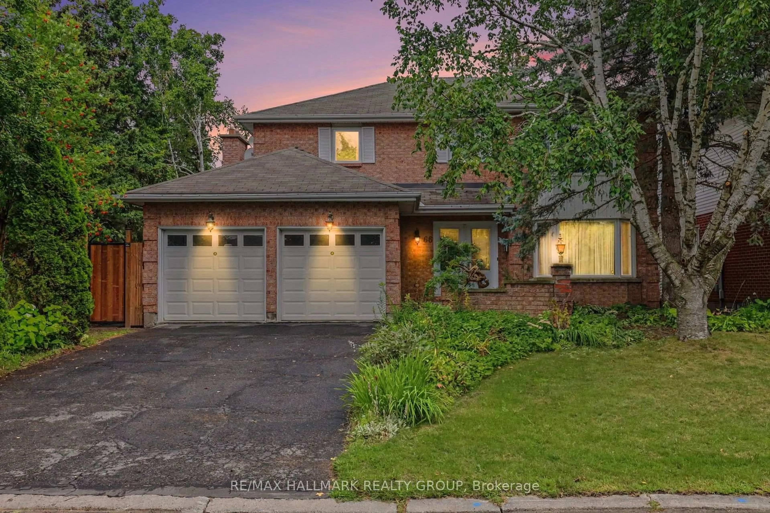
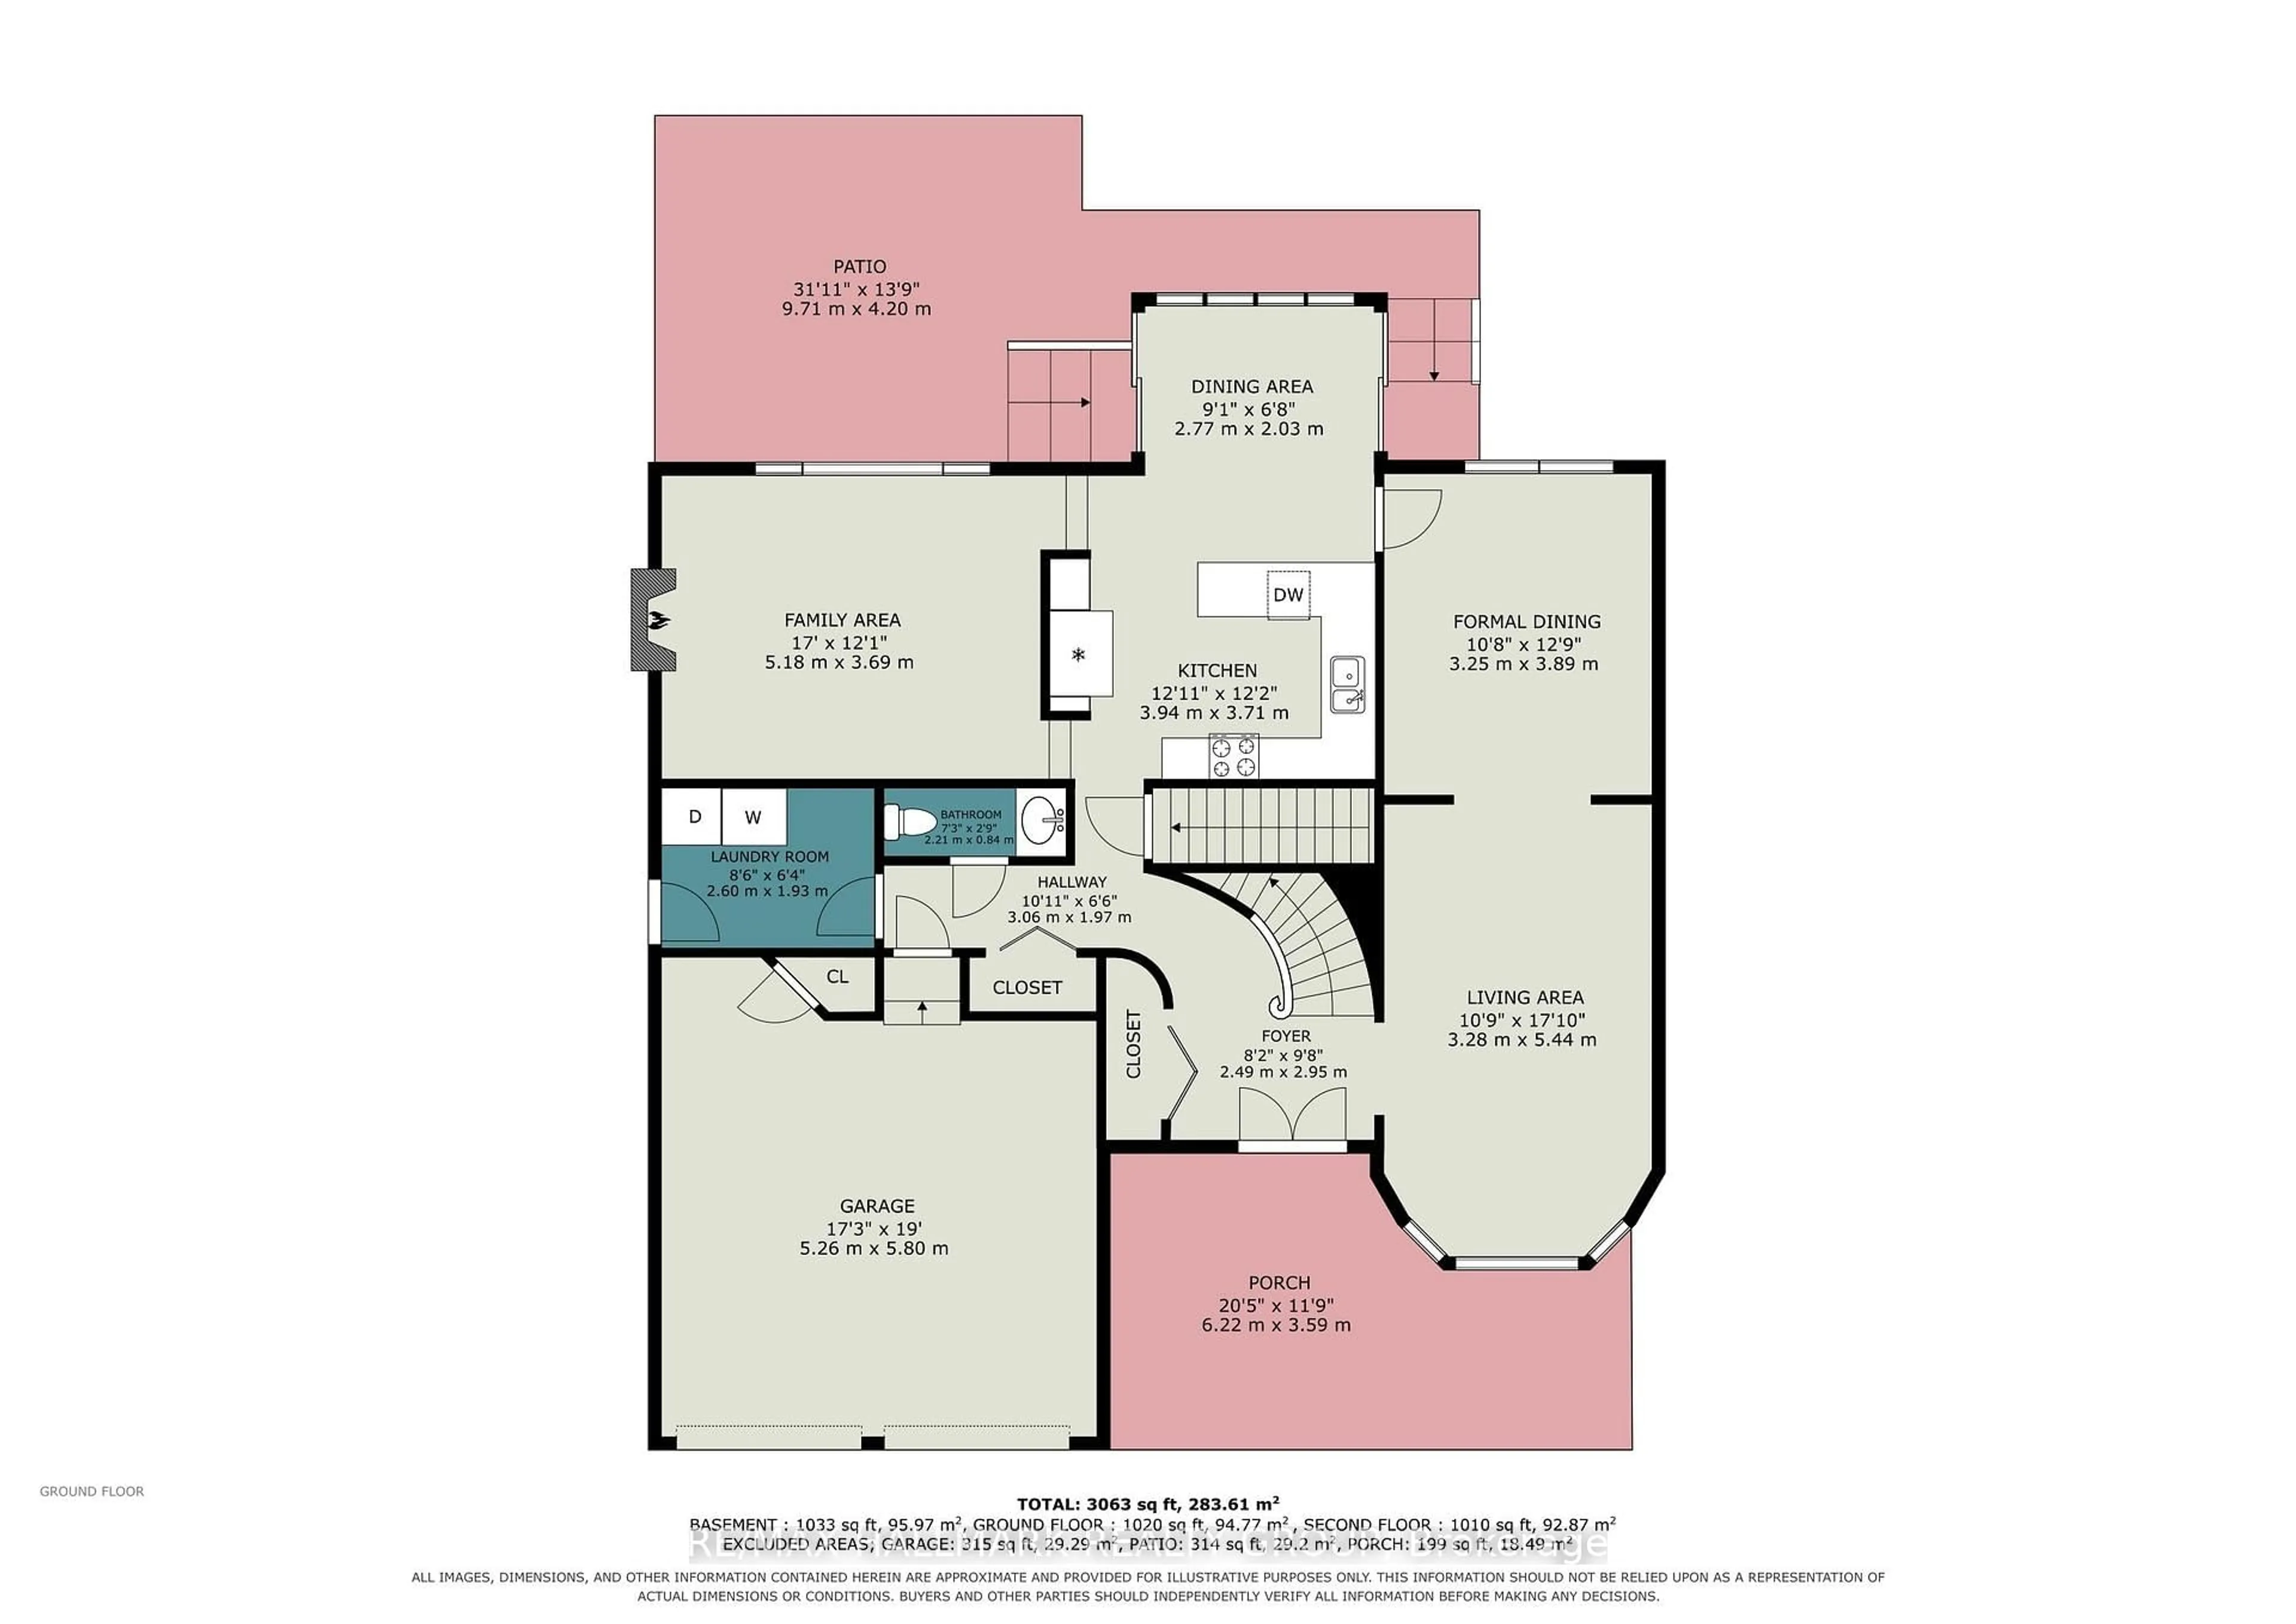
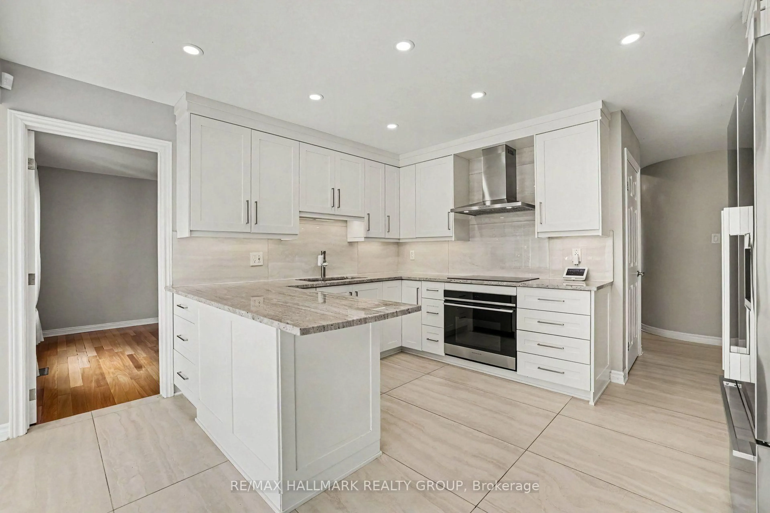
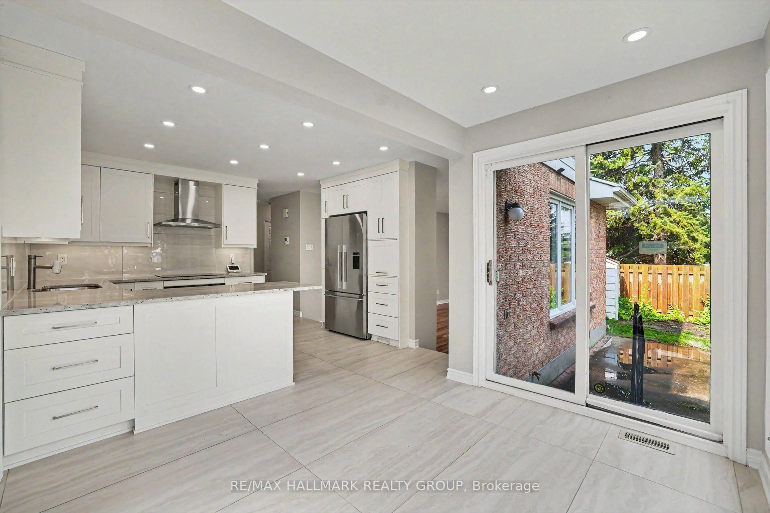
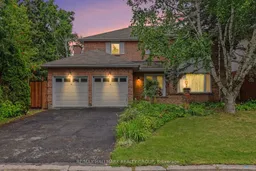
Move-in ready! This upgraded 4-bedroom, 4-bathroom home features a double-car garage and sits on a beautifully landscaped, fully fenced, pie-shaped lot.The spacious primary bedroom offers a walk-in closet and private ensuite, while the main bathroom has been recently renovated. The upgraded kitchen includes quartz countertops, heated floors, newer appliances, and a bright eating area with wall-to-wall windows overlooking the backyard.Enjoy a main-floor family room with a gas fireplace, plus an open living and dining area with hardwood floors. The main-floor laundry room also includes a convenient shower area.The finished lower level offers a recreation room, a 3-piece bathroom, and plenty of storage. Additional features include newer windows and central vacuum.Ideally located close to schools, parks, public transportation, and highways, with easy access to everyday amenities. Some photos have been virtually staged.
Property Details
Interior
Features
Main Floor
Living
5.44 x 3.28Dining
3.89 x 3.25Laundry
2.0 x 1.93Bathroom
2.0 x 1.4Exterior
Features
Parking
Garage spaces 2
Garage type Attached
Other parking spaces 4
Total parking spaces 6
Property History
 35
35