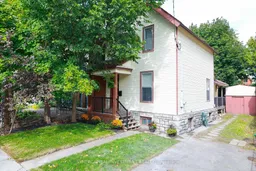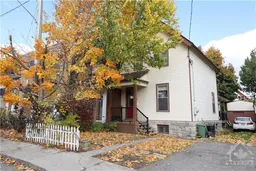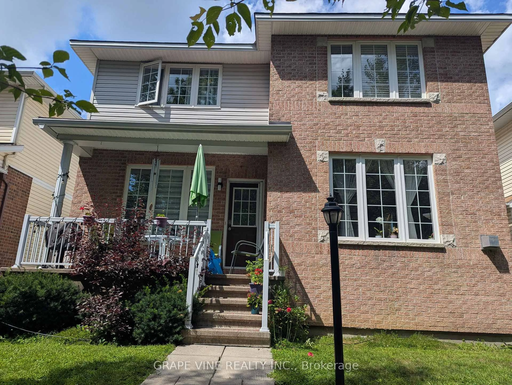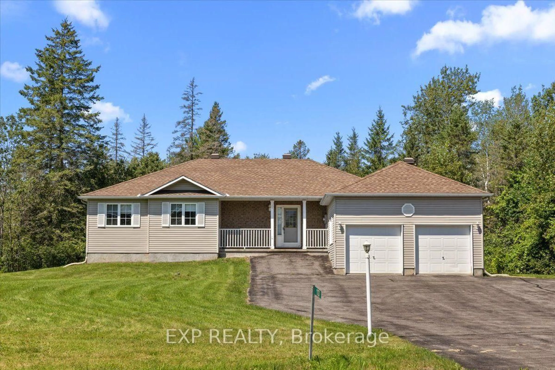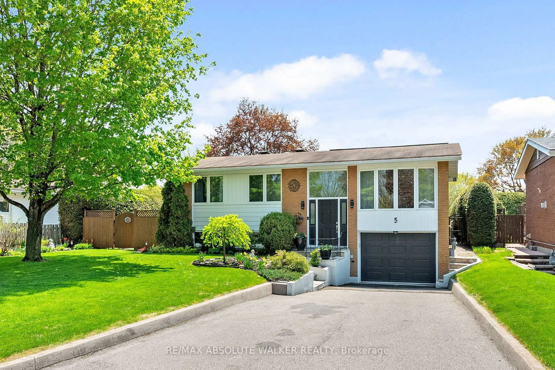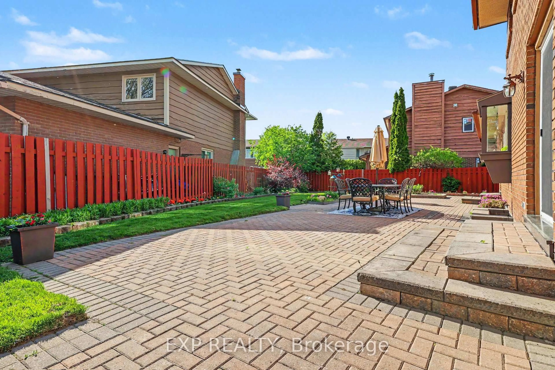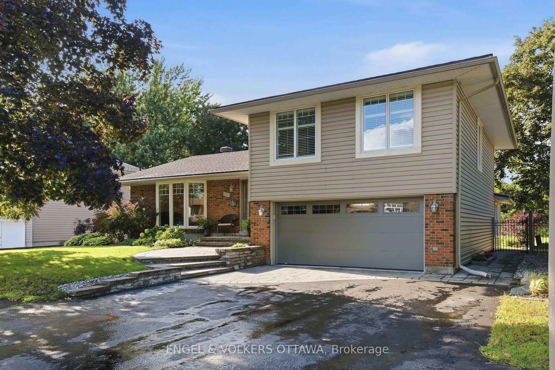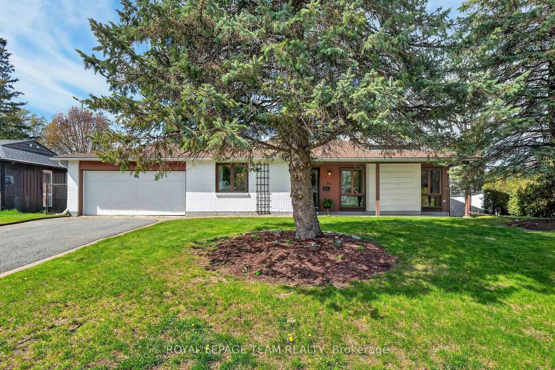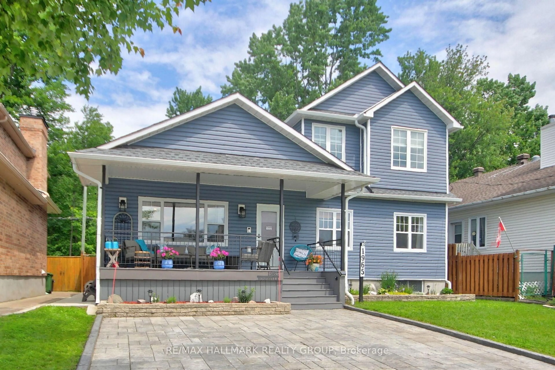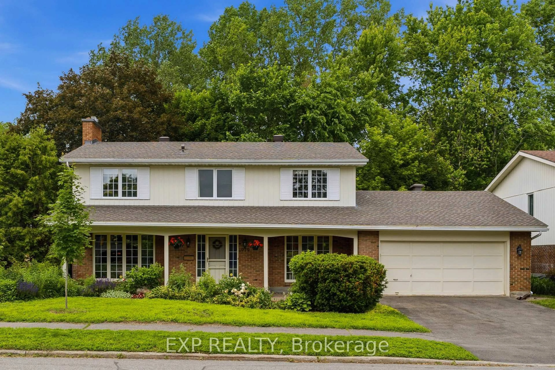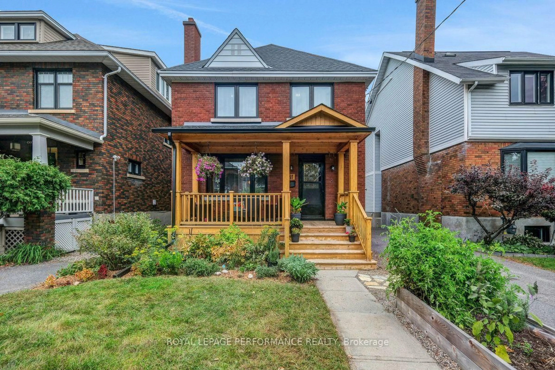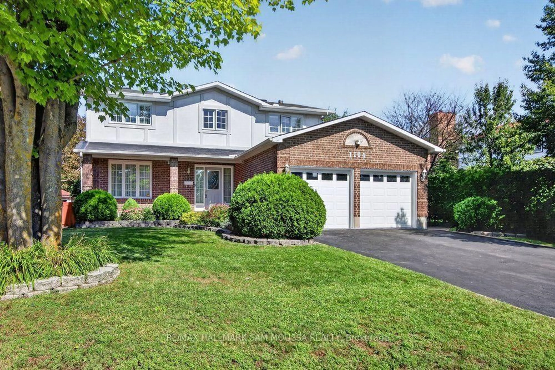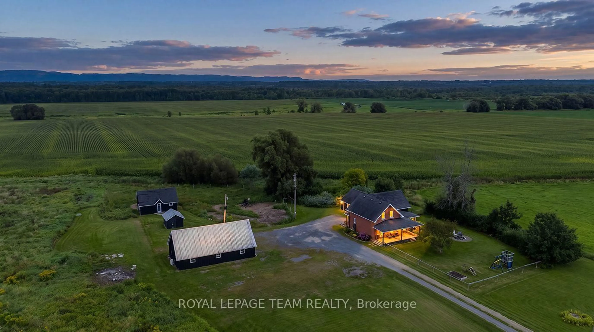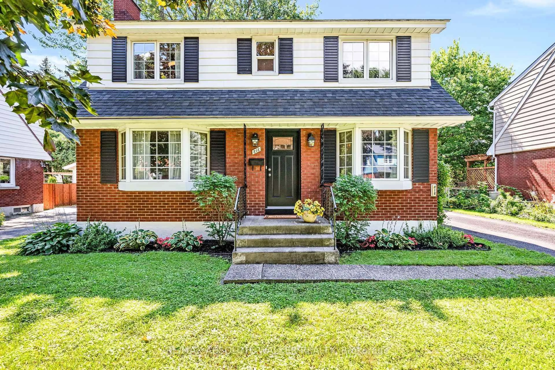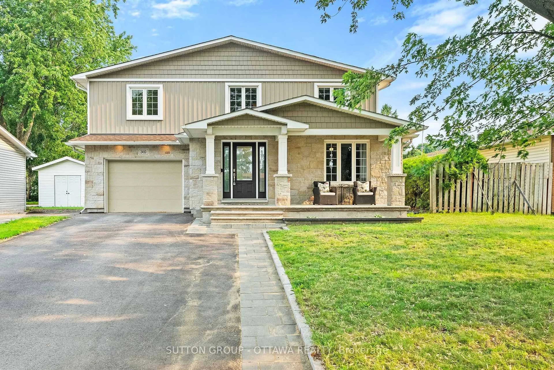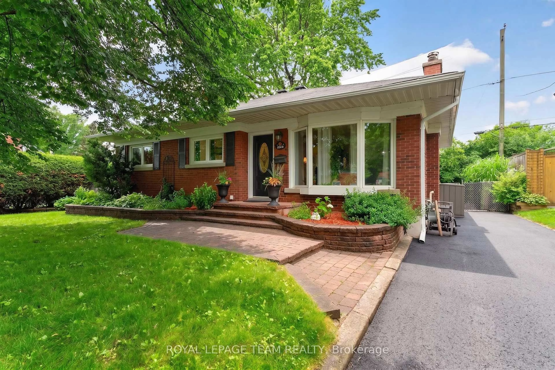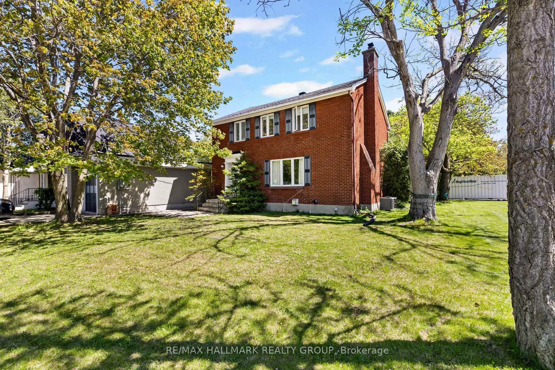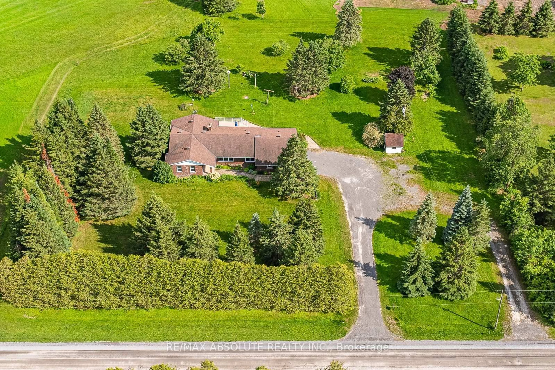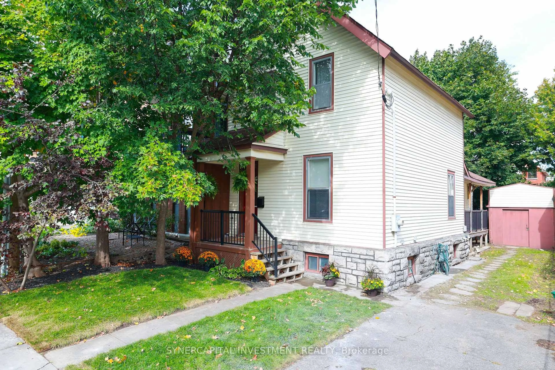
Patio, street for 143 Arthur St, Ottawa Ontario K1R 7C1
2 days on Market

143 Arthur St, Ottawa, Ontario K1R 7C1

Detached
4
2
~1500-2000 sqft
$799,900
Get pre-qualifiedPowered by nesto
Detached
4
2
~1500-2000 sqft

Contact us about this property

Call

Highlights

Property Estimate

Days on market2 days

Estimated valueNot available

Price/Sqft$466/sqft

Monthly cost

Open Calculator

Description

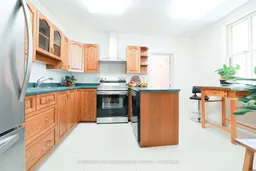
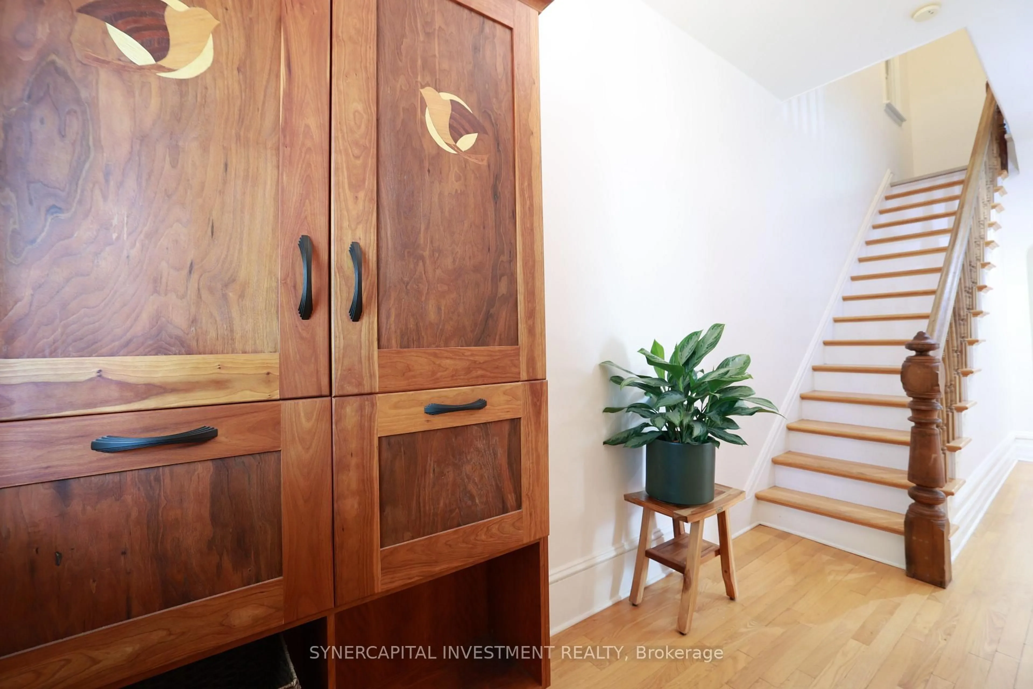
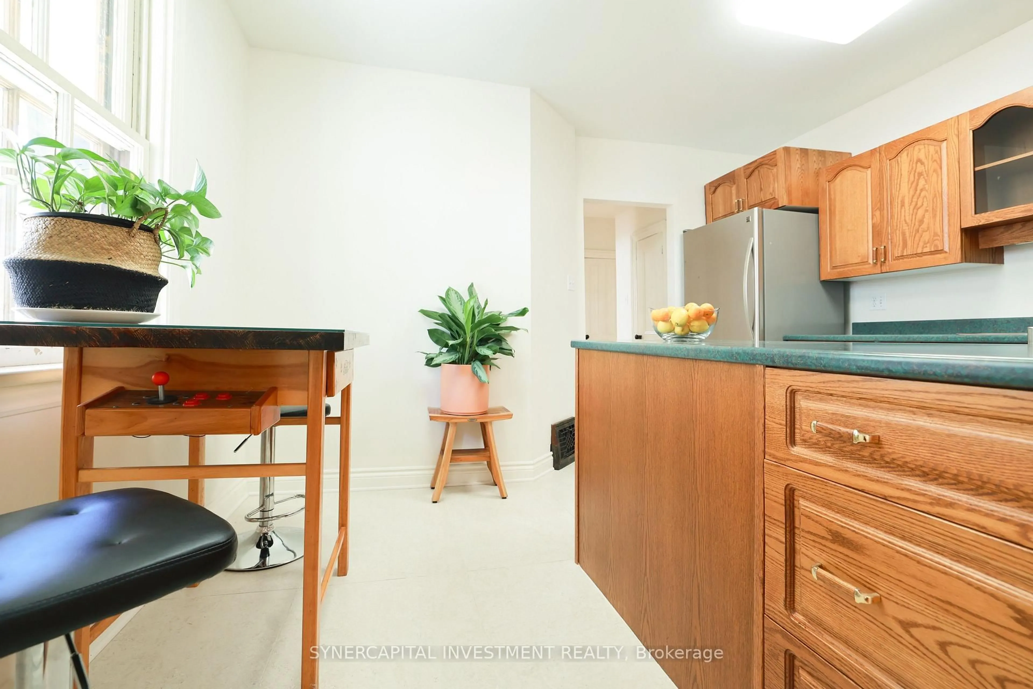
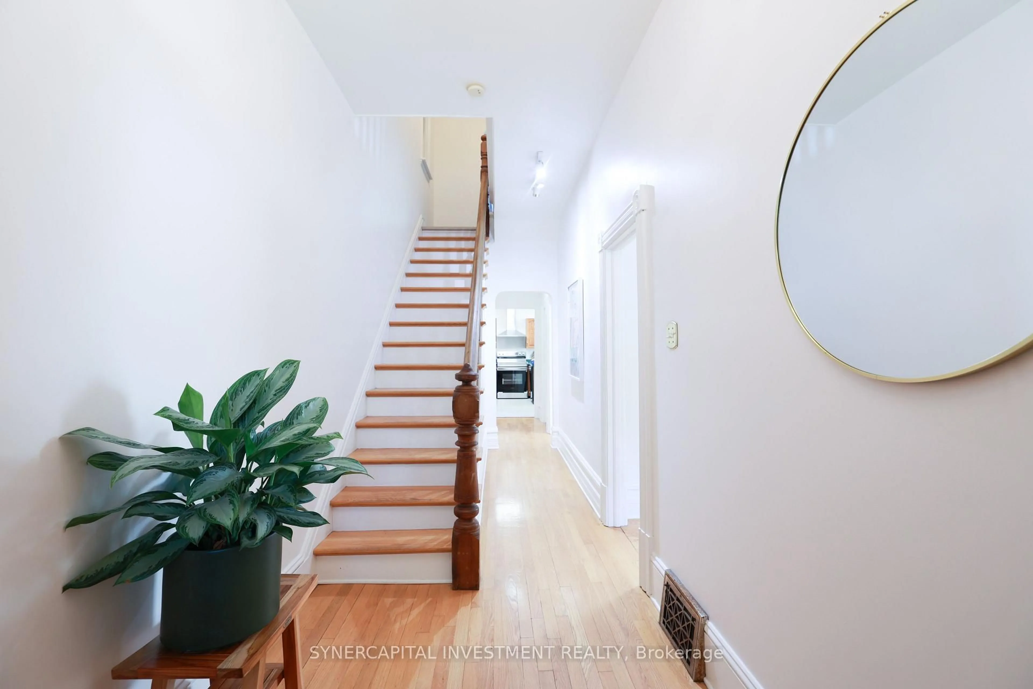
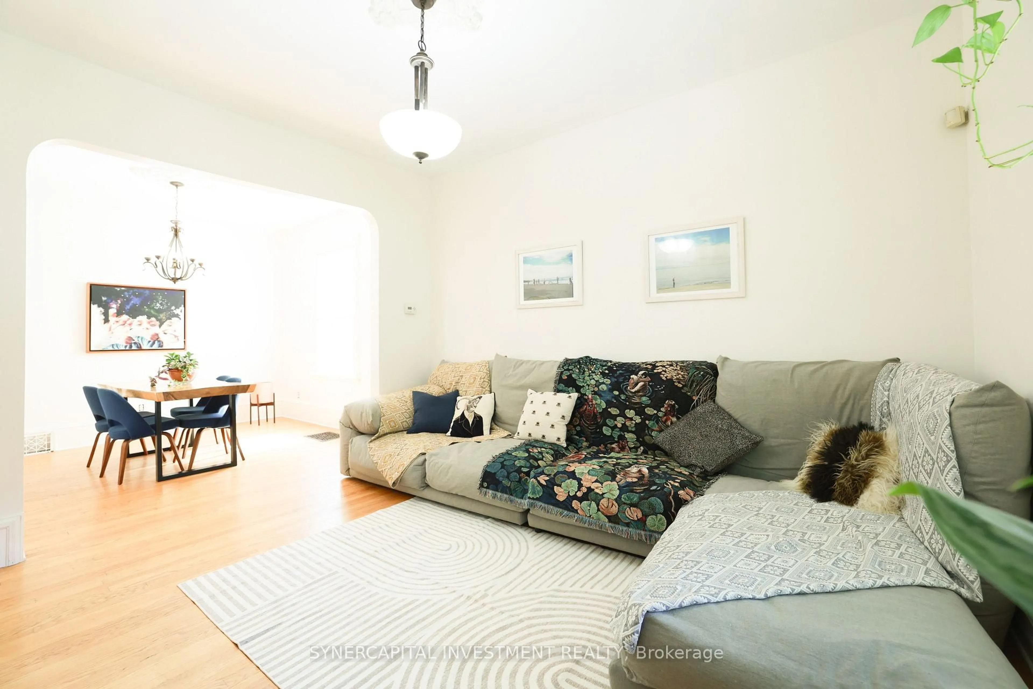
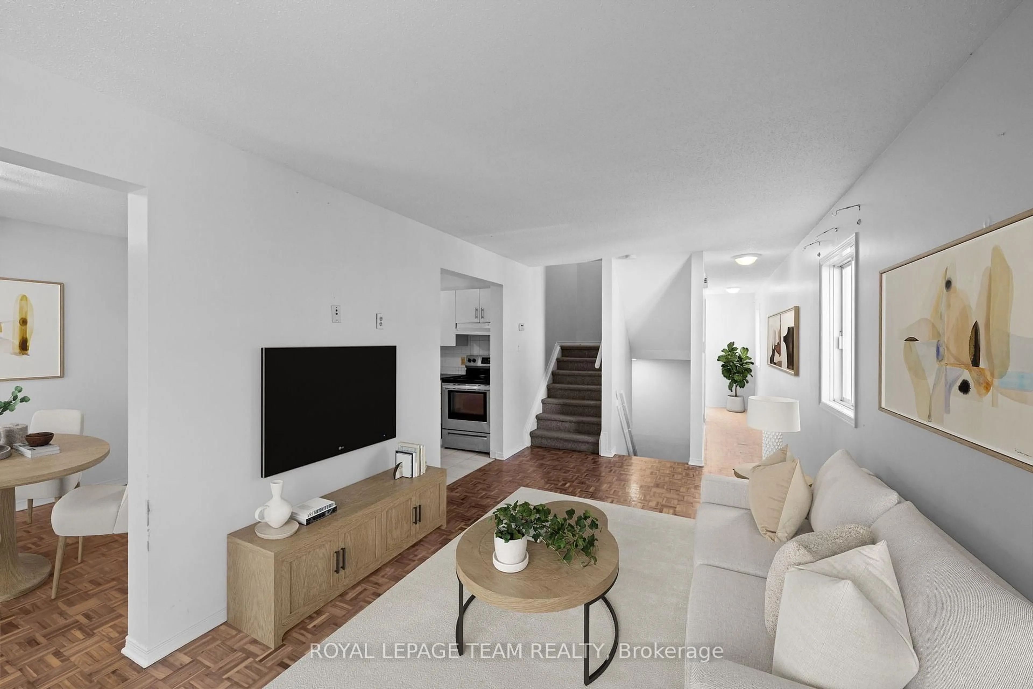
A spacious, detached, freehold home that does not compromise on size, features, outdoor space, or parking! Only steps from every amenity in one of the most vibrant neighborhoods in the city, but tucked away on a quiet, treed lot, this 4bd home offers the best of both worlds. Soaring 10ft ceilings and gleaming hardwood floors run through the large main living area and huge formal dining room, home to many of the lovingly-preserved original fixtures. Bespoke cherry front hall cabinet, designed by current owner and hand-crafted by a local marquetry artist. Large, eat-in kitchen with horseshoe-shaped island offers plenty of storage and counter space! Inviting 14x9 ft dedicated rear office or bedroom with oversize window overlooking the fully-fenced back yard and with direct access to the large side porch. Upstairs are 3 bedrooms and the spacious, dedicated laundry and storage room (big enough to convert to a 5th bedroom if required!) Full 3-piece bathroom on each of the two levels! Most windows in the home look out onto sun-dappled leaves, so the space feels like a rural retreat despite its ultra-central location. The dedicated driveway comfortably fits 2 cars tandem, plus a side yard and good-sized shed! Come see for yourself! Rear privacy fence north back yard 2026; front yard grading and sod 2026; foundation repointing 2026 (proactive maintenance; not due to problem); kitchen floor, stove, hood fan 2026; paint throughout 2026; hot water tank 2023; washer and dryer 2023


Property Details

Style2-Storey
ViewTrees/Woods
Age of property100+
SqFt~1500-2000 SqFt
Lot Size3,267 SqFt(99 x 33)
Parking Spaces2
MLS ®NumberX13770092
Community NameWest Centertown
Data SourceTRREB
Listing bySYNERCAPITAL INVESTMENT REALTY

Features

Heating: Forced Air
Cooling: Central Air
Basement: Unfinished

Features

Lot size: 3,267 SqFt

Parking

Garage spaces -

Garage type -

Total parking spaces 2


Property History

Sep 11, 2026
ListedActive
$799,900
2 days on market
history photo preview24
Listing by trreb®
Property listed by SYNERCAPITAL INVESTMENT REALTY, Brokerage
Agent Banner Image
Interested in this property?Get in touch to get the inside scoop.
Market Data - West Centertown

Geo Zone Map ThumbnailWest Centertown

Balanced Market

View Market Data

Detached house - for the past 30 days

Buyer's market Seller's market

Avg. Days on Market

Past 30 days

14 days

Compared to

2025

12 days

2024

57 days

2023

0 day

New Listings

Past 30 days

5 listings

Compared to

2025

5 listings

2024

4 listings

2023

1 listing

Units sold

Past 30 days

1 unit

Compared to

2025

3 units

2024

4 units

2023

0 unit

Median Sold Price

Past 30 days

$720,000

Compared to

2025

$930,000

2024

$619,100


Population and Demographics

Overview

Total population 11252
Average household income $134,175

Age (%)

0 to 19
14%
20 to 34
33%
35 to 49
21%
50 to 64
17%
65 and plus
15%

Household composition (%)

Single person
50%
Single family
41%
Multi person
9%
Multi family
0%

Mother tongue (%)

English
72%
French
10%
English and French
3%
Yue (Cantonese)
3%
Mandarin
2%
Vietnamese
2%
Spanish
2%
Arabic
2%
Italian
2%
Others
0%

House tenancy (%)

Renters
67%
Owners
33%

What’s nearby?Essentials within 5 km

Local Logic

Transportation Scores

Estimated Budget