3 days on Market

720 Jerome Jodoin Dr, Ottawa, Ontario K4A 1E1

Detached
3
3
~1500-2000 sqft
$749,000
Get pre-qualifiedPowered by nesto
Detached
3
3
~1500-2000 sqft

Contact us about this property

Call

Highlights

Property Estimate

Days on market3 days

Estimated valueNot available

Price/Sqft$437/sqft

Monthly cost

Open Calculator

Description

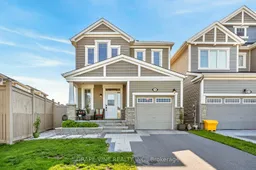
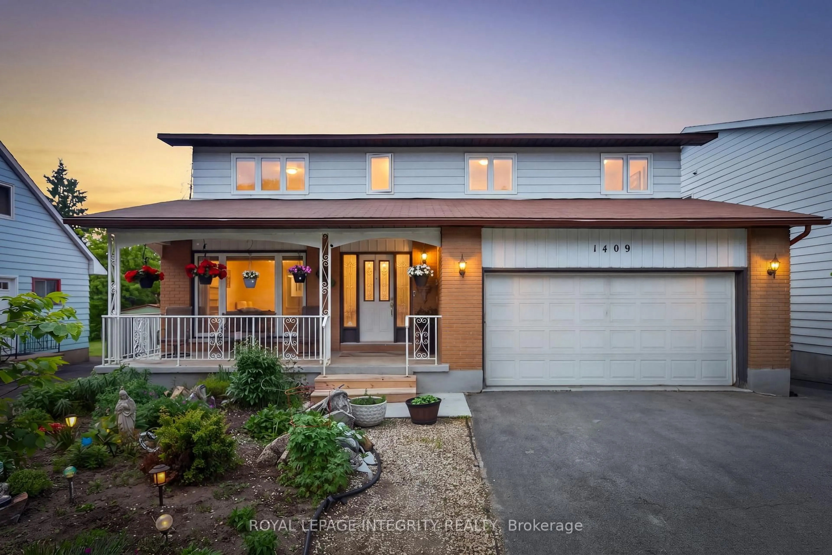
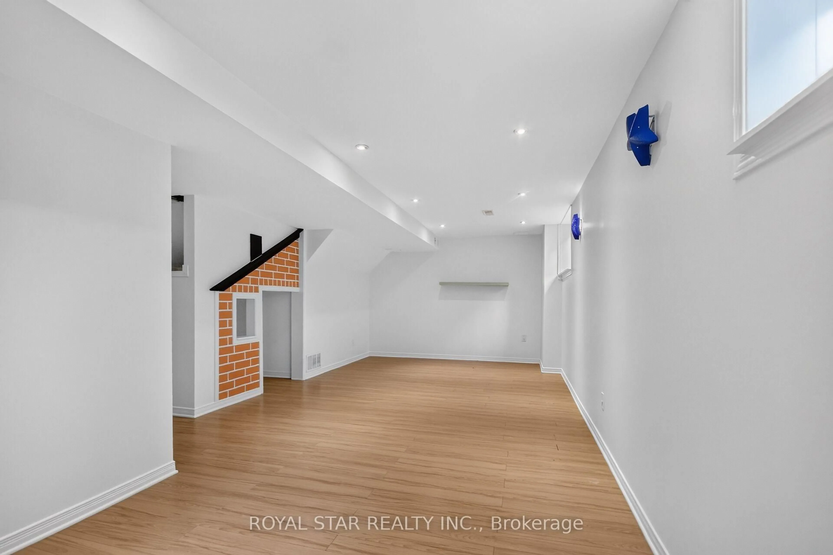
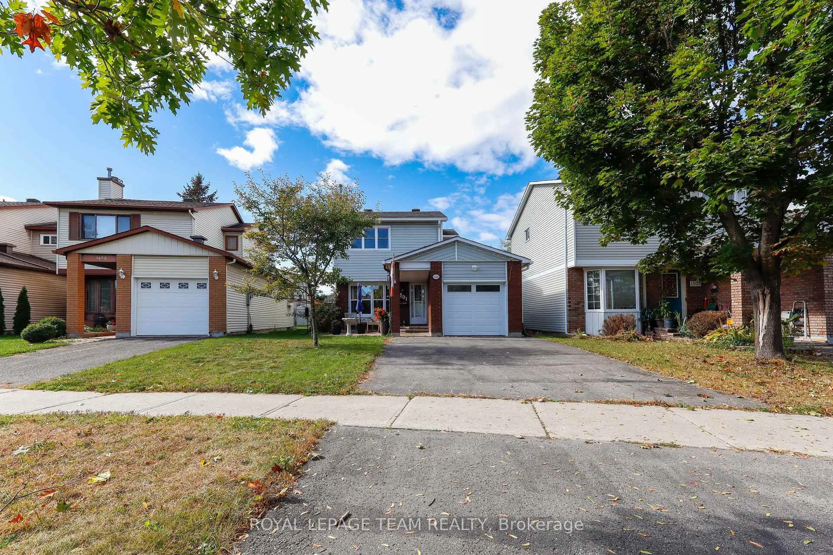
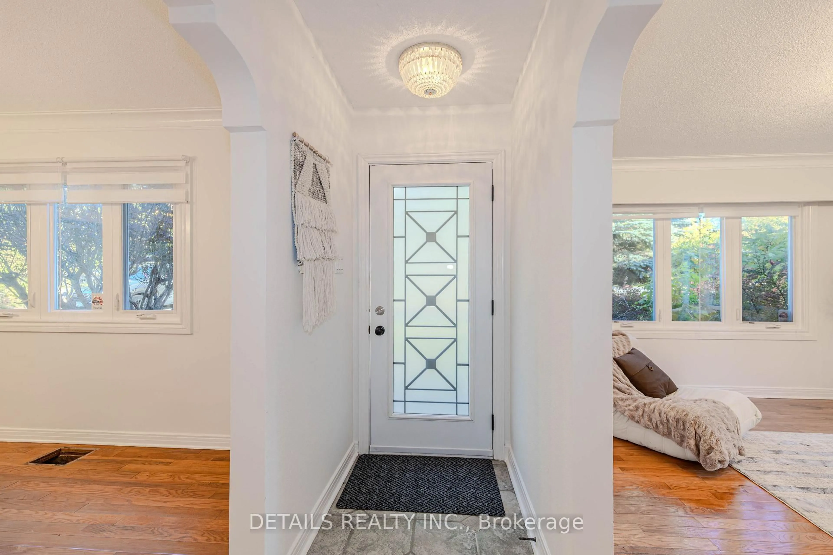
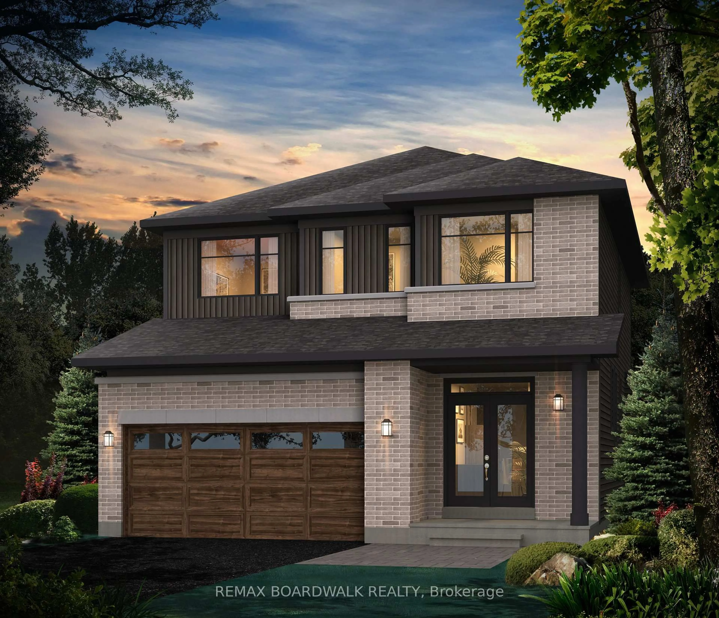
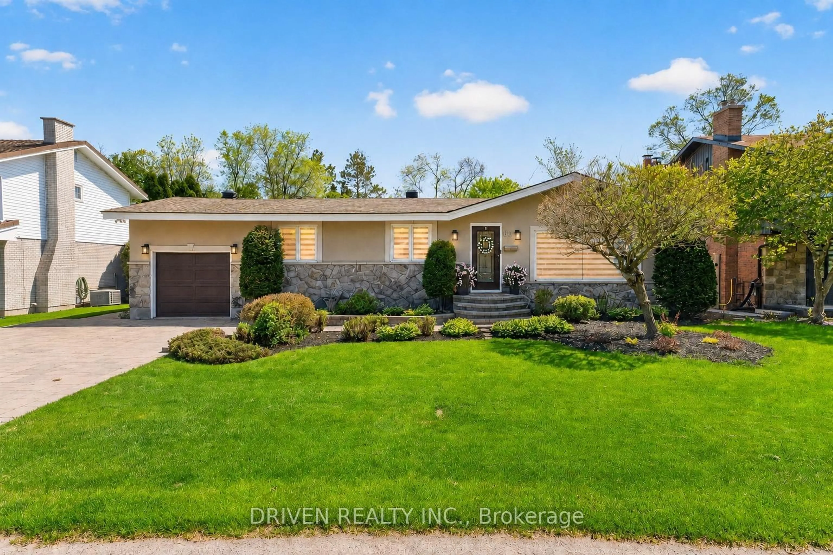
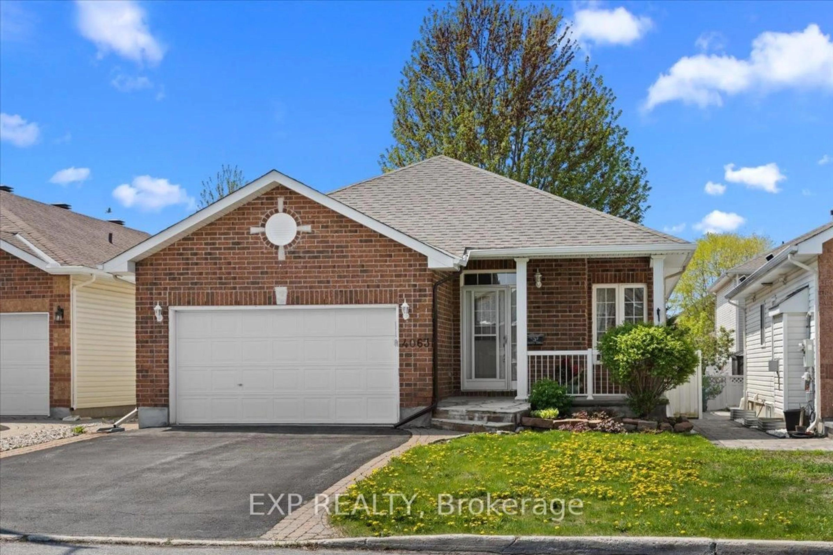
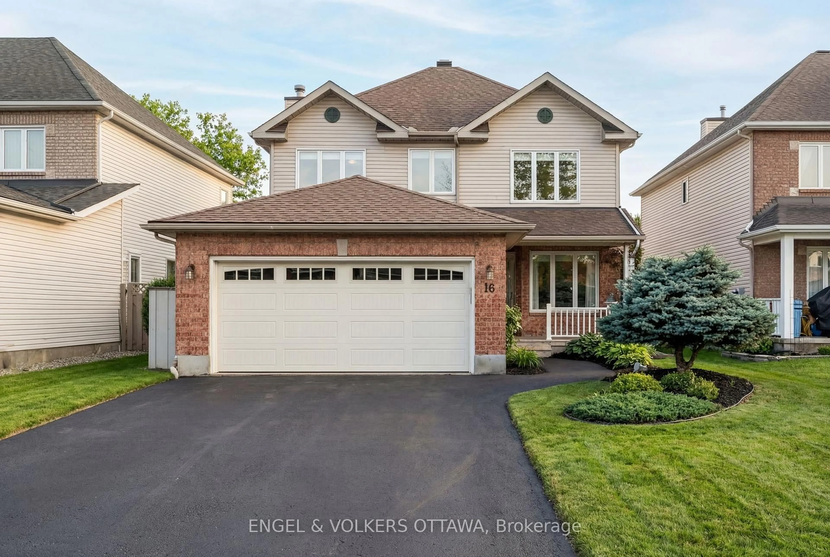
Meticulously maintained detached home offering the perfect blend of space, functionality, and location! This exceptional home features 3 bedrooms, 2 bathrooms, a powder room, and a professionally finished basement. Step inside to a bright and welcoming home with open style living and dining areas enhanced with beautiful hardwood flooring throughout the main and second level. The living room has a cozy gas fireplace and the kitchen flows beautifully with stainless steel appliances, ample cabinetry, generous counter space, and a bright eat-in area overlooking the backyard. Upstairs, are generously sized bedrooms , a beautiful ensuite with a standing glass shower and separate soaker tub. Additional second-floor bathroom has an upgraded vanity with quartz countertop. The finished basement (with rough-in bathroom) offers endless possibilities with a large recreation area ideal for a home theatre, gym, kids' playroom, or other. Step outside to enjoy the fully fenced backyard featuring a spacious sitting area and raised garden - perfect for entertaining or relaxing, plus a storage shed for seasonal storage needs. This home is located across from a park, within walking distance to two primary schools, and a new high school currently under construction. This move-in-ready home is the perfect opportunity for those looking for space, comfort, and convenience!


Property Details

Style2-Storey
View-
Age of property-
SqFt~1500-2000 SqFt
Lot Size2,608 SqFt(92.8 x 28.11)
Parking Spaces3
MLS ®NumberX13528760
Community NameNavan - Carlsbad Springs
Data SourceTRREB
Listing byGRAPE VINE REALTY INC.

Features

Heating: Forced Air
Cooling: Central Air
Fireplace
Basement: Full, Finished

Main Floor

Living

3.96 x 3.96

Dining

3.66 x 2.7

Kitchen

3.1 x 6.1


Features

Lot size: 2,608 SqFt

Parking

Garage spaces 1

Garage type Attached

Other parking spaces 2

Total parking spaces 3


Property History

Jul 6, 2026
ListedActive
$749,000
3 days on market
history photo preview44
Listing by trreb®
Property listed by GRAPE VINE REALTY INC., Brokerage
Agent Banner Image
Interested in this property?Get in touch to get the inside scoop.
Market Data - Navan - Carlsbad Springs

Geo Zone Map ThumbnailNavan - Carlsbad Springs

Seller's Market

View Market Data

Detached house - for the past 30 days

Buyer's market Seller's market

Avg. Days on Market

Past 30 days

27 days

Compared to

2025

32 days

2024

36 days

2023

25 days

New Listings

Past 30 days

12 listings

Compared to

2025

9 listings

2024

7 listings

2023

10 listings

Units sold

Past 30 days

7 units

Compared to

2025

9 units

2024

5 units

2023

5 units

Median Sold Price

Past 30 days

$1,015,000

Compared to

2025

$875,000

2024

$949,000

2023

$879,900


Population and Demographics

Overview

Total population 10397
Average household income $153,148

Age (%)

0 to 19
29%
20 to 34
18%
35 to 49
24%
50 to 64
18%
65 and plus
11%

Household composition (%)

Single family
79%
Single person
18%
Multi person
3%
Multi family
1%

Mother tongue (%)

English
48%
French
33%
Arabic
5%
English and French
5%
Others
4%
Urdu
1%
Spanish
1%

House tenancy (%)

Owners
82%
Renters
18%

What’s nearby?Essentials within 5 km

Local Logic

Transportation Scores

Estimated Budget