29 Southpark Dr, Ottawa, Ontario K1B 3B8
Contact us about this property
Highlights
Estimated valueThis is the price Wahi expects this property to sell for.
The calculation is powered by our Instant Home Value Estimate, which uses current market and property price trends to estimate your home’s value with a 90% accuracy rate.Not available
Price/Sqft$348/sqft
Monthly cost
Open Calculator
Description
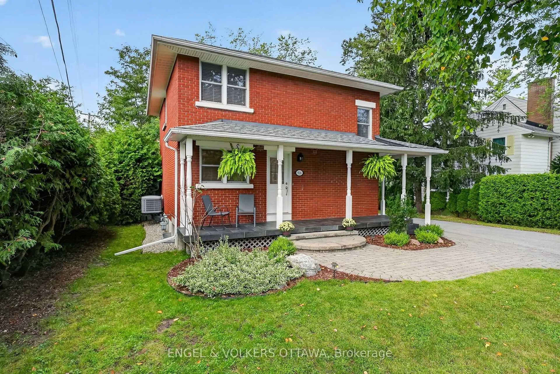
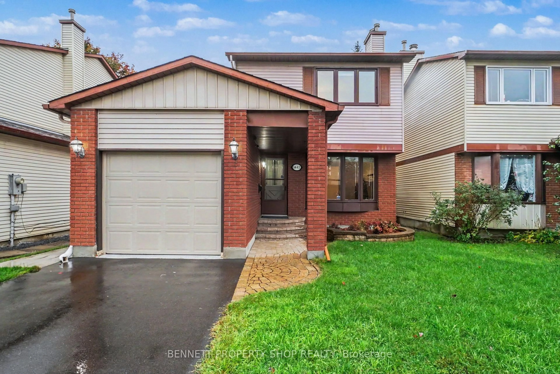
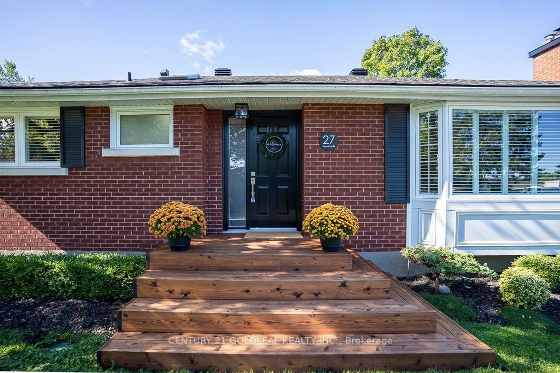
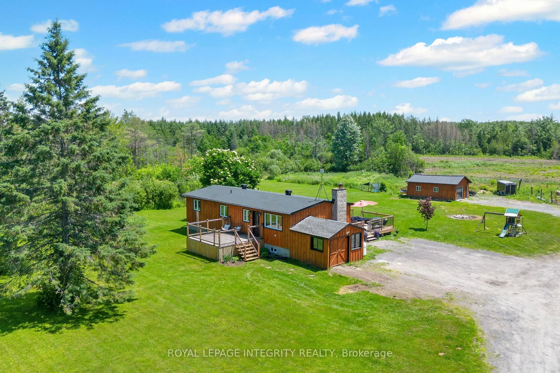
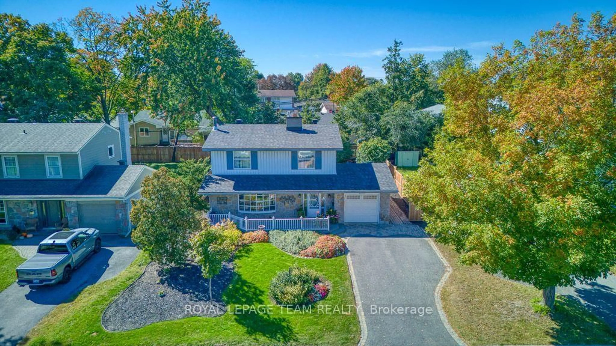
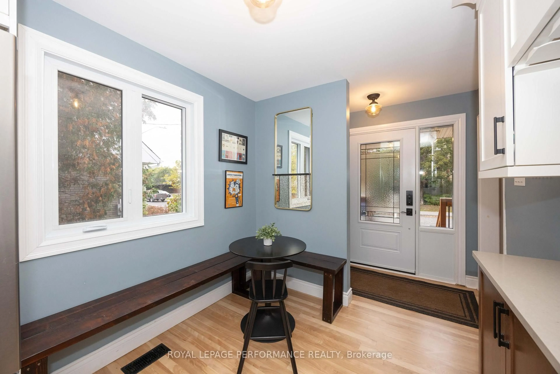
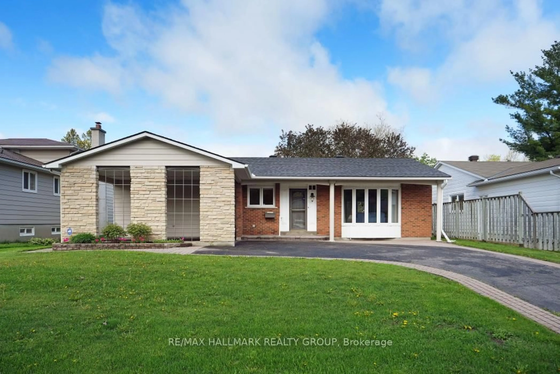
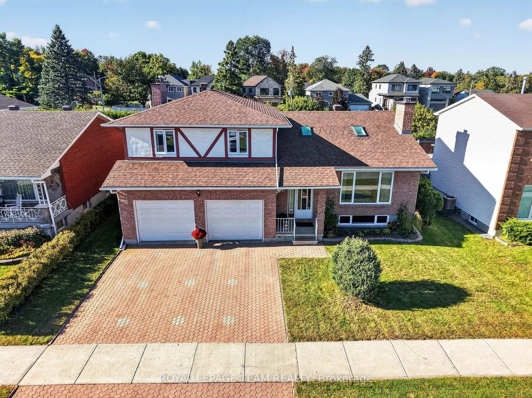
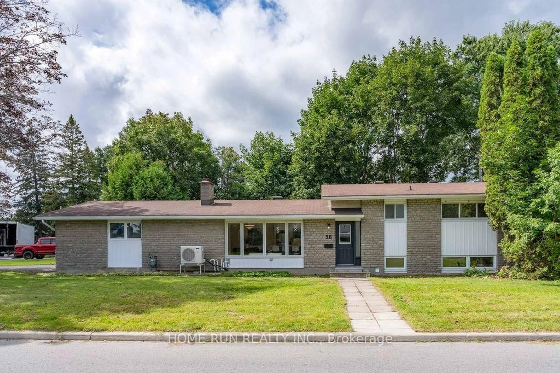
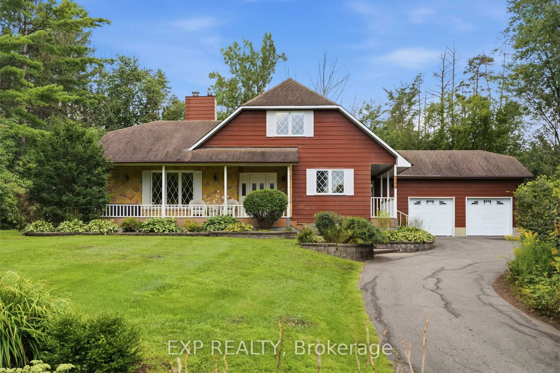
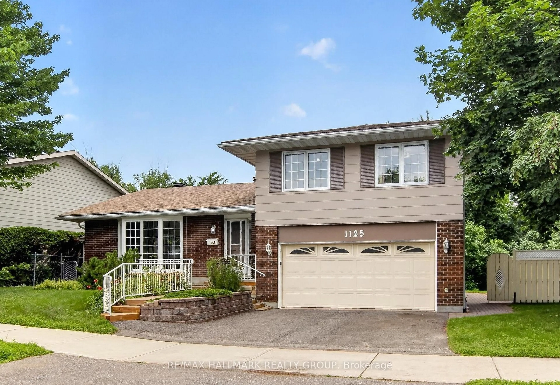
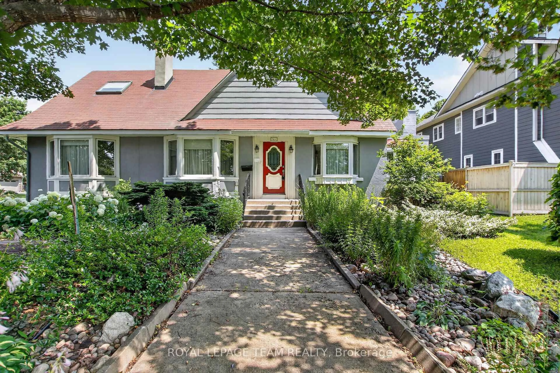
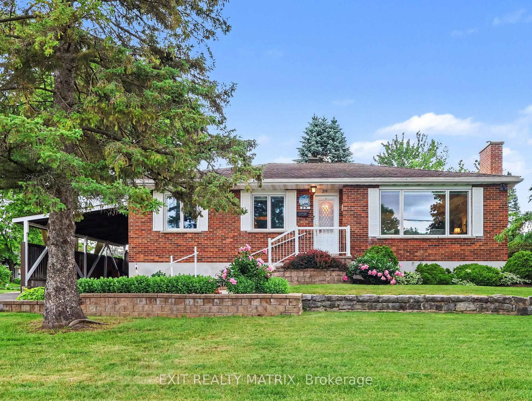
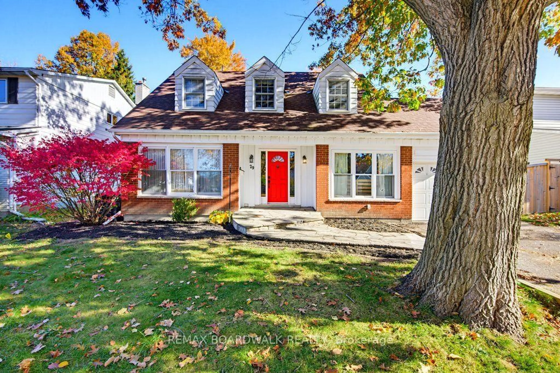
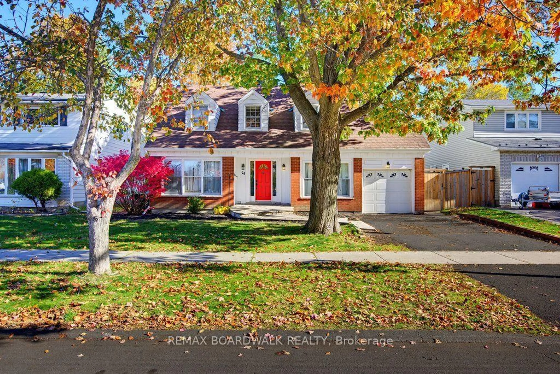
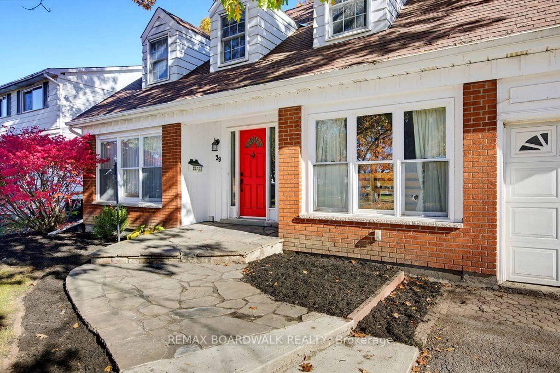
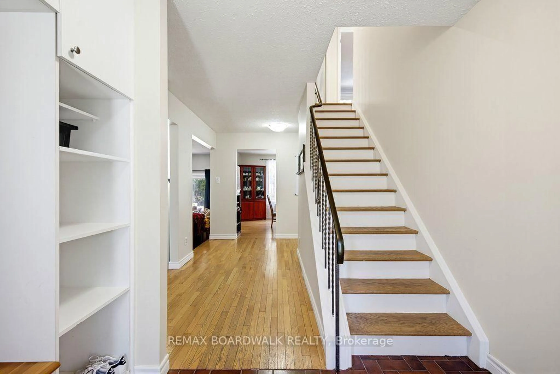
Welcome to 29 Southpark Drive in Blackburn Hamlet, Ottawa's sought-after east-end community of Blackburn Hamlet. This detached home offers a versatile main floor with an open-concept kitchen and dining area overlooking a cozy family room with a wood-burning fireplace, plus a separate living room and office/den. Hardwood floors throughout the living spaces add warmth, while the primary bedroom features a walk-in closet and full ensuite. With 2 full baths and 1 half bath and 3 secondary bedrooms this home offers space and functionality for everyday living. Outside, enjoy a large, landscaped lot with a fully fenced concrete inground pool and the added privacy of no rear neighbours. Backing directly onto Blackburn Hamlet's integrated pathway system, the property connects to neighbourhood schools, parks and amenities, along with the extensive NCC green space and recreational trails surrounding the community. Enjoy a lifestyle that combines comfortable living, outdoor recreation and the lasting appeal of an established Ottawa neighbourhood.
Property Details
Interior
Features
Main Floor
Laundry
2.07 x 1.49Powder Rm
1.99 x 1.91Living
5.42553 x 3.53Family
5.32 x 3.68Fireplace
Exterior
Features
Parking
Garage spaces 1
Garage type Attached
Other parking spaces 1
Total parking spaces 2
Property History
 48