Open: Sun, 2PM to 4PM
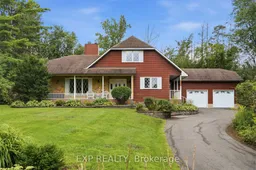
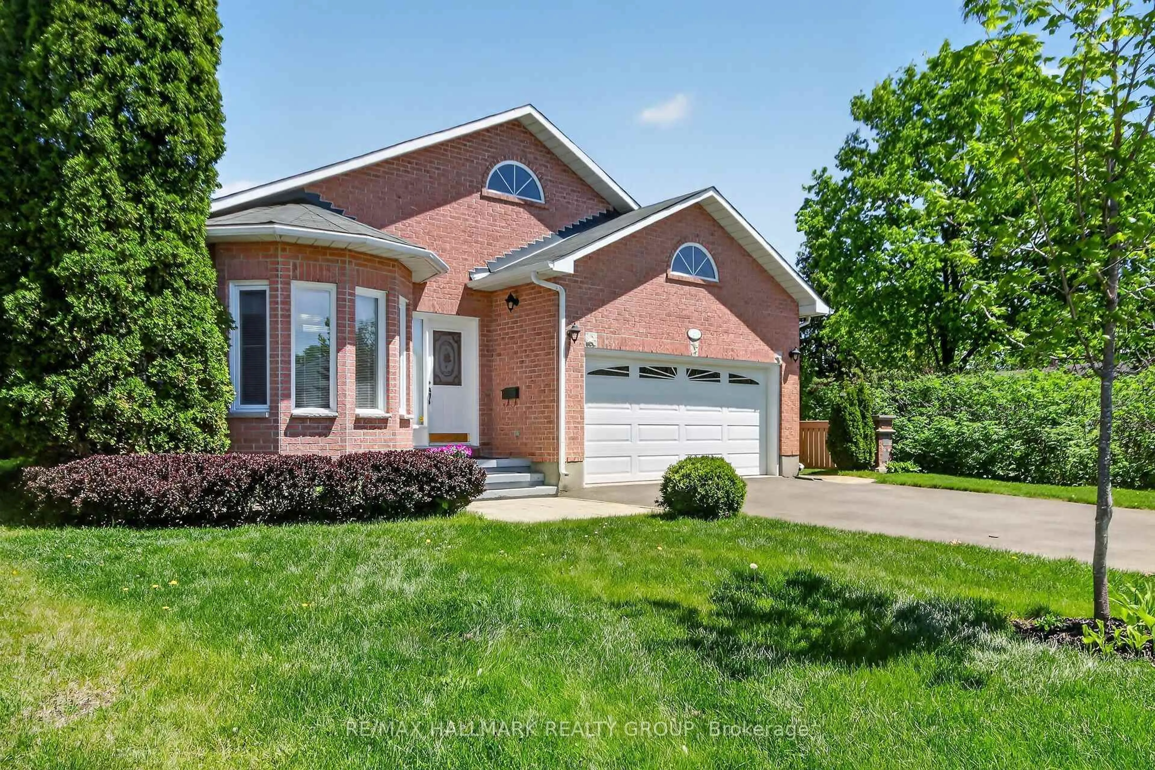
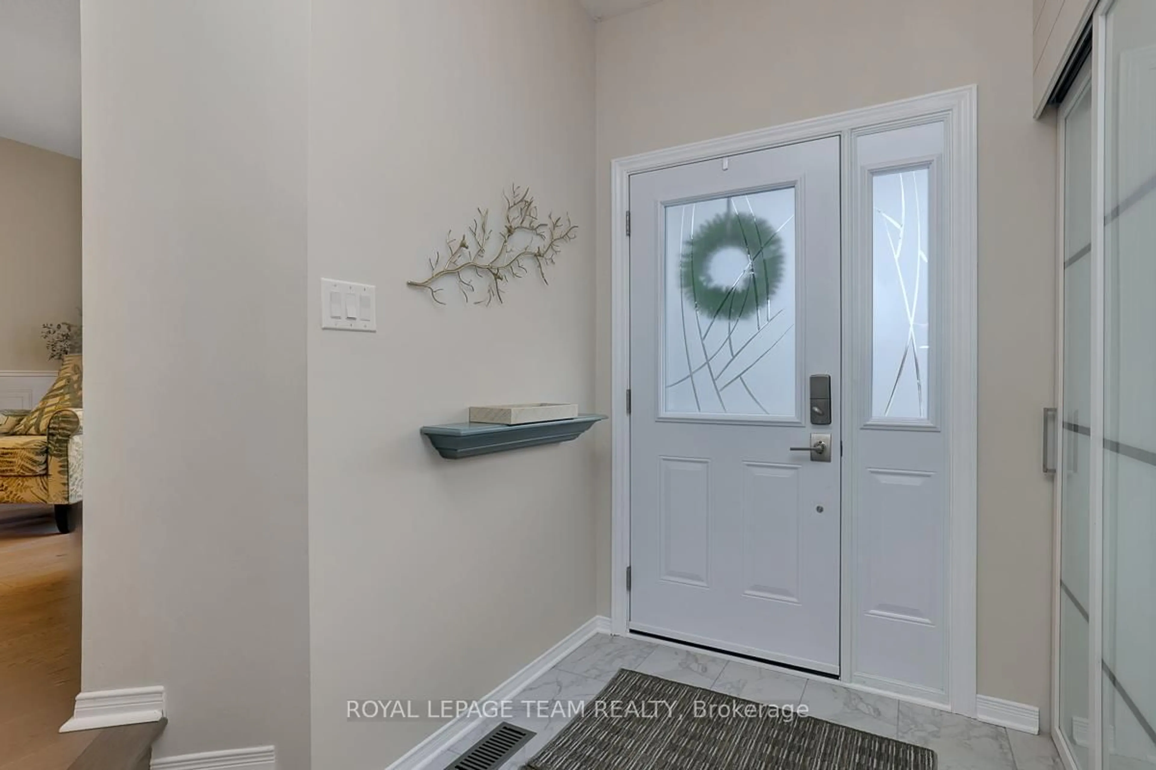
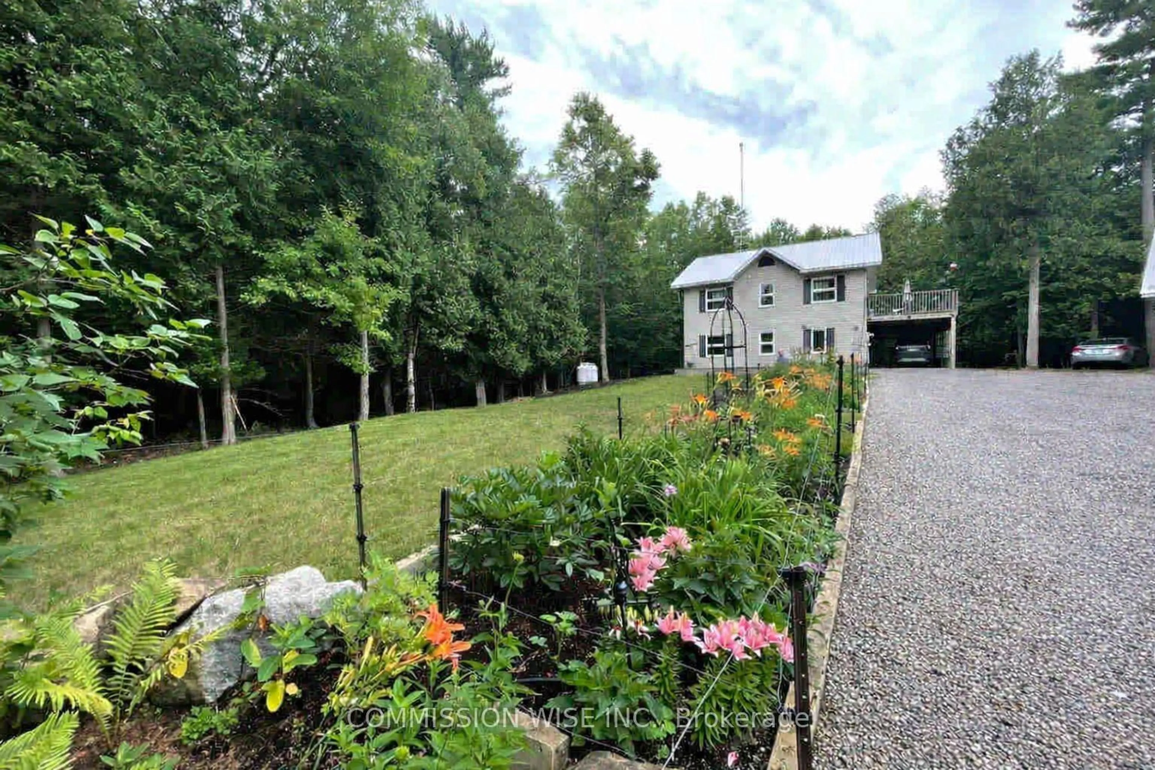
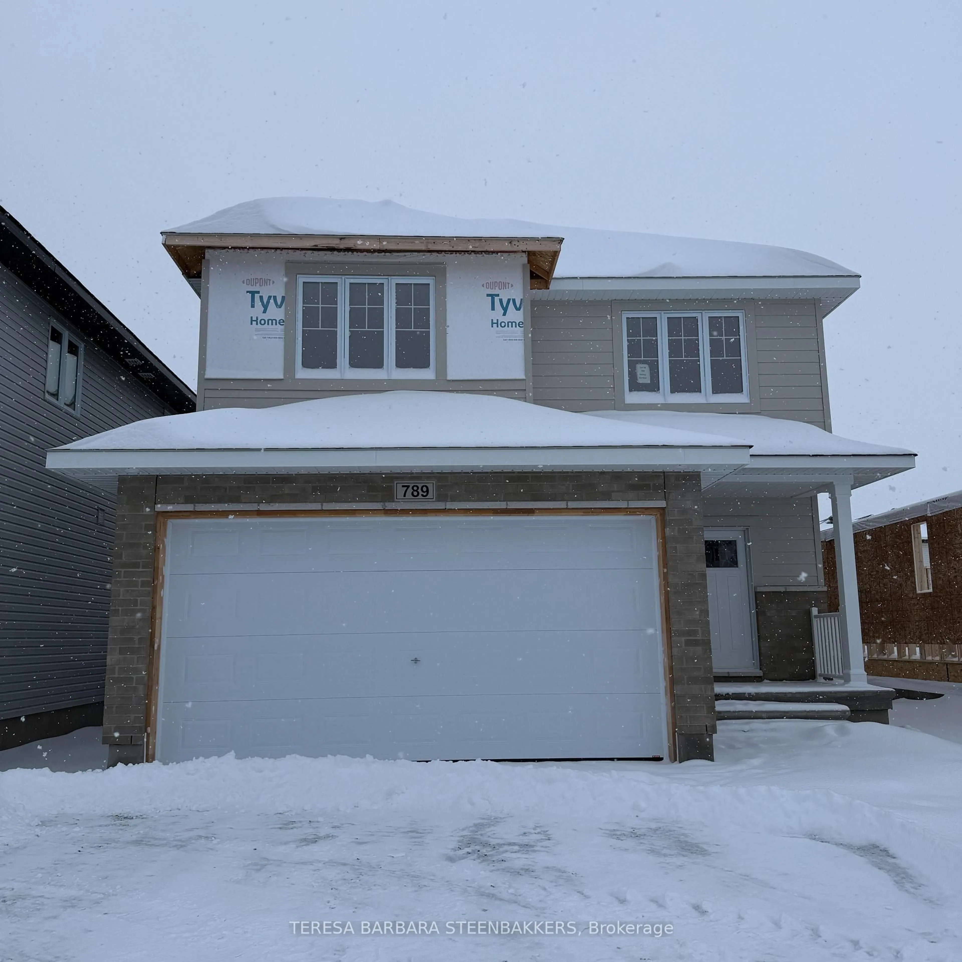
A pic from outside/outdoor area/front of a property/back of a property/a pic from drone, unknown for 960 Quigley Hill Rd, Ottawa Ontario K4C 1H1
2 hours on Market

960 Quigley Hill Rd, Ottawa, Ontario K4C 1H1

Detached
3
3
~2000-2500 sqft
$750,000
Get pre-qualifiedPowered by nesto
Detached
3
3
~2000-2500 sqft

Contact us about this property

Call

Highlights

Property Estimate

Days on market2 hours

Estimated valueNot available

Price/Sqft$338/sqft

Monthly cost

Open Calculator

Description

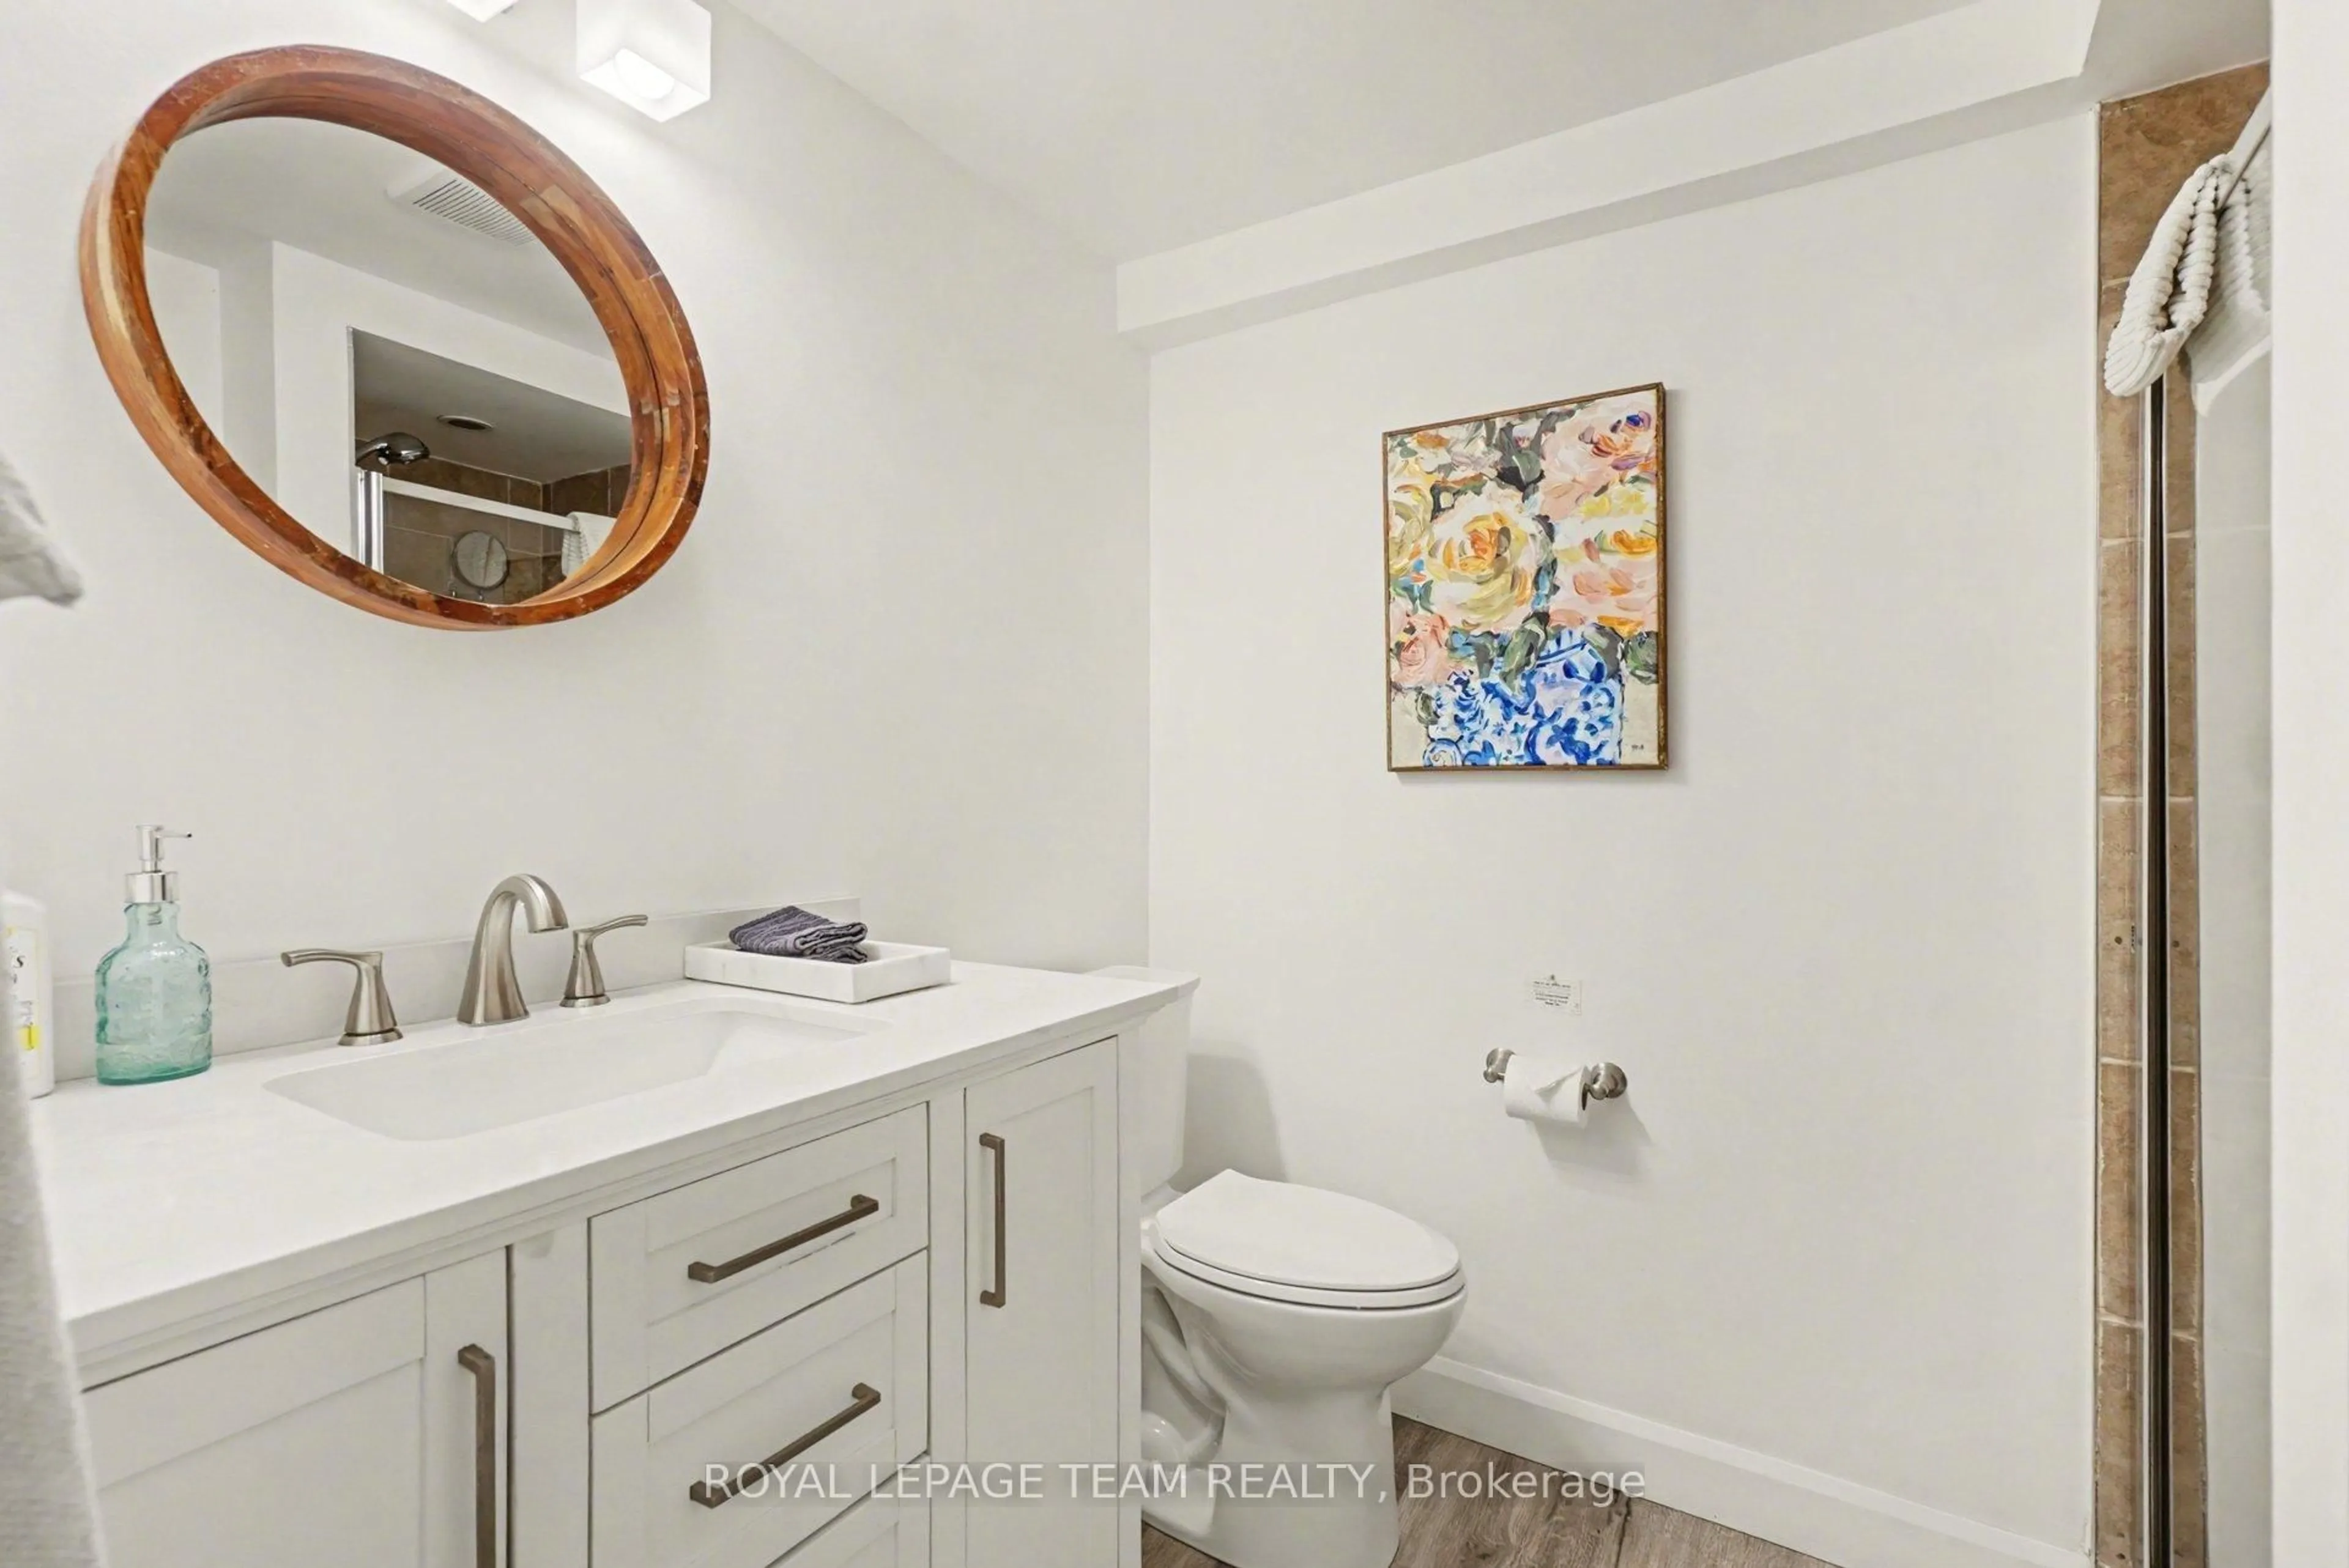
Welcome to 960 Quigley Hill Road, a truly special custom-built home that combines the charm of an English country cottage with an extraordinary natural setting. Situated on a massive lot with exceptional privacy and backing onto the golf course, this property feels like a peaceful country escape while still offering the convenience of city living. Thoughtfully designed as a forever home, it blends quality construction, warmth and character with large windows, beautiful wood detailing and gorgeous hardwood flooring throughout the main level. The inviting living room is anchored by exposed beams and a striking stone fireplace, while the spacious kitchen offers abundant cabinetry and plenty of room for cooking, gathering and entertaining. A bright sunroom overlooks the pool, gardens and surrounding nature, creating the perfect place for morning coffee, reading or simply taking in the peaceful views. The main-floor bedroom features a queen Murphy bed, allowing it to easily function as a guest room or private home office. Upstairs are two generous bedrooms and a spa-inspired full bathroom. The expansive finished basement provides even more flexible living space with a large recreation area, guest room and an abundance of storage. Outside is where this property truly becomes an escape. Enjoy the beautiful in-ground pool surrounded by interlock and concrete, a gazebo, extensive landscaping and remarkable privacy, all set against the natural backdrop of the golf course. A generator adds additional peace of mind. Despite the tranquil setting, highway access, shopping, restaurants and everyday amenities are only minutes away, with the LRT approximately five minutes from the home for an easy commute. A rare opportunity to enjoy space, privacy, character and nature without giving up the convenience of the city.


Upcoming Open House

Aug 23Sun2:00 PM - 4:00 PM

Property Details

Style2-Storey
View-
Age of property-
SqFt~2000-2500 SqFt
Lot Size52,376 SqFt(294.55 x 177.82)
Parking Spaces12
MLS ®NumberX13689032
Community NameCity of Ottawa
Data SourceTRREB
Listing byEXP REALTY

Features

Heating: Forced Air
Cooling: Central Air
Fireplace
Basement: Full, Finished

Main Floor

Living

5.64 x 4.52

Sunroom

3.61 x 3.51

Laundry

3.2 x 2.21

Dining

3.99 x 3.05


Features

Lot size: 52,376 SqFt
Pool: Salt, Inground

Parking

Garage spaces 2

Garage type Attached

Other parking spaces 10

Total parking spaces 12


Property History

Aug 19, 2026
ListedActive
$750,000
2 hours on market
history photo preview49
Listing by trreb®
Property listed by EXP REALTY, Brokerage
Agent Banner Image
Interested in this property?Get in touch to get the inside scoop.
Market Data - City of Ottawa

Geo Zone Map ThumbnailCity of Ottawa

Balanced Market

View Market Data

Detached house - for the past 30 days

Buyer's market Seller's market

Avg. Days on Market

Past 30 days

34 days

Compared to

2025

29 days

2024

31 days

2023

23 days

New Listings

Past 30 days

884 listings

Compared to

2025

931 listings

2024

851 listings

2023

790 listings

Units sold

Past 30 days

470 units

Compared to

2025

469 units

2024

485 units

2023

422 units

Median Sold Price

Past 30 days

$813,100

Compared to

2025

$820,000

2024

$805,000

2023

$827,500


What’s nearby?Essentials within 5 km

Local Logic

Transportation Scores

Estimated Budget