Open: Sun, 2PM to 4PM
trreb/IMG-X13800574_21d848be-42b4-4d8a-8d90-9a2c8d08a012-l.jpg
8 hours on Market

173 Grey Fox Dr, Carp, Ontario K0A 1L0

Detached
3
2
~1500-2000 sqft
$899,000
Get pre-qualifiedPowered by nesto
Detached
3
2
~1500-2000 sqft

Contact us about this property

Call

Highlights

Property Estimate

Days on market8 hours

Estimated valueNot available

Price/Sqft$524/sqft

Monthly cost

Open Calculator

Description

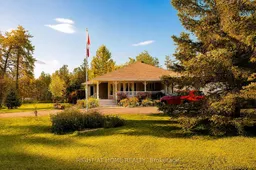
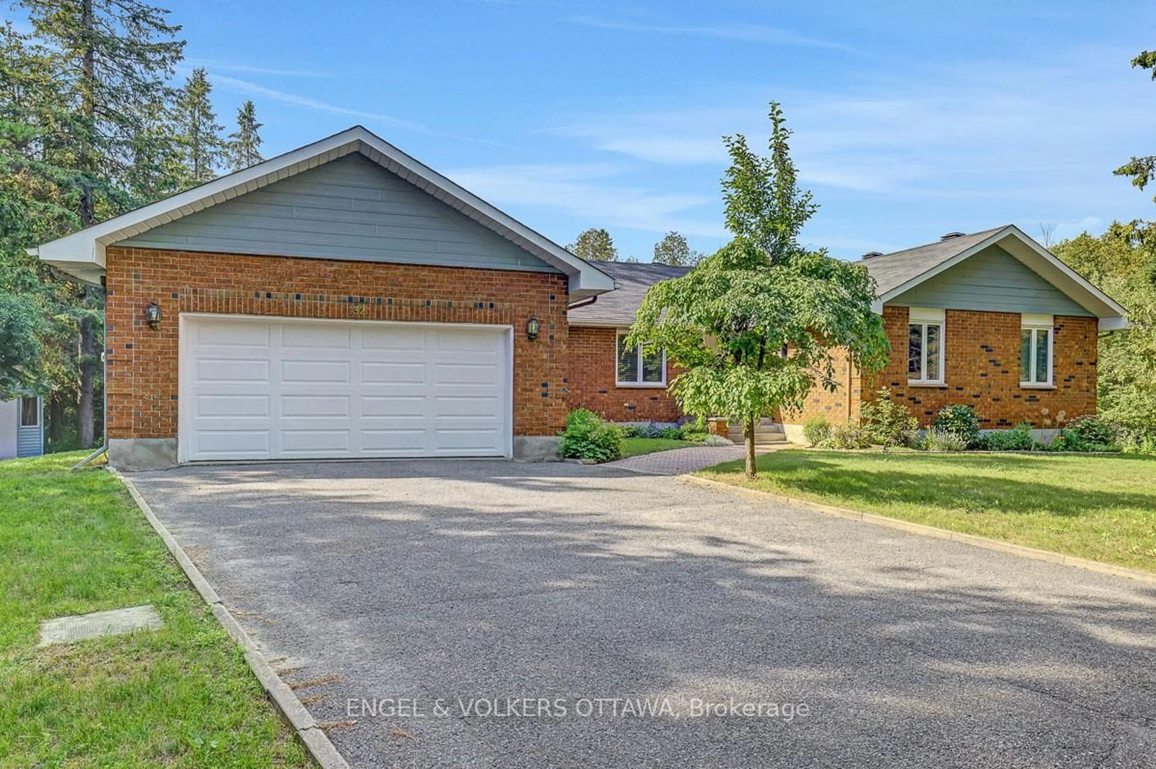
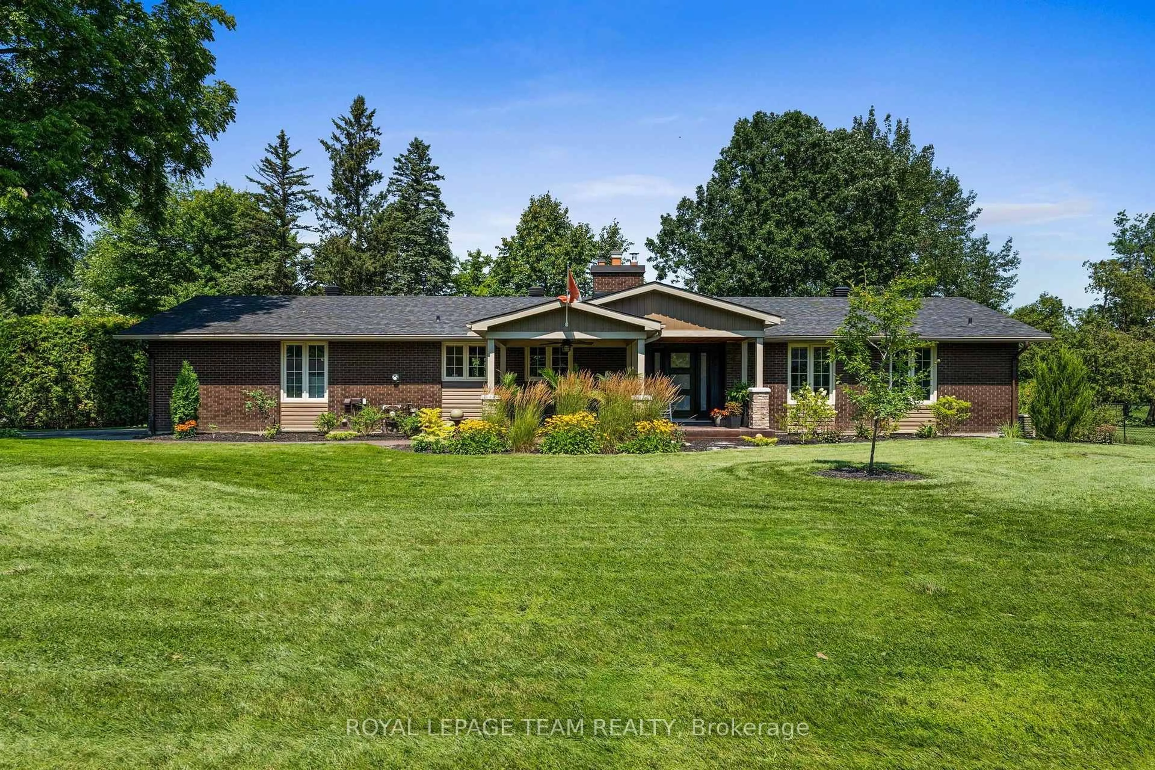
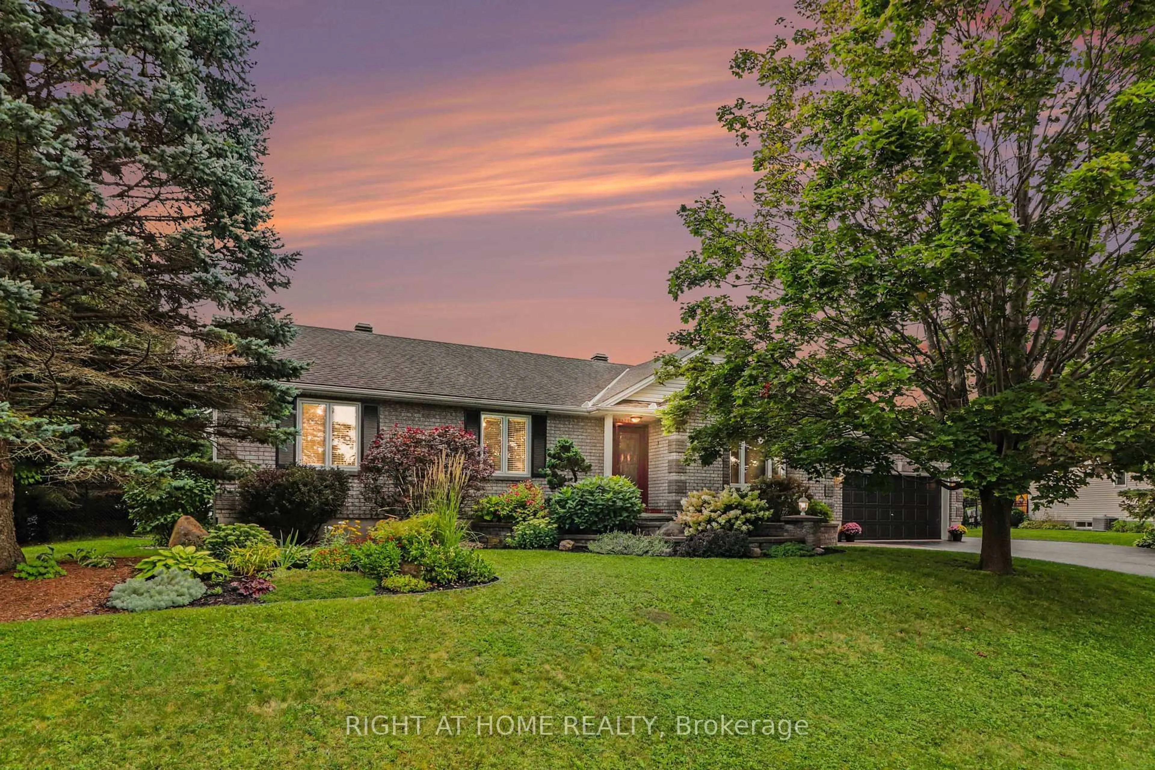
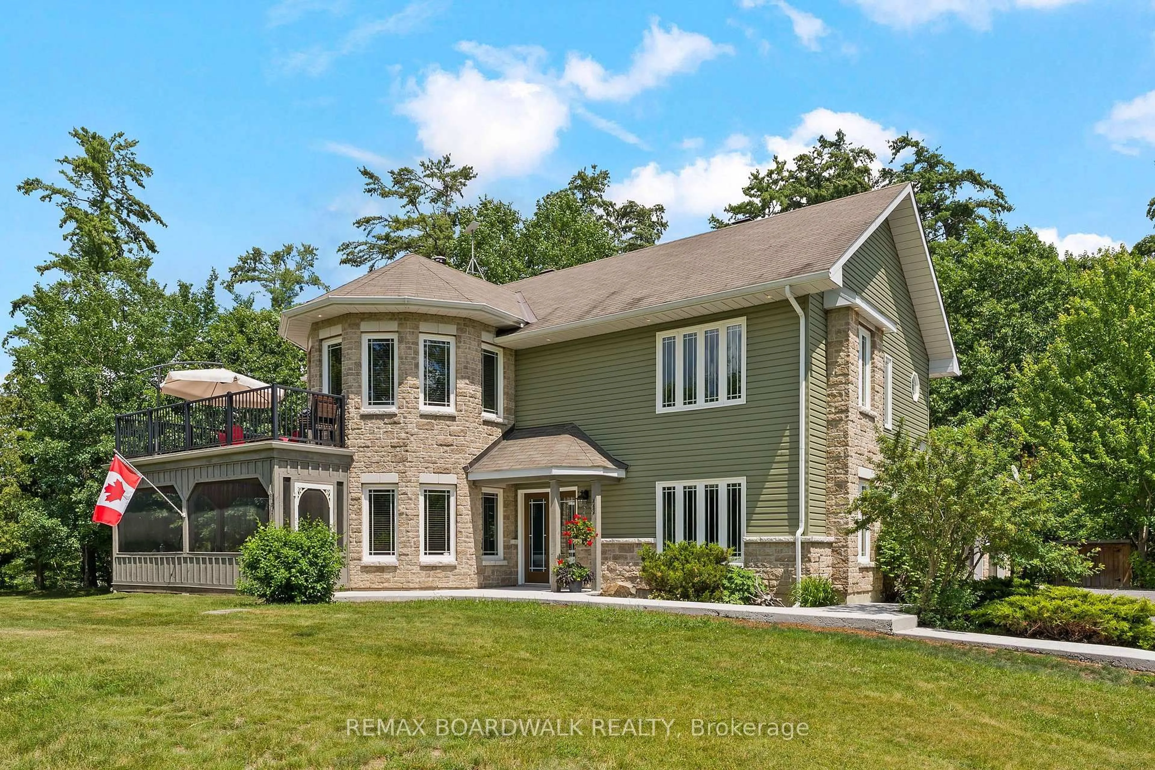
Welcome to this beautifully maintained custom bungalow set on a private 2+ acre lot in Corkery Woods, just 15 minutes drive from Kanata. The bright, spacious main level features a welcoming foyer, generous dining area, and an entertainer's kitchen with ample cabinetry, island and granite countertops. The great room offers vaulted ceilings and a gas fireplace with granite surround, while French doors lead to a large rear deck. The spacious primary suite includes a walk-in closet plus two additional closets and a luxurious 5-piece spa-inspired ensuite with radiant heated floors, double vanity, oversized soaker tub and glass-enclosed shower. Two additional sun-filled bedrooms and a 4-piece bathroom complete the main level. The professionally finished lower level offers a family room with WETT-certified wood stove, home gym, office, laundry and abundant storage. Outside, enjoy perennial gardens, flagstone walkways, and a charming wrap-around pine porch. Near total privacy is offered by surrounding woodlands, where there is also a fire pit and three garden beds for all your household gardening needs. Additional highlights include extensive custom built-in cabinetry, an oversized 2-car attached garage, an 11' x 15' storage shed with loft, and a detached 23' x 28' workshop/garage ideal for hobbies or business use. Updates include washer/dryer (2025), water softener (2026), fresh-air exchanger (2025), refrigerator (2024), dishwasher (2023), A/C (2019), roof and hardwood flooring (2016), furnace and carpeting (2015), and sump pump backup battery (2019). This home comes fully equipped - make this incredible opportunity yours today!


Upcoming Open House

Sep 27Sun2:00 PM - 4:00 PM

Property Details

StyleBungalow
View-
Age of property16-30
SqFt~1500-2000 SqFt
Lot Size-
Parking Spaces10
MLS ®NumberX13800574
Community NameCorkery
Data SourceTRREB
Listing byRIGHT AT HOME REALTY

Features

Heating: Forced Air
Cooling: Central Air
Fireplace
Basement: Part Fin

Bsmt Floor

Family

8.43 x 4.26

Den

3.35 x 4.26

Other

4.87 x 4.26

Other

1.52 x 5.79


Parking

Garage spaces 2

Garage type Attached

Other parking spaces 8

Total parking spaces 10


Property History

Sep 18, 2026
ListedActive
$899,000
8 hours on market
history photo preview39
Listing by trreb®
Property listed by RIGHT AT HOME REALTY, Brokerage
Agent Banner Image
Interested in this property?Get in touch to get the inside scoop.
Market Data - Corkery

Geo Zone Map ThumbnailCorkery

Balanced Market

View Market Data

Detached house - for the past 30 days

Buyer's market Seller's market

Avg. Days on Market

Past 30 days

35 days

Compared to

2025

17 days

2024

0 day

2023

27 days

New Listings

Past 30 days

4 listings

Compared to

2025

3 listings

2024

3 listings

2023

5 listings

Units sold

Past 30 days

4 units

Compared to

2025

1 unit

2024

0 unit

2023

3 units

Median Sold Price

Past 30 days

$870,000

Compared to

2025

$820,000

2023

$840,000


Population and Demographics

Overview

Total population 4155
Average household income $173,798

Age (%)

0 to 19
24%
20 to 34
15%
35 to 49
20%
50 to 64
25%
65 and plus
15%

Household composition (%)

Single family
82%
Single person
15%
Multi person
2%
Multi family
1%

Mother tongue (%)

English
85%
French
7%
Others
5%
English and French
2%

House tenancy (%)

Owners
93%
Renters
7%

What’s nearby?Essentials within 5 km

Local Logic

Transportation Scores

Estimated Budget