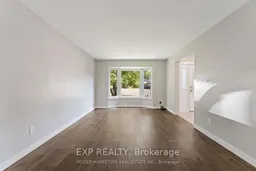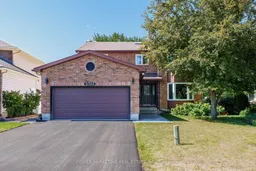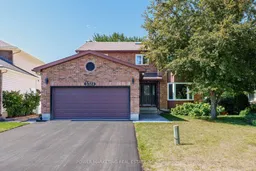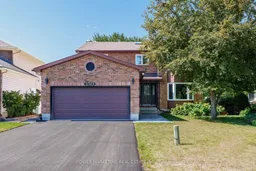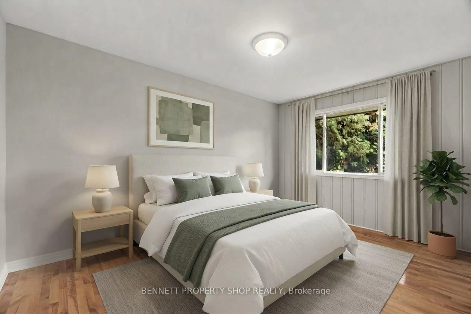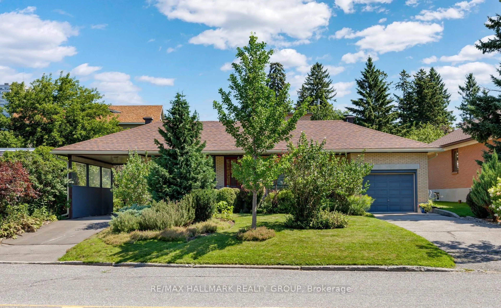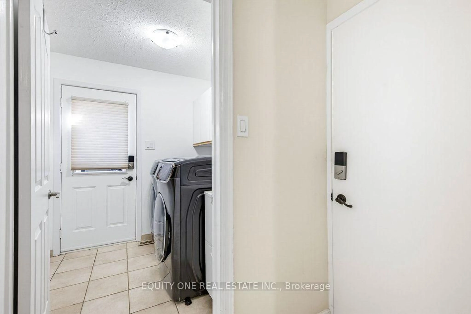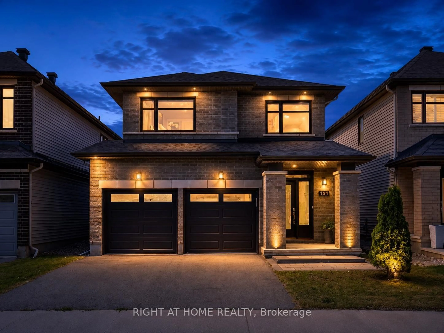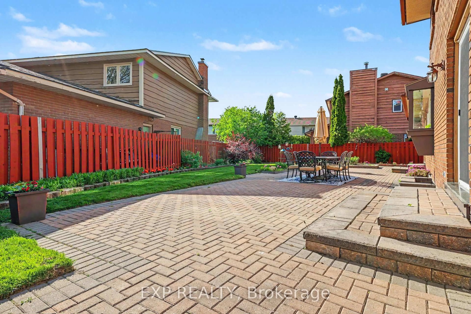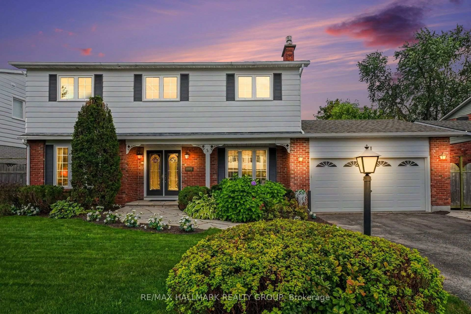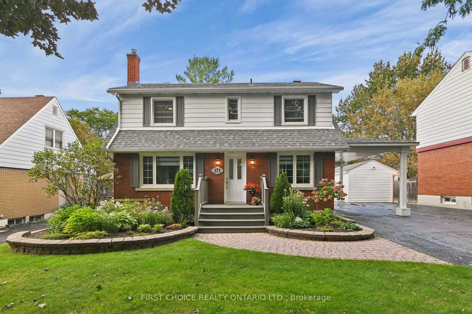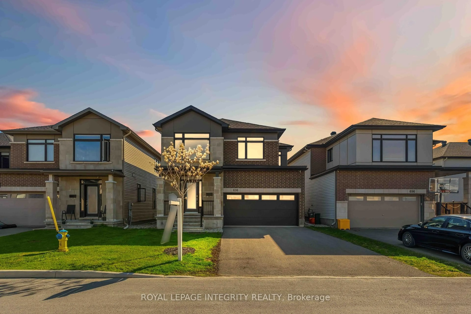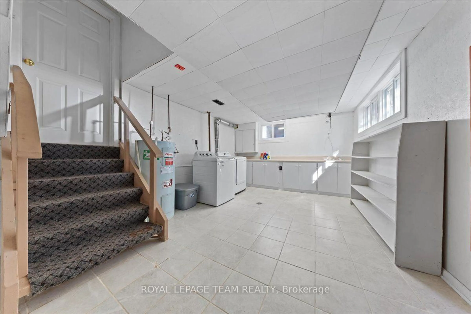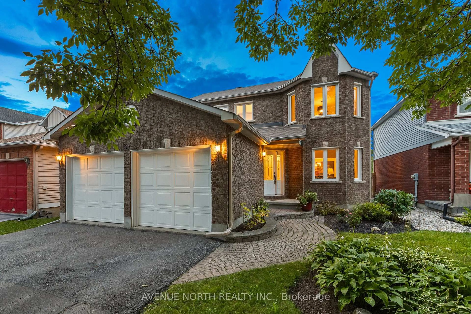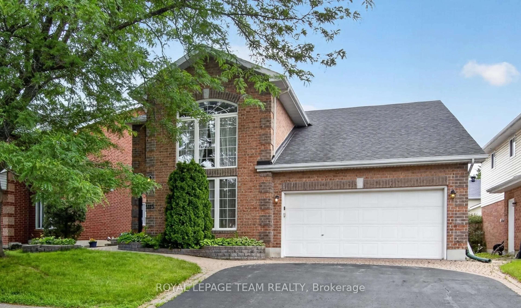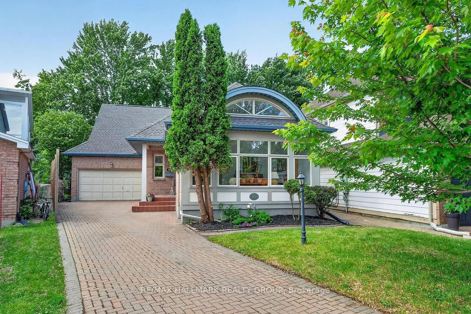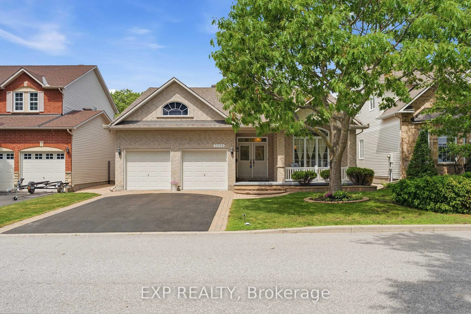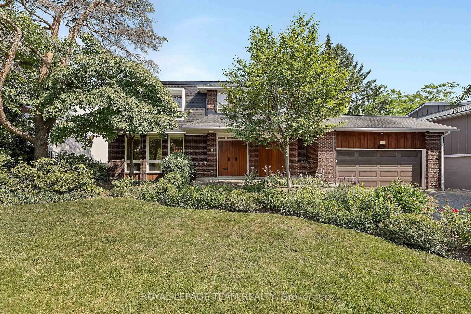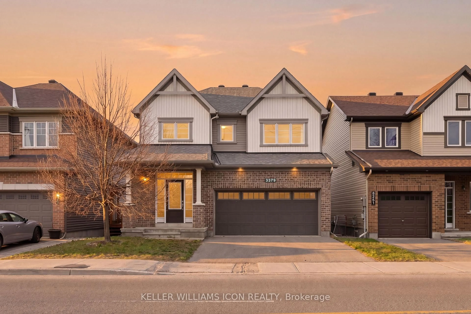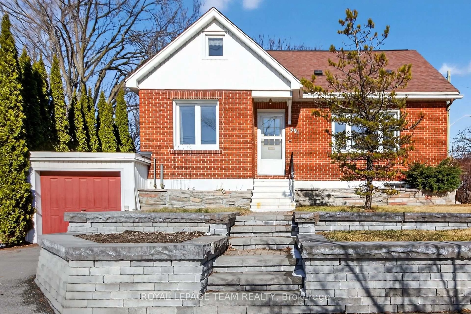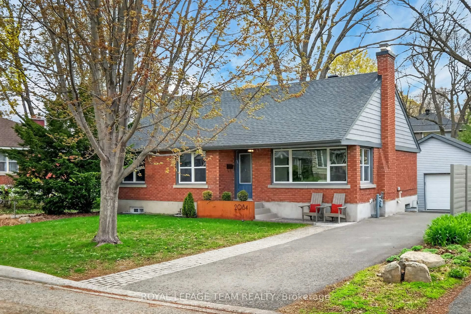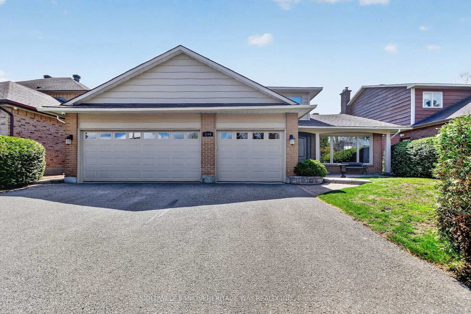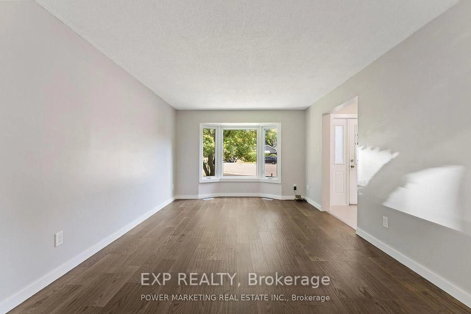
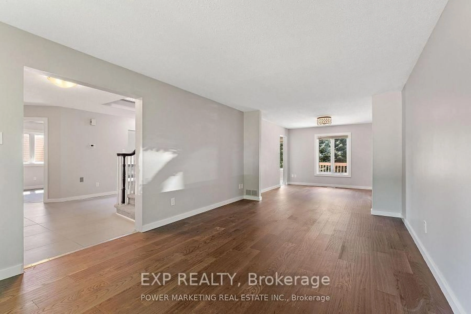
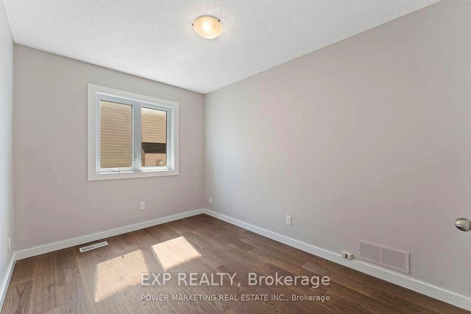
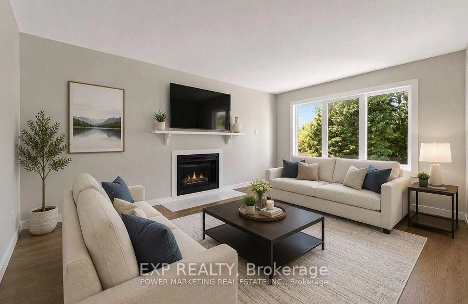
Home with brick exterior material, street for 5722 KEMPLANE Crt, Ottawa Ontario K1W 1B8

5722 KEMPLANE Crt, Ottawa, Ontario K1W 1B8

Detached
4 + 1
4
~2000-2500 sqft
$1,089,900
Get pre-qualifiedPowered by nesto
Detached
4 + 1
4
~2000-2500 sqft

Contact us about this property

Call

Highlights

Property Estimate

Estimated valueNot available

Price/Sqft$490/sqft

Monthly cost

Open Calculator

Description

Welcome to 5722 Kemplane Court, a beautifully renovated home located in the desirable community of Blackburn Hamlet. This stunning property features a walkout basement that includes a second kitchen and laundry area, offering the perfect setup for a potential two-unit conversion or multi-generational living. Everything in the home has been updated this year, including a brand-new driveway, interlock, and modern finishes throughout. The roof has been done recently, adding to the home's long-term value and peace of mind. Enjoy summers in your private backyard with a fully fenced in-ground pool ideal for entertaining or relaxing with family. This move-in-ready home is close to schools, parks, and all amenities, making it an excellent opportunity for homeowners or investors alike.


Property Details

Style2-Storey
View-
Age of property-
SqFt~2000-2500 SqFt
Lot Size3,548 SqFt(127.19 x 27.9)
Parking Spaces6
MLS ®NumberX13589478
Community NameBlackburn Hamlet
Data SourceTRREB
Listing byPOWER MARKETING REAL ESTATE INC.

Features

Heating: Forced Air
Cooling: Central Air
Fireplace
Basement: Full, Finished

Main Floor

Bathroom

1.37 x 1.62

Foyer

3.47 x 4.72

Kitchen

3.47 x 5.66

Dining

3.5 x 3.98


Features

Lot size: 3,548 SqFt
Pool: Inground

Parking

Garage spaces 2

Garage type Attached

Other parking spaces 4

Total parking spaces 6


Property listed by POWER MARKETING REAL ESTATE INC., Brokerage
Agent Banner Image
Interested in this property?Get in touch to get the inside scoop.

Market Data - Blackburn Hamlet

Geo Zone Map ThumbnailBlackburn Hamlet

Balanced Market

View Market Data

Detached house - for the past 30 days

Buyer's market Seller's market

Avg. Days on Market

Past 30 days

15 days

Compared to

2025

18 days

2024

13 days

2023

33 days

New Listings

Past 30 days

8 listings

Compared to

2025

4 listings

2024

3 listings

2023

4 listings

Units sold

Past 30 days

3 units

Compared to

2025

3 units

2024

1 unit

2023

1 unit

Median Sold Price

Past 30 days

$738,501

Compared to

2025

$885,000

2024

$720,000

2023

$615,000


Population and Demographics

Overview

Total population 6005
Average household income $132,195

Age (%)

0 to 19
22%
20 to 34
16%
35 to 49
19%
50 to 64
19%
65 and plus
23%

Household composition (%)

Single family
73%
Single person
23%
Multi person
4%
Multi family
1%

Mother tongue (%)

English
66%
French
22%
English and French
4%
Others
3%
Arabic
3%
Spanish
1%

House tenancy (%)

Owners
77%
Renters
23%

What’s nearby?Essentials within 5 km

Local Logic

Transportation Scores

Estimated Budget