1025 Quigley Hill Rd, Orleans, Ontario K4C 1H2
Contact us about this property
Highlights
Estimated valueThis is the price Wahi expects this property to sell for.
The calculation is powered by our Instant Home Value Estimate, which uses current market and property price trends to estimate your home’s value with a 90% accuracy rate.Not available
Price/Sqft$510/sqft
Monthly cost
Open Calculator
Description
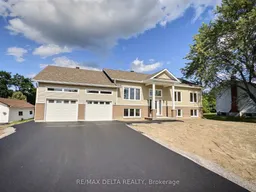
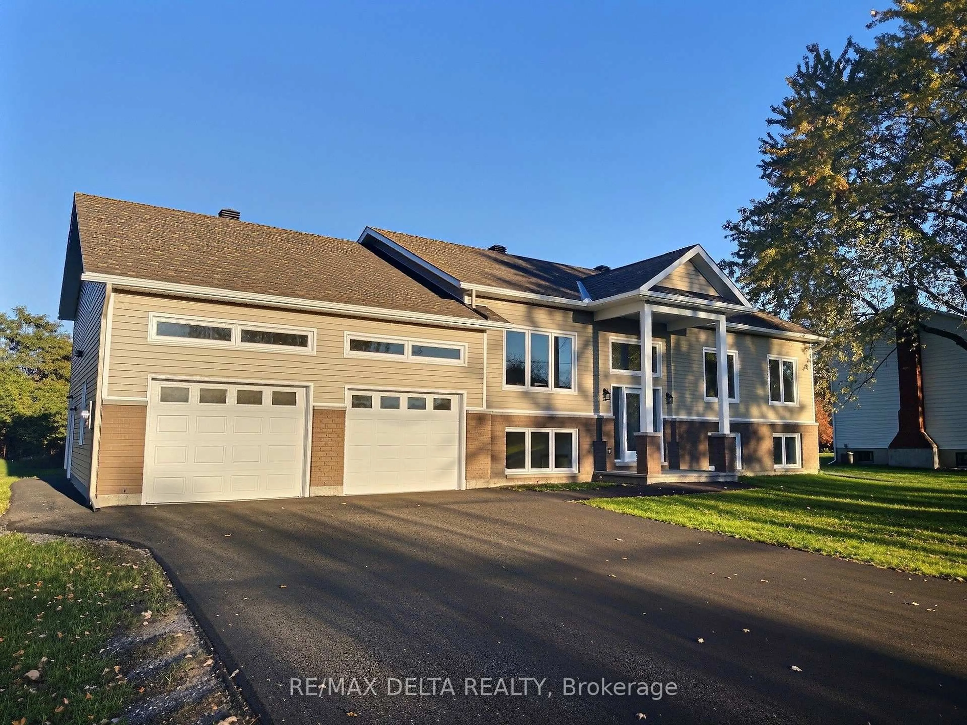
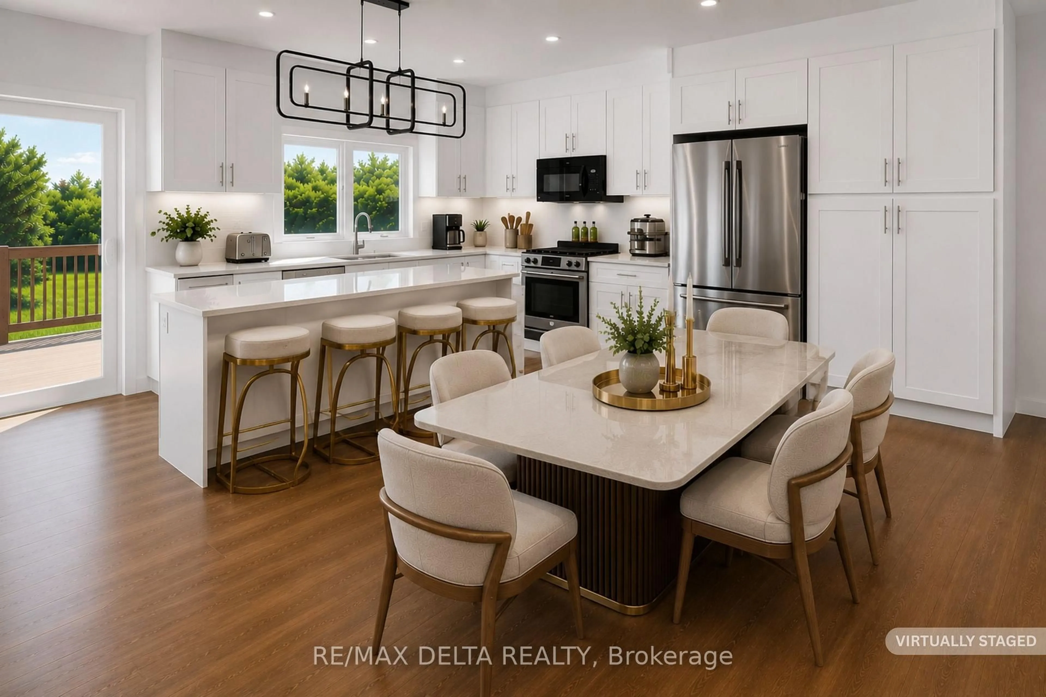
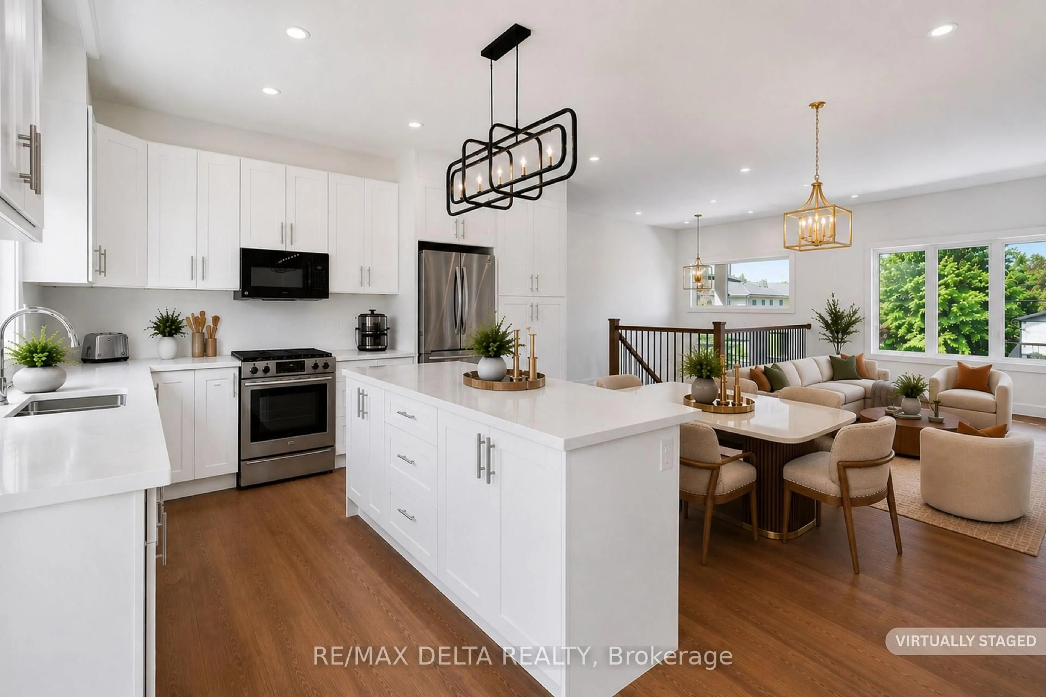
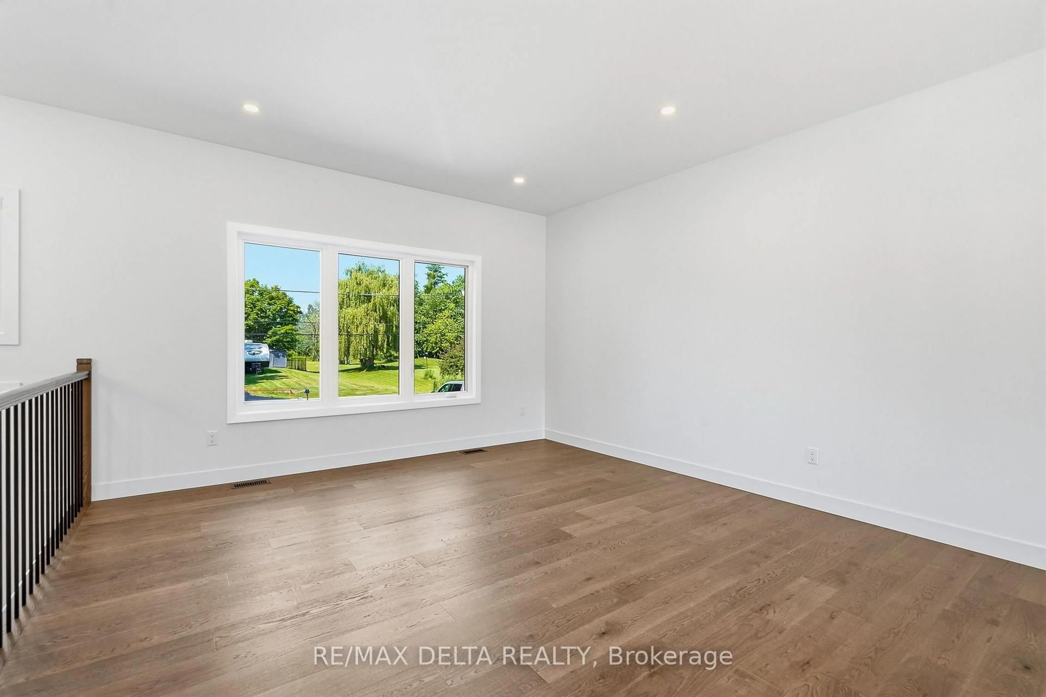
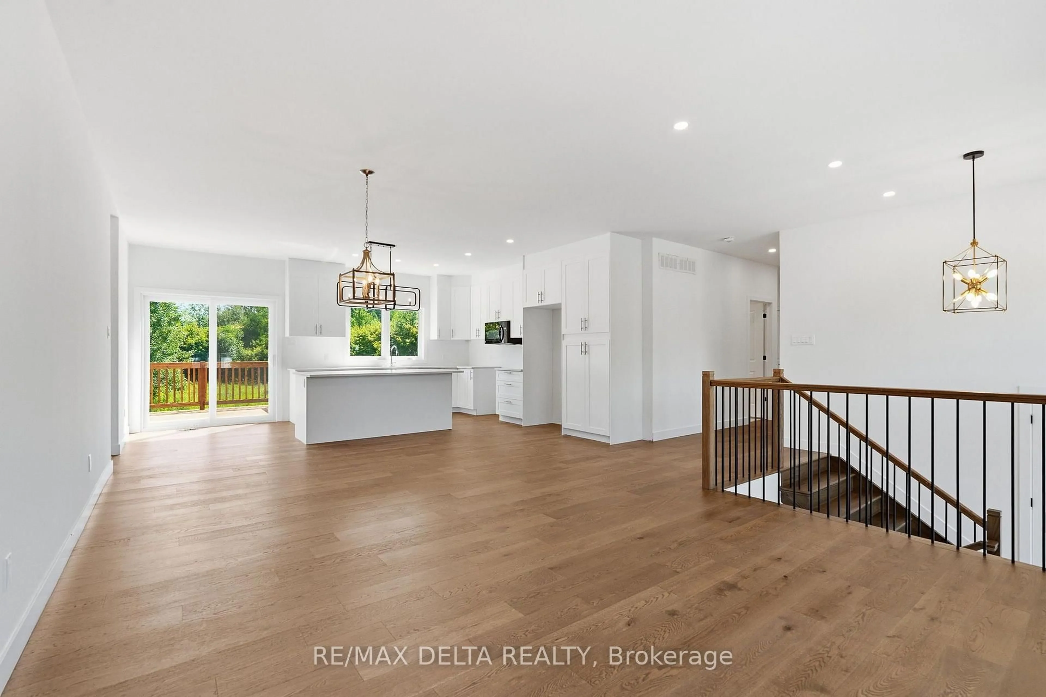
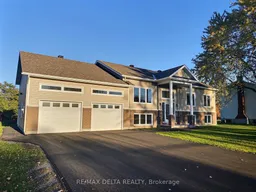
Welcome to this stunning brand-new bungalow offering the perfect blend of modern design, quality craftsmanship, and exceptional living space. Available for immediate possession, this beautiful home features 3 spacious bedrooms and a bright, open-concept layout enhanced by elegant hardwood and ceramic flooring throughout. The stylish kitchen is the heart of the home, showcasing gorgeous quartz countertops, ample cabinetry, and generous workspace-perfect for both everyday living and entertaining. The spacious primary bedroom boasts a walk-in closet and a luxurious private 5-piece ensuite. Convenient main-floor laundry adds to the home's thoughtful design. The fully finished basement provides outstanding additional living space, featuring a large family room, two oversized offices ideal for working from home or multi-purpose use, a 4-piece bathroom, and a private staircase leading directly to the oversized double attached garage. Additional features include hot water on demand, an air exchanger, central air conditioning, two automatic garage door openers, an abundance of oversized windows, and impressive LED lighting throughout the home. Outside, you'll appreciate the double paved driveway, drilled well, and brand-new septic system, offering long-term value and peace of mind. A quality-built home with exceptional finishes and immediate occupancy - an outstanding opportunity for buyers seeking comfort, style, and worry-free living. The property is ideally located just minutes from the prestigious Camelot Golf & Country Club, Quigley Hill Boat Launch, the ferry, and a variety of shops, restaurants and Place d'Orleans Shopping Centre. Note: if applicable HST is included in the purchase price. As per OREA Form 244 - 24 hours irrevocable on all offers but Seller may respond sooner.
Property Details
Interior
Features
Main Floor
Living
4.16 x 2.94Kitchen
5.63 x 4.14Dining
5.01 x 2.67Primary
4.56 x 3.66Exterior
Features
Parking
Garage spaces 2
Garage type Attached
Other parking spaces 4
Total parking spaces 6
Property History
 38
38