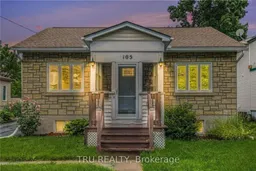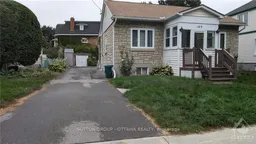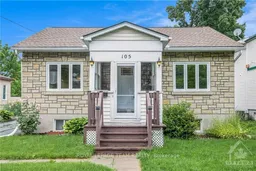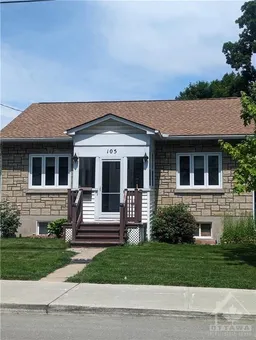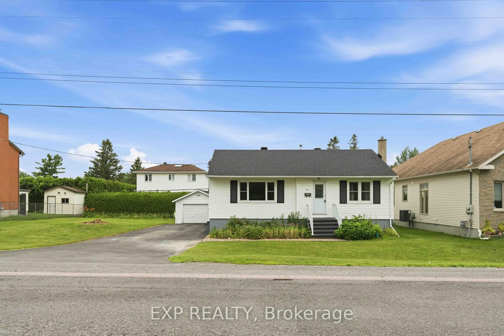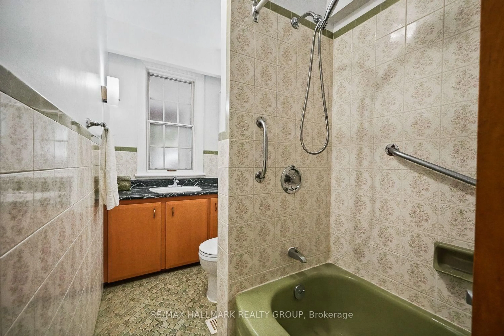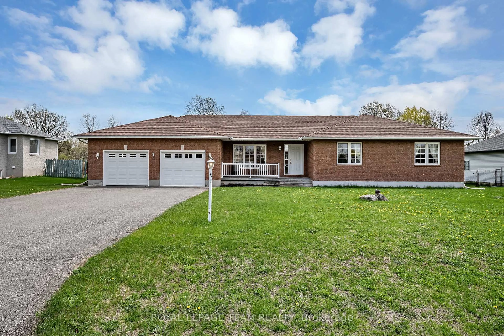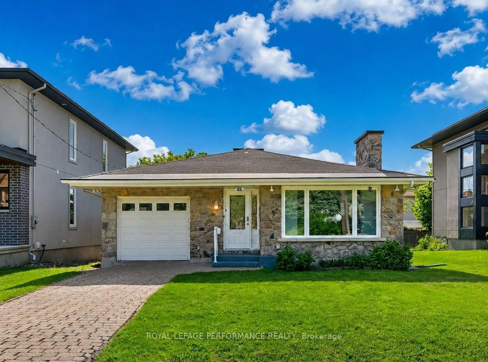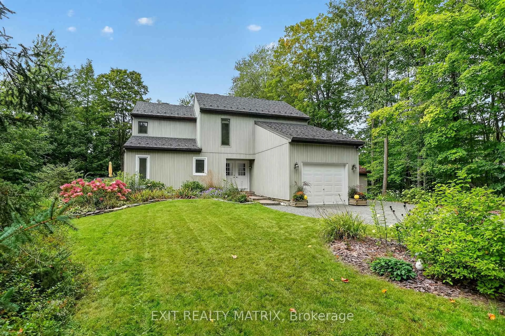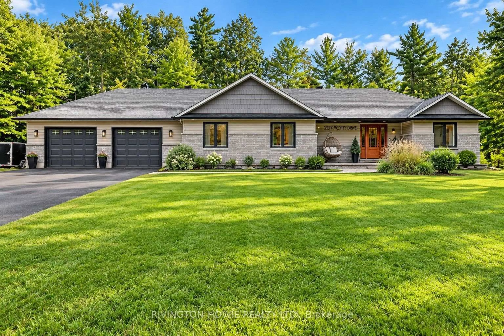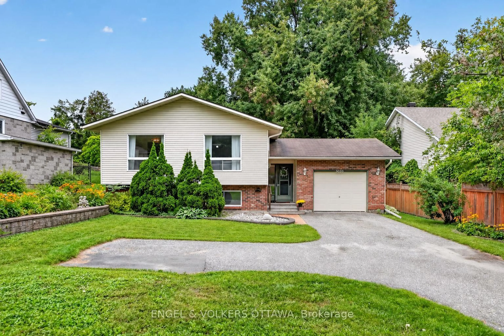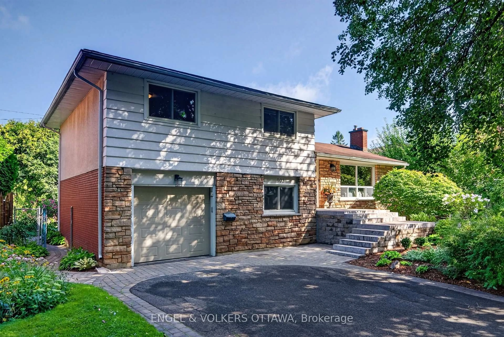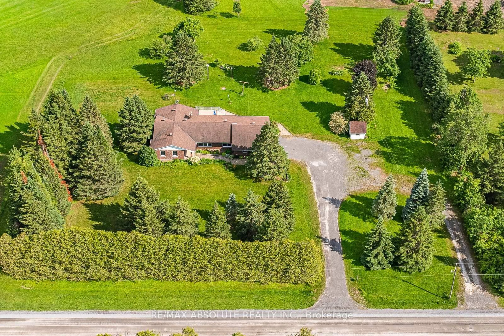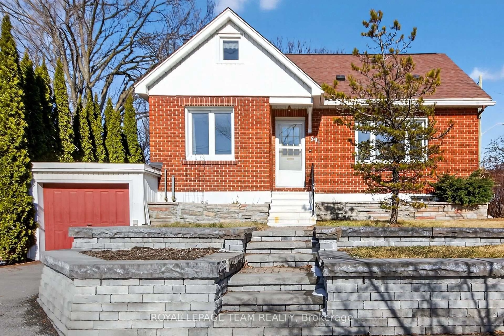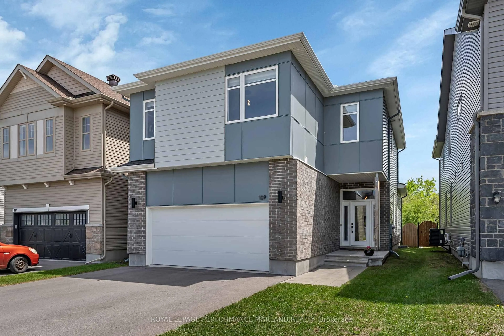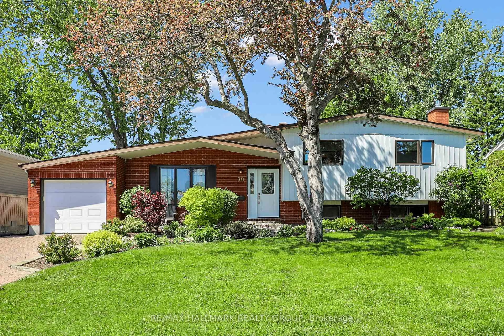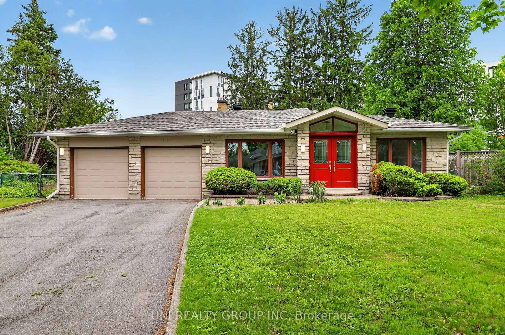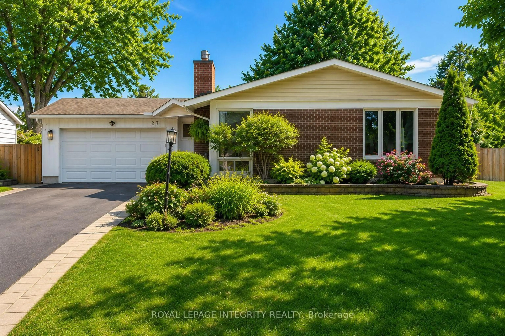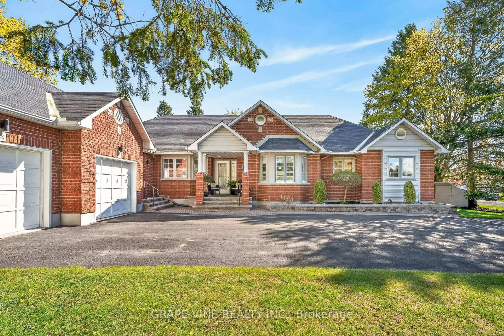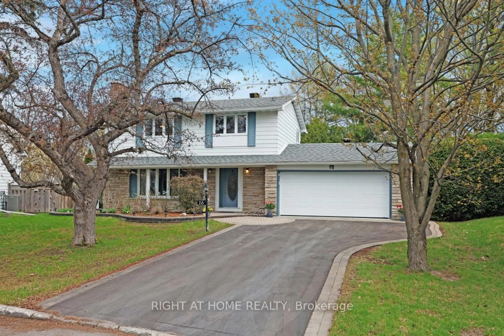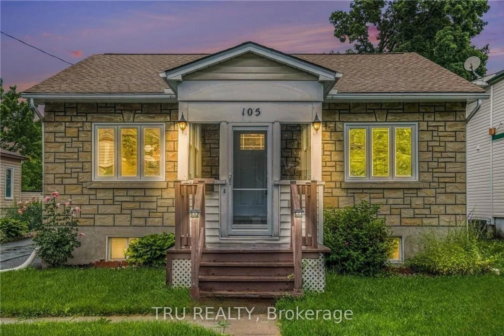
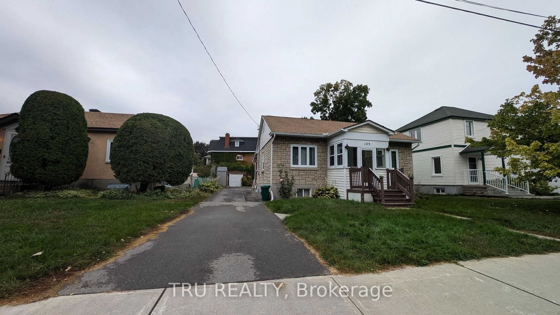
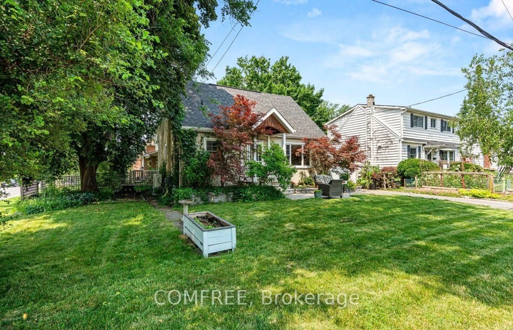
Home with brick exterior material, street for 105 Mailes Ave, Ottawa Ontario K1Z 6V5

105 Mailes Ave, Ottawa, Ontario K1Z 6V5

Detached
2 + 2
1
~700-1100 sqft
$780,000
Get pre-qualifiedPowered by nesto
Detached
2 + 2
1
~700-1100 sqft

Contact us about this property

Call

Highlights

Property Estimate

Estimated valueNot available

Price/Sqft$912/sqft

Monthly cost

Open Calculator

Description

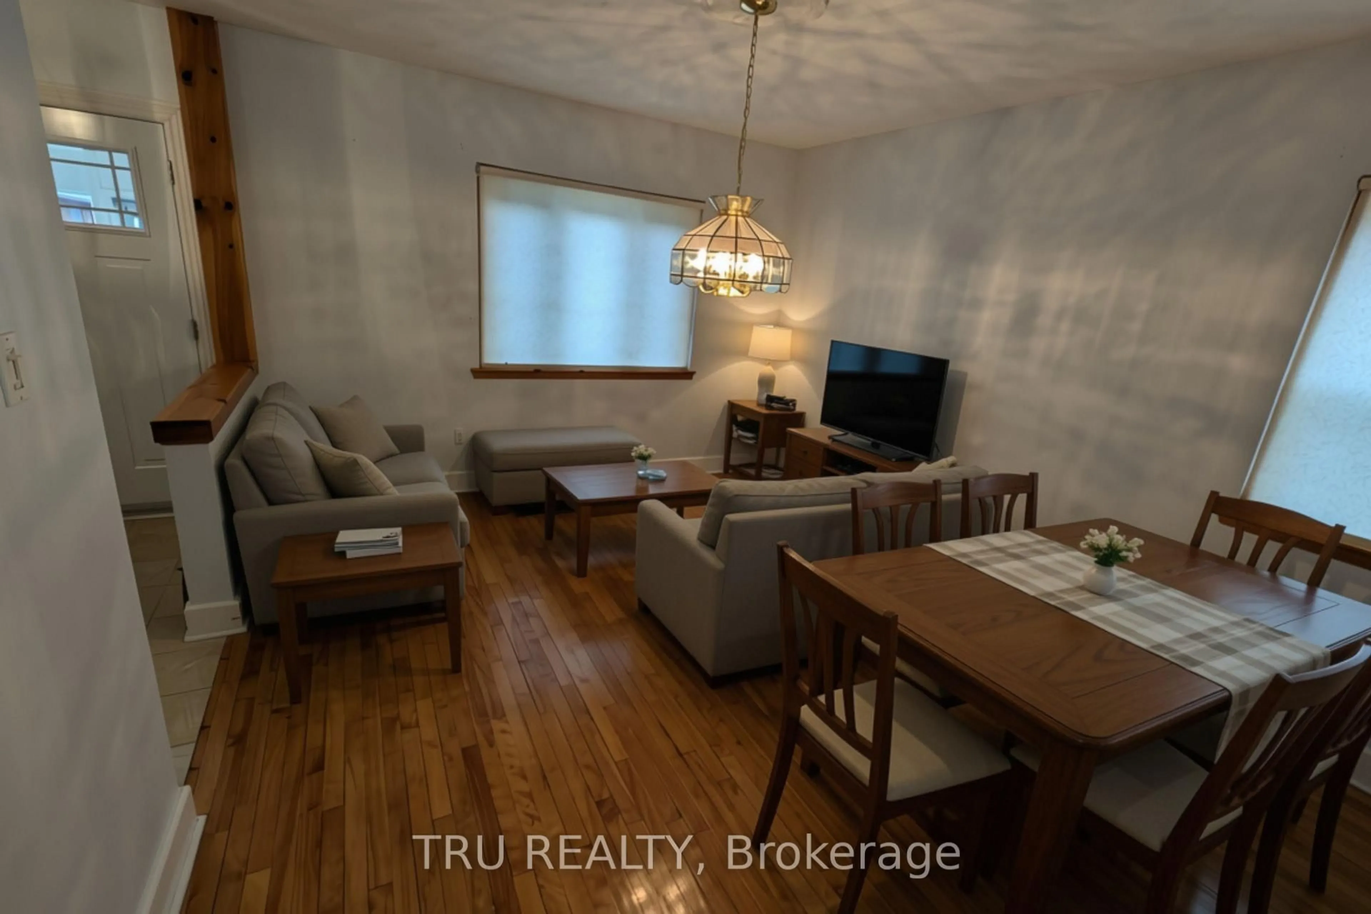
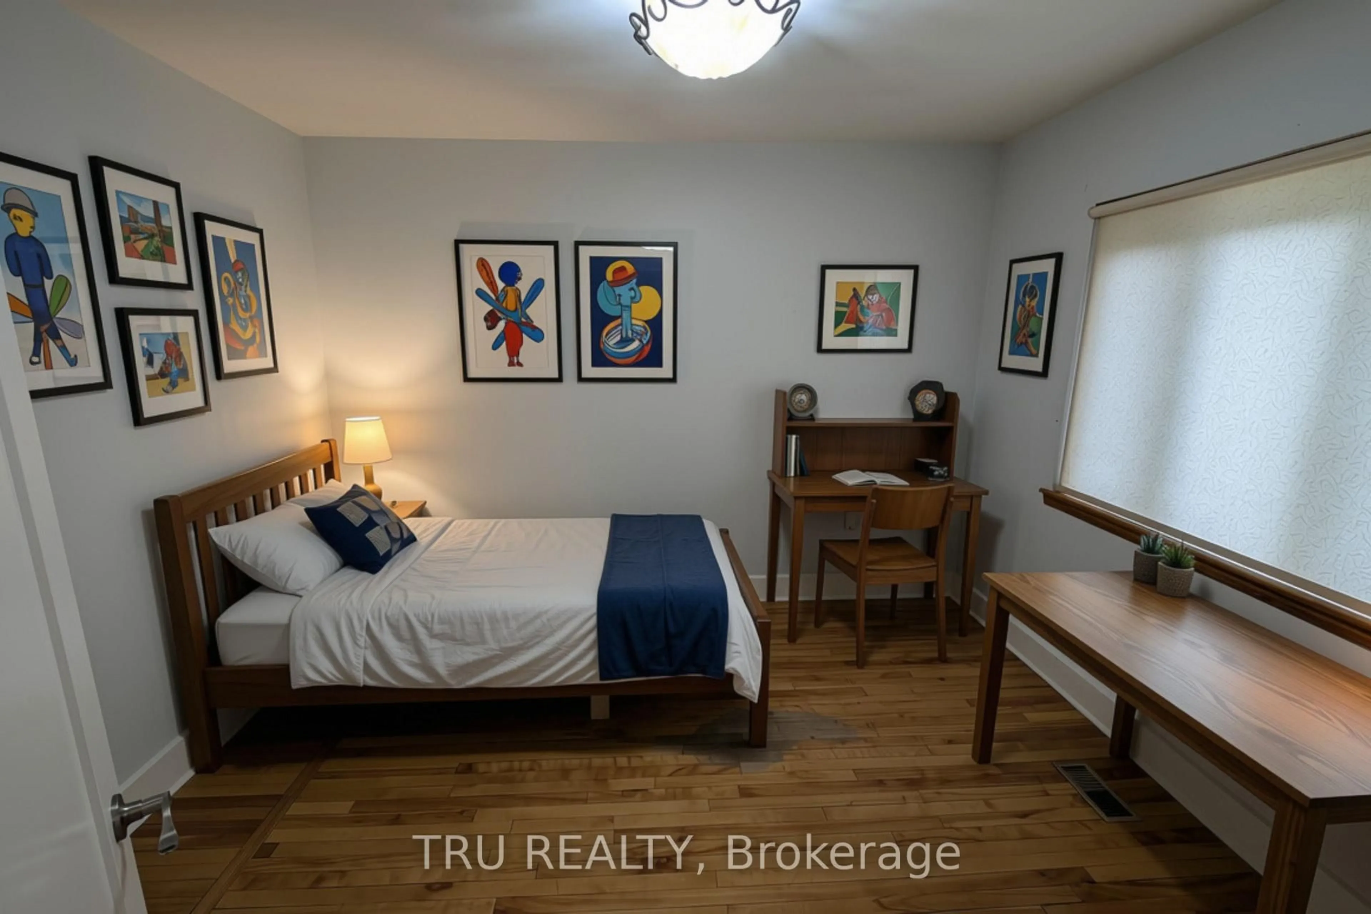
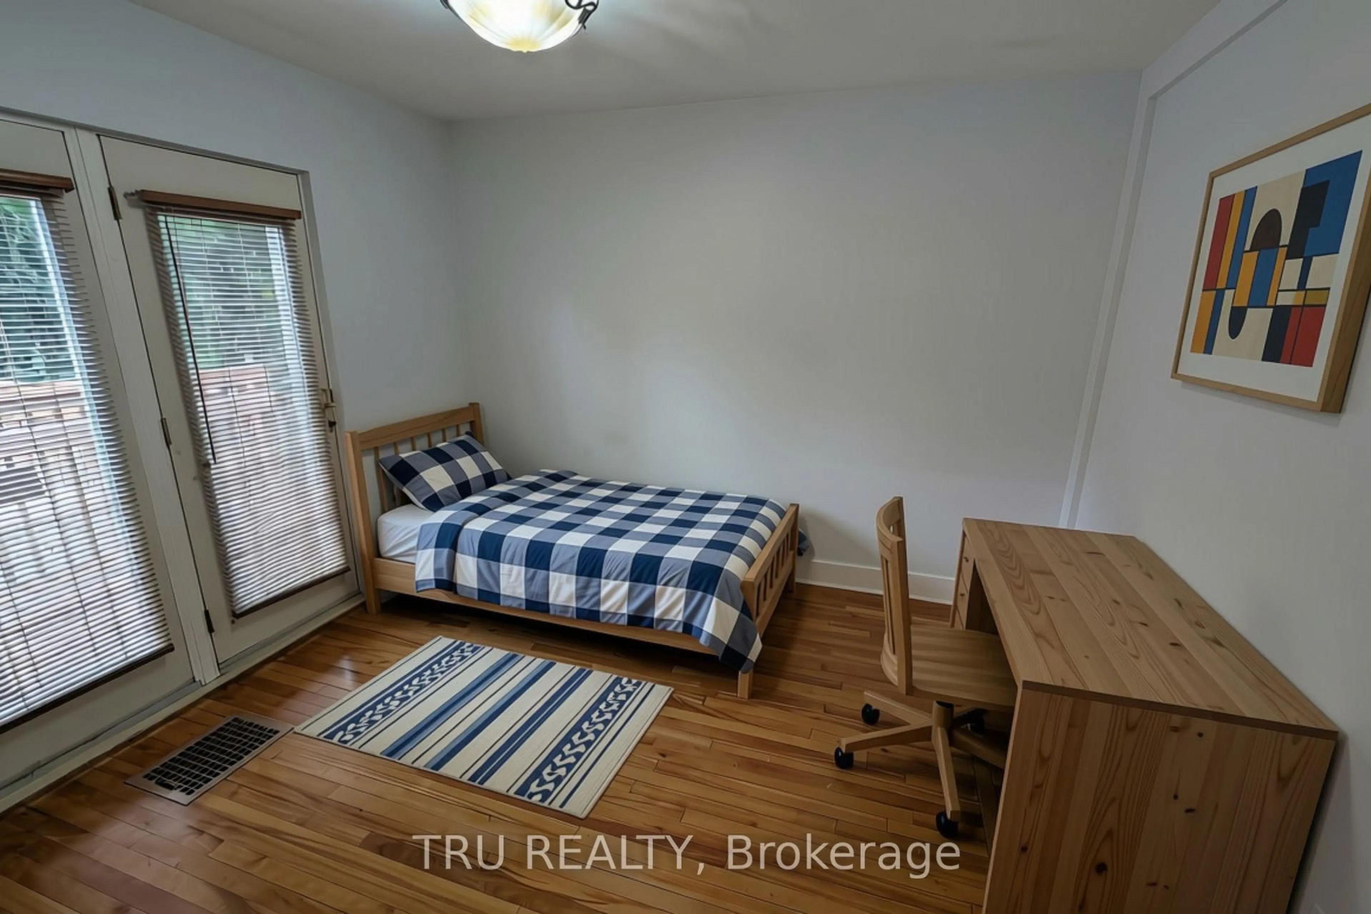
Welcome to the heart of Westboro, where charm, convenience, and investment potential come together. This well-maintained detached bungalow offers 4 bedrooms providing flexible living space for families, professionals, or investors.The bright and inviting enclosed front porch is the perfect spot to enjoy your morning coffee or create a cozy reading nook. The spacious main floor is filled with natural light and offers comfortable living, while the lower level provides two additional bedrooms and extra living space.Step outside to your own private outdoor oasis. The expansive backyard features a large deck, ideal for entertaining, relaxing, or enjoying the outdoors. Recent updates include a new roof (2023) and hot water tank (2023).Located just steps from parks, boutique shops, outdoor markets, restaurants, schools, and public transit, this home offers an unbeatable Westboro lifestyle.Adding to its appeal, the property has recently been rezoned to **N4B**, presenting exciting opportunities for investors, developers, or buyers looking to expand or redevelop in the future. Whether you're seeking a move-in-ready home, a long-term investment, or a property with redevelopment potential, this is an opportunity not to be missed.**Buyers and Buyer Representatives are advised to conduct their own due diligence regarding the property's zoning, permitted uses, redevelopment potential, lot development potential, and all future development opportunities.** Some pictures are AI staged.


Property Details

StyleBungalow-Raised
View-
Age of property-
SqFt~700-1100 SqFt
Lot Size4,982 SqFt(99.88 x 49.88)
Parking Spaces3
MLS ®NumberX13655886
Community NameCity of Ottawa
Data SourceTRREB
Listing byTRU REALTY

Features

Heating: Forced Air
Cooling: Central Air
Basement: Full, Finished

Features

Lot size: 4,982 SqFt

Parking

Garage spaces -

Garage type -

Total parking spaces 3


Property listed by TRU REALTY, Brokerage
Agent Banner Image
Interested in this property?Get in touch to get the inside scoop.
Market Data - City of Ottawa

Geo Zone Map ThumbnailCity of Ottawa

Balanced Market

View Market Data

Detached house - for the past 30 days

Buyer's market Seller's market

Avg. Days on Market

Past 30 days

34 days

Compared to

2025

29 days

2024

31 days

2023

23 days

New Listings

Past 30 days

884 listings

Compared to

2025

931 listings

2024

851 listings

2023

790 listings

Units sold

Past 30 days

470 units

Compared to

2025

469 units

2024

485 units

2023

422 units

Median Sold Price

Past 30 days

$813,100

Compared to

2025

$820,000

2024

$805,000

2023

$827,500


What’s nearby?Essentials within 5 km

Local Logic

Transportation Scores

Estimated Budget