800 Long Point Circ, Ottawa, Ontario K1T 4H6
Contact us about this property
Highlights
Estimated valueThis is the price Wahi expects this property to sell for.
The calculation is powered by our Instant Home Value Estimate, which uses current market and property price trends to estimate your home’s value with a 90% accuracy rate.Not available
Price/Sqft$362/sqft
Monthly cost
Open Calculator
Description
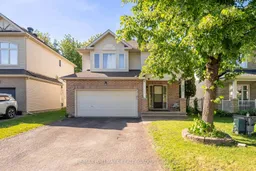
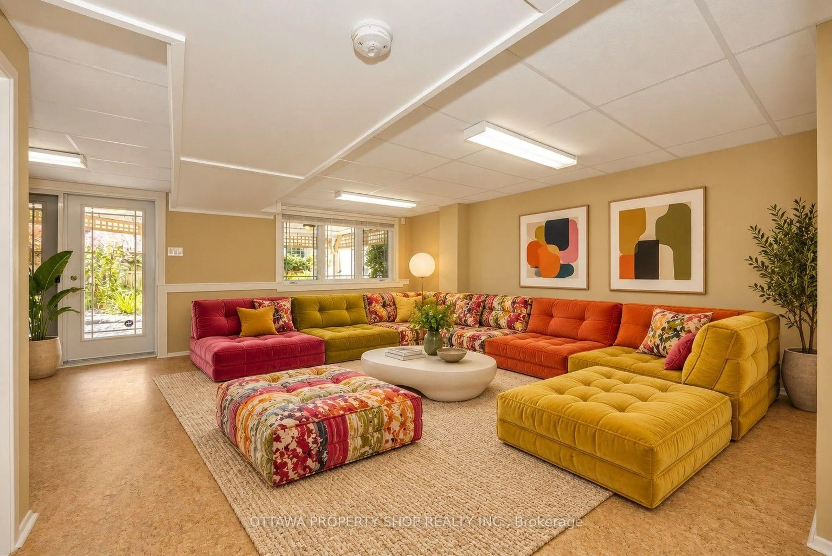
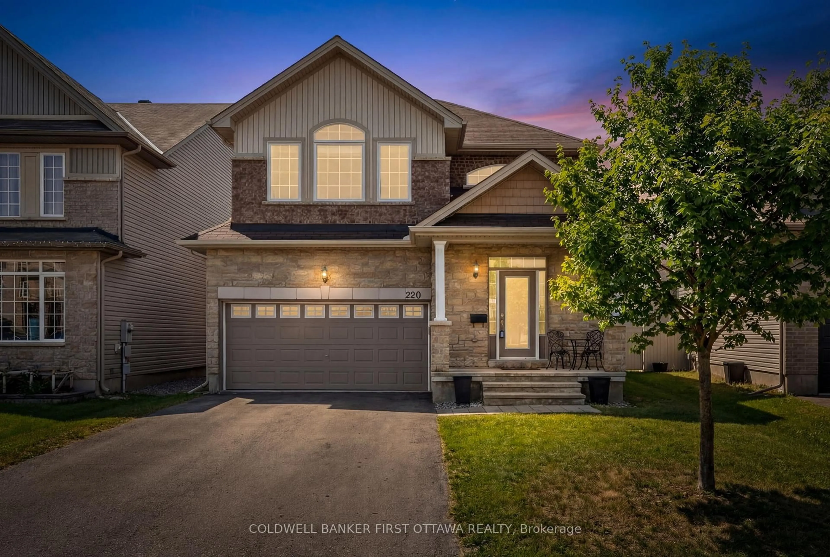
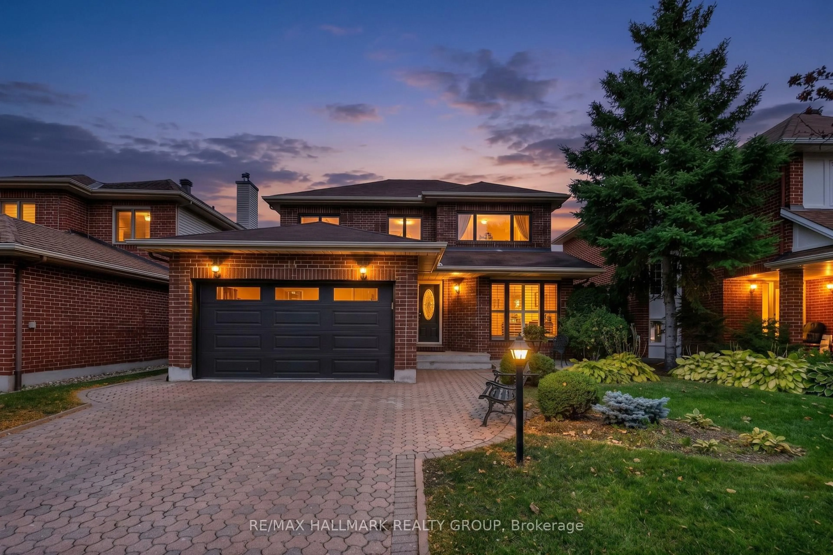
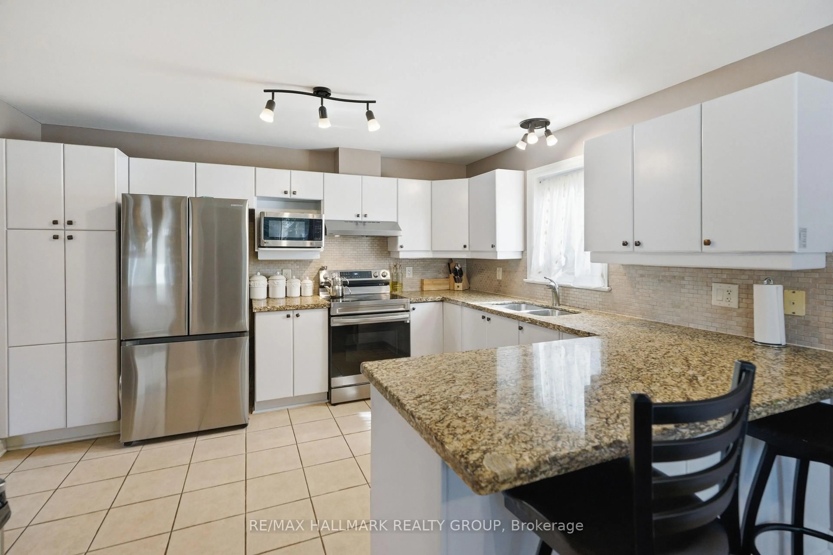
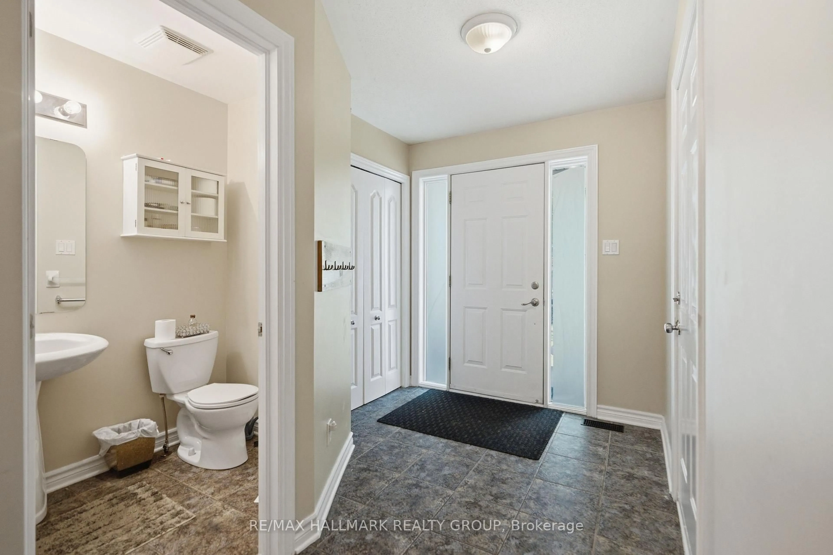
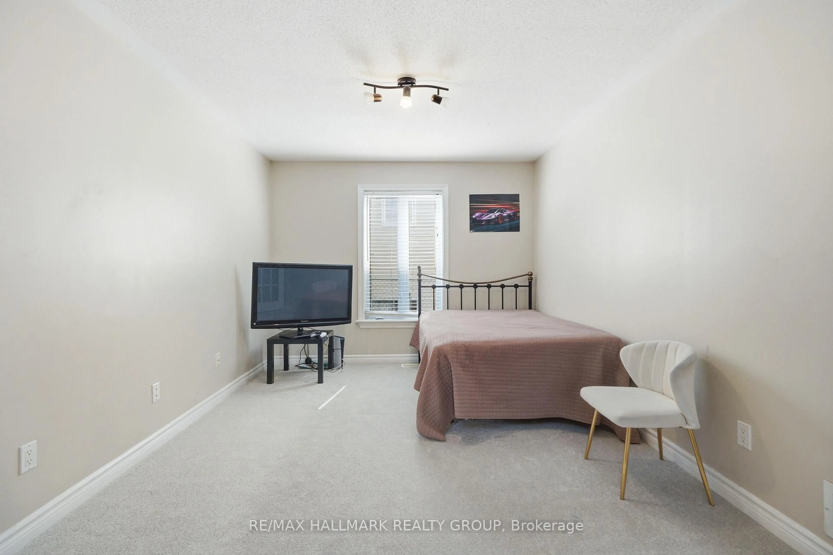
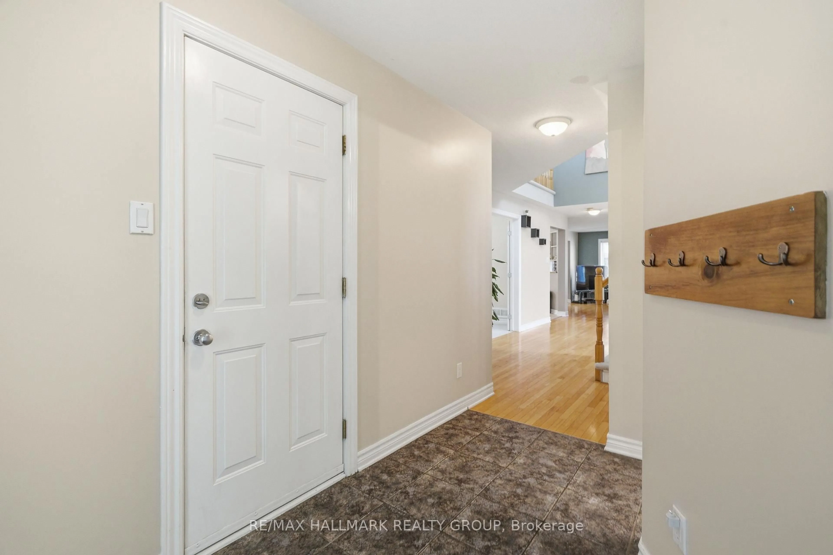
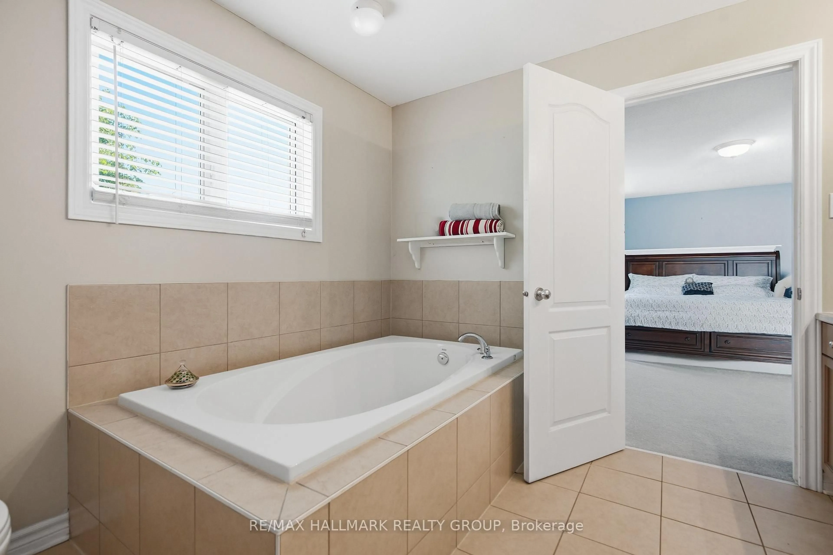
NEW PRICE! AN AMAZING OPPORTUNITY TO OWN IN FINDLAY CREEK! Welcome to the sought-after community of Findlay Creek! Discover this beautiful and spacious 4-bedroom plus den family home, ideally situated on one of the neighbourhood's most desirable streets. Offering the perfect combination of comfort, style, and functionality, this inviting home features a bright and spacious main floor with an elegant living and dining area, a versatile den, and a cozy family room with a gas fireplace and beautiful stone surround. The well-appointed kitchen features beautiful granite countertops and newer appliances, making it ideal for everyday living and entertaining. Step outside to a fully fenced backyard featuring a generous stone patio and gazebo, perfect for summer gatherings and outdoor relaxation. Upstairs, you'll find four generously sized bedrooms, a convenient second-floor laundry room, a 5-piece family bathroom, and a spacious primary retreat complete with a walk-in closet and private ensuite. The fully finished lower level offers additional space for a recreation room, home gym, or family entertainment. Conveniently located near parks, schools, shopping, restaurants, transit, and scenic walking trails. A fantastic opportunity for first-time home buyers, growing families, or anyone looking for a spacious home in a wonderful community. Don't miss your chance to make this beautiful property your own!
Property Details
Interior
Features
Main Floor
Living
5.06 x 4.57Kitchen
7.11 x 3.05Eat-In Kitchen
Dining
4.03 x 3.35Den
4.01 x 3.2Exterior
Features
Parking
Garage spaces 2
Garage type Attached
Other parking spaces 2
Total parking spaces 4
Property History
 45
45