11 hours on Market

68 Country Club Dr, Ottawa, Ontario K1V 9Y7

Detached
3
4
~2500-3000 sqft
$900,000
Get pre-qualifiedPowered by nesto
Detached
3
4
~2500-3000 sqft

Contact us about this property

Call

Highlights

Property Estimate

Days on market11 hours

Estimated valueNot available

Price/Sqft$330/sqft

Monthly cost

Open Calculator

Description

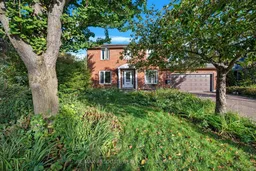
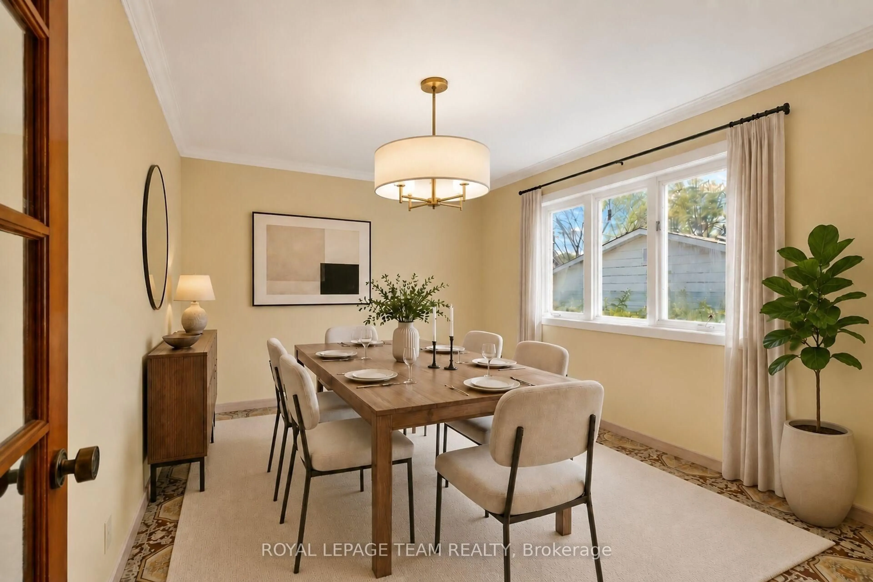
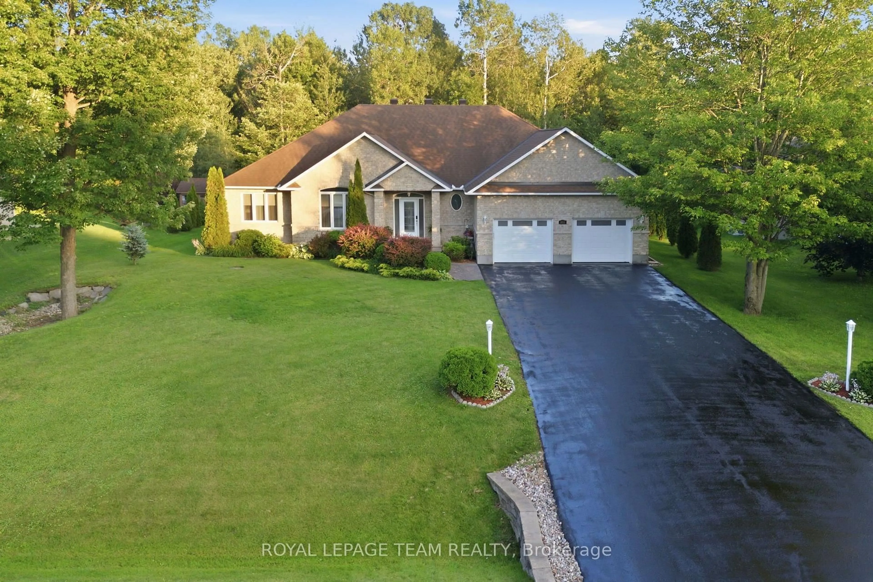
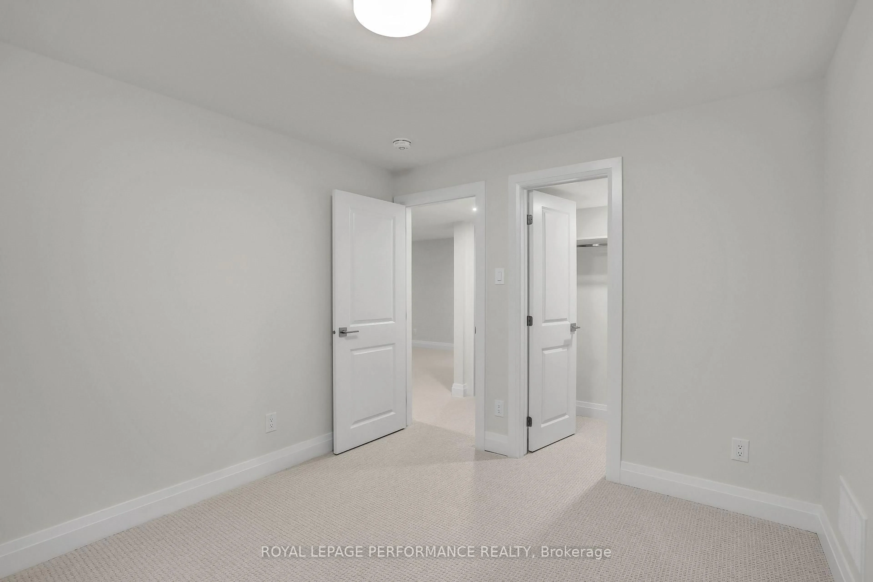
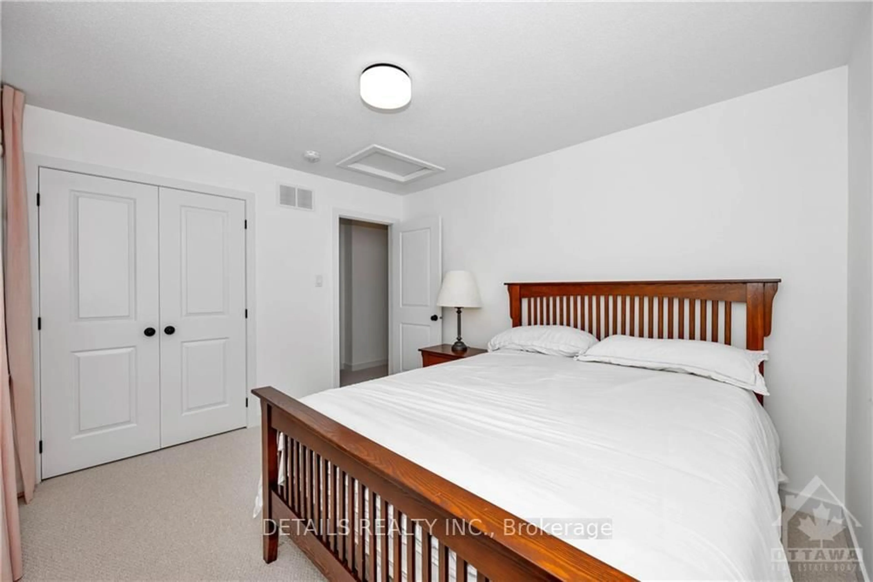
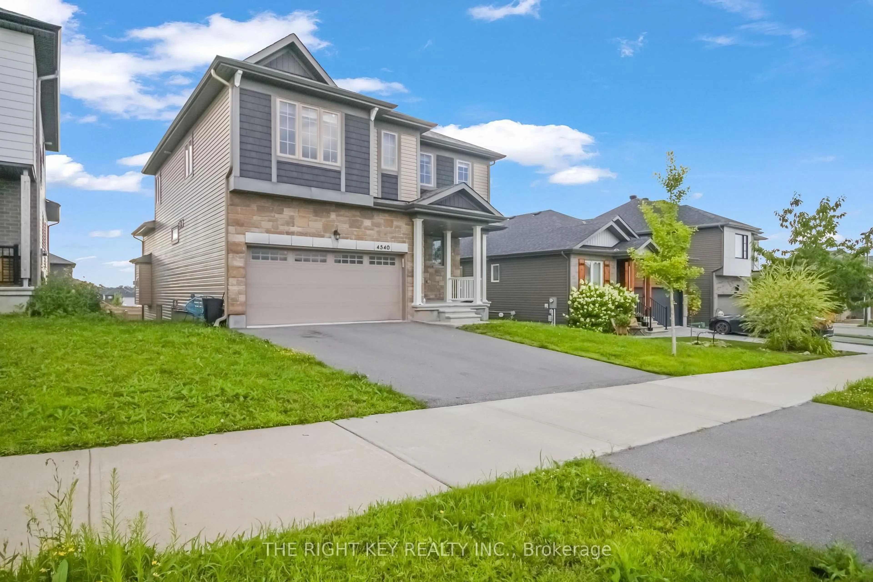
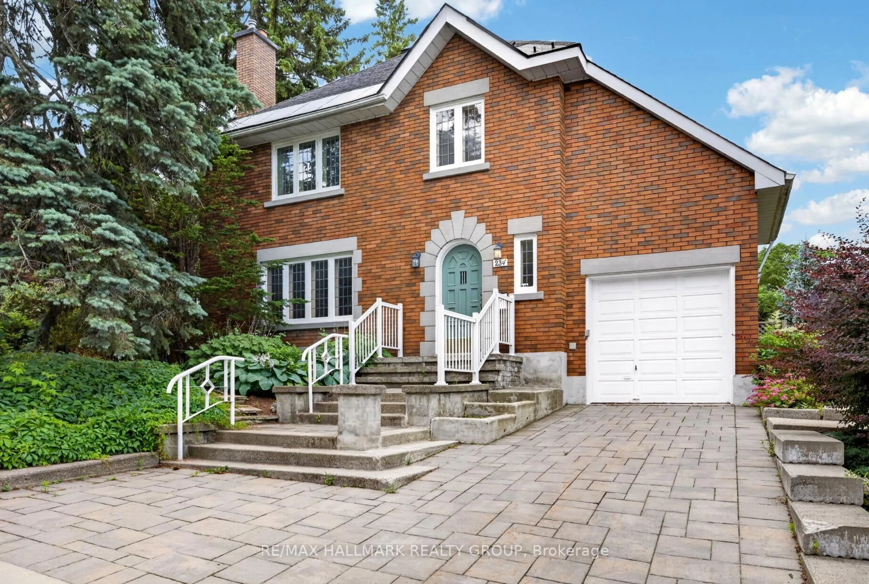
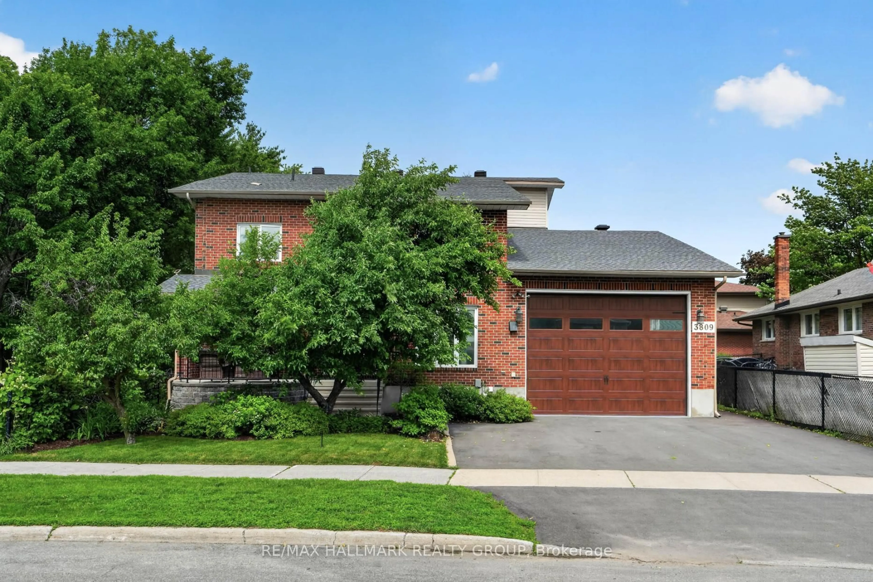
Backing directly onto the golf course, this spacious three-bedroom home offers an incredible setting, a functional layout and plenty of room for comfortable living. Perfect for a growing family, this well-maintained home has been cared for by its original owner and is ready to be updated to suit your style. Beautiful natural gardens and large ginkgo trees surround the property. The main level features parquet flooring, a large great room that functions as a large living room, study, and dining room, featuring a gas fireplace. Patio doors lead to an enclosed exterior greenhouse, while the laundry/mudroom provides access to the large backyard deck overlooking the golf course. Upstairs, the primary bedroom features a private ensuite and a giant walk-in closet. The secondary bedrooms share a convenient Jack and Jill bathroom, with one bedroom also offering a Murphy bed. A wall of linen closets in the upstairs hallway provides excellent additional storage. The lower level includes a spacious recreation room, workshop, two-piece bathroom, storage room and parquet flooring. The home also features a sauna with a walk-in shower on the main floor. Additional features include a double-car garage with inside entry, a large deck, all on a golf course setting. Showings require overnight notice. Offers require 24 hours irrevocable.


Property Details

Style2-Storey
View-
Age of property-
SqFt~2500-3000 SqFt
Lot Size4,787 SqFt(93.2 x 51.37)
Parking Spaces6
MLS ®NumberX13810966
Community NameHunt Club - Ottawa Airport
Data SourceTRREB
Listing byRE/MAX ABSOLUTE REALTY INC.

Features

Heating: Forced Air
Cooling: Central Air
Fireplace
Basement: Full, Part Fin

Main Floor

Study

5.49 x 3.66

B/I Shelves / Picture Window

Living

8.84 x 4.27

Closed Fireplace / Walk-Out

Kitchen

5.49 x 3.05


Features

Lot size: 4,787 SqFt

Parking

Garage spaces 2

Garage type Attached

Other parking spaces 4

Total parking spaces 6


Property History

Sep 21, 2026
ListedActive
$900,000
11 hours on market
history photo preview48
Listing by trreb®
Property listed by RE/MAX ABSOLUTE REALTY INC., Brokerage
Agent Banner Image
Interested in this property?Get in touch to get the inside scoop.
Market Data - Hunt Club - Ottawa Airport

Geo Zone Map ThumbnailHunt Club - Ottawa Airport

Strong Seller's Market

View Market Data

Detached house - for the past 30 days

Buyer's market Seller's market

Avg. Days on Market

Past 30 days

61 days

Compared to

2025

34 days

2024

0 day

2023

0 day

New Listings

Past 30 days

1 listing

Compared to

2025

0 listing

2024

0 listing

2023

1 listing

Units sold

Past 30 days

1 unit

Compared to

2025

1 unit

2024

0 unit

2023

0 unit

Median Sold Price

Past 30 days

$872,000

Compared to

2025

$1,065,000


Population and Demographics

Overview

Total population 5717
Average household income $135,512

Age (%)

0 to 19
24%
20 to 34
24%
35 to 49
20%
50 to 64
18%
65 and plus
15%

Household composition (%)

Single family
69%
Single person
24%
Multi person
6%
Multi family
0%

Mother tongue (%)

English
63%
French
12%
Arabic
9%
Others
2%
Spanish
2%
English and French
2%
Tagalog (Pilipino, Filipino)
2%
Mandarin
2%
Yue (Cantonese)
1%

House tenancy (%)

Owners
59%
Renters
41%

What’s nearby?Essentials within 5 km

Local Logic

Transportation Scores

Estimated Budget