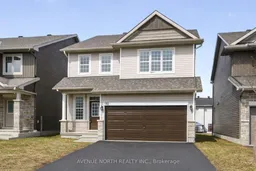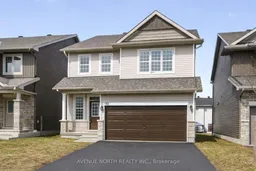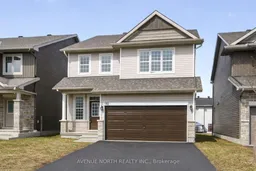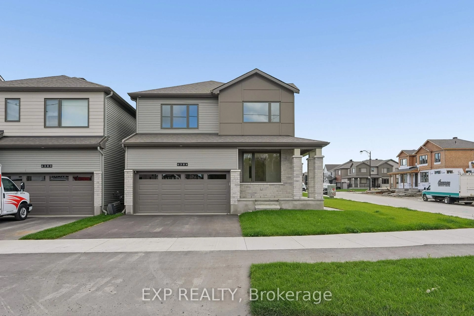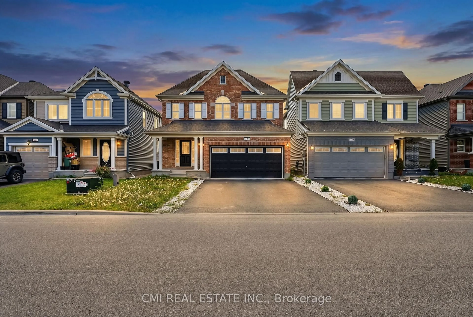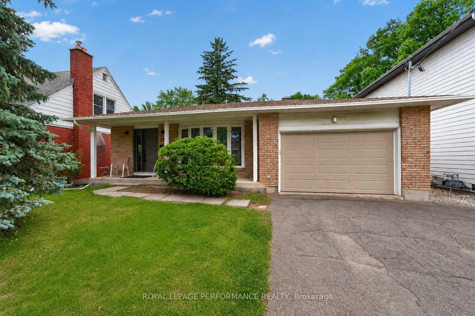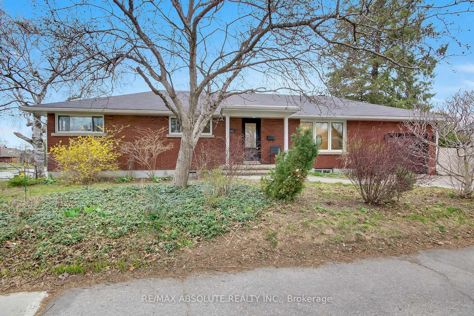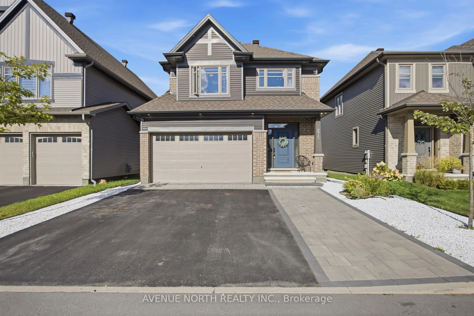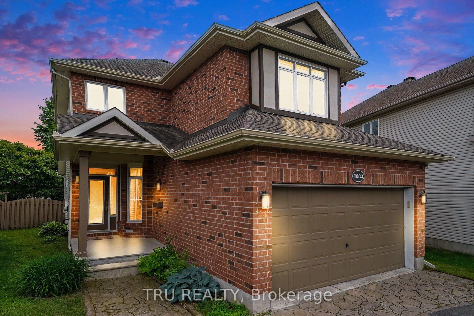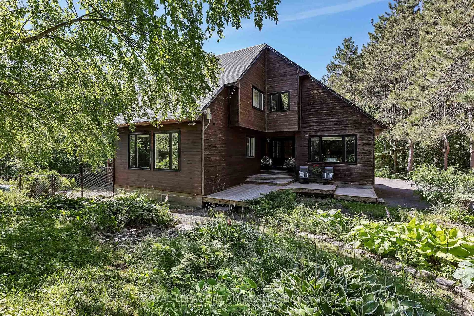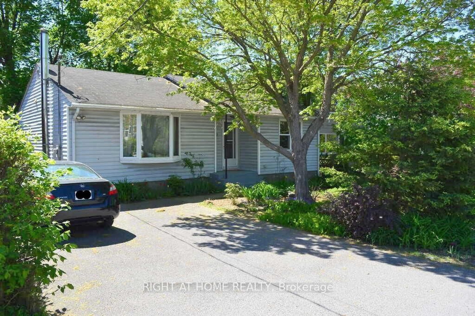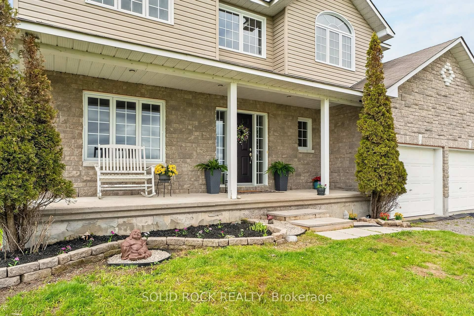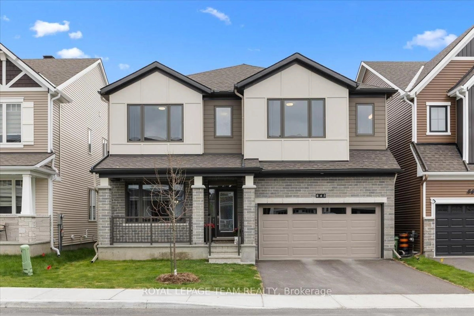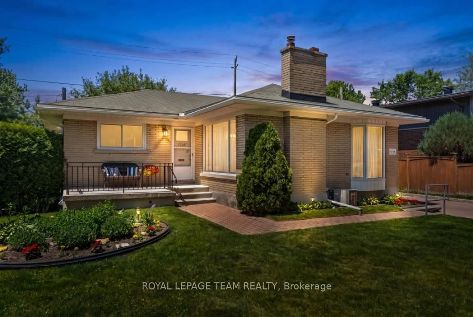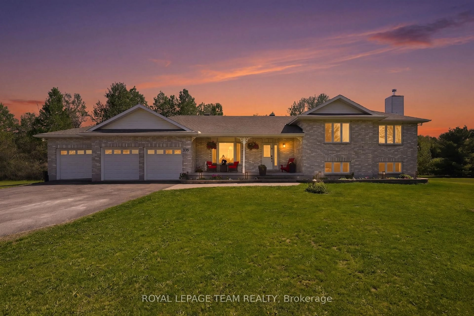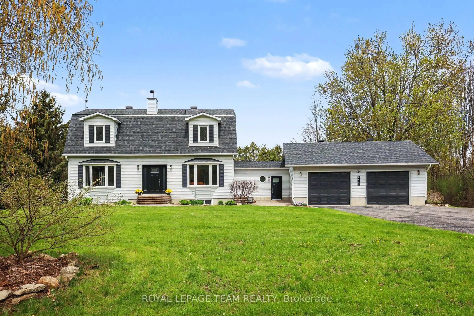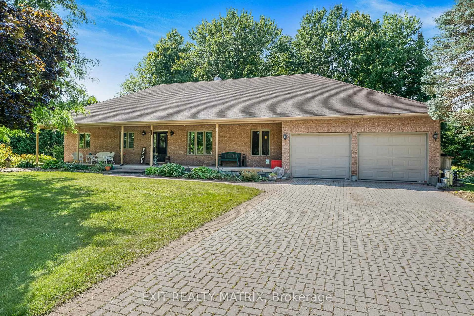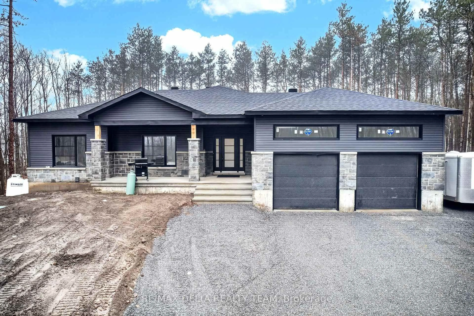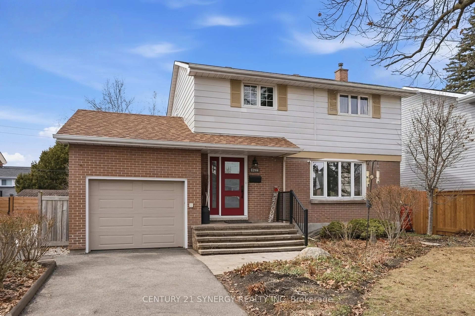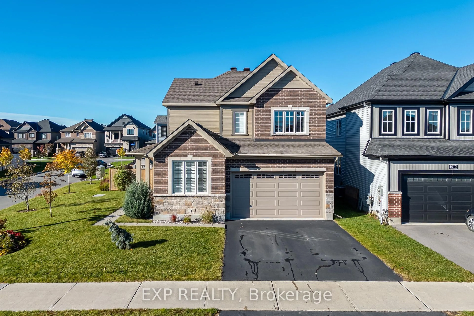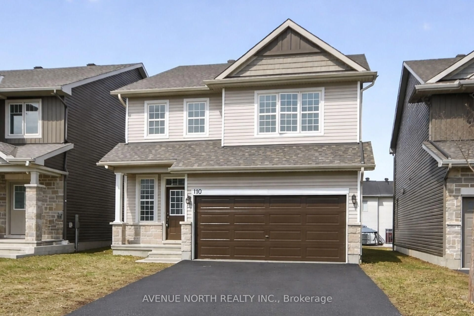
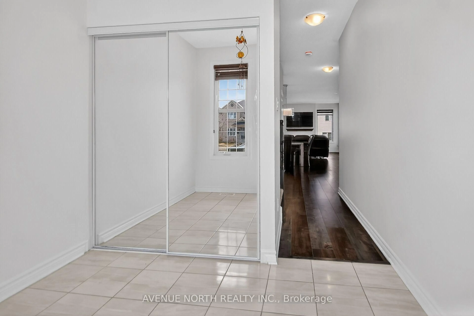
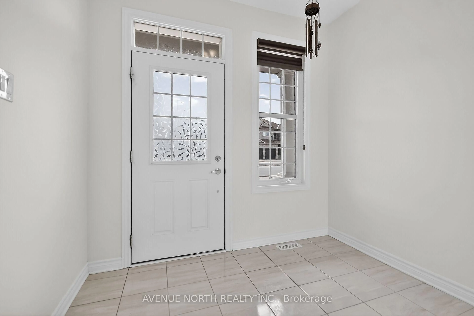
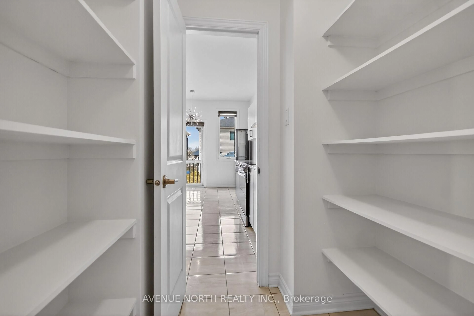
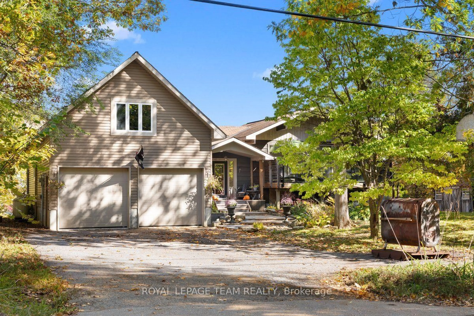
Home with vinyl exterior material, street for 110 Dun Skipper Dr, Ottawa Ontario K1X 0G1
22 days on Market

110 Dun Skipper Dr, Ottawa, Ontario K1X 0G1

Detached
4
3
~2000-2500 sqft
$•••,•••
$799,900
Get pre-qualifiedPowered by nesto
Detached
4
3
~2000-2500 sqft

Contact us about this property

Call

Highlights

Property Estimate

Days on market22 days

Estimated valueNot available

Price/Sqft$359/sqft

Monthly cost

Open Calculator

Description

Built in 2020. This spacious 4 bedrooms, 3 bathroom home, located in the highly sought after community of Findlay Creek is sure to please. This stunning 4 bedroom family home blends modern design with functional living spaces. Upon entering, you're greeted by a large, bright open-concept layout that feels inviting & spacious. The second floor features a large sitting area that is perfect for those that work from home- great office space. The primary bedroom is a true retreat w/ a luxurious ensuite bathroom & a walk-in closet offering ample storage. 3 additional well-sized bedrooms & a full bathroom complete the upper level. Just steps from the Hindu Temple of Ottawa Carleton. This thriving neighborhood has recently welcomed a large Home Hardware just down the street with additional businesses presently being built at the corner of Dun Skipper and Bank St. Ottawa International Airport is a short drive as well as Rideau Carleton Raceway and the new Hard Rock Hotel . Come to Findlay Creek, you will not be disappointed.


Property Details

Style2-Storey
View-
Age of property-
SqFt~2000-2500 SqFt
Lot Size3,779 SqFt(104.85 x 36.05)
Parking Spaces4
MLS ®NumberX13593658
Community NameCity of Ottawa
Data SourceTRREB
Listing byAVENUE NORTH REALTY INC.

Features

Heating: Forced Air
Cooling: Central Air
Fireplace
Basement: Unfinished

Main Floor

Kitchen

5.69 x 3.76

Pantry

1.68 x 1.52

Mudroom

1.83 x 1.52

Living

4.34 x 4.11


Features

Lot size: 3,779 SqFt

Parking

Garage spaces 2

Garage type Attached

Other parking spaces 2

Total parking spaces 4


Property listed by AVENUE NORTH REALTY INC., Brokerage
Agent Banner Image
Interested in this property?Get in touch to get the inside scoop.
Market Data - City of Ottawa

Geo Zone Map ThumbnailCity of Ottawa

Balanced Market

View Market Data

Detached house - for the past 30 days

Buyer's market Seller's market

Avg. Days on Market

Past 30 days

34 days

Compared to

2025

29 days

2024

31 days

2023

23 days

New Listings

Past 30 days

884 listings

Compared to

2025

931 listings

2024

851 listings

2023

790 listings

Units sold

Past 30 days

470 units

Compared to

2025

469 units

2024

485 units

2023

422 units

Median Sold Price

Past 30 days

$813,100

Compared to

2025

$820,000

2024

$805,000

2023

$827,500


What’s nearby?Essentials within 5 km

Local Logic

Transportation Scores

Estimated Budget