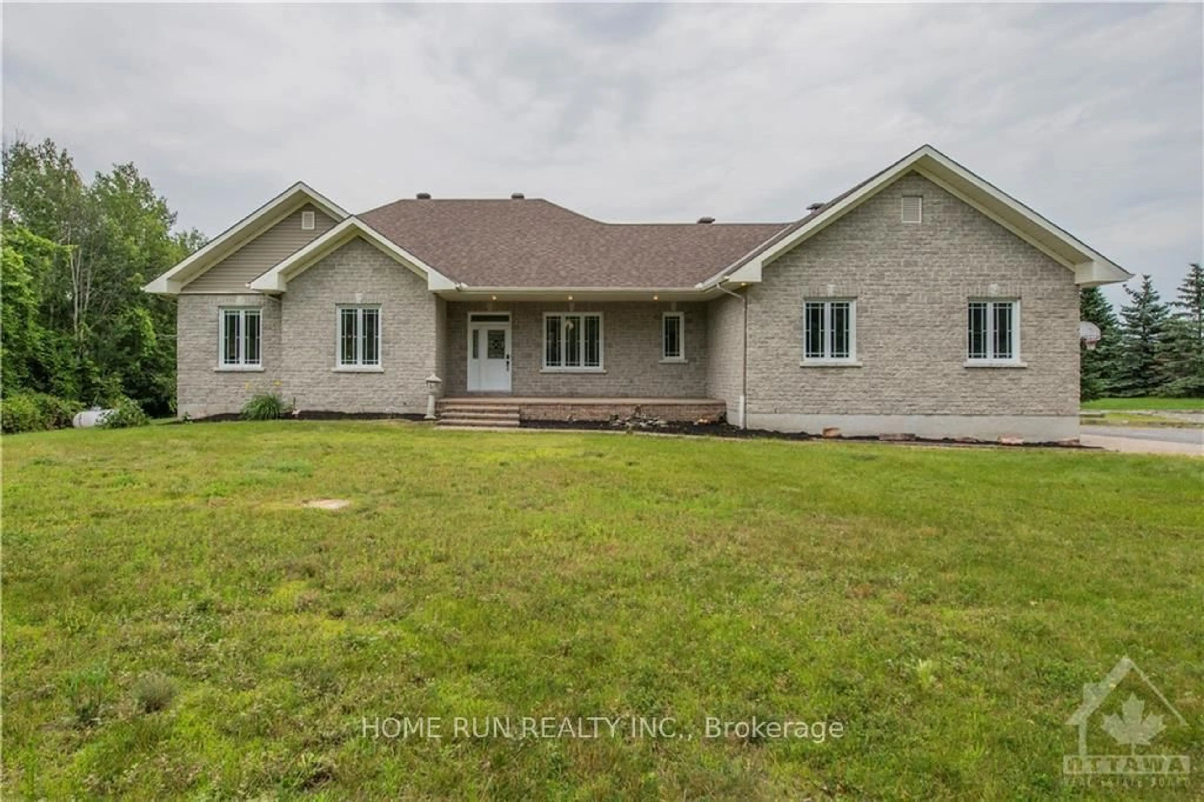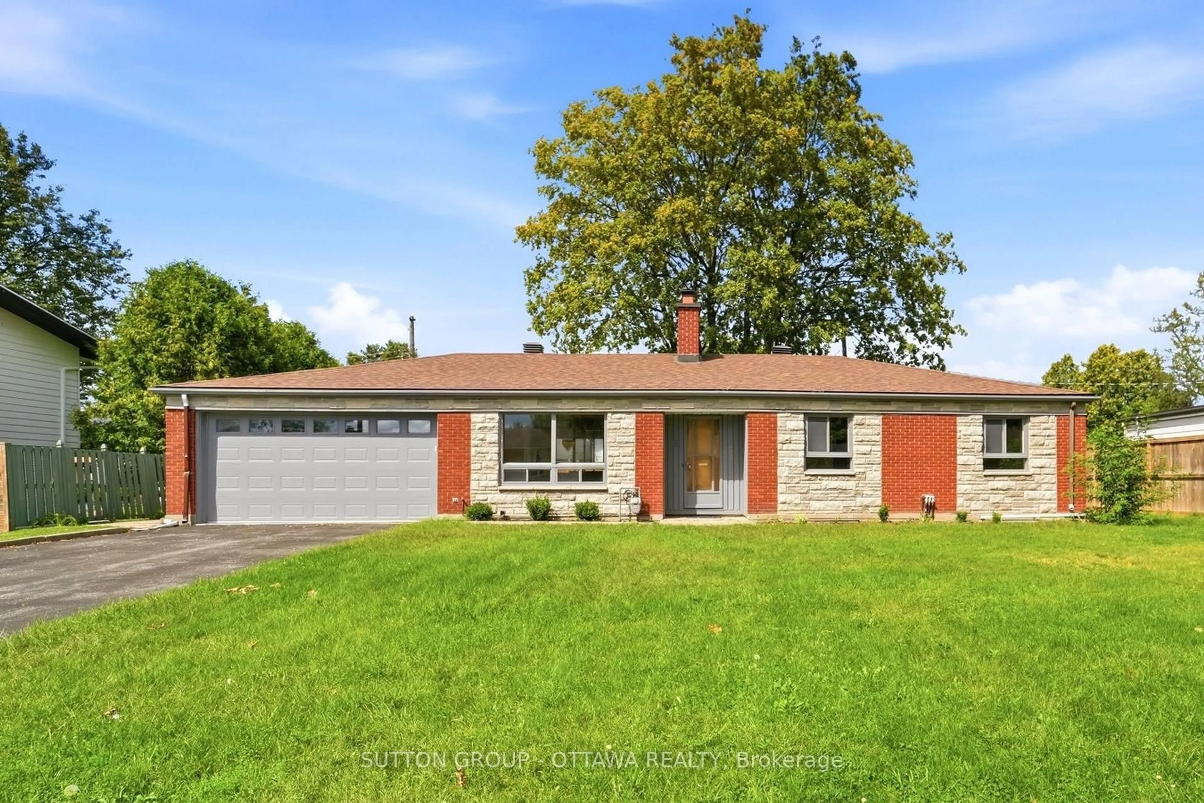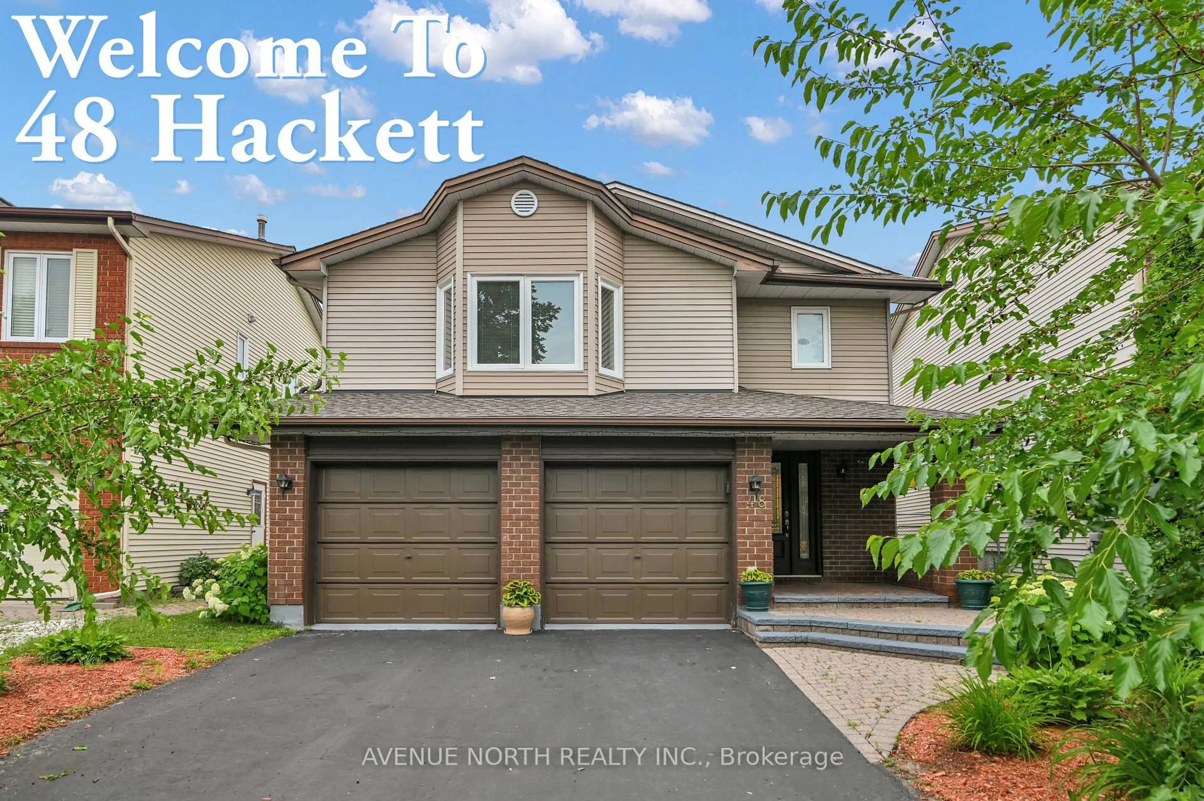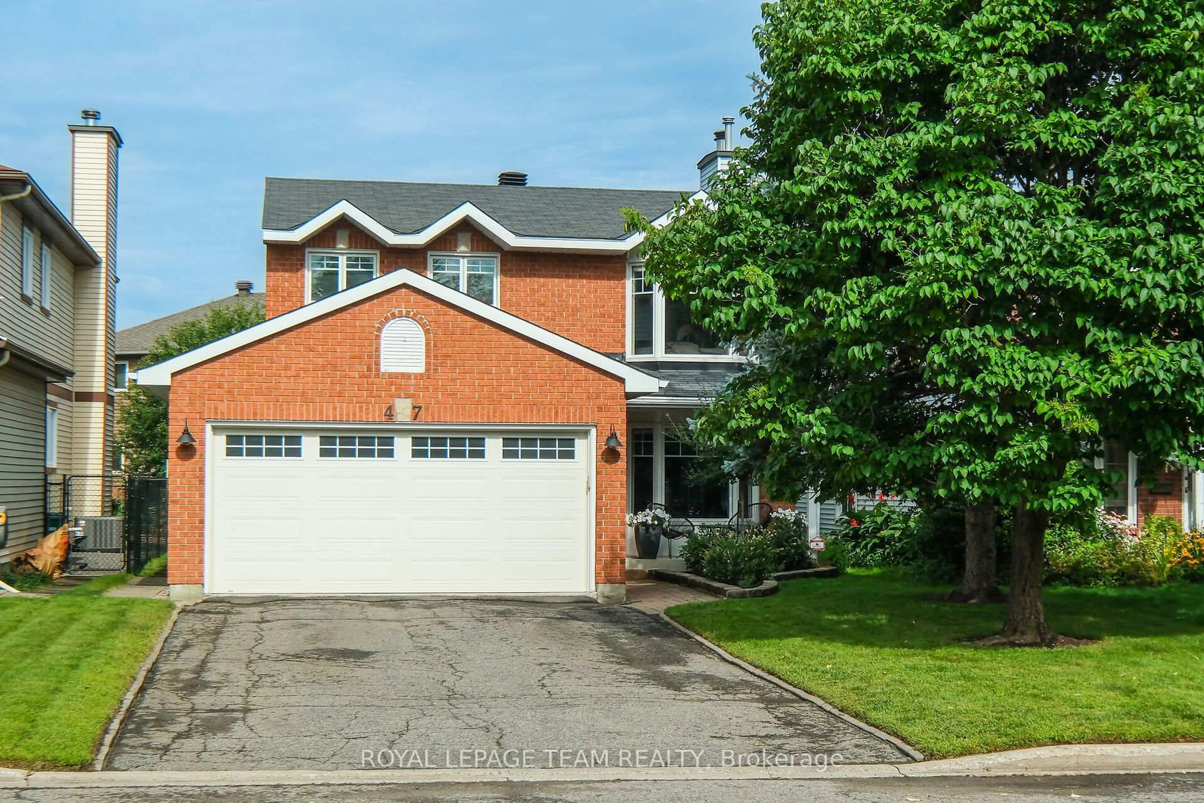
1410 Houston Cres, Ottawa, Ontario K2W 1B6
Contact us about this property
Highlights
Estimated valueThis is the price Wahi expects this property to sell for.
The calculation is powered by our Instant Home Value Estimate, which uses current market and property price trends to estimate your home’s value with a 90% accuracy rate.Not available
Price/Sqft$472/sqft
Monthly cost
Open Calculator
Description
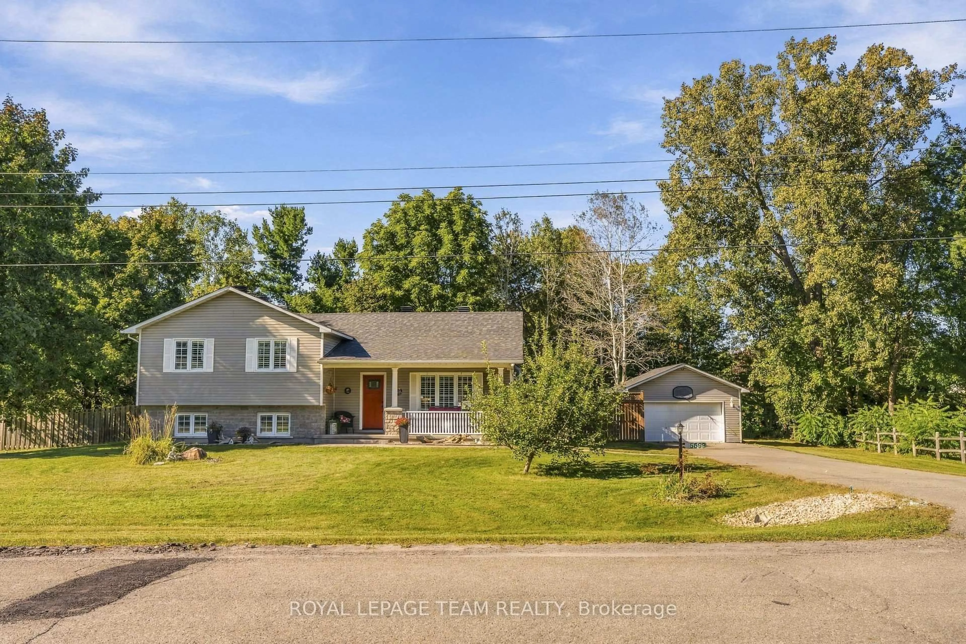
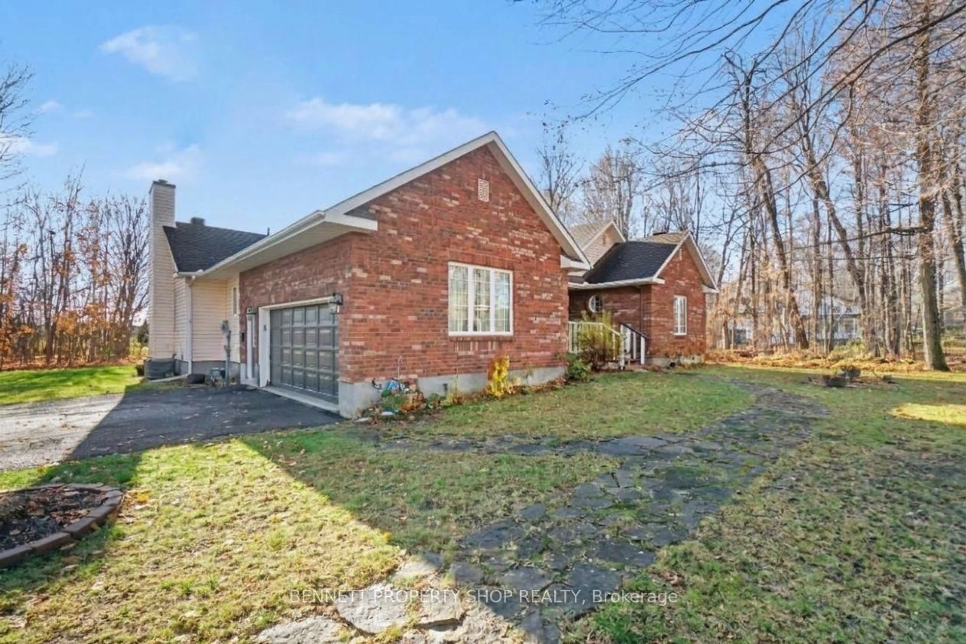
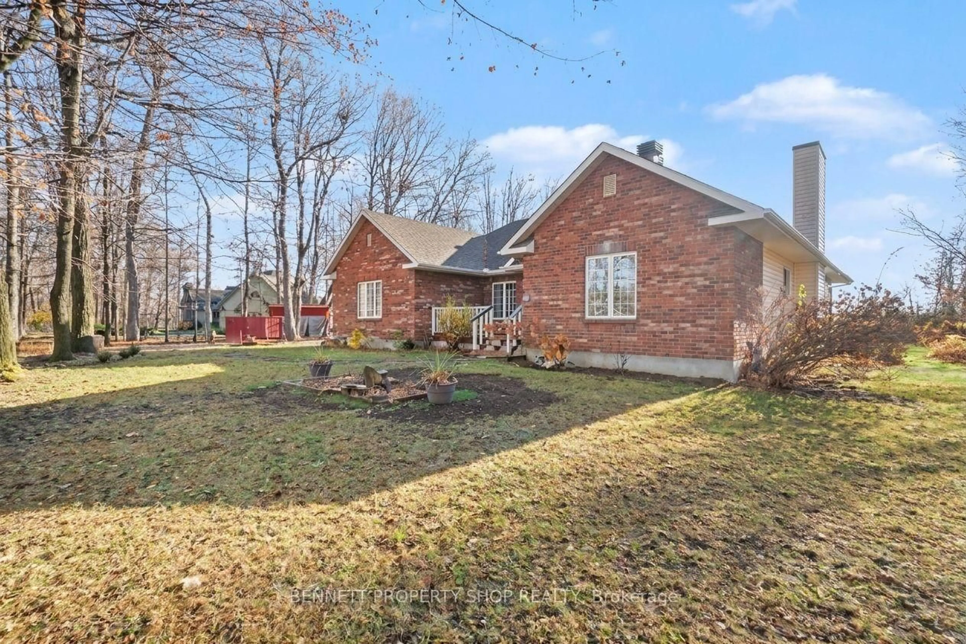
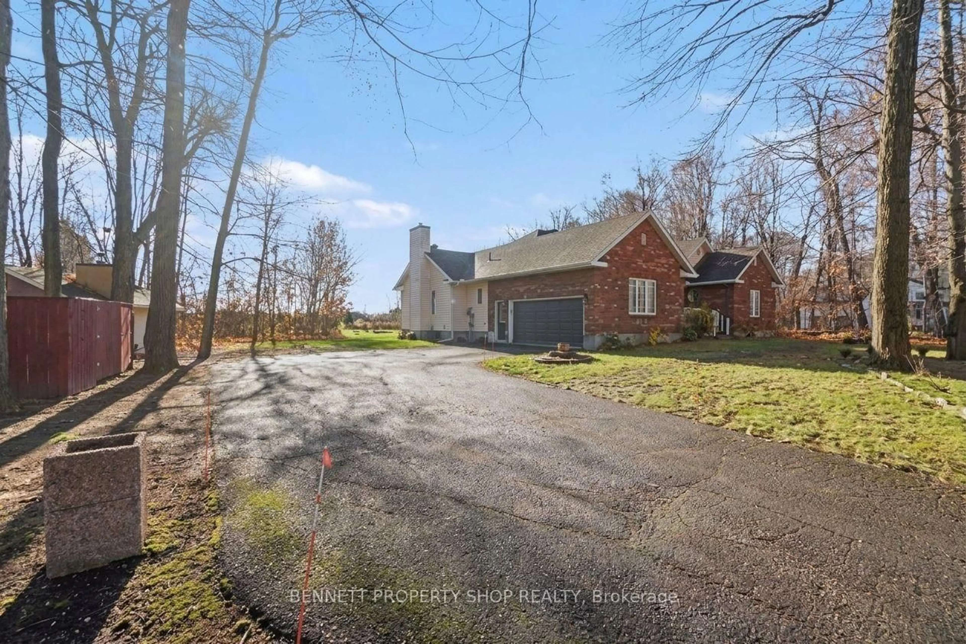
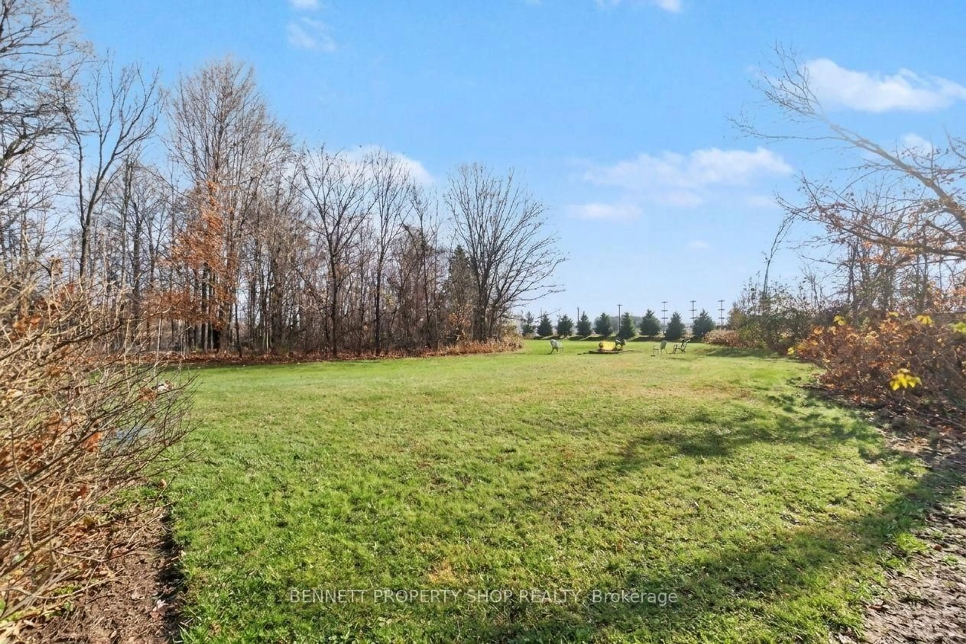
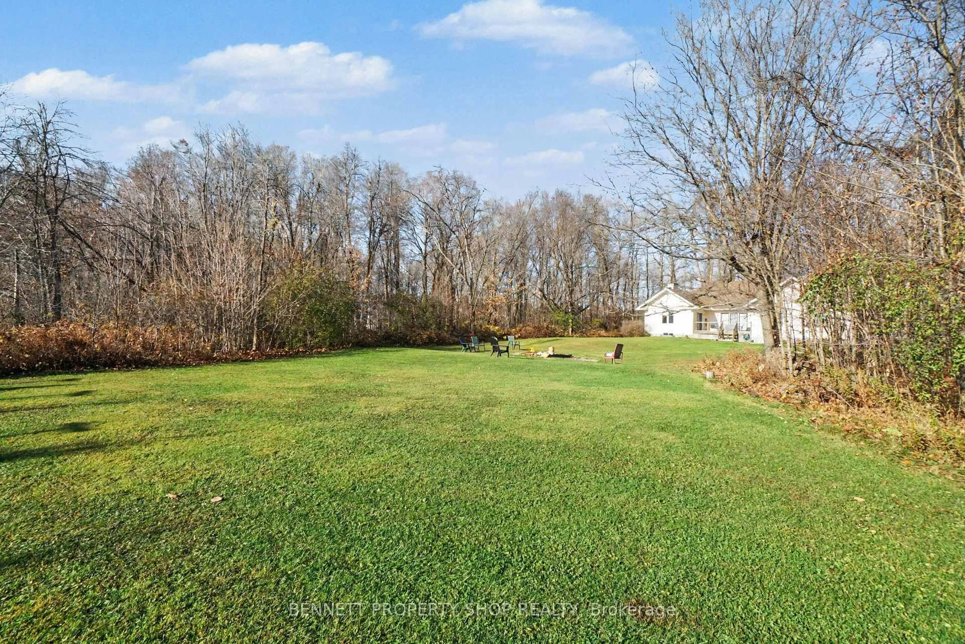
What makes a house a home? A wonderful location, a special feeling of warmth, thoughtfully laid out rooms, stunning vistas, areas to gather inside & spots to create beautiful memories outside. This custom built home on a 2 acre lot was created with family, friends, entertaining & love in mind. The welcoming foyer leads you into your formal living & dining area where holidays & special events will be celebrated. Adjoining this is a private wing with 3 spacious bedrooms that includes a sumptuous calming principal retreat that looks out onto nature.The heart of this home is the well laid out eat in kitchen with an adjoining family room that features a cozy wood burning fireplace where stories can be told after a hearty meal. The lower level has a home office, so much storage & room to create your dream space. The outdoor area has an oversized 2 car garage, a large storage/work shed plus land to run, play, garden & relax. This is wonderful country living surrounded by estate homes, however it is only mere minutes to all the amenities of Kanata. Come to your new lifestyle & treat your family to a superior location & a tranquil homestead. Love where you live! 24hr irrevocable on all offers.
Property Details
Interior
Features
Main Floor
Living
5.97 x 5.55Dining
3.54 x 2.6Kitchen
5.39 x 3.52Breakfast
3.92 x 3.52Exterior
Features
Parking
Garage spaces 2
Garage type Attached
Other parking spaces 8
Total parking spaces 10
Property History
 23